Photograph 1 of 48

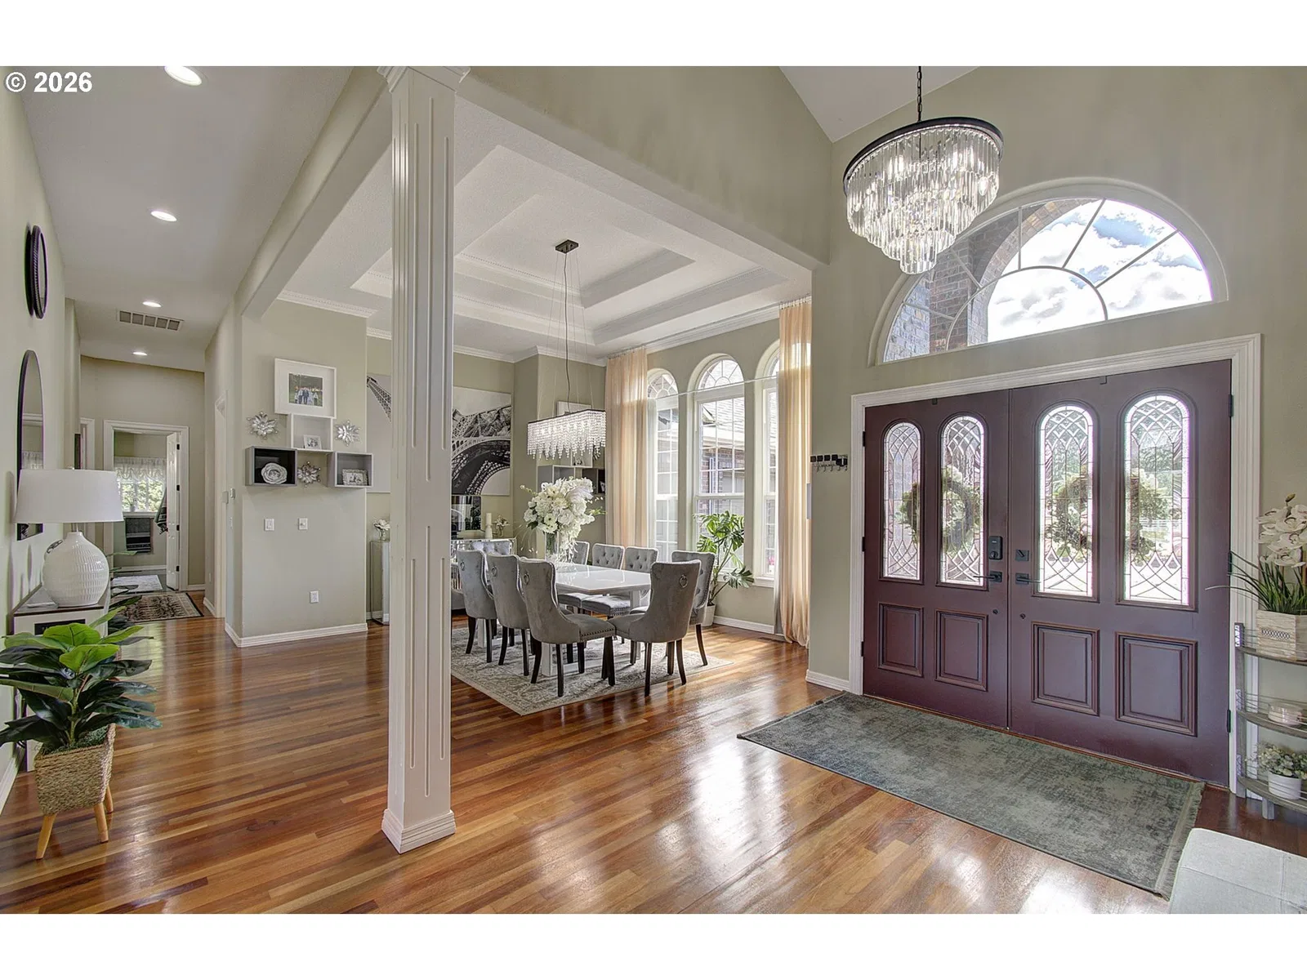
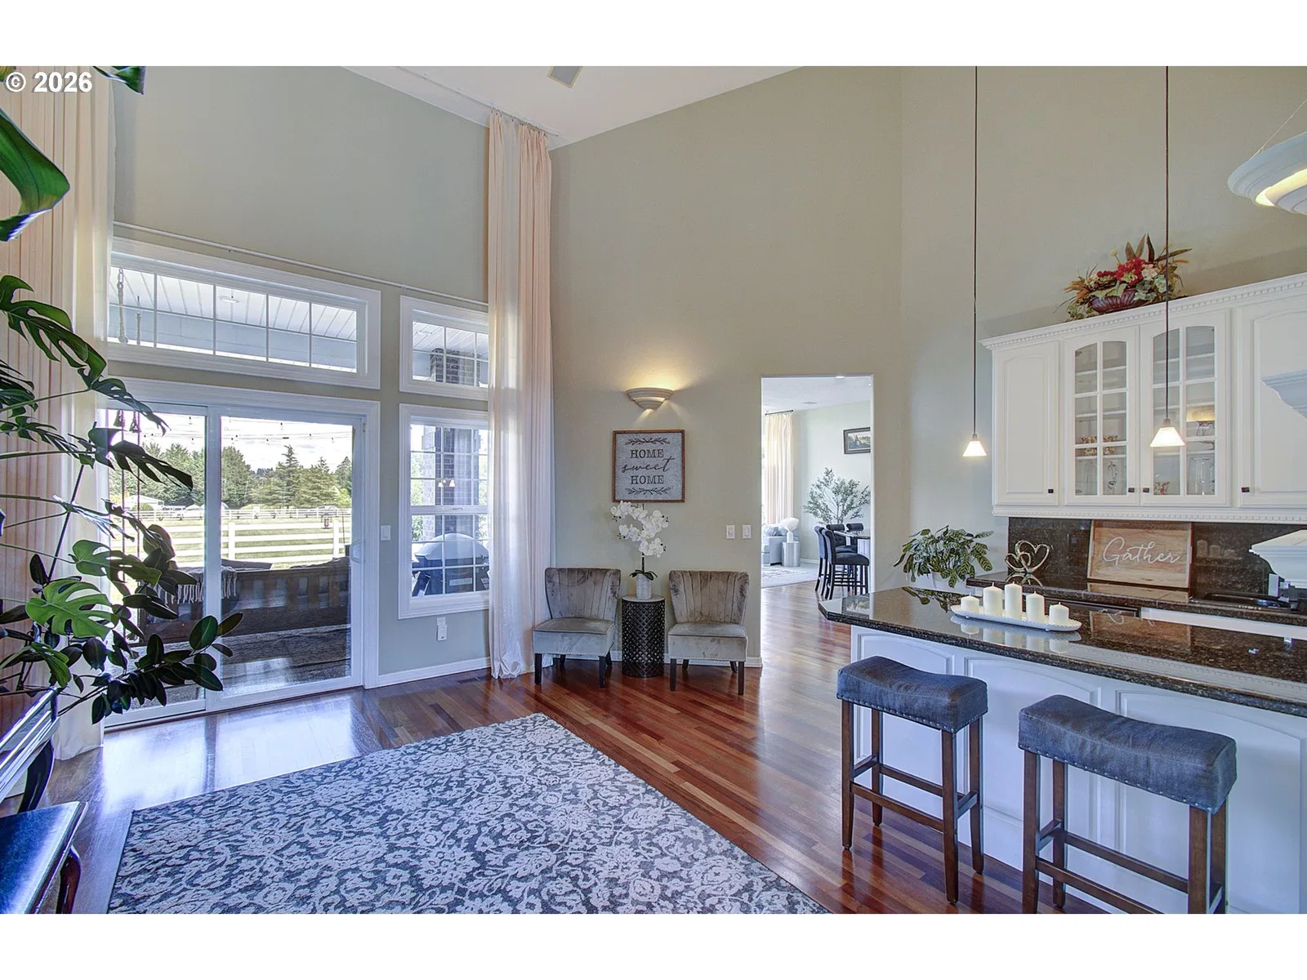
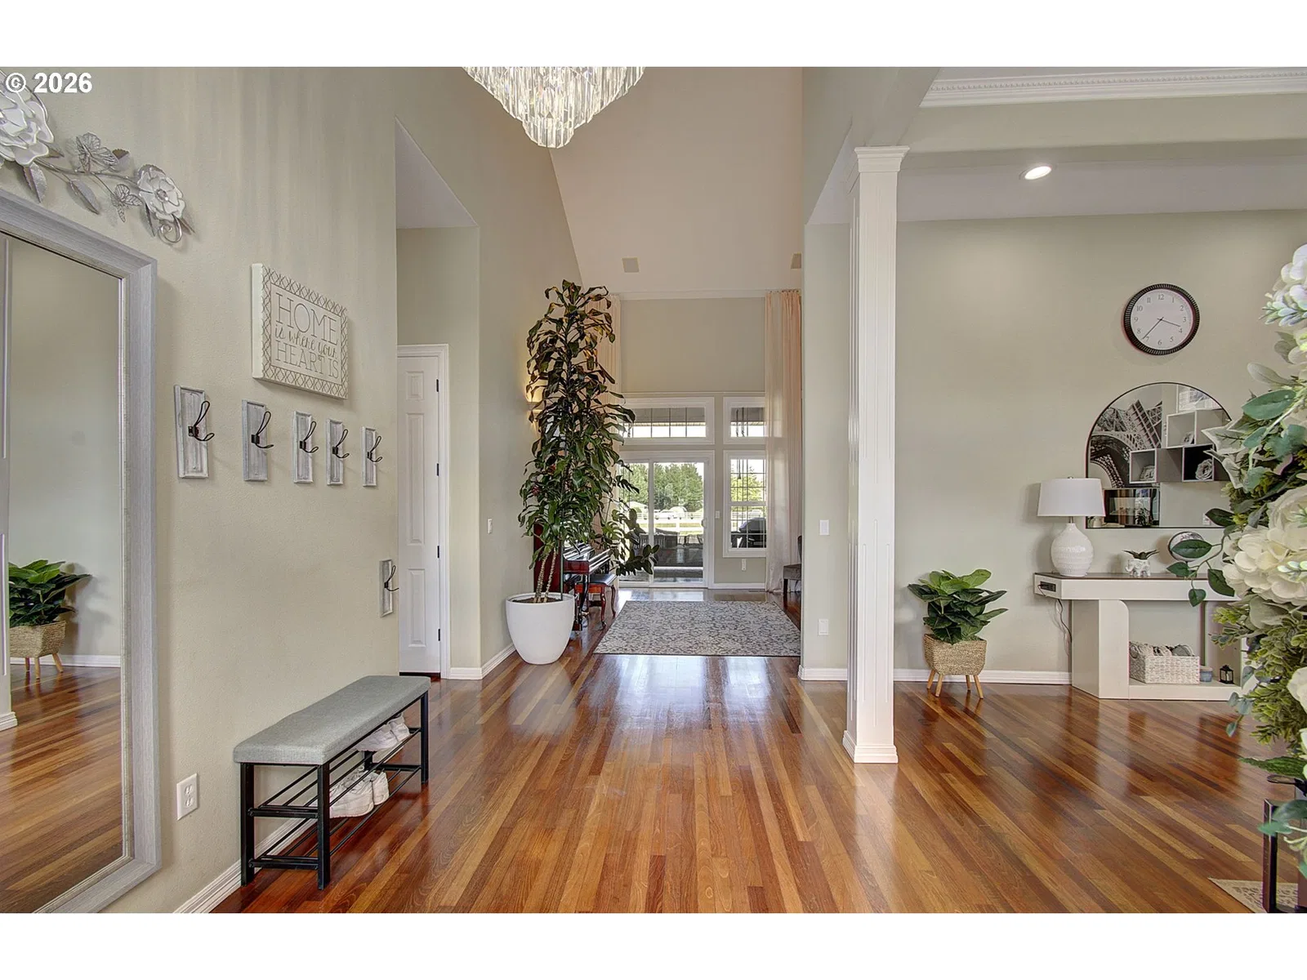
14104 NE 76th Ave, Vancouver
$1,749,000
Save
- Price per sqft
- $483.68
- Built in
- 1997
- Property size
- 3,616 sqft
- Lot size
- 5.88 acres
- Property type
- Residential
- Days on market
- 100
Overview
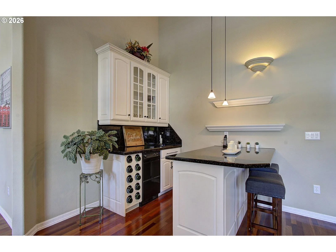
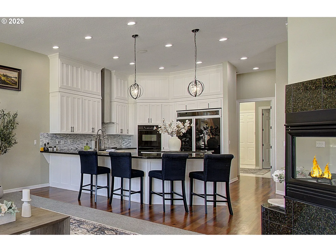
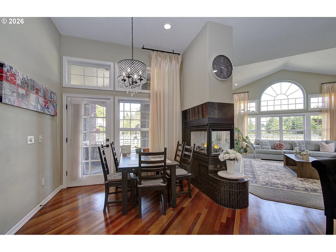
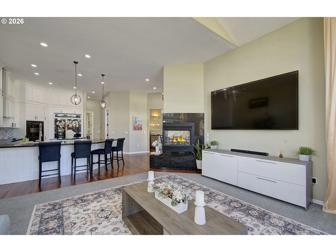
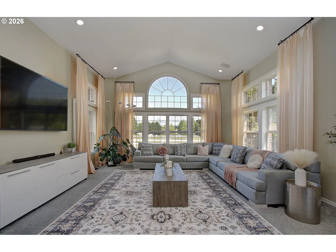
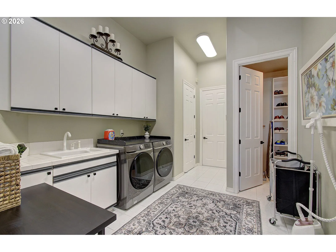
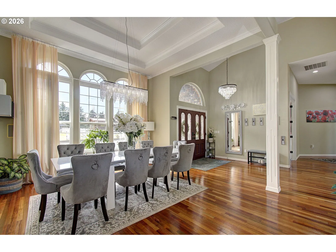
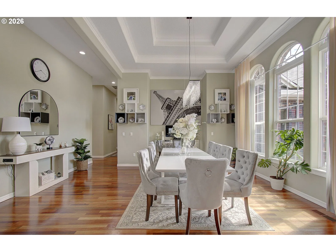
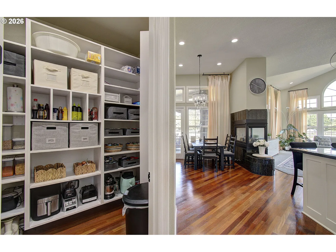
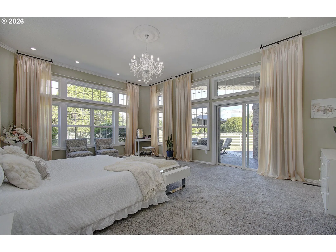
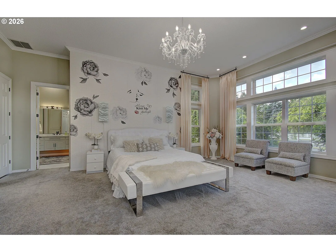
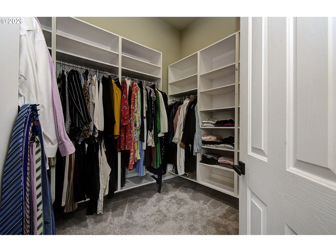
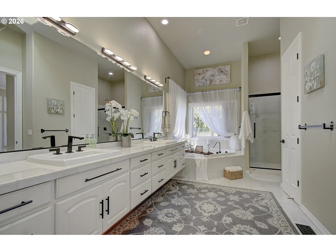
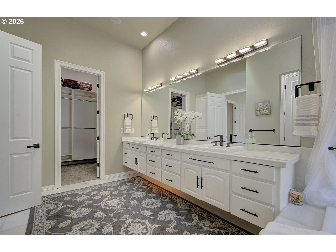
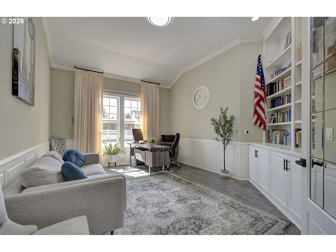
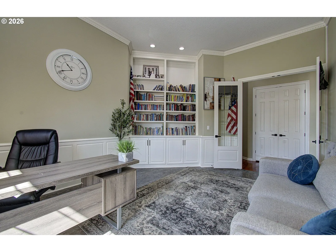
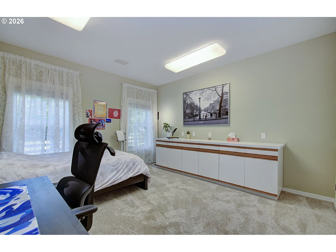
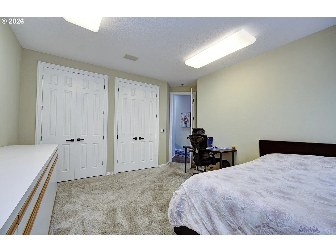
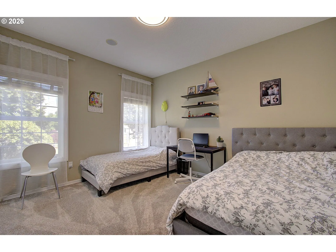
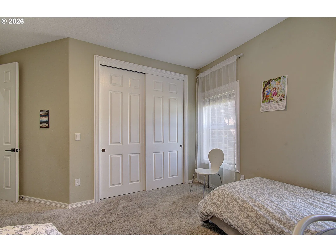
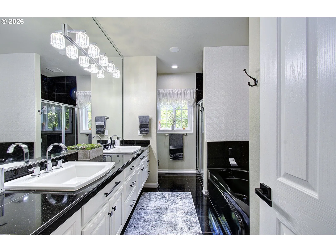
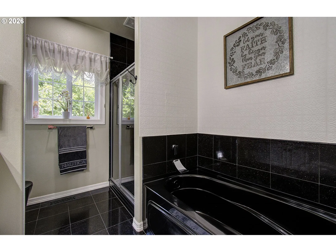
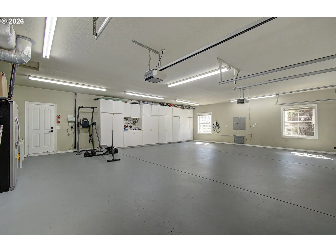
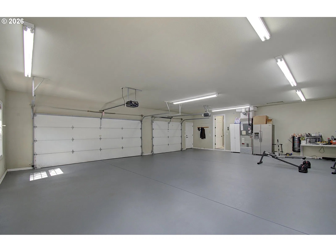
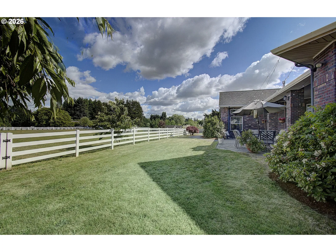
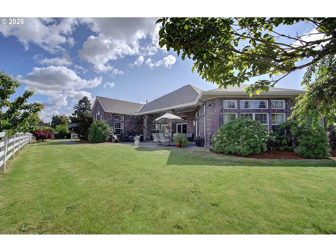
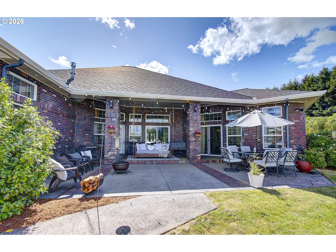
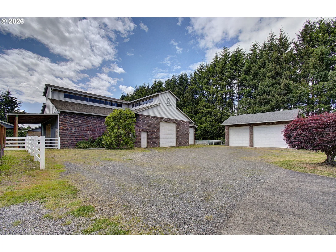
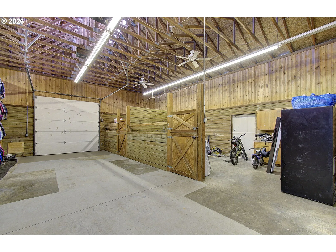
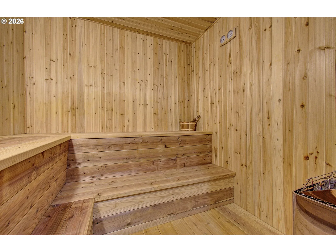
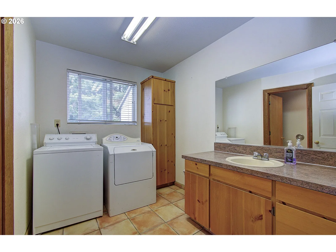
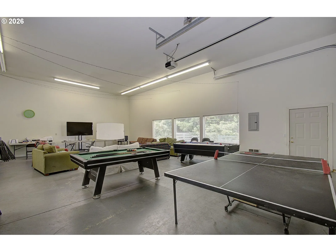
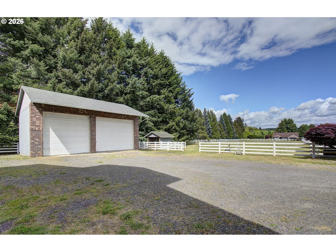
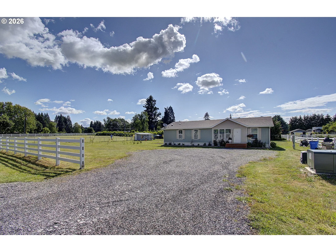
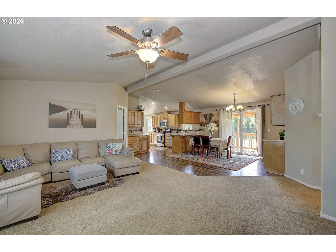
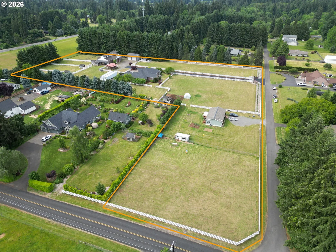
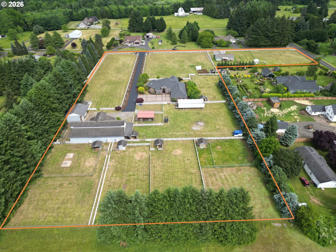
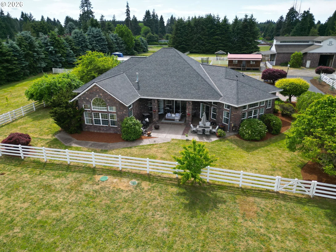
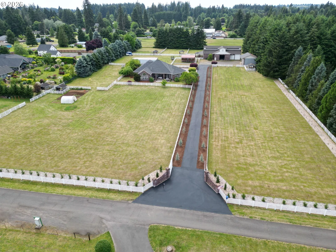
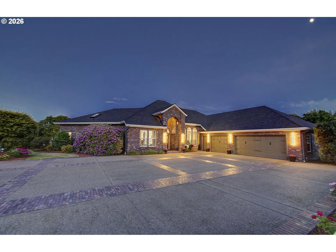
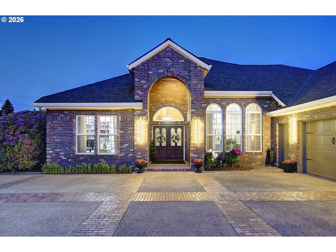
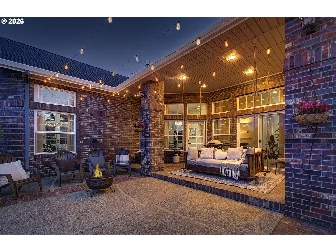
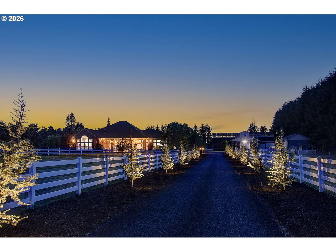
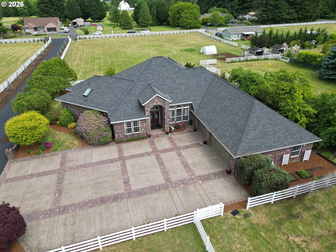
A truly one-of-a-kind custom-built estate situated on 5.88 flat, fully usable, professionally cross-fenced acres, offering an exceptional blend of privacy, versatility, and everyday convenience. Enter through a private electric gate and travel the illuminated paved driveway lined with trees, creating a grand sense of arrival. The 3,616 SF custom single-level residence showcases a timeless full-brick exterior, abundant natural light, hardwood flooring, oversized windows and doors, and an open floor plan designed for comfortable living and entertaining. Dramatic 11’, 12’, and 14’ ceilings, highlighted by an impressive 18’ grand entry, create an extraordinary sense of space. The home features 3 bedrooms, 2 bathrooms, and an oversized executive office overlooking the beautiful grounds. Spacious living areas include a large great room, generous dining area, oversized laundry room, pantry, and a custom kitchen with quality cabinetry and an oversized center island. The primary suite offers peaceful territorial views and dual oversized walk-in closets. A custom wet bar with sink, beverage refrigerator, wine storage, granite countertops, and guest seating is ideal for entertaining. An oversized 1,116 SF attached 3-car garage completes the home. The estate also includes an approximately 2,400 SF brick-front barn/shop with full bath, laundry, sauna, office, insulated shop area, RV hookup, an approximately 400 SF heated/cooled bunkhouse, and an approximately 900 SF detached brick-front garage/shop. Private well, septic, irrigation, and mature landscaping complete this exceptional property. An approximately 1,456 SF Beautiful 2014 manufactured home with 3 bedrooms, 2 bathrooms, and vaulted ceilings is currently permitted as a hardship dwelling. Potential future guest house conversion may be possible, subject to county approval. Buyer to verify. Seller is a licensed real estate broker in Oregon and Washington. A must-see see property to truly appreciate its value and uniqueness.
Details
Interior
- Interior features
- Central Vacuum, Hardwood Floors, High Ceilings, High Speed Internet, Jetted Tub, Laundry, Marble, Vaulted Ceiling, Wall to Wall Carpet, Wood Floors
- Appliances
- Built-in Oven, Built-in Range, Cooktop, Dishwasher, Free Standing Refrigerator, Granite, Island, Microwave, Pantry, Range Hood
- Fireplace
- Yes
- Fireplaces
- 1
- Fireplace description
- Propane
- Cooling
- Yes
- Cooling description
- Central Air, Heat Pump
- Heating
- Yes
- Heating description
- Forced Air, Heat Pump
- Windows
- Double Pane Windows
Exterior and lot
- Lot size
- 5.88 acres
- Exterior features
- Barn, Corral, Covered Patio, Cross Fenced, Fenced, Garden, Greenhouse, Guest Quarters, Outbuilding, Patio, Private Road, Public Road, Raised Beds, RV Hookup, RV Parking, RV / Boat Storage, Sauna, Second Garage, Second Residence, Sprinkler, Tool Shed, Workshop, Yard
- Lot features
- Gated, Level, Private Road
- Architectural style
- One Story, Ranch
- Roof
- Composition
- View
- No
Utilities
- Sewer
- Septic Tank
- Water source
- Private, Well
Parking
- Garage spaces
- 3
- Parking
- RV Access Parking
- Total parking
- 3
Schools
- High school
- Prairie
- Middle school
- Laurin
- Elementary school
- Glenwood
Location
- City
- Vancouver
- County
- Clark
- Zoning
- R-5
- Subdivision
- Greater Brush Prairie
Taxes and dues
- Annual taxes
- $11,337 (2025)
Location
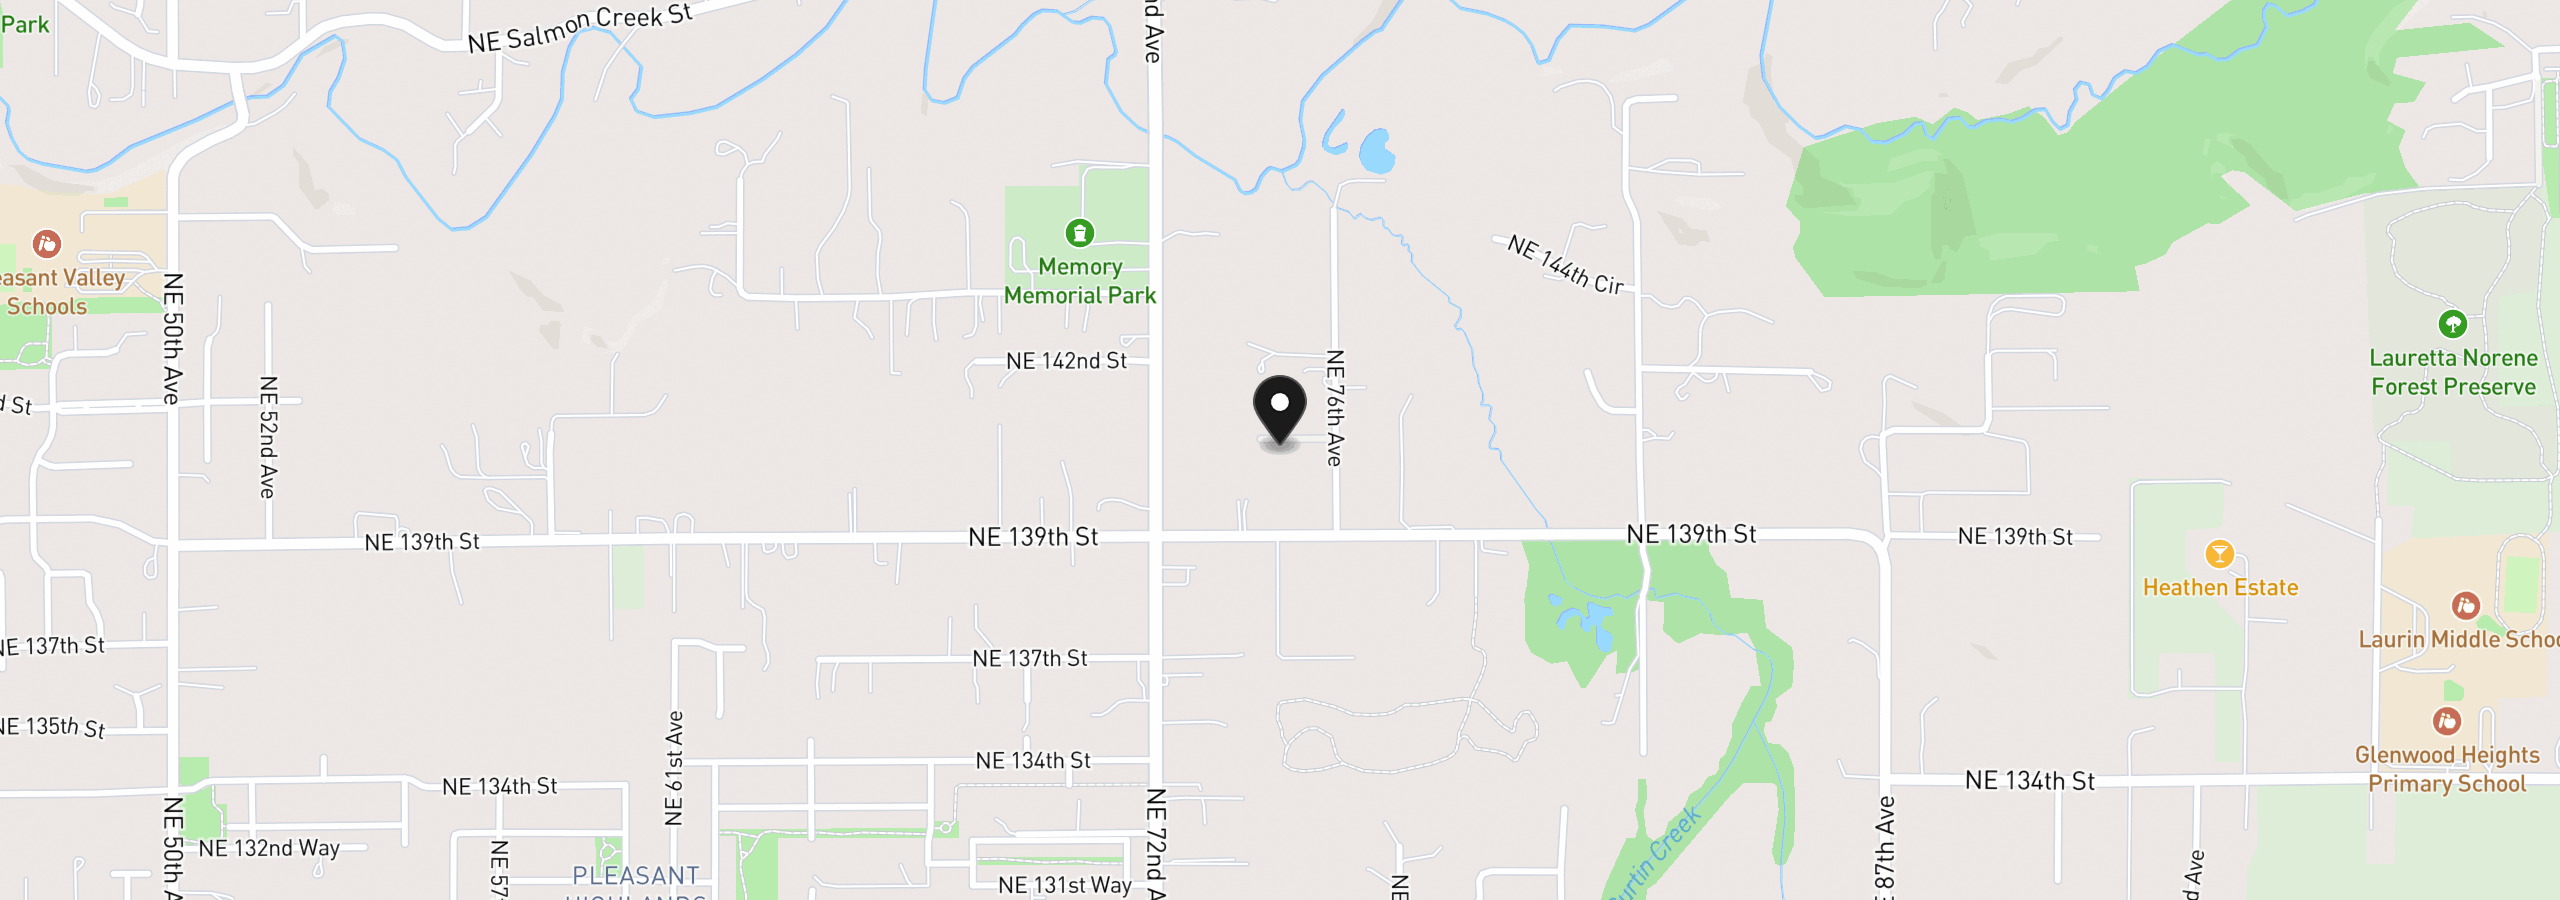
14104 NE 76th Ave, Vancouver, Wa 98662
Monthly payment estimate
$10,254 /mo
- Principal and interest
- $9,309
- Property tax (2025)
- $945
- Total
- $10,254
Estimate only, and not an offer of credit. Assumes 20% down ($349,800) and a 30-year fixed rate at 7.00%. Property tax is the assessed annual amount from the listing, divided by twelve. Rates change daily. Insurance and mortgage insurance are not included. Speak to a lender for terms that apply to you.
Similar homes
$1,195,000 – $1,395,000
5 beds4 baths3,468 sq.ft.15003 NW 11th Pl, Vancouver, Wa 98685MLS®: 338137070$1,725,000 – $1,925,000
4 beds3.5 baths4,248 sq.ft.2003 NW 121st St, Vancouver, Wa 98685MLS®: 24052836