Photograph 1 of 48

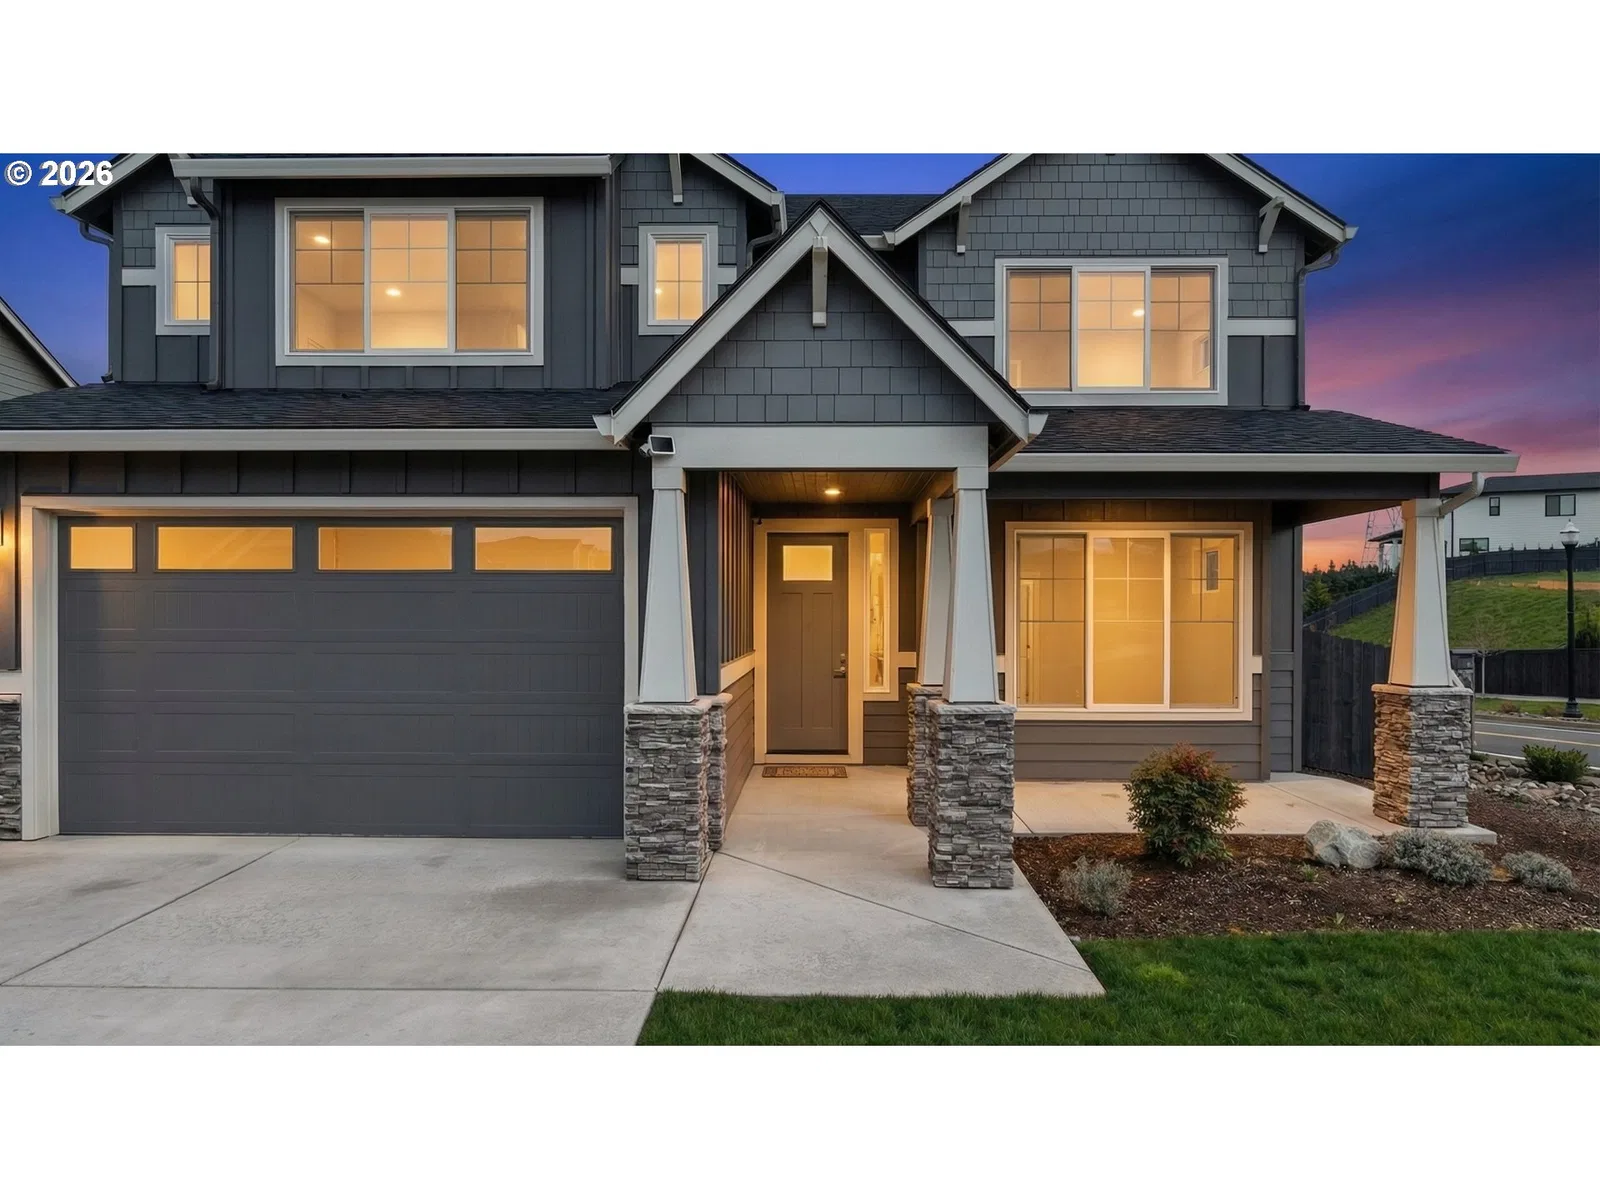
3470 W 3rd St, Washougal
$1,055,000
Save
- Price per sqft
- $309.66
- Built in
- 2023
- Property size
- 3,407 sqft
- Lot size
- 7,405 sqft
- Property type
- Residential
- Days on market
- 211
Overview
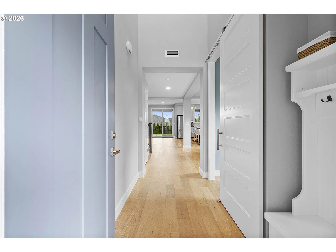
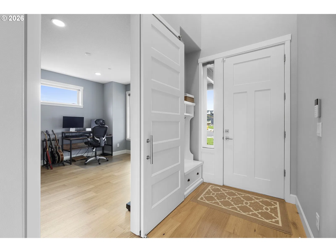
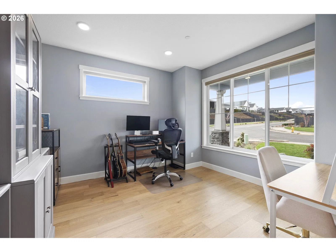
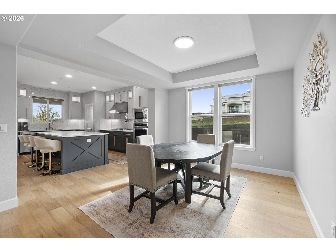
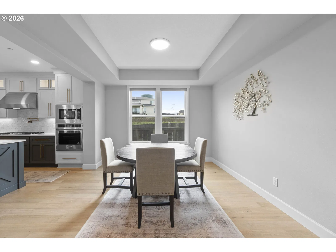
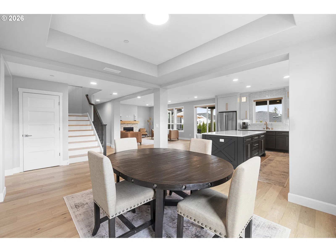
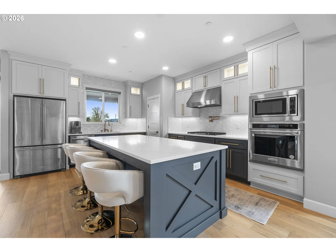
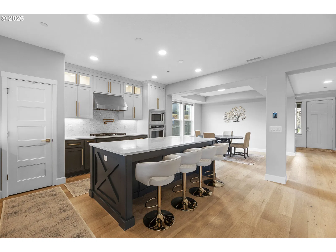
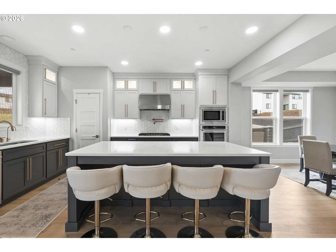
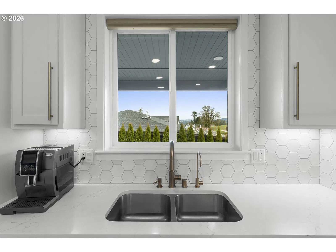
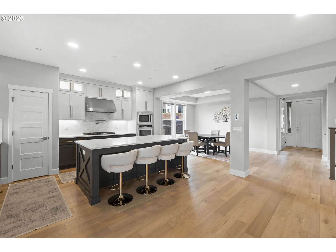
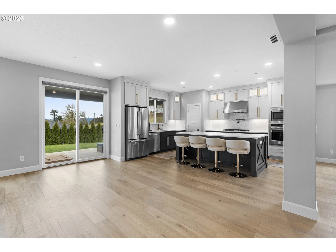
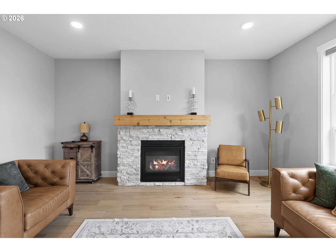
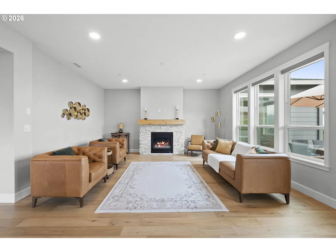
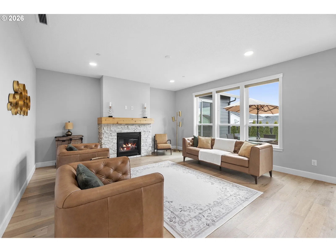
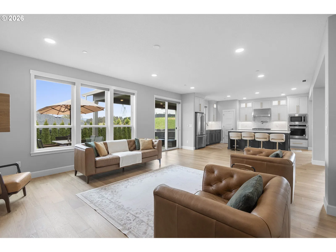
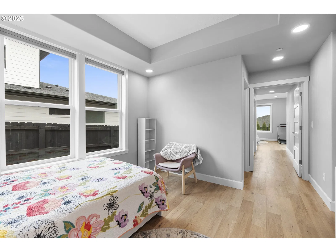
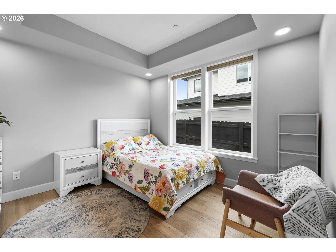
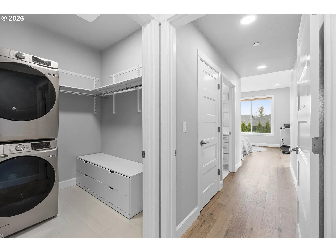
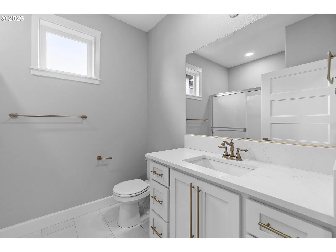
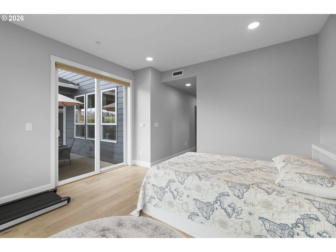
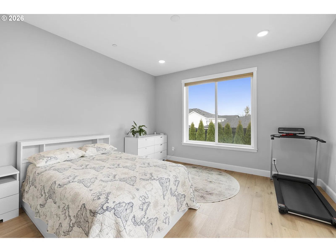
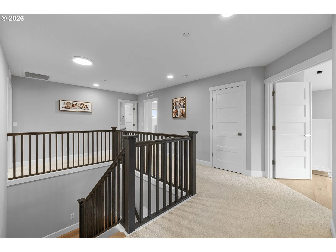
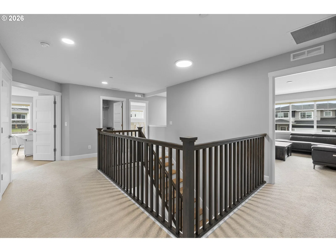
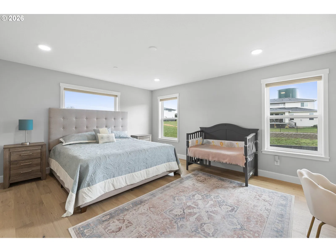
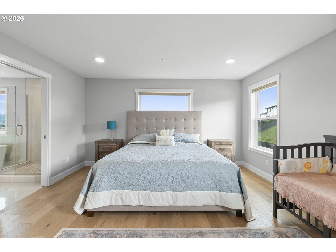
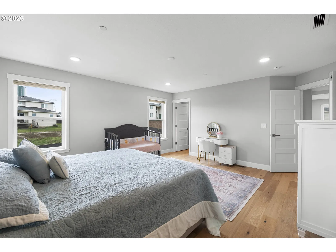
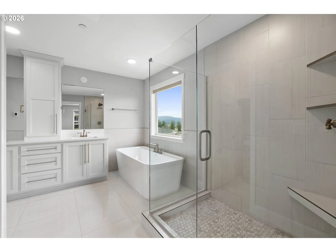
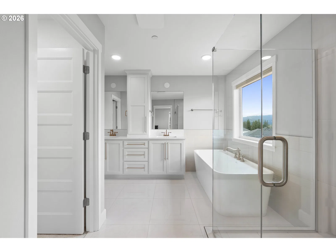
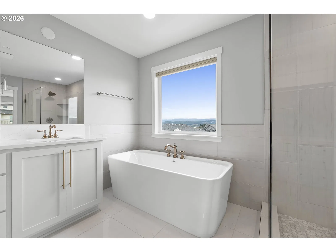
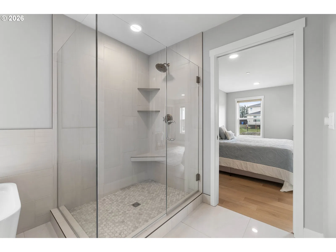
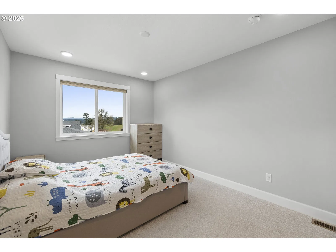
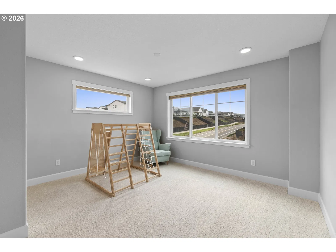
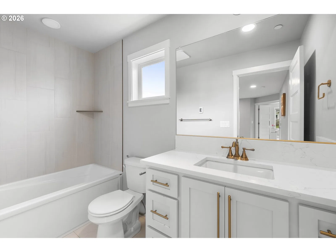
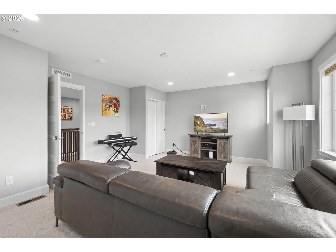
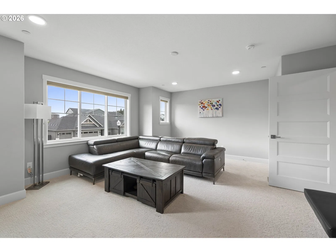
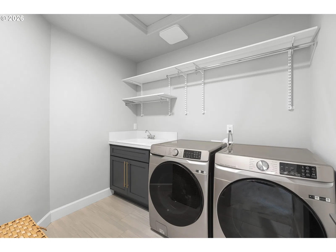
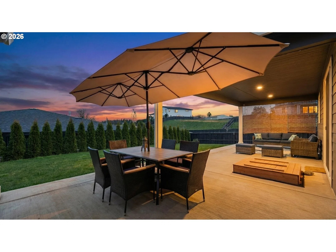
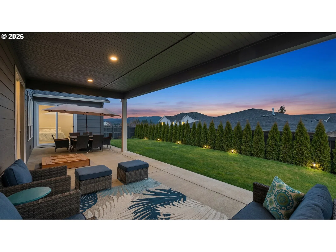
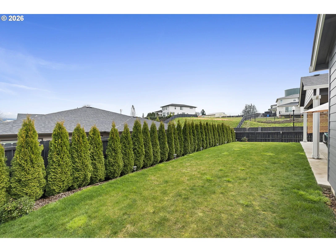
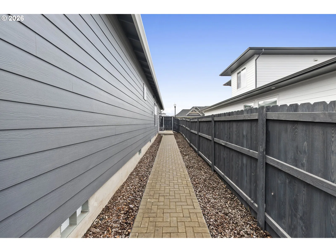
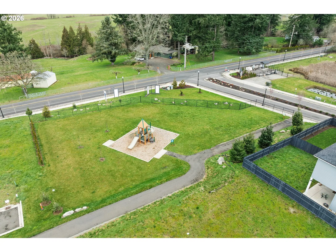
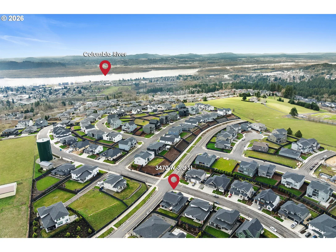
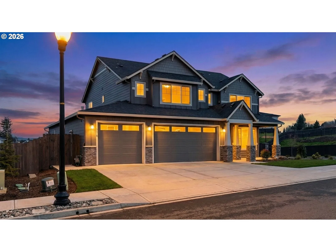
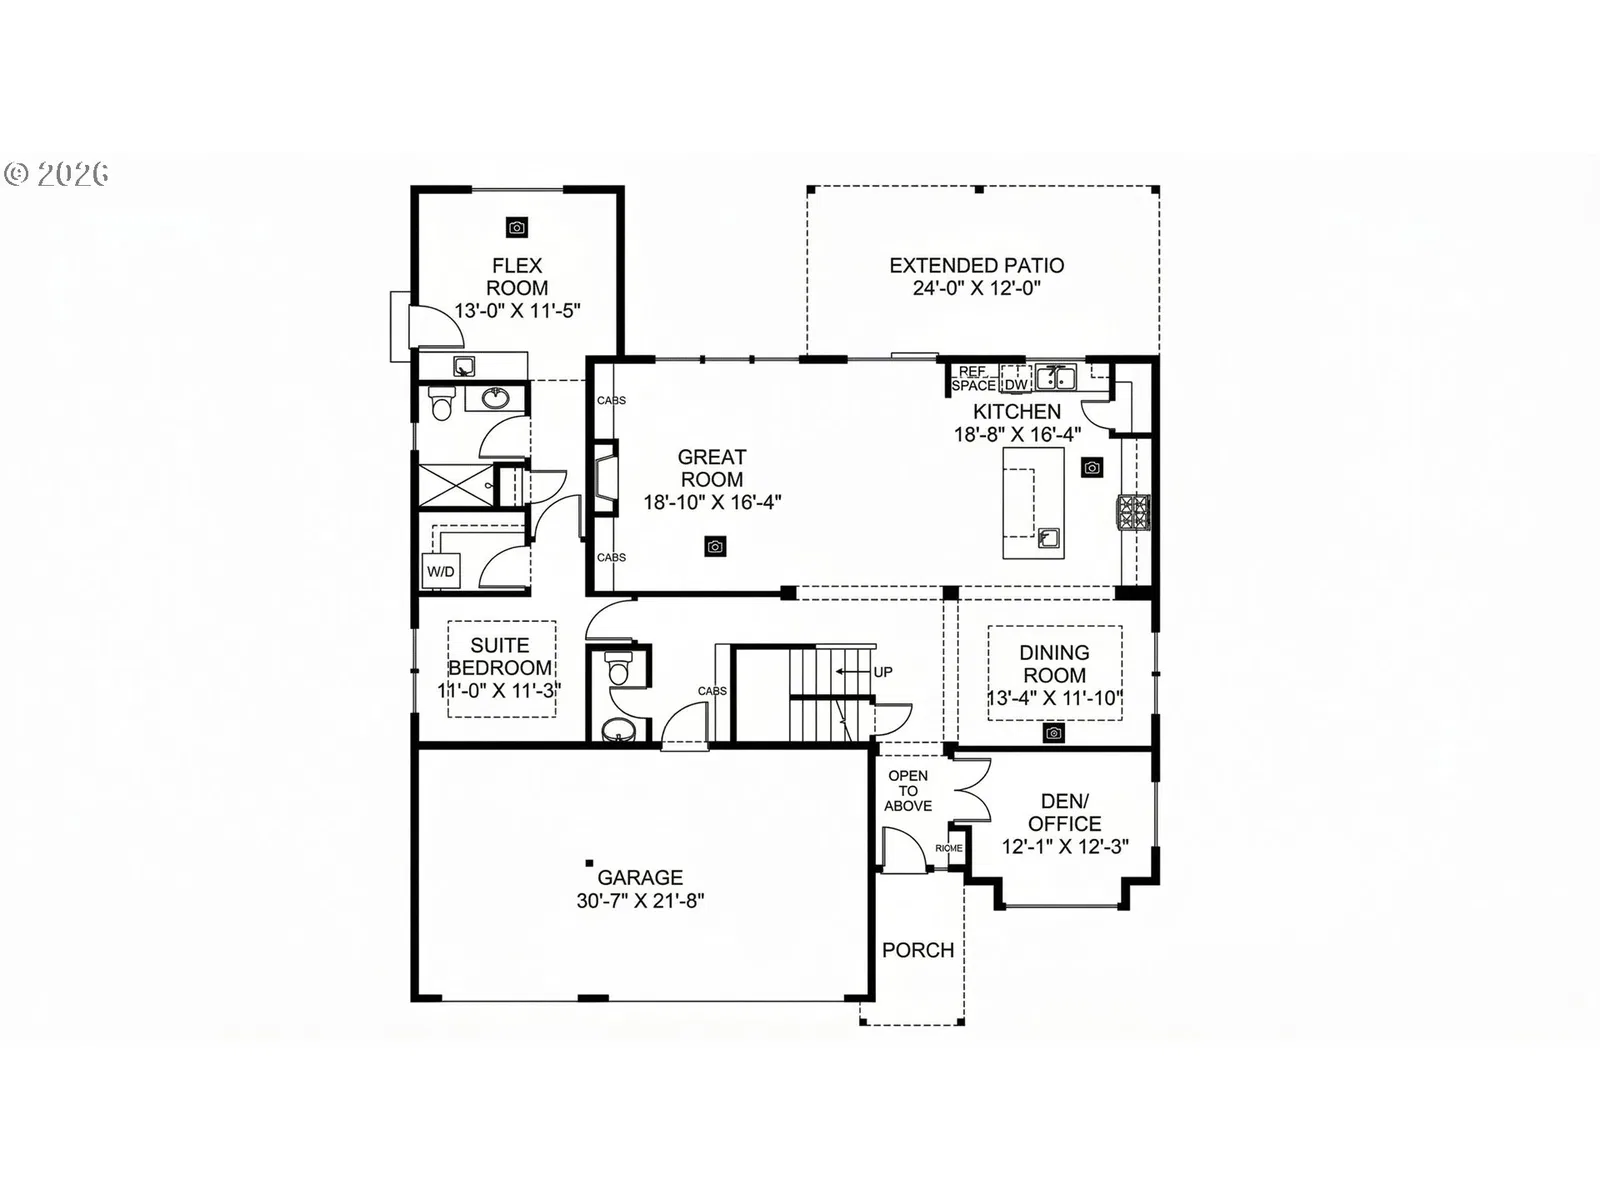
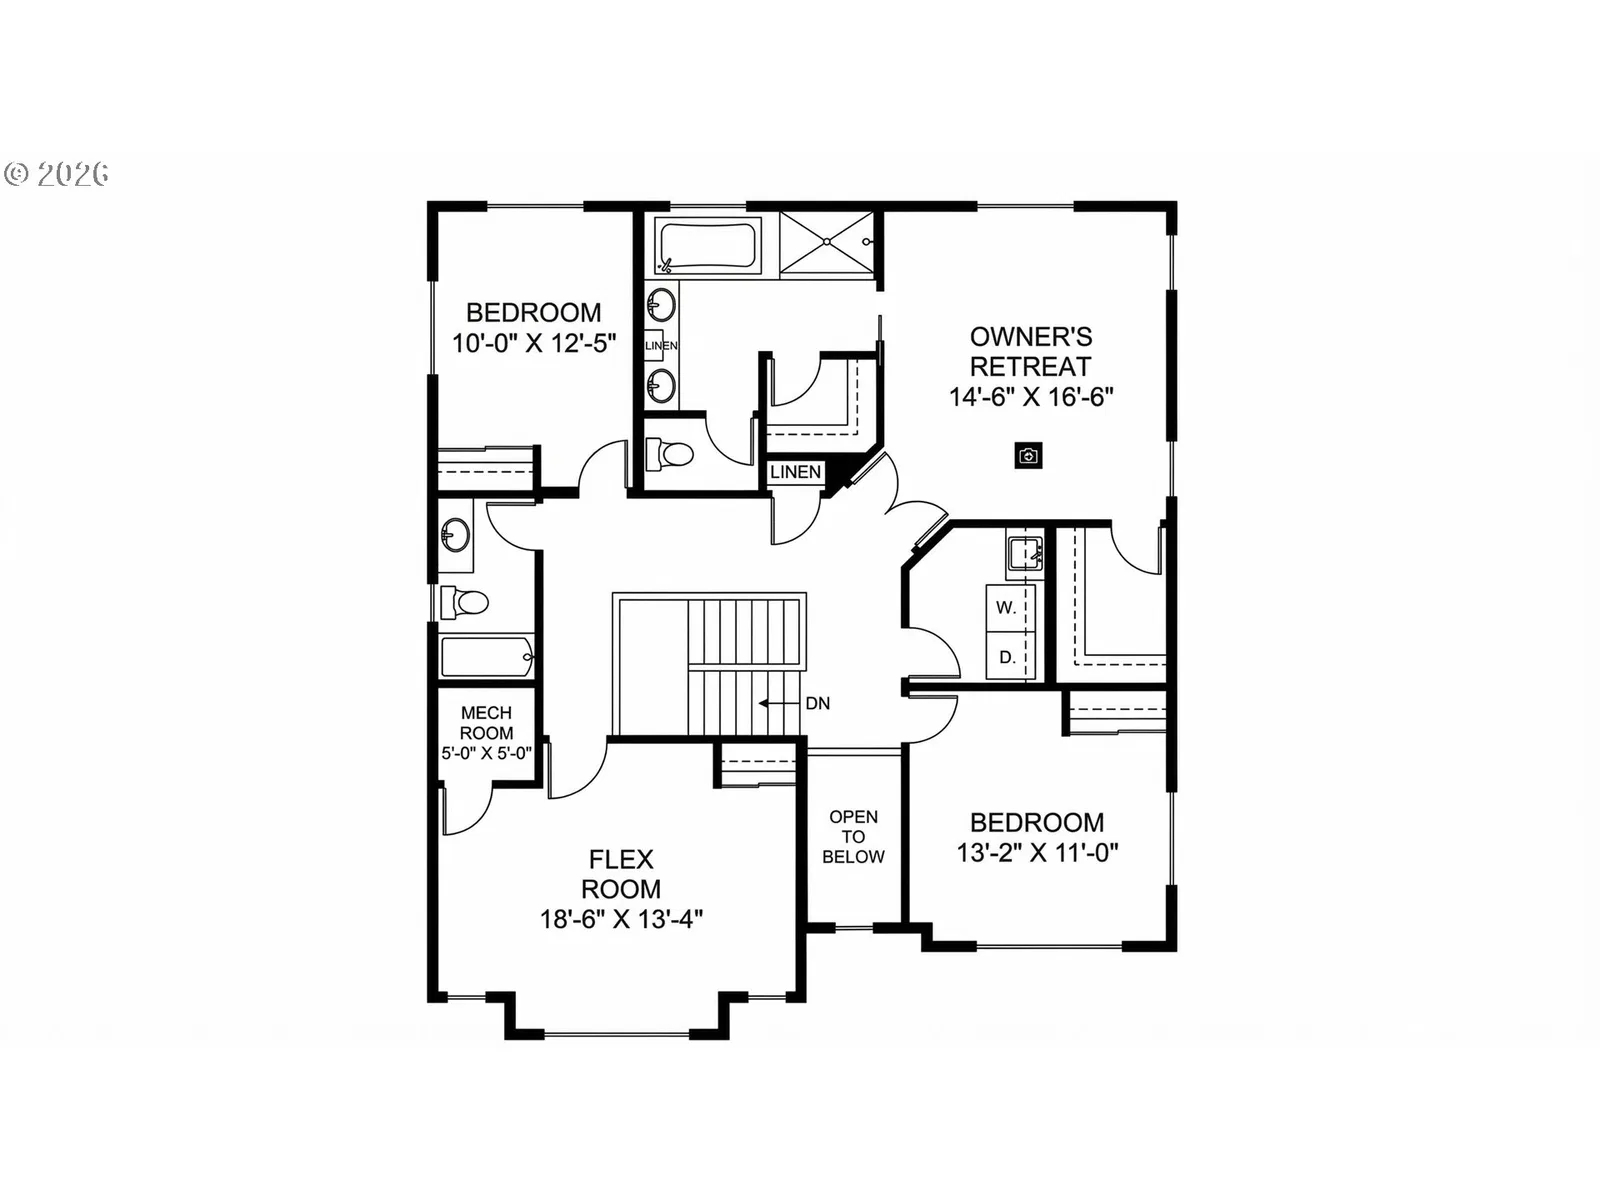
If you've been searching for a home in the Camas School District that can genuinely accommodate multi-generational living, this is worth a close look. The main-level suite with its own full bath, walk-in closet, exterior patio entry, and private laundry functions as a fully seperate living space, not just an extra bedroom. It's the kind of layout that's hard to find in this area.The home itself was built in 2023 by New Tradition Homes in the Northside community, right on the Camas/Washougal border. At 3,407 square feet, it's a five-bedroom, 3.5-bath two-story with a den/office on the main level — the kind of floor plan that works well for families who need dedicated space for everyone including room to work from home.The finishes throughout reflect the custom design studio upgrades that went into the build. The kitchen has a 36" gas cooktop with a pot filler, convection wall oven, quartz island, two-tone shaker cabinetry, and slide-out shelving in every lower cabinet. The great room centers around a stone fireplace with a cedar beam mantel, and engineered hardwood runs through most of the main level.Upstairs, the owner's suite has dual walk-in closets, a soaking tub, walk-in shower with bench, and heated tile floors. All three full bathrooms have heated tile and quartz counters, and Hunter Douglas motorized blinds are installed throughout — the kind of detail you notice when you move in and don't have to think about.The lot is a corner lot at just over 7,200 square feet, fully fenced and irrigated. There's a 3-car garage with EV charging ready and solar prepped, extended covered patio, and the home is pre-plumbed for hot water bidets in all bathrooms. HOA covers front yard landscaping and common areas at $71/month
Details
Interior
- Interior features
- Ceiling Fan, Engineered Hardwood, Garage Door Opener, Heated Tile Floor, High Speed Internet, Hookup Available, Laundry, Quartz, Soaking Tub, Tile Floor, Wainscoting, Wall to Wall Carpet, Washer / Dryer
- Appliances
- Built-in Oven, Cooktop, Dishwasher, Free Standing Refrigerator, Gas Appliances, Island, Microwave, Pantry, Plumbed For Ice Maker, Pot Filler, Quartz, Range Hood, Stainless Steel Appliance, Tile
- Fireplace
- Yes
- Fireplaces
- 1
- Fireplace description
- Gas, Insert
- Cooling
- Yes
- Cooling description
- Central Air, Heat Pump
- Heating
- Yes
- Heating description
- ENERGY STAR Qualified Equipment, Heat Pump, Radiant
- Windows
- Double Pane Windows, Vinyl Frames
Exterior and lot
- Lot size
- 7,405 sqft
- Exterior features
- Covered Patio, Fenced, Patio, Porch, Public Road, Sprinkler, Yard
- Lot features
- Cleared, Corner Lot, Level, Public Road, Trees
- Architectural style
- Two Stories, NW Contemporary
- Roof
- Composition
- View
- Yes
- View description
- Territorial
Utilities
- Sewer
- Public Sewer
- Water source
- Public Water
Parking
- Garage spaces
- 3
- Parking
- Driveway, EV Ready
- Total parking
- 3
Schools
- High school
- Camas
- Middle school
- Liberty
- Elementary school
- Lacamas Lake
Location
- City
- Washougal
- County
- Clark
- Zoning
- R1-10
- Subdivision
- NORTHSIDE
Taxes and dues
- Annual taxes
- $8,675 (2026)
- HOA dues
- $71 / month
Location
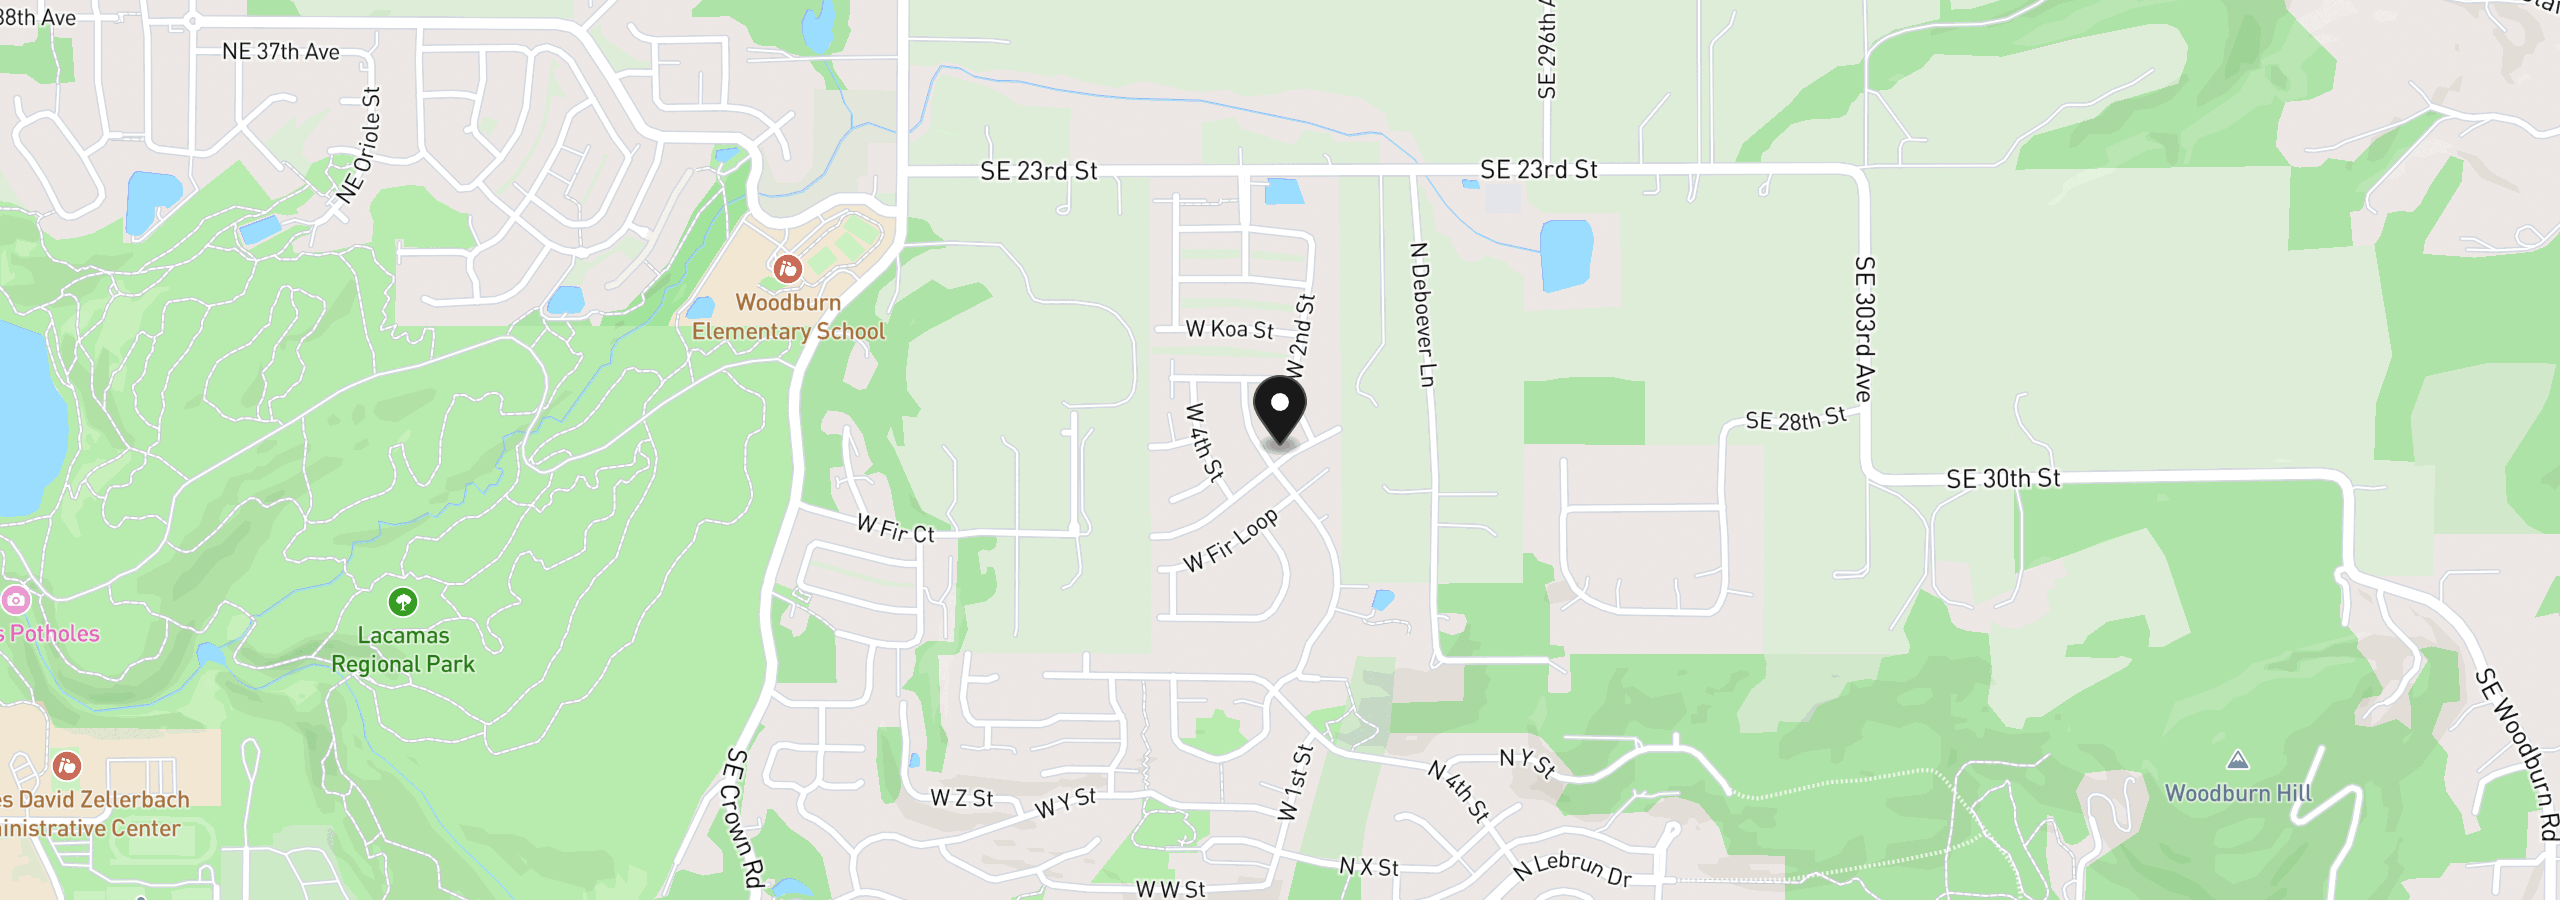
3470 W 3rd St, Washougal, Wa 98671
Monthly payment estimate
$6,409 /mo
- Principal and interest
- $5,615
- Property tax (2026)
- $723
- HOA dues
- $71
- Total
- $6,409
Estimate only, and not an offer of credit. Assumes 20% down ($211,000) and a 30-year fixed rate at 7.00%. Property tax is the assessed annual amount from the listing, divided by twelve. Rates change daily. Insurance and mortgage insurance are not included. Speak to a lender for terms that apply to you.