


Photograph 1 of 2
4465 E Willakenzie St, Newberg
$634,900
Save
- Price per sqft
- $376.57
- Built in
- 2026
- Property size
- 1,686 sqft
- Property type
- Residential
- Days on market
- 108
Overview
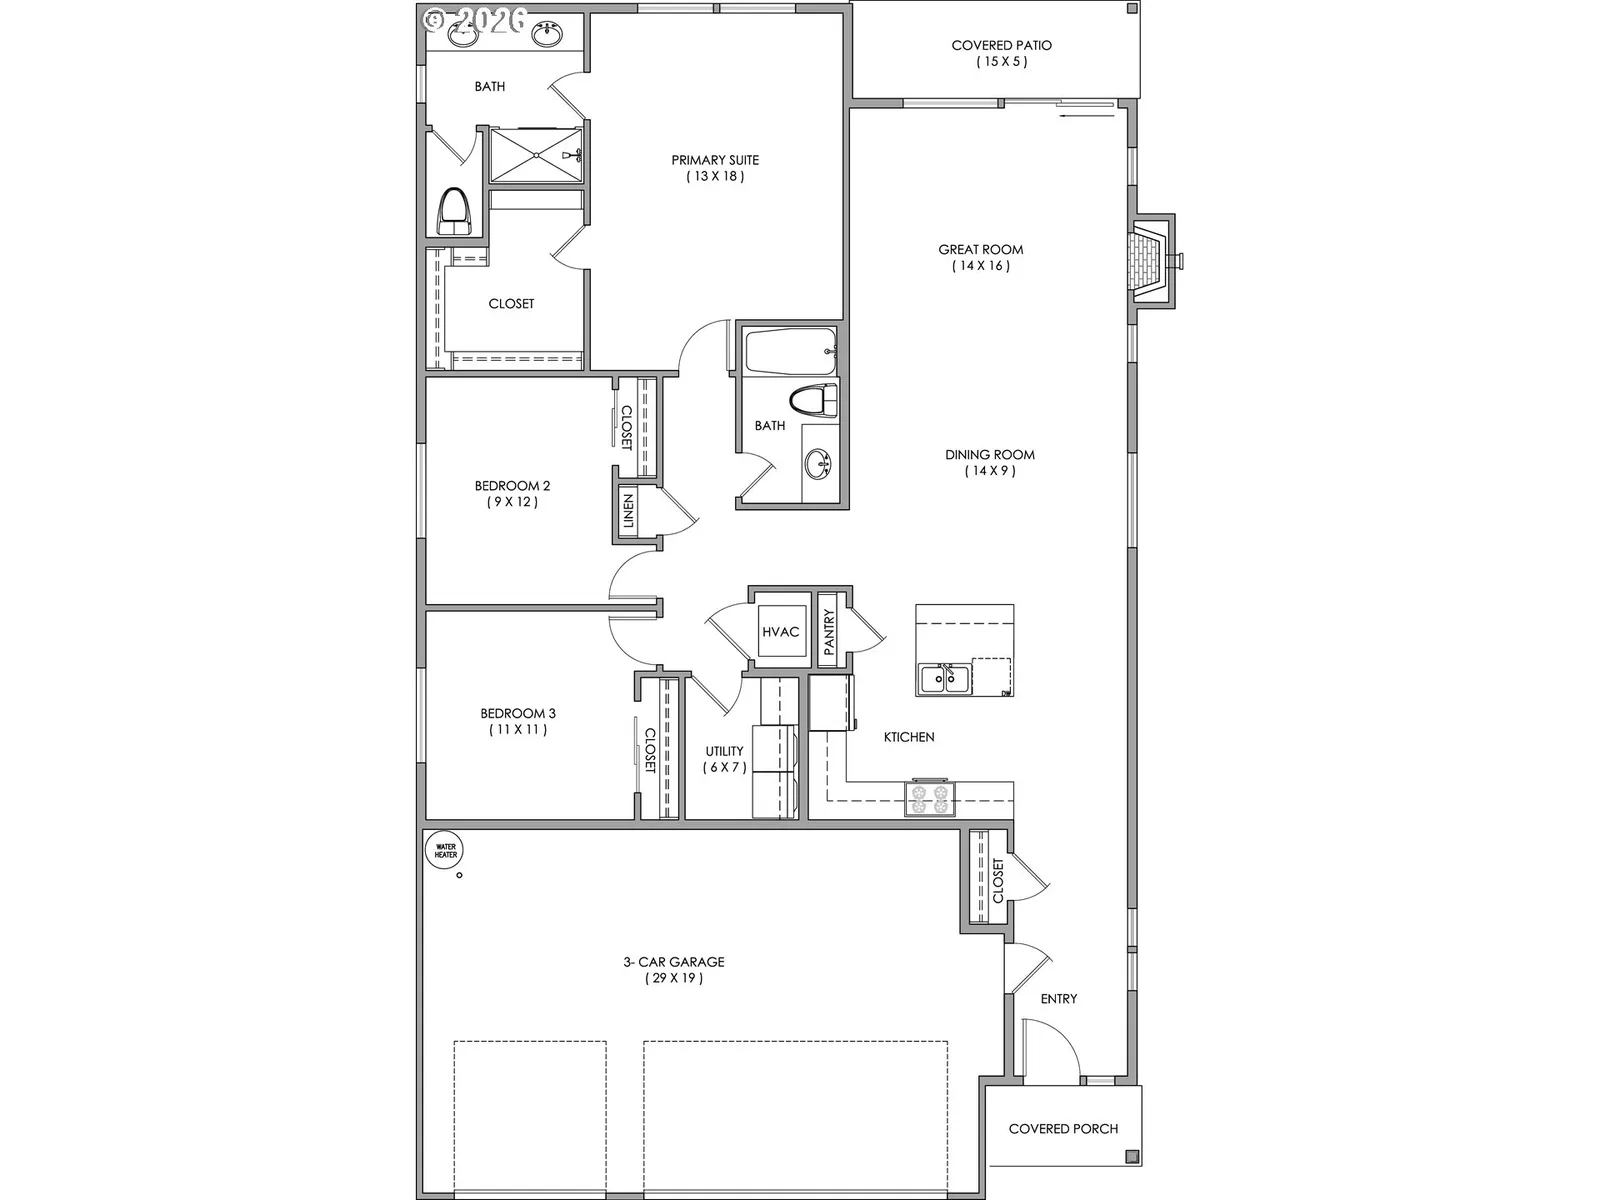
Welcome to Crestview Green — a beautifully designed community in the heart of Newberg offering small-town warmth with modern convenience in Oregon’s "Gateway to Wine Country." The Houston plan is a single-level ranch design offering 1,686sqft of living space with 3 bedrooms, 2 baths, and an attached 3-car garage. Move in with confidence under a new-home warranty and enjoy low-maintenance, durable finishes throughout. As a single-level design, the Houston delivers effortless, accessible living — ideal for anyone seeking one-floor convenience and timeless functionality. Bright, stylish interiors showcase 9-ft ceilings, recessed can lighting, a gas fireplace with tile surround, soft-close cabinetry, durable laminate flooring in main living spaces and plush carpet in selected areas, plus built-in CAT6/coax/USB wiring for modern connectivity. The home is built for efficiency and longevity with Hardie fiber-cement siding, 30-year composition shingles, energy-efficient insulation, double-glazed vinyl windows, and solar pre-wire. Outside, a covered front porch and covered rear patio anchor a fenced yard designed for easy living. Mechanical and utility highlights include 95% efficiency forced-air gas heat with A/C, programmable thermostat, energy-saver tanked water heater, and a lifetime warranty on faucet function and finish — all delivering comfort, low operating costs, and long-term peace of mind. Crestview Green’s location enhances lifestyle and convenience: Newberg’s rolling river and valley landscapes along the Willamette and the Chehalem Mountains, premier wineries, and proximity to George Fox University make this area uniquely desirable. Situated just off Highway 99W, the community provides easy access to neighboring hubs — commuting to Portland, Tigard, or Wilsonville is straightforward — while remaining close to shops, restaurants, top-rated schools, Providence Medical Center and scenic parks. Crestview Green is the perfect place to call home.
Details
Interior
- Interior features
- Garage Door Opener, Laminate Flooring, Laundry, Luxury Vinyl Tile, Tile Floor, Wall to Wall Carpet
- Appliances
- Dishwasher, Free Standing Range, Island, Microwave, Pantry, Plumbed For Ice Maker, Solid Surface Countertop, Stainless Steel Appliance
- Fireplace
- Yes
- Fireplaces
- 1
- Fireplace description
- Gas
- Cooling
- Yes
- Cooling description
- Central Air
- Heating
- Yes
- Heating description
- Forced Air 95 Plus
- Windows
- Double Pane Windows, Vinyl Frames
Exterior and lot
- Exterior features
- Covered Patio, Fenced, Porch, Sprinkler, Yard
- Lot features
- Level
- Architectural style
- One Story, Ranch
- Roof
- Composition
- View
- Yes
- View description
- Territorial
Utilities
- Sewer
- Public Sewer
- Water source
- Public Water
Parking
- Garage spaces
- 3
- Parking
- Driveway, On Street
- Total parking
- 3
Schools
- High school
- Newberg
- Middle school
- Mountain View
- Elementary school
- Mabel Rush
Location
- City
- Newberg
- County
- Yamhill
- Subdivision
- Crestview Green
Taxes and dues
- HOA dues
- $57 / month
Location
4465 E Willakenzie St, Newberg, OR 97132

Monthly payment estimate
$3,912 /mo
- Principal and interest
- $3,379
- Property tax (estimated)
- $476
- HOA dues
- $57
- Total
- $3,912
Estimate only, and not an offer of credit. Assumes 20% down ($126,980) and a 30-year fixed rate at 7.00%. Property tax is estimated at 0.90% of the purchase price, because this listing carries no assessed figure; Oregon assesses on a capped assessed value rather than the sale price, so the real bill will differ. Rates change daily. Insurance and mortgage insurance are not included. Speak to a lender for terms that apply to you.


