

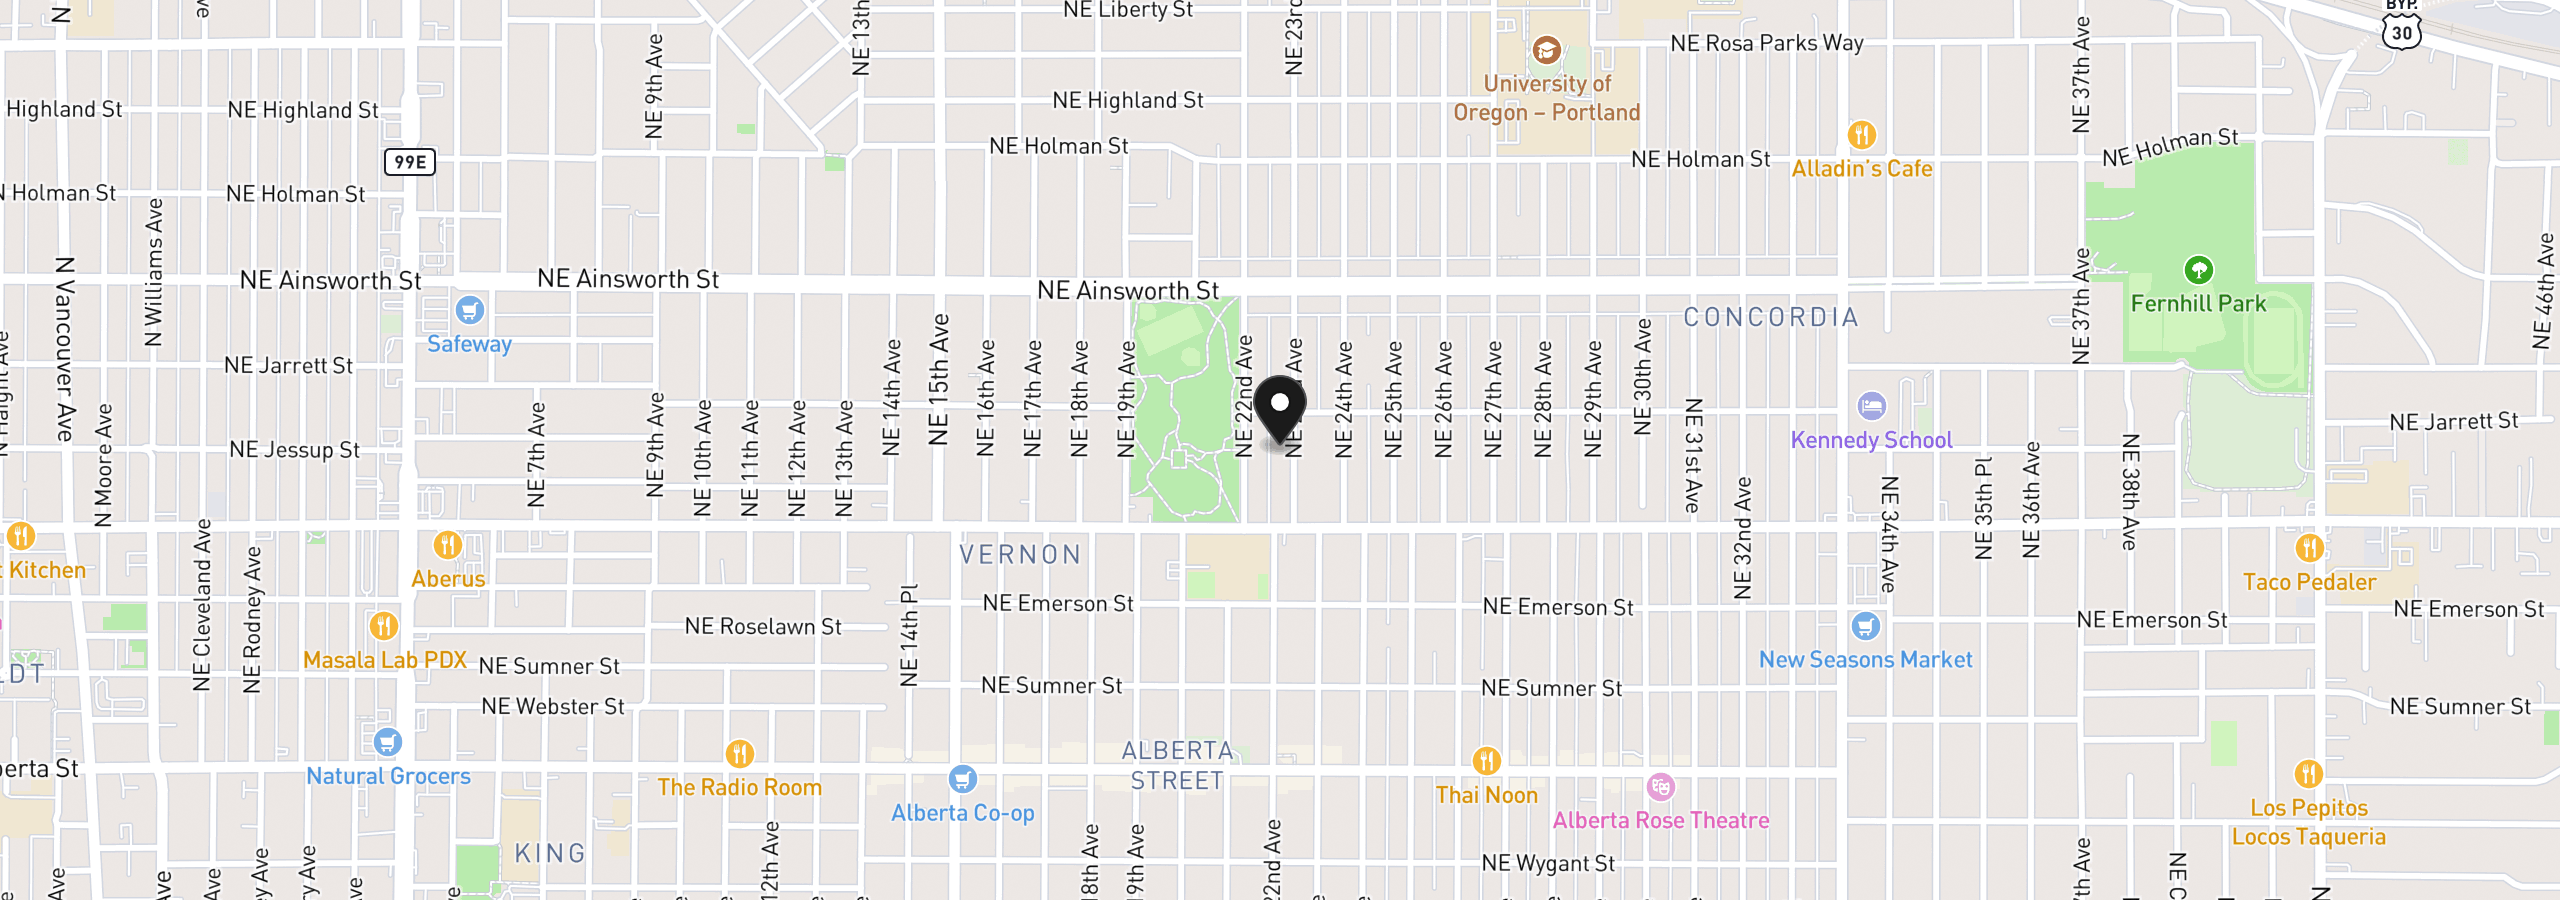
5701 NE 23rd Ave, Portland
$1,100,000
Save
- Price per sqft
- $270.60
- Built in
- 1923
- Property size
- 4,065 sqft
- Lot size
- 5,227 sqft
- Property type
- Residential
- Days on market
- 14
Overview
This home has been lovingly and artfully updated over the past decade, upgraded to include a full ADU, and is now ready for the next steward to cherish it. All the charm of this 1923 home remains intact with its covered front porch, oak floors, bright picture windows and charming built-ins, and it’s been updated with such thoughtful and curated design. Entering the home, a center hearth anchors the great room with space for both a family room and formal sitting room on either side of the entry. The formal dining room has open sightlines into the beautifully remodeled kitchen that includes marbled quartz countertops, a designer gas range with a pot filler and custom cabinetry. Rounding out the main floor is a generous bedroom, full bathroom with custom tiles, and knotty pine clad den/office with cozy built-in bookcases and mid-century vibes.All three bedrooms upstairs include dual closet/storage spaces, new windows, and tons of natural light. Sneaky amounts of storage tucked into the upstairs nooks, including the bonus space inside the stylish spa-like bathroom with deep soaking tub, tile surrounds,and custom built-ins. The whole home remains cozy year-round with radiant floor heating on the main floor and AC upstairs, specifically designed to keep the house perfectly comfortable.Downstairs features an approximately 900 sq ft 1 bed/1 bath ADU, AND a full workshop/studio space.The ADU is incredibly spacious and bright with tall ceilings and intentional design to maximize living, dining, kitchen, bath and bedroom spaces with the same quality aesthetic as the main house. This backyard is a true zen space with low-maintenance established landscaping. Ample storage in the garage with alley access… this home is all you’ll ever need and more! [Home Energy Score = 3. HES Report at https://rpt.greenbuildingregistry.com/hes/OR10252483]
Details
Interior
- Interior features
- Third Floor, Accessory Dwelling Unit, Garage Door Opener, Hardwood Floors, Laundry, Quartz, Separate Living Quarters / Apartment / Aux Living Unit, Soaking Tub, Washer / Dryer, Wood Floors
- Appliances
- Convection Oven, Dishwasher, Disposal, ENERGY STAR Qualified Appliances, Free Standing Gas Range, Free Standing Refrigerator, Gas Appliances, Instant Hot Water, Island, Pantry, Plumbed For Ice Maker, Pot Filler, Quartz, Range Hood, Solid Surface Countertop, Stainless Steel Appliance
- Fireplace
- Yes
- Fireplaces
- 1
- Fireplace description
- Electric
- Cooling
- Yes
- Cooling description
- Heat Pump
- Heating
- Yes
- Heating description
- Heat Pump, Radiant
- Windows
- Double Pane Windows, Vinyl Frames
Exterior and lot
- Lot size
- 5,227 sqft
- Exterior features
- Dog Run, Fenced, Garden, Gas Hookup, Patio, Porch, Raised Beds, Sprinkler, Water Sense Irrigation, Yard
- Lot features
- Level
- Architectural style
- Bungalow, Four Square
- Roof
- Composition
- View
- No
Utilities
- Sewer
- Public Sewer
- Water source
- Public Water
Parking
- Garage spaces
- 1
- Total parking
- 1
Schools
- High school
- Jefferson
- Middle school
- Vernon
- Elementary school
- Vernon
Location
- City
- Portland
- County
- Multnomah
Taxes and dues
- Annual taxes
- $8,301 (2025)
Location
5701 NE 23rd Ave, Portland, OR 97211
Monthly payment estimate
$6,546 /mo
- Principal and interest
- $5,855
- Property tax (2025)
- $692
- Total
- $6,546
Estimate only, and not an offer of credit. Assumes 20% down ($220,000) and a 30-year fixed rate at 7.00%. Property tax is the assessed annual amount from the listing, divided by twelve. Rates change daily. Insurance and mortgage insurance are not included. Speak to a lender for terms that apply to you.


