Photograph 1 of 25
9206 NE 53rd St, Vancouver
$497,000
Save
- Price per sqft
- $360.41
- Built in
- 1971
- Property size
- 1,379 sqft
- Lot size
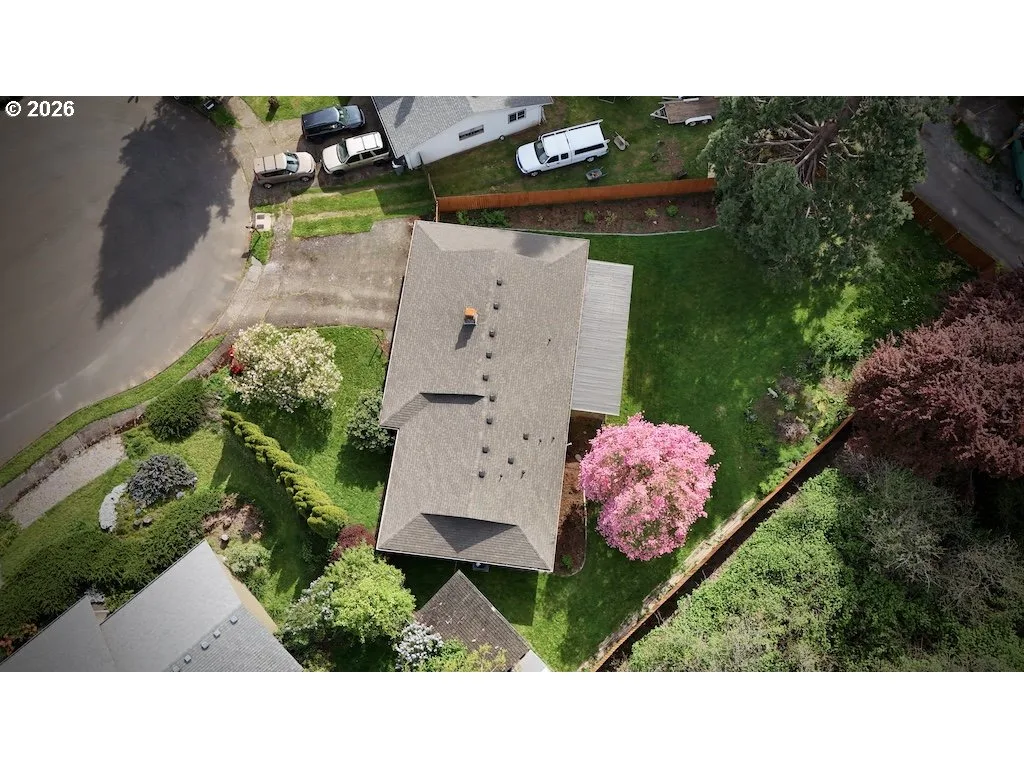
- 10,890 sqft
- Property type
- Residential
- Days on market
- 55
Overview
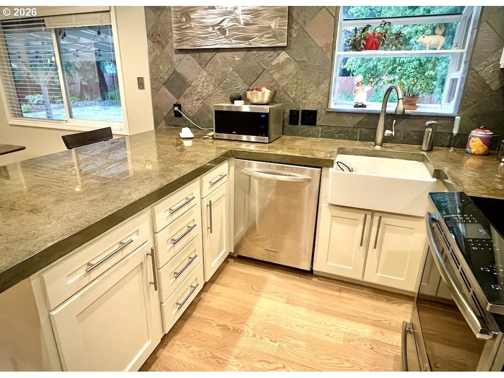
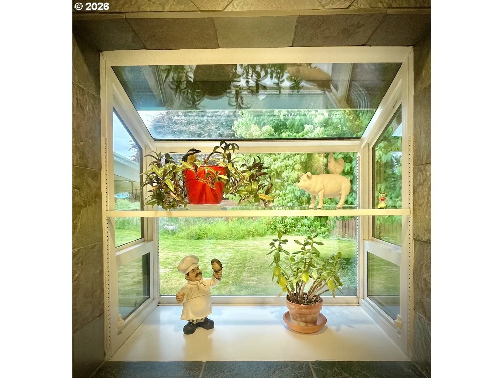
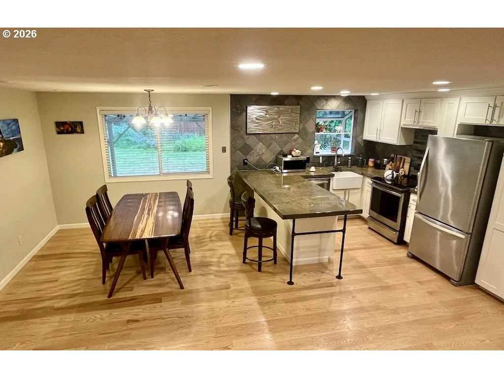
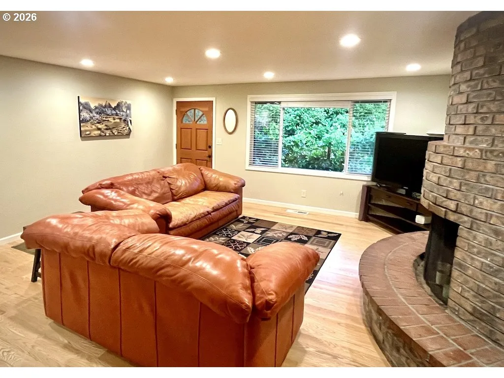
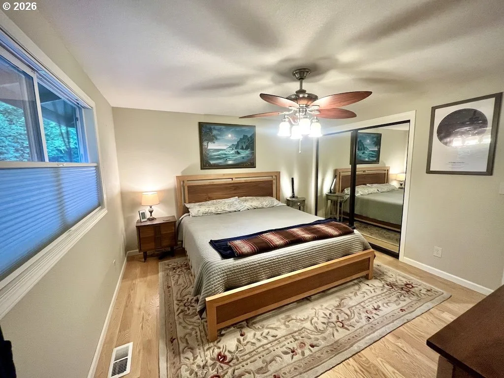
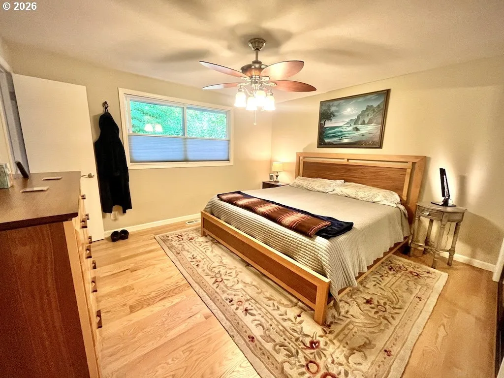
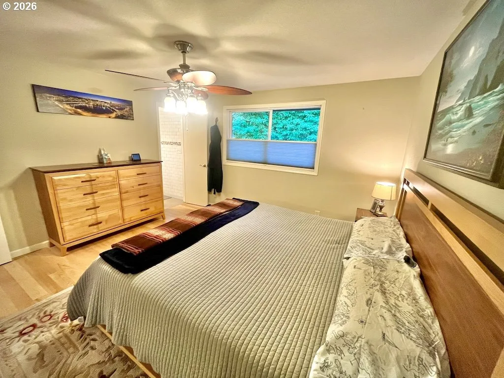
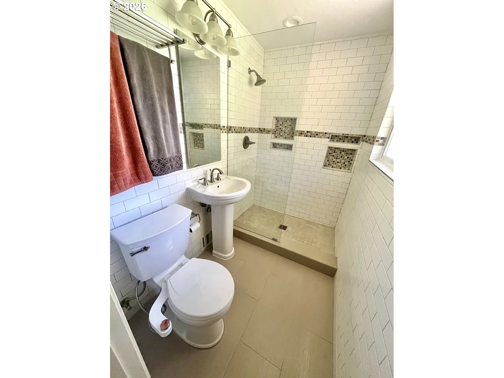
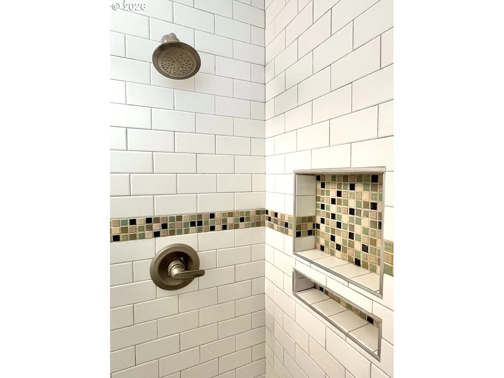
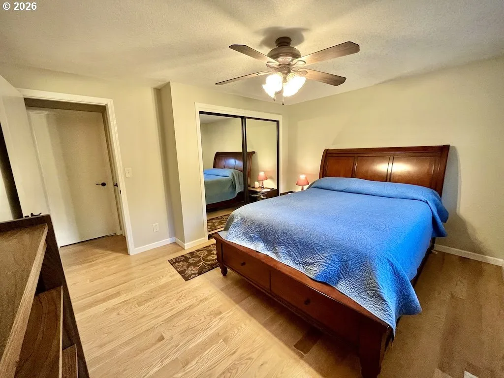
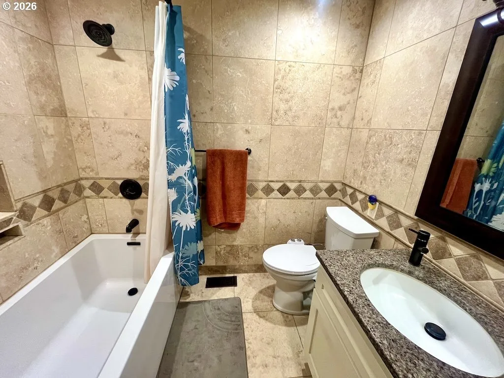
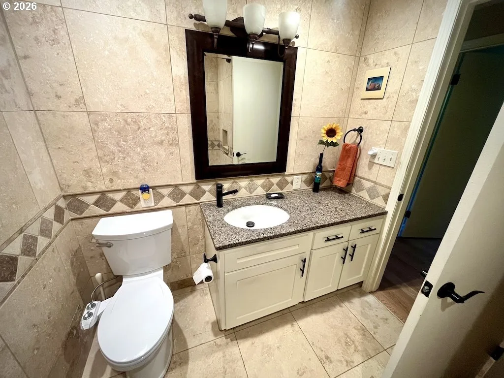
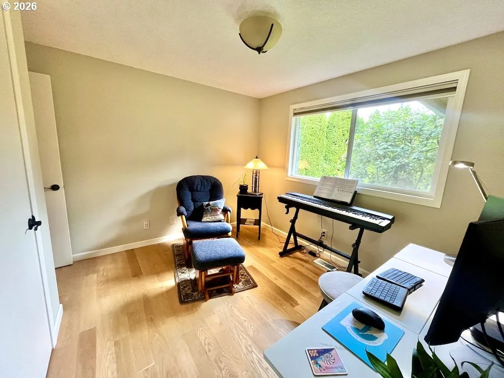
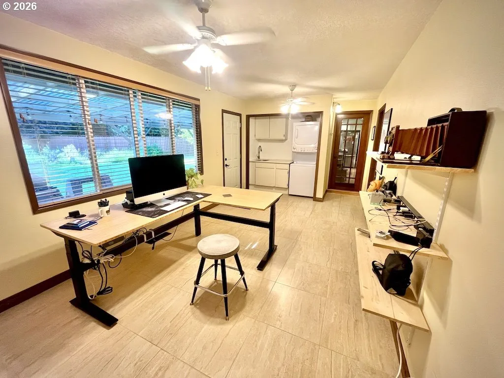
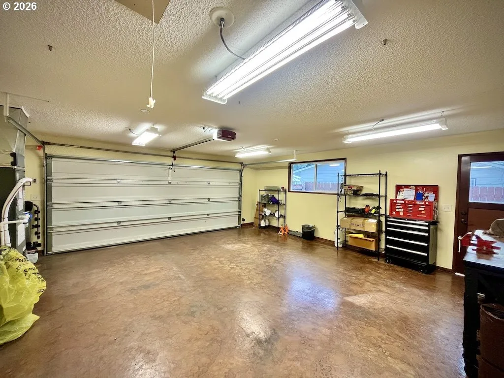
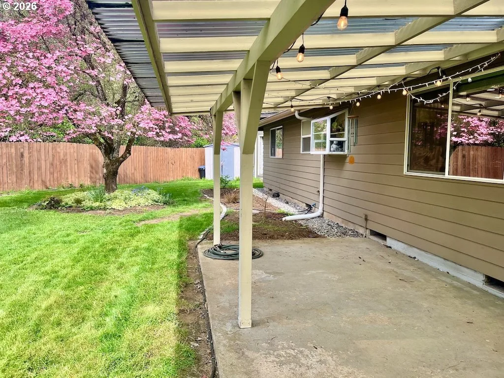
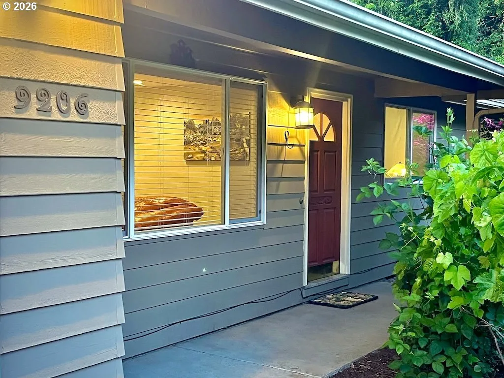
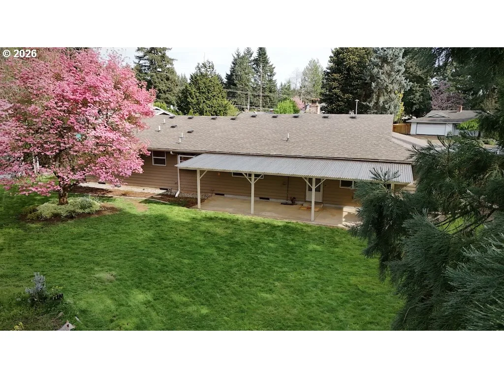
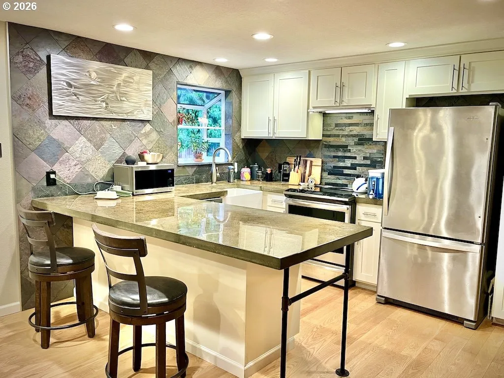
Beautifully updated 3-bedroom, 2-bath home on a spacious ¼-acre lot. Originally built in 1971 and substantially updated in 2015, this 1,379 sq. ft. home blends solid mid-century character with modern comfort, efficiency, and thoughtful upgrades throughout.Inside, you’ll find red oak ¾-inch hardwood flooring, LED lighting, custom blinds, and a comfortable layout with flexible living space, including a family room or office area with porcelain tile flooring. The kitchen features an induction cooktop, farmhouse apron sink, soft-close cabinetry, epoxy-finished concrete countertops, a full-height pantry with pullout drawers, and a concealed automatic range hood.Major system updates provide peace of mind, including a 30-year roof installed in 2015, full PEX re-plumbing, high-end water heater, electrical panel surge protection, and a new high-end HVAC system installed in September 2025. The home also includes an Ecobee smart thermostat and duct-mounted air and surface purification system.Both bathrooms are nicely finished, with the main bath offering Italian travertine tile, quartz countertop, and a Jacuzzi soaker tub, while the primary bath includes floor-to-ceiling tile and a frameless shower door. New toilets were added in 2025.The large fenced yard includes a cedar fence replaced in 2023, offering room to relax, garden, or entertain. The garage is a standout for hobbyists or anyone needing serious utility, with extensive power circuits, including 240V compressor service and a 50A welder circuit.A well-maintained, move-in-ready home with meaningful updates in all the right places. Seller now offering concessions toward buyer’s closing costs, prepaids, or interest rate buy-down with an acceptable offer.
Details
Interior
- Interior features
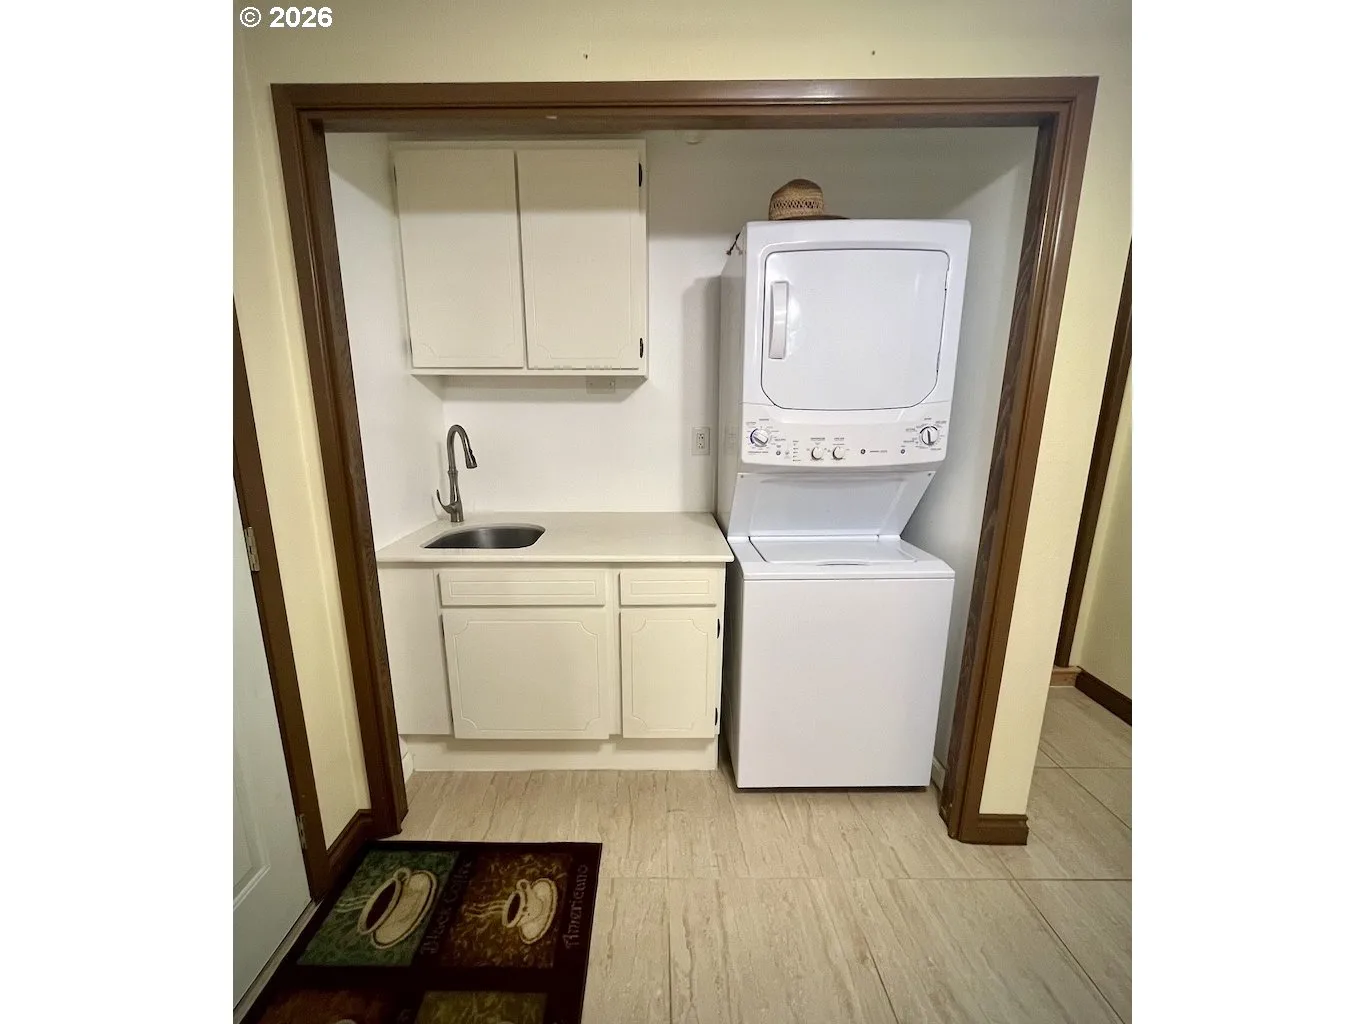
- Ceiling Fan, Garage Door Opener, Granite, Hardwood Floors, High Speed Internet, Laundry, Washer / Dryer, Wood Floors
- Appliances
- Built-in Range, Cooktop, Dishwasher, Disposal, Free Standing Refrigerator, Pantry, Range Hood, Solid Surface Countertop, Stainless Steel Appliance
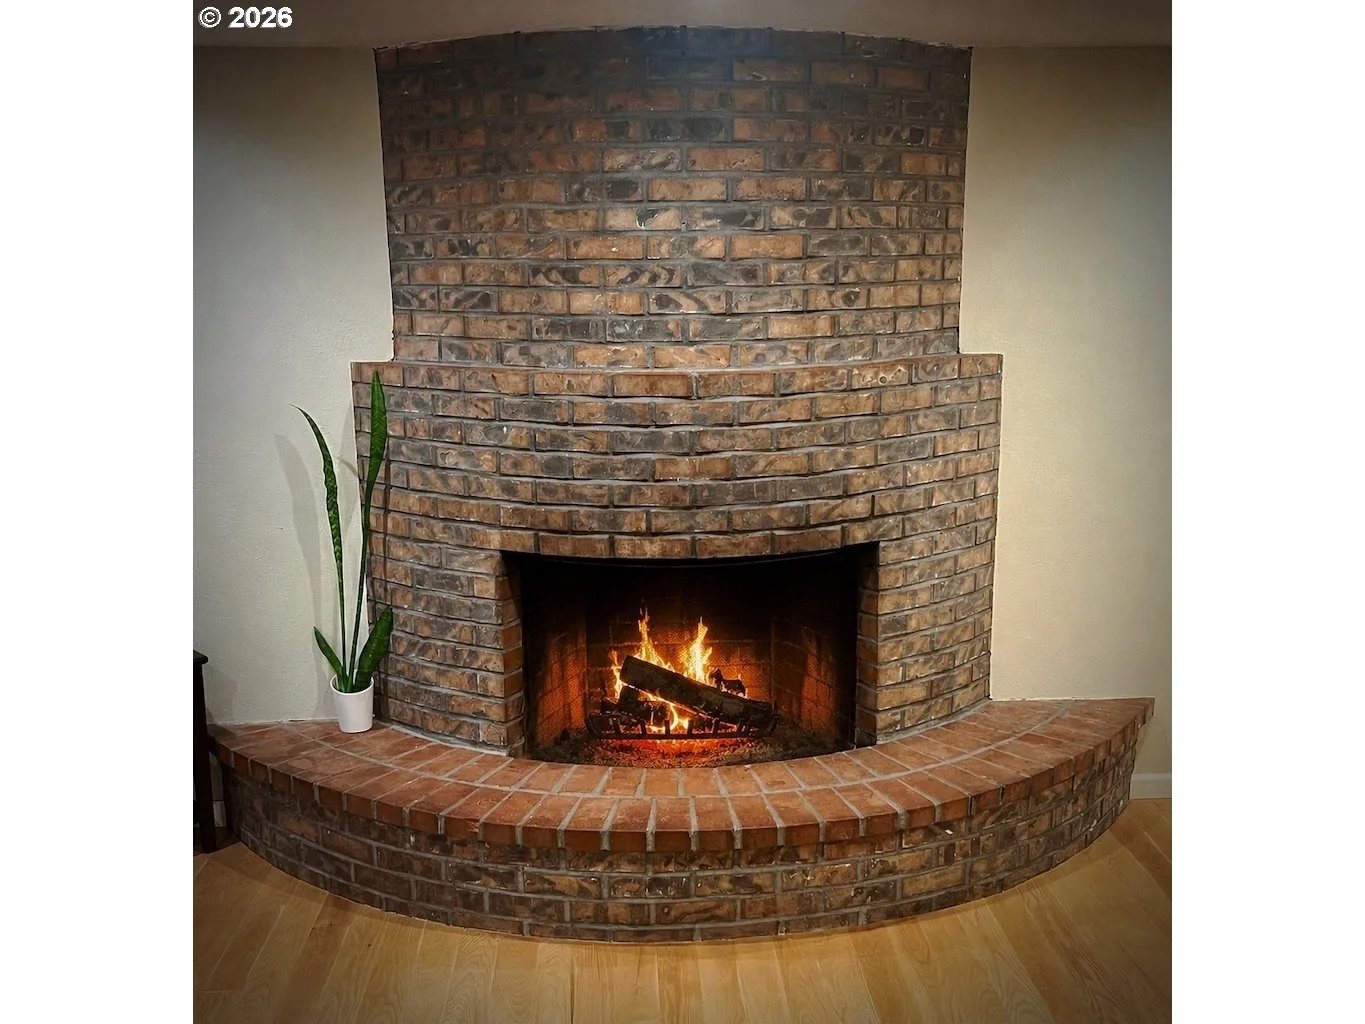
- Fireplace
- Yes
- Fireplaces
- 1
- Fireplace description
- Wood Burning
- Cooling
- Yes
- Cooling description
- Central Air, Heat Pump
- Heating
- Yes
- Heating description
- Forced Air, Heat Pump
- Windows
- Double Pane Windows
Exterior and lot
- Lot size
- 10,890 sqft
- Exterior features
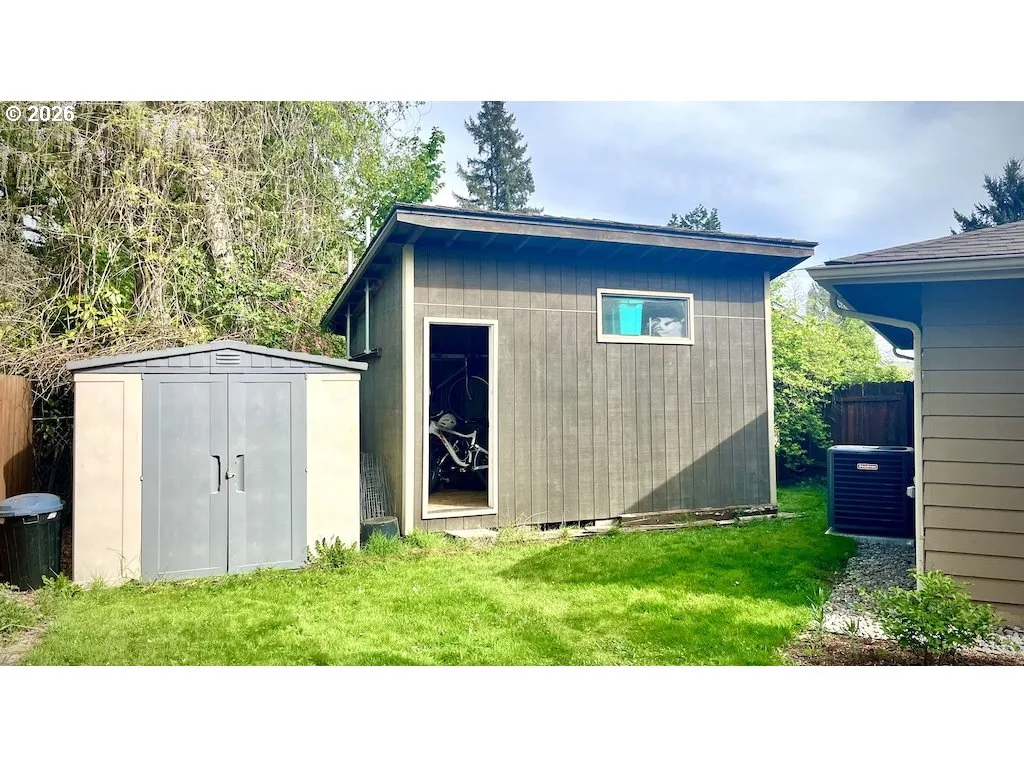
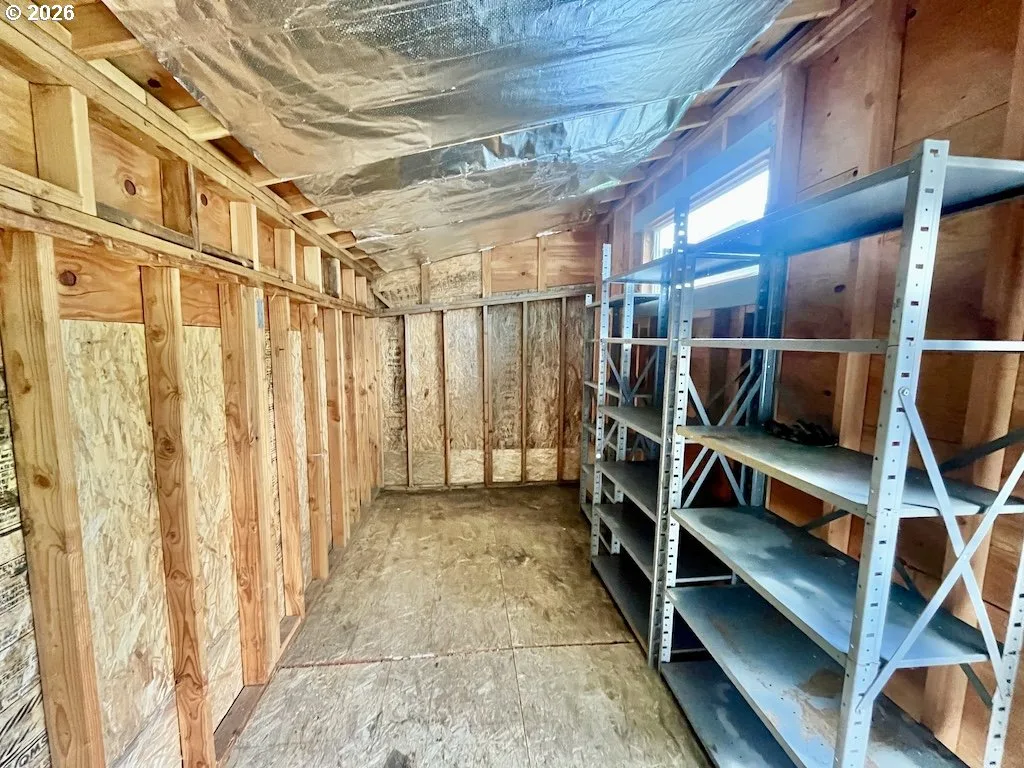
- Fenced, Garden, Outbuilding, Patio, Tool Shed, Yard
- Lot features
- Cul-de-sac
- Architectural style
- One Story, Daylight Ranch
- Roof
- Composition, Shingle
- View
- Yes
- View description
- Territorial
Utilities
- Sewer
- Public Sewer
- Water source
- Public Water
Parking
- Garage spaces
- 2
- Parking
- Driveway, On Street
- Total parking
- 2
Schools
- High school
- Heritage
- Middle school
- Covington
- Elementary school
- Orchards
Location
- City
- Vancouver
- County
- Clark
Taxes and dues
- Annual taxes
- $4,872 (2025)
Location
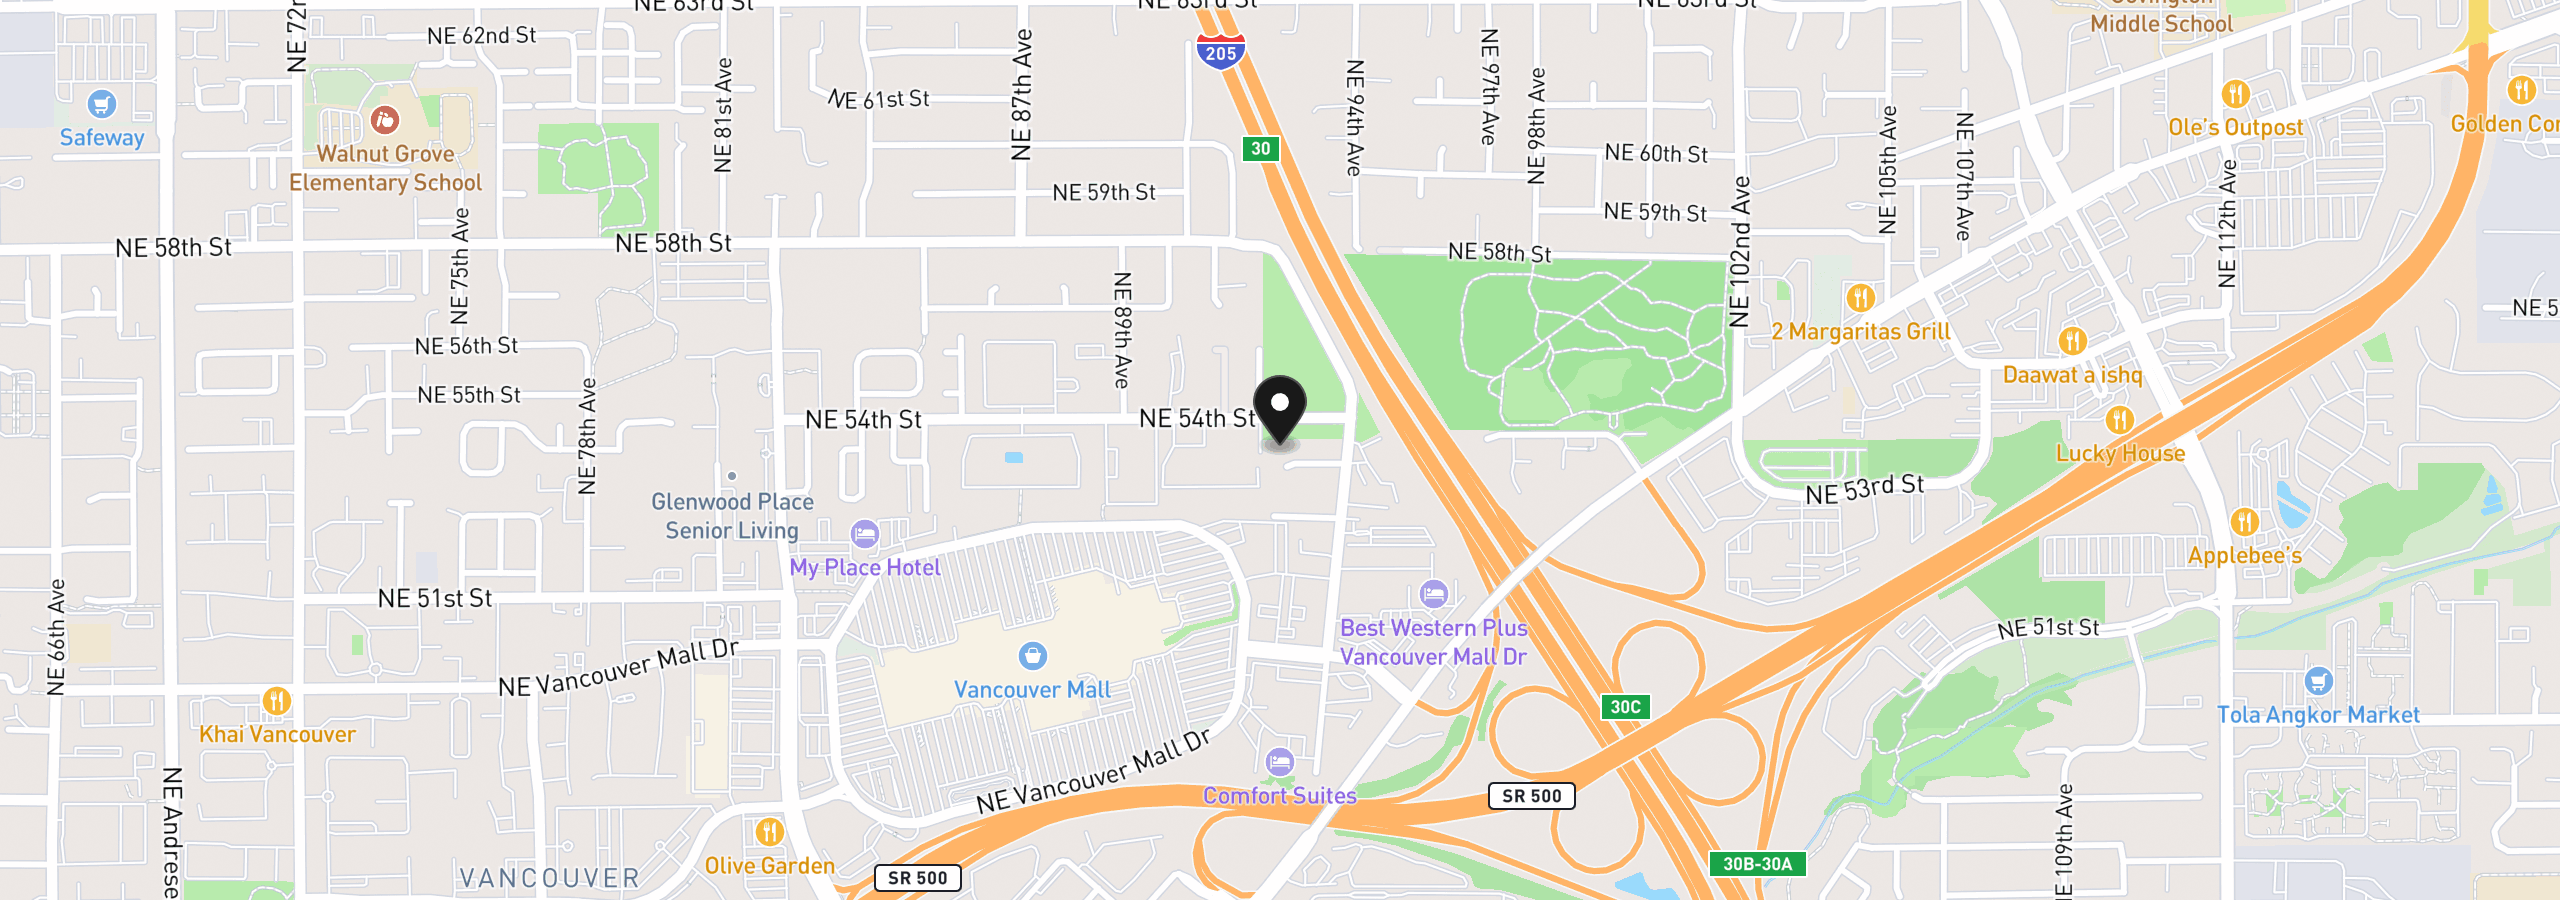
9206 NE 53rd St, Vancouver, Wa 98662
Monthly payment estimate
$3,051 /mo
- Principal and interest
- $2,645
- Property tax (2025)
- $406
- Total
- $3,051
Estimate only, and not an offer of credit. Assumes 20% down ($99,400) and a 30-year fixed rate at 7.00%. Property tax is the assessed annual amount from the listing, divided by twelve. Rates change daily. Insurance and mortgage insurance are not included. Speak to a lender for terms that apply to you.