Photograph 1 of 48

2123 S Military Rd, Portland
$1,698,000
Save
- Price per sqft
- $476.97
- Built in
- 2017
- Property size
- 3,560 sqft
- Lot size
- 12,197 sqft
- Property type
- Residential
- Days on market
- 285
Overview
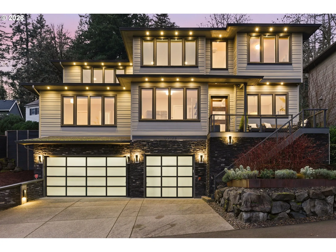
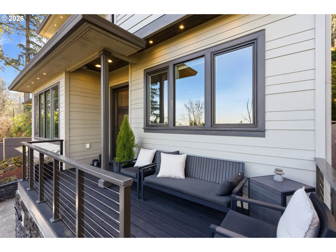
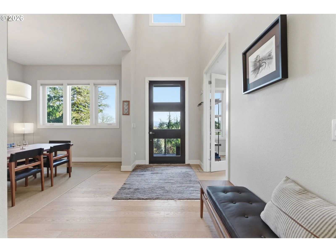
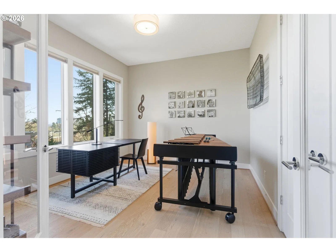
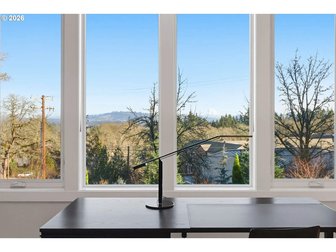
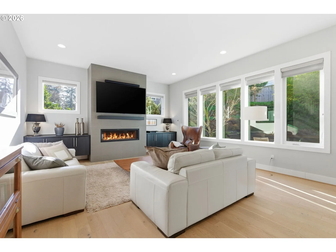
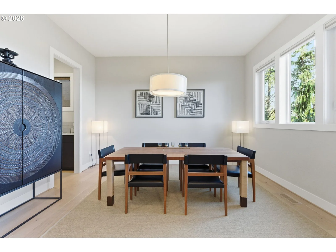
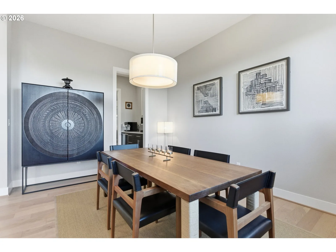
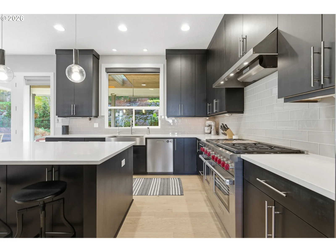
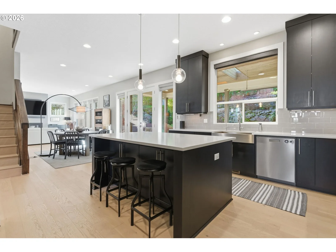
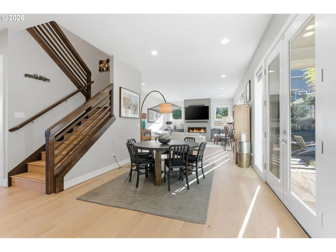
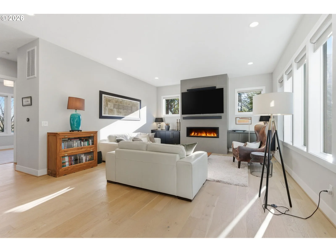
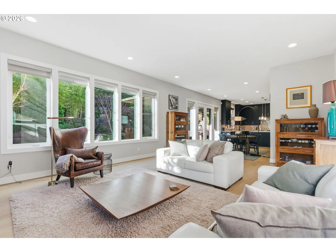
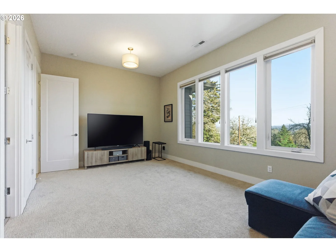
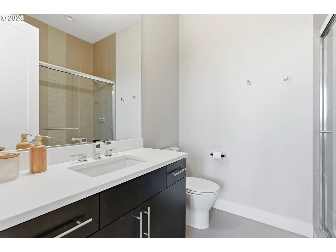
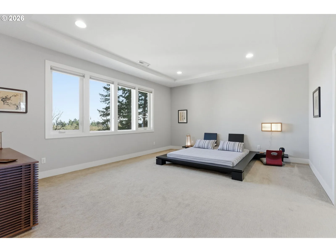
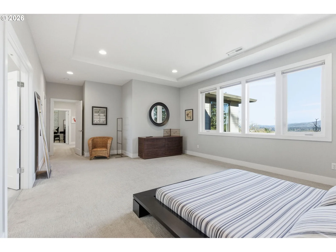
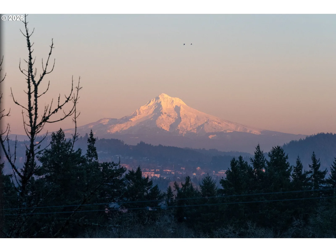
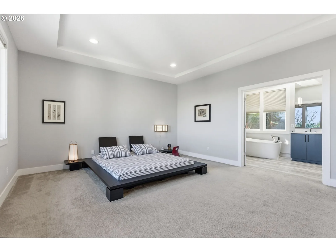
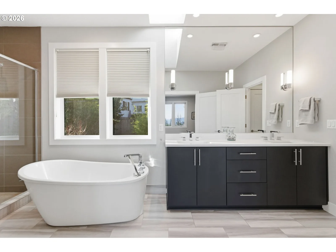
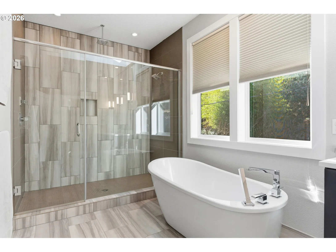
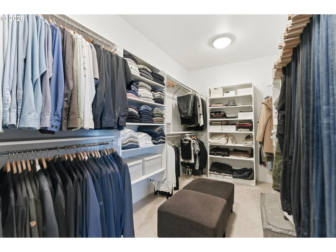
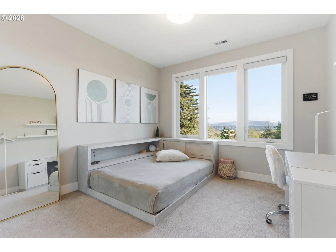
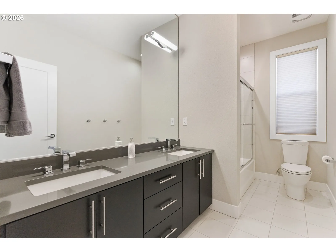
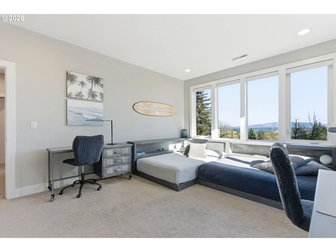
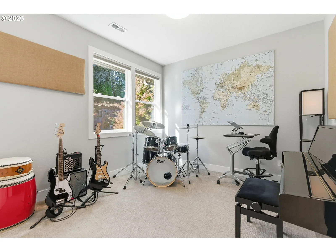
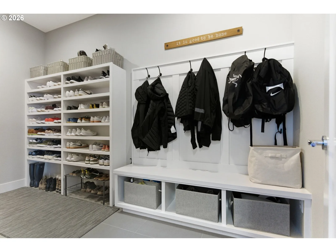
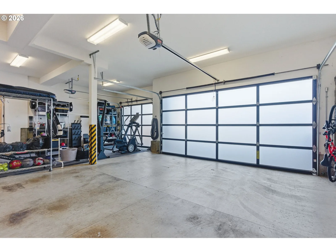
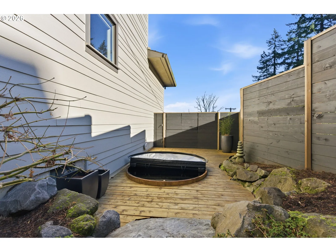
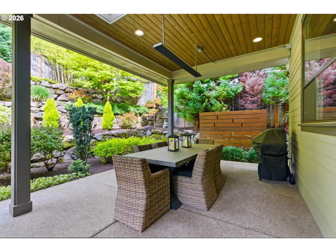
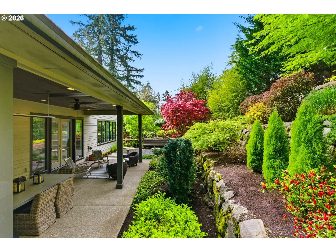
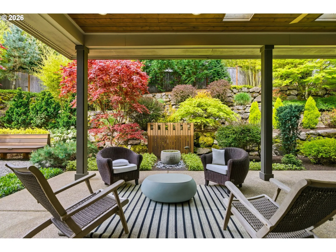
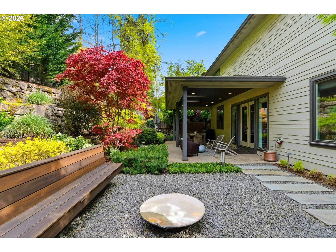
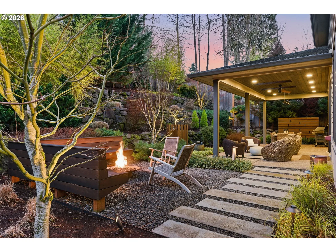
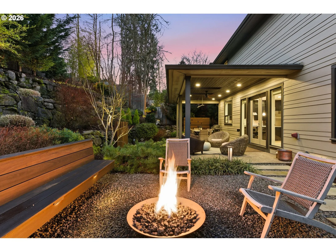
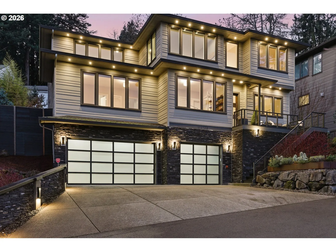
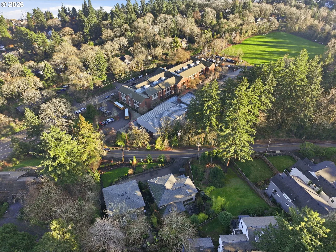
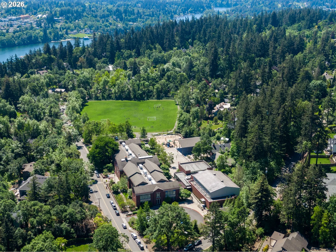
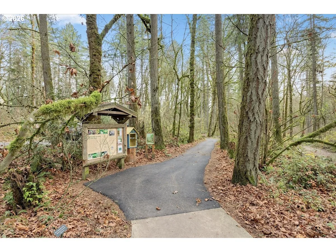
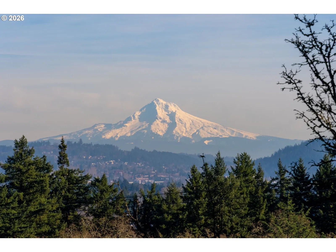
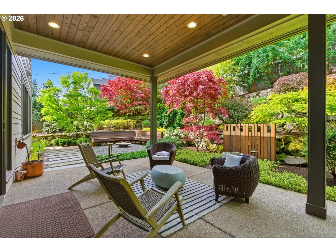
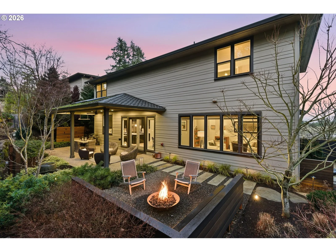
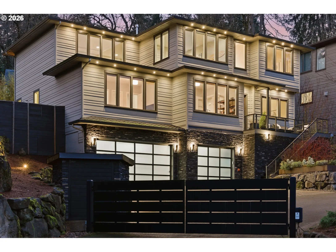
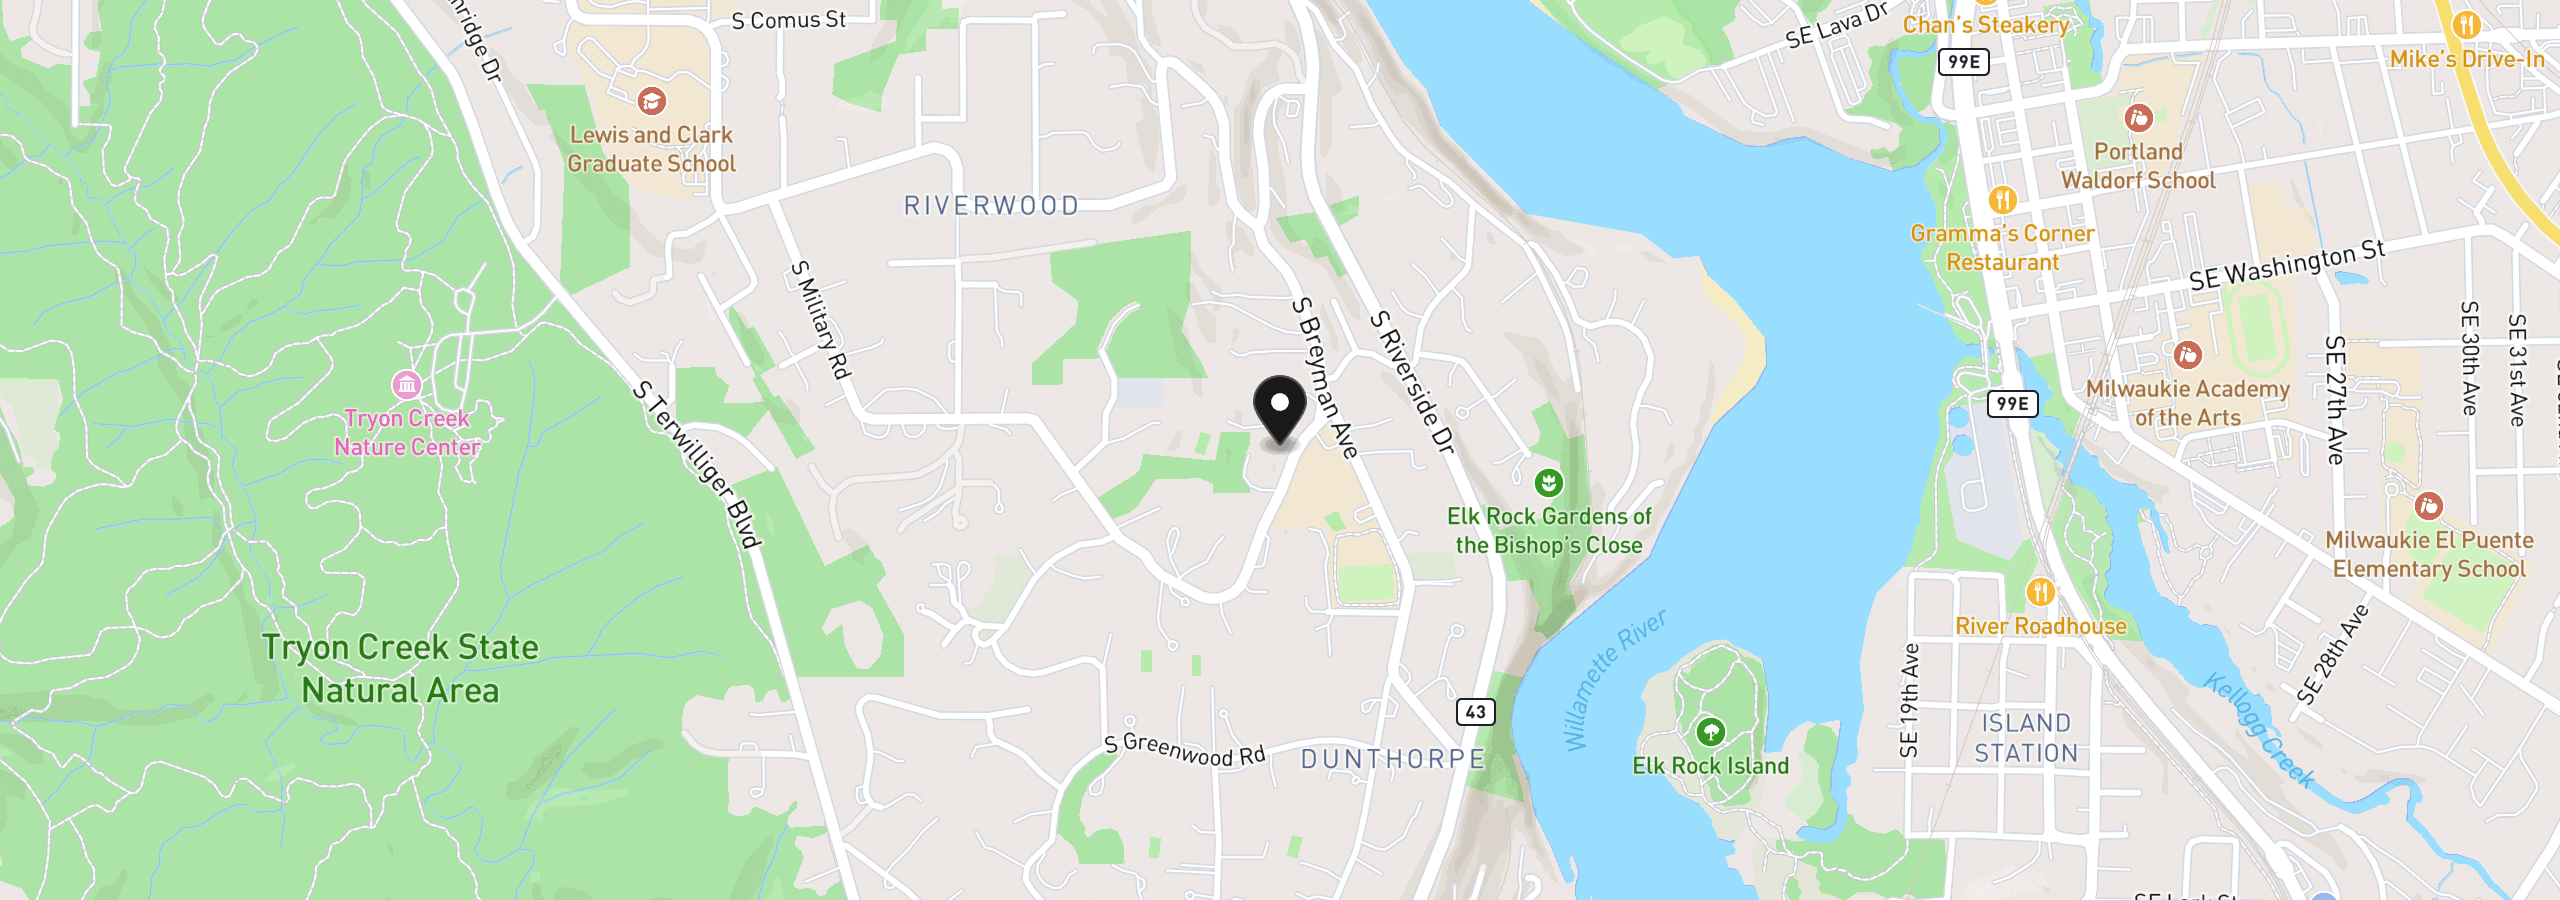
Jaw-dropping Mt. Hood views at every turn in this easy breezy living like-new northwest contemporary in iconic Dunthorpe. Start each day with morning coffee on your front verandah with stunning sunrises over snow capped Mt. Hood. Hard-to-find nearly new home just steps away from top-ranked Riverdale Grade School making school activities & dropoffs simple and easy, and use as additional yard play. Walls of windows, high ceilings and doorways, and open floorplan with a main level office & versatile guest bedroom suite or bonus room. Upper level consists of 4 more bedrooms including a spacious primary suite with gorgeous views and generous walk-in closet. Gated entry affords the ultimate privacy and security plus an oversized 3 car garage. Professionally landscaped with Zen-like backyard complete with all natural cedar Japanese hot tub, gas plumbed fire-pit, heated covered patio and magical night lighting creating the perfect retreat for family and guests. A rare offering situated in the center of one of Portland's most prestigious neighborhoods nearby Tryon Creek State Park, downtown Lake Oswego amenities and restaurants, Sellwood and OHSU, with handy access to freeways, PDX airport and more!
Details
Interior
- Interior features
- Engineered Hardwood, Garage Door Opener, Hardwood Floors, Heated Tile Floor, High Ceilings, Laundry, Quartz, Skylight, Soaking Tub, Tile Floor, Wall to Wall Carpet, Washer / Dryer
- Appliances
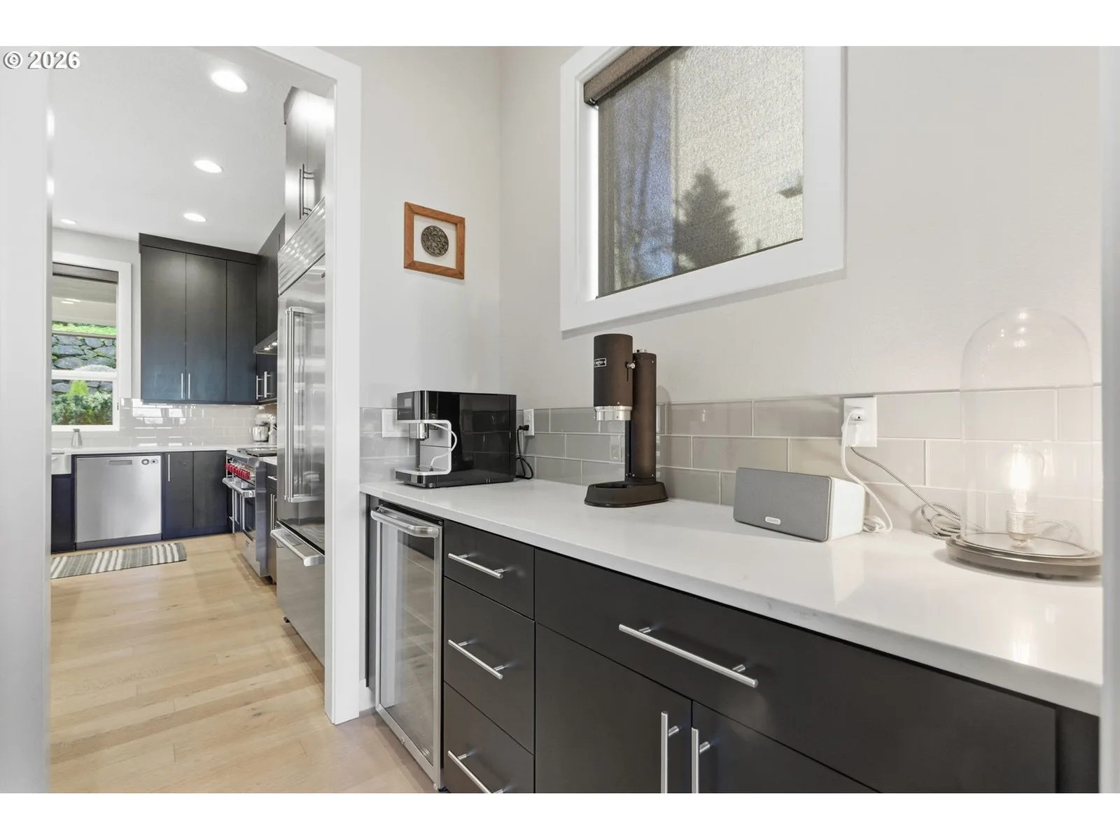
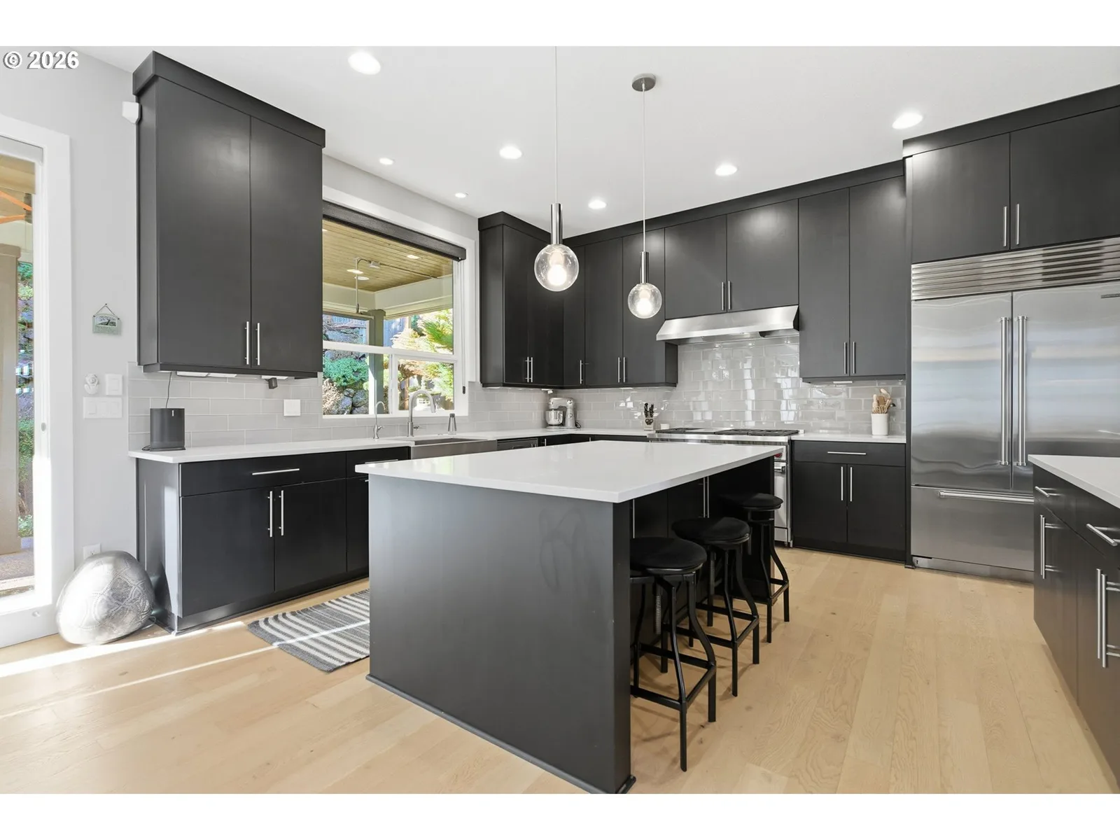
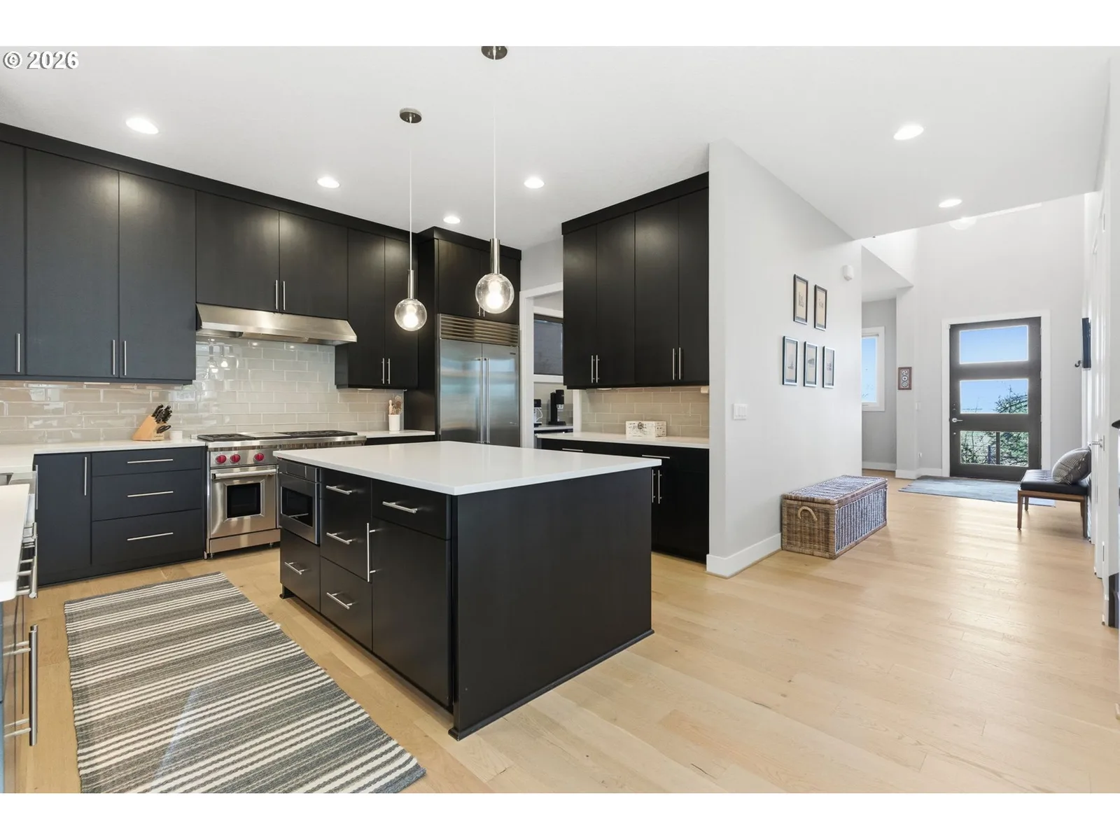
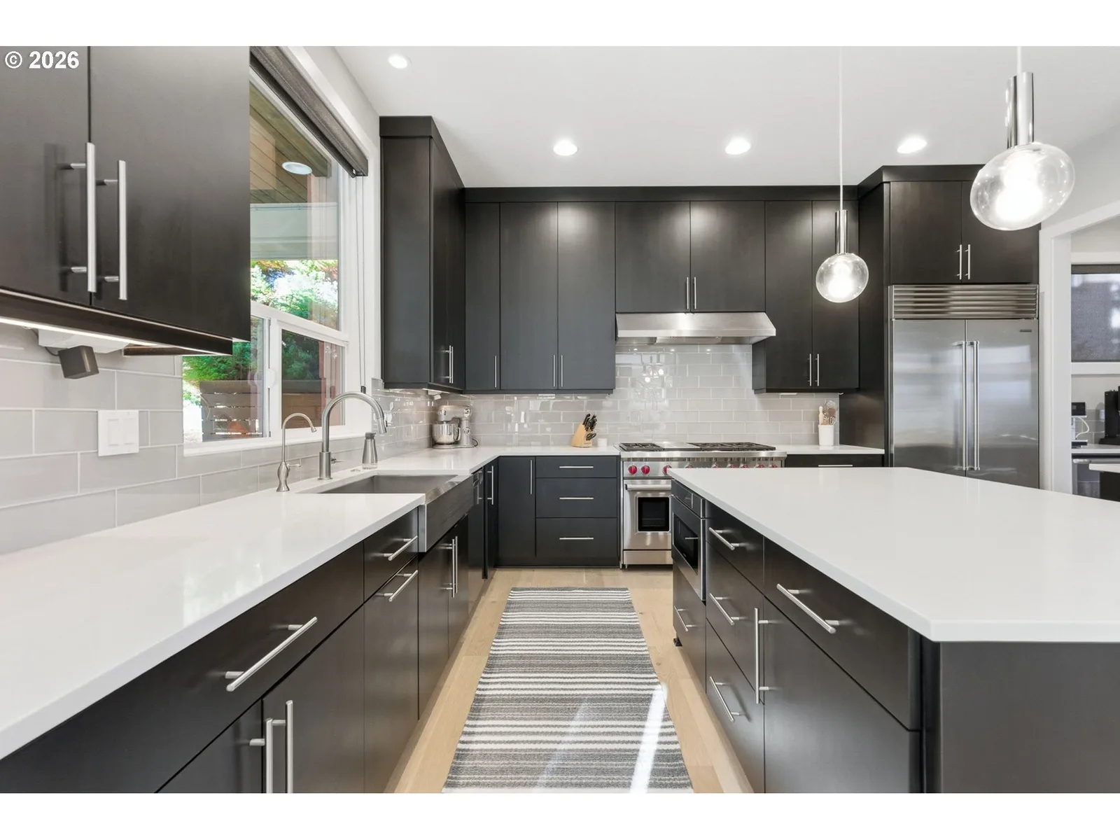
- Built-in Range, Built-in Refrigerator, Butlers Pantry, Dishwasher, Disposal, Double Oven, Gas Appliances, Island, Microwave, Pantry, Quartz, Range Hood, Solid Surface Countertop, Stainless Steel Appliance, Wine Cooler
- Fireplace
- Yes
- Fireplaces
- 1
- Fireplace description
- Gas
- Cooling
- Yes
- Cooling description
- Central Air
- Heating
- Yes
- Heating description
- Forced Air
- Windows
- Double Pane Windows, Vinyl Frames
Exterior and lot
- Lot size
- 12,197 sqft
- Exterior features
- Built-in Hot Tub, Covered Patio, Deck, Fenced, Fire Pit, Garden, Gas Hookup, Patio, Porch, Security Lights, Sprinkler, Tool Shed, Water Feature, Yard
- Lot features
- Gated, Sloped, Terraced
- Architectural style
- Modern, NW Contemporary
- Roof
- Composition
- View
- Yes
- View description
- Mountain, Territorial
Utilities
- Sewer
- Public Sewer
- Water source
- Public Water
Parking
- Garage spaces
- 3
- Parking
- Driveway, Off Street
- Total parking
- 3
Schools
- High school
- Riverdale
- Middle school
- Riverdale
- Elementary school
- Riverdale
Location
- City
- Portland
- County
- Multnomah
- Subdivision
- Dunthorpe/Riverdale
Taxes and dues
- Annual taxes
- $15,582 (2026)
Location
2123 S Military Rd, Portland, OR 97219
Monthly payment estimate
$10,336 /mo
- Principal and interest
- $9,037
- Property tax (2026)
- $1,298
- Total
- $10,336
Estimate only, and not an offer of credit. Assumes 20% down ($339,600) and a 30-year fixed rate at 7.00%. Property tax is the assessed annual amount from the listing, divided by twelve. Rates change daily. Insurance and mortgage insurance are not included. Speak to a lender for terms that apply to you.