

2259 Devon Ave, Eugene
$999,000
Save
- Price per sqft
- $203.67
- Built in
- 2000
- Property size
- 4,905 sqft
- Lot size
- 17,424 sqft
- Property type
- Residential
- Days on market
- 2
Overview
Don’t miss this opportunity! Here is your invitation to live in this extraordinary residence nestled in one of Eugene’s finest & most elegant neighborhoods in the heart of North Gilham where timeless sophistication meets exceptional craftsmanship on nearly a 1/2 acre (.40 of an acre). From the moment you enter this 4 bedroom 3.5 bath home, a striking impression is made with a grand two-story foyer accented by a beautiful coved ceiling. Thoughtfully designed architectural details continue throughout the residence, creating an atmosphere that is both refined & comfortable. Enjoy one level living with 3 large bedrooms & 2.5 bathrooms on the main level. Upstairs you will find an oversized guest suite perfect for multi-generational living. Additionally upstairs is a finished & heated 350 square foot bonus/flex room that is not reflected in the home's square footage. The back of the home effortlessly leads to a fully private & sophisticated outdoor oasis living area featuring a large covered patio & upscale outdoor kitchen. The lush landscaped grounds provide private tranquility: two koi ponds connected by a gently flowing stream that meanders the back yard, luscious garden beds, & a fully enclosed gazebo with hot tub. The impressive oversized 3-car garage has extensive built-in cabinetry which include 3 walk-in storage closets, central vacuum, & convenient access to the backyard, gated RV parking area with full hookups (water/power/sewer) & storage shed. The primary suite is a true luxury retreat. The massive windows overlook the lush, beautifully landscaped backyard. The primary bathroom has generous proportions & a spa-inspired atmosphere. Completing this exceptional suite is a boutique-style walk-in closet/dressing room. A truly exceptional culinary kitchen & great Room feature abundant custom cabinetry, premiere appliances, built in entertainment center & desk, with room for a large dining table for casual eating & two coveted, large walk in pantries. NO HOA'S DUES!
Details
Interior
- Interior features
- Garage Door Opener, Granite, Hardwood Floors, High Ceilings, Jetted Tub, Laundry, Plumbed For Central Vacuum, Skylight, Soaking Tub, Tile Floor, Vaulted Ceiling, Wall to Wall Carpet
- Appliances
- Appliance Garage, Built-in Oven, Built-in Refrigerator, Convection Oven, Cook Island, Cooktop, Dishwasher, Disposal, Double Oven, Free Standing Refrigerator, Gas Appliances, Granite, Island, Microwave, Pantry, Plumbed For Ice Maker, Stainless Steel Appliance
- Fireplace
- Yes
- Fireplaces
- 1
- Fireplace description
- Gas, Wood Burning
- Cooling
- Yes
- Cooling description
- Central Air
- Heating
- Yes
- Heating description
- Forced Air
Exterior and lot
- Lot size
- 17,424 sqft
- Exterior features
- Built-in Barbecue, Fenced, Free Standing Hot Tub, Gazebo, Outbuilding, Patio, Porch, Raised Beds, RV Hookup, RV Parking, RV / Boat Storage, Sprinkler, Tool Shed, Water Feature, Yard
- Lot features
- Level, Private
- Architectural style
- Two Stories, Custom Style
- Roof
- Tile
- View
- Yes
- View description
- Creek / Stream, Territorial
Utilities
- Sewer
- Public Sewer
- Water source
- Public Water
Parking
- Garage spaces
- 3
- Parking
- Driveway, RV Access Parking
- Total parking
- 3
Schools
- High school
- Sheldon
- Middle school
- Cal Young
- Elementary school
- Gilham
Location
- City
- Eugene
- County
- Lane
- Zoning
- R-1
- Subdivision
- Park View Estates
Taxes and dues
- Annual taxes
- $15,109 (2025)
Location
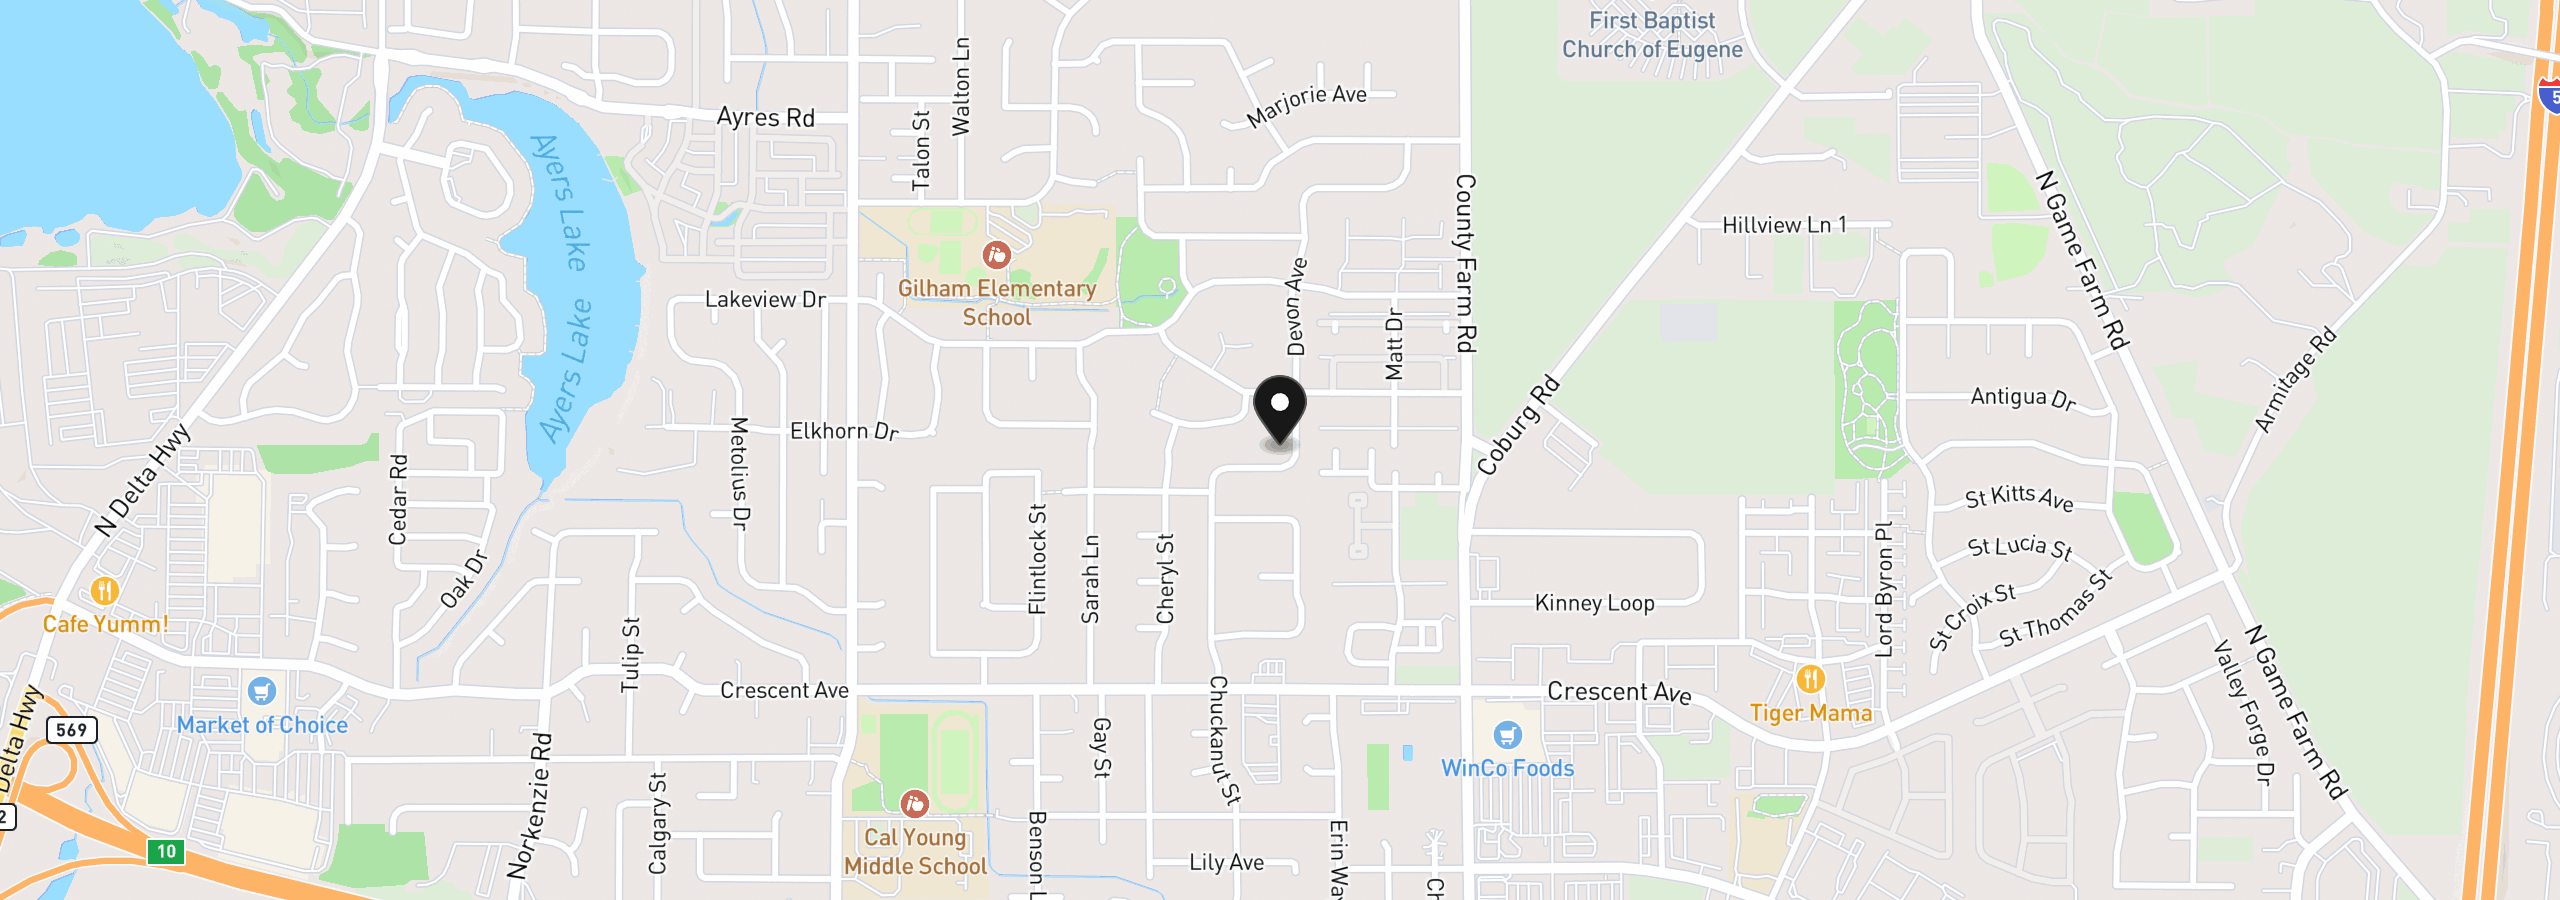
2259 Devon Ave, Eugene, OR 97408
Monthly payment estimate
$6,576 /mo
- Principal and interest
- $5,317
- Property tax (2025)
- $1,259
- Total
- $6,576
Estimate only, and not an offer of credit. Assumes 20% down ($199,800) and a 30-year fixed rate at 7.00%. Property tax is the assessed annual amount from the listing, divided by twelve. Rates change daily. Insurance and mortgage insurance are not included. Speak to a lender for terms that apply to you.


