Photograph 1 of 37

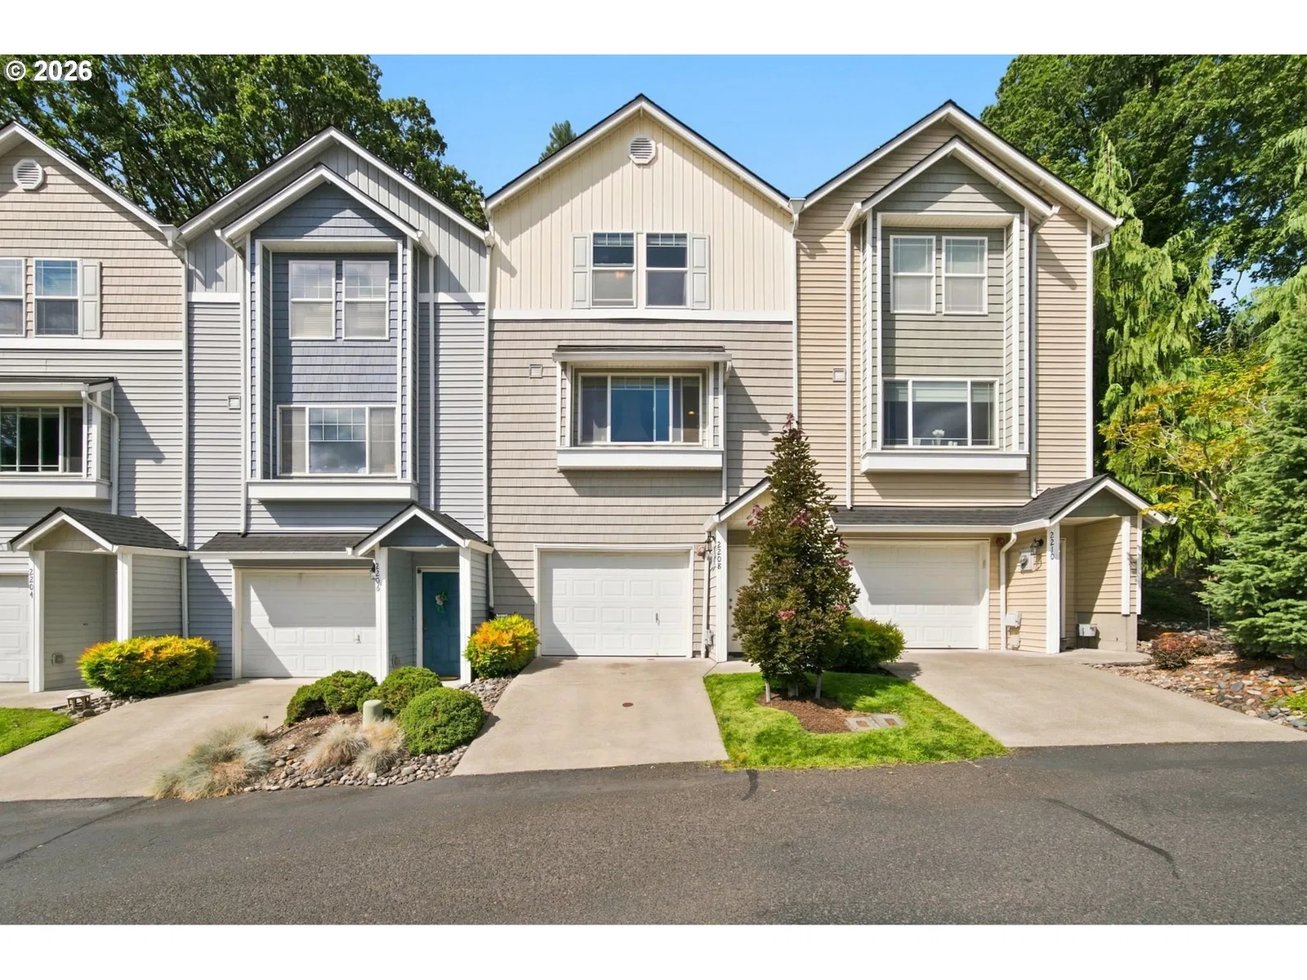
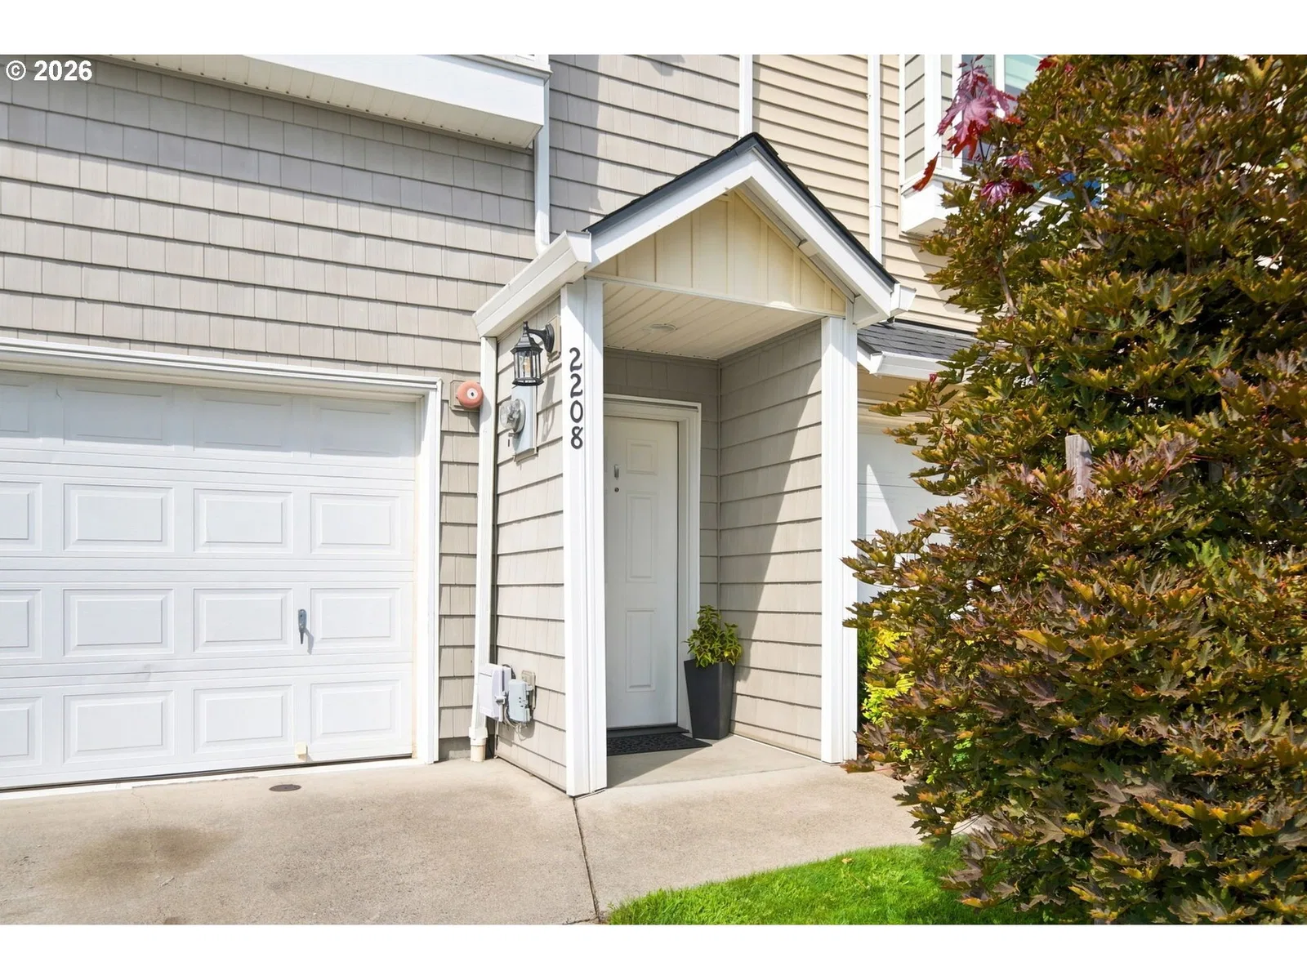
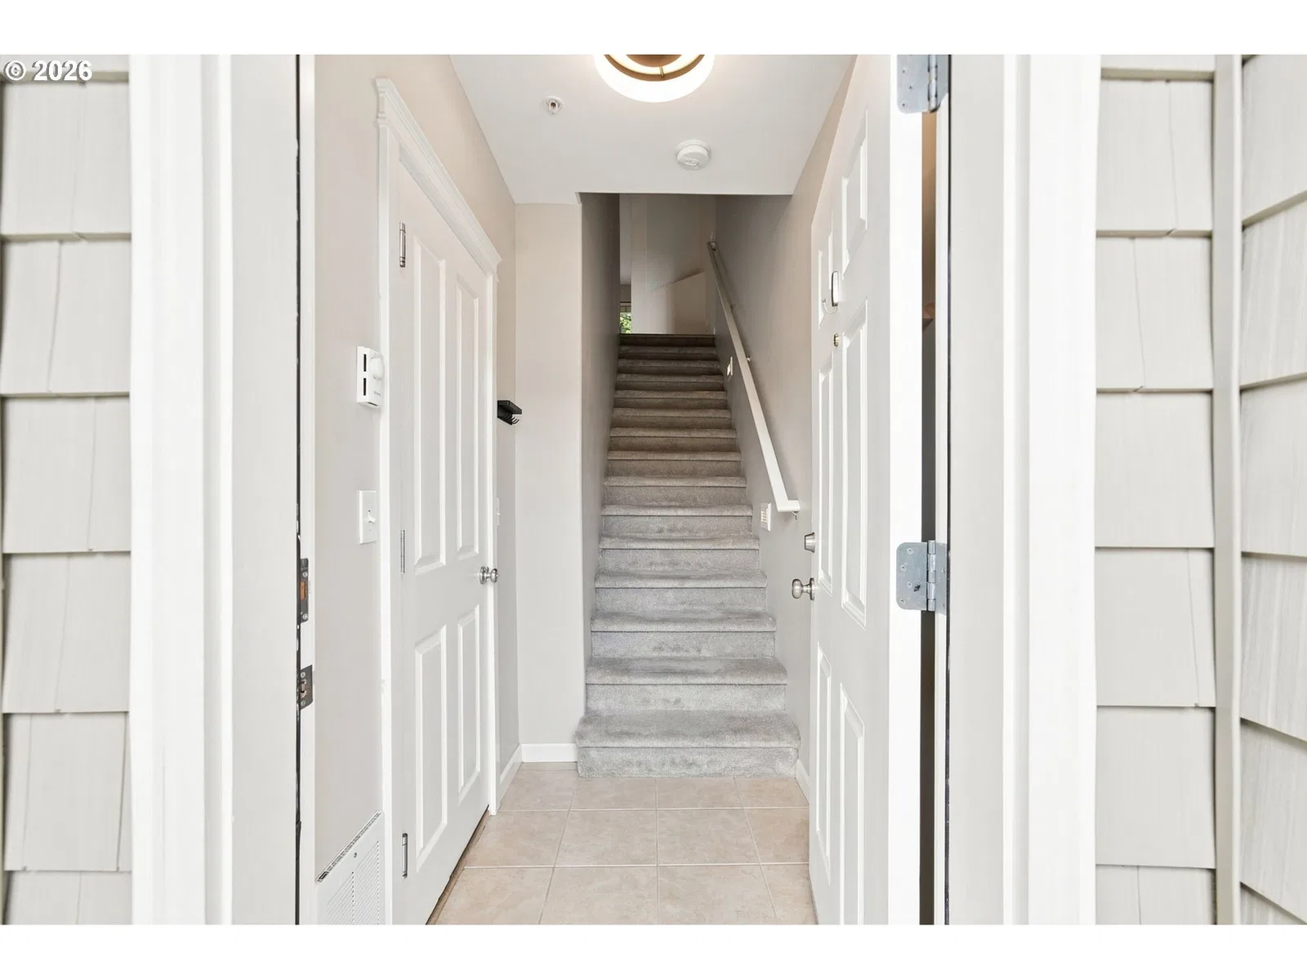
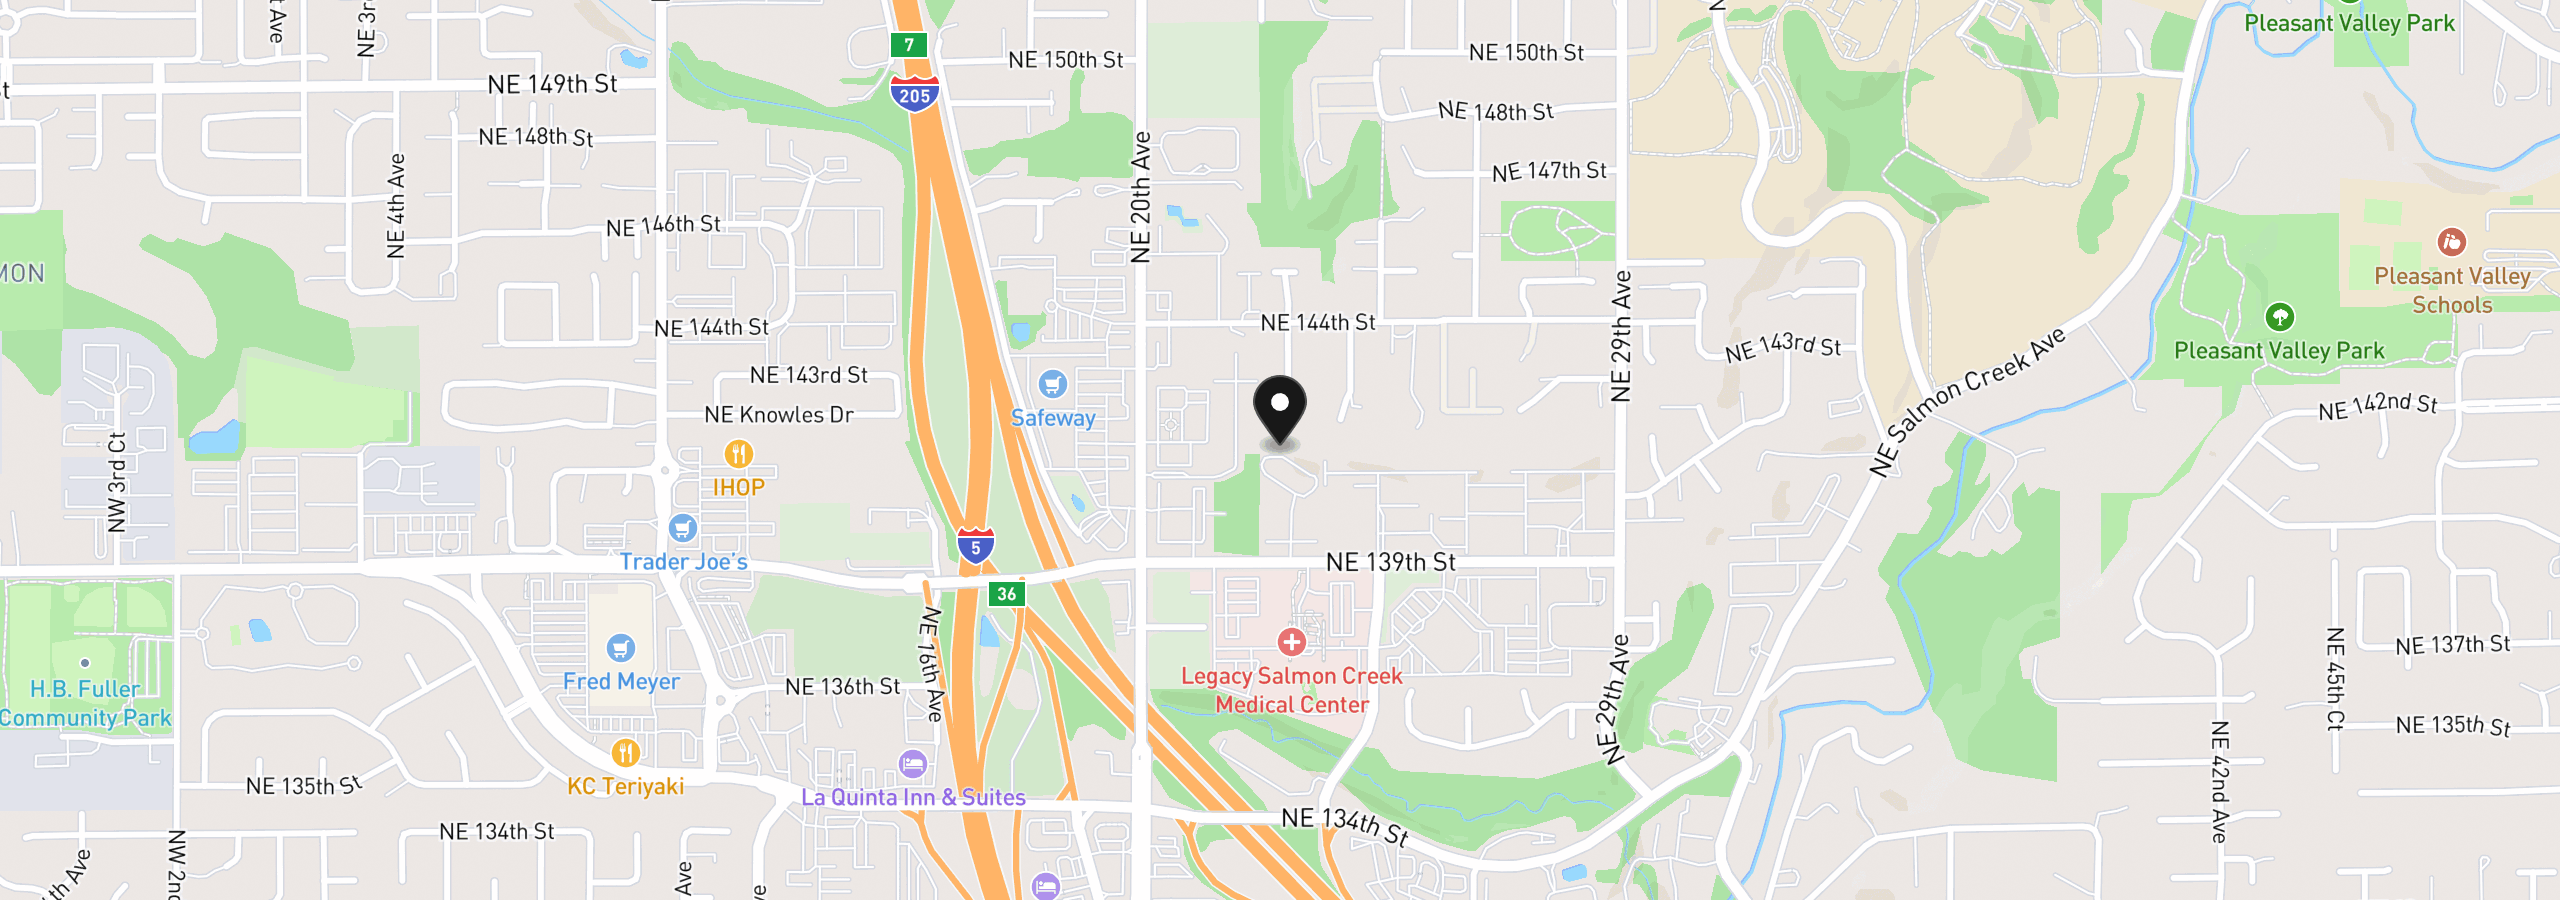
2208 NE 141st Way, Vancouver
$369,900
Save
- Price per sqft
- $210.17
- Built in
- 2004
- Property size
- 1,760 sqft
- Lot size
- 1,307 sqft
- Property type
- Residential
- Days on market
- 57
Overview
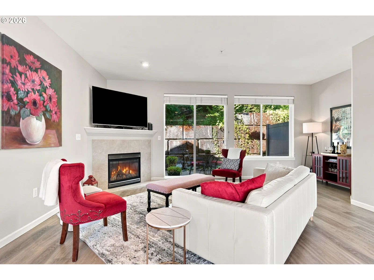
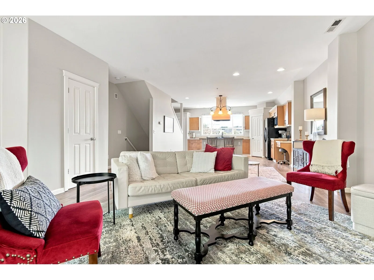
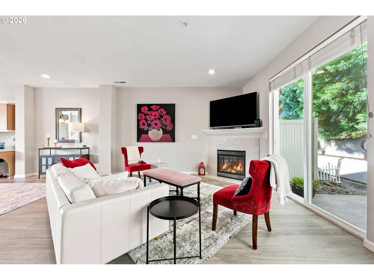
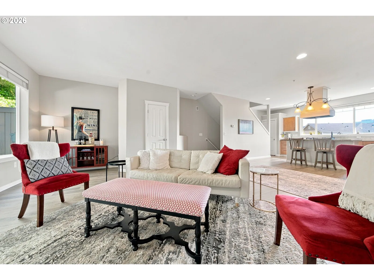
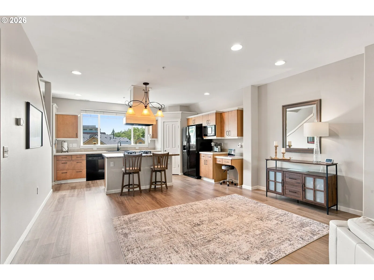
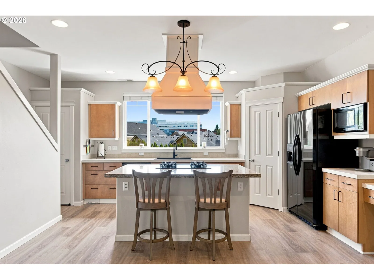
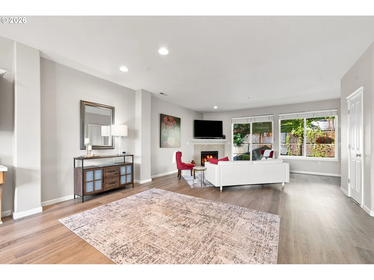
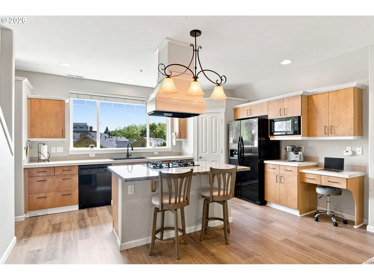
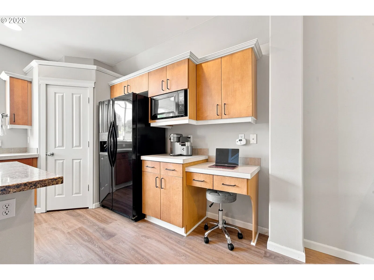
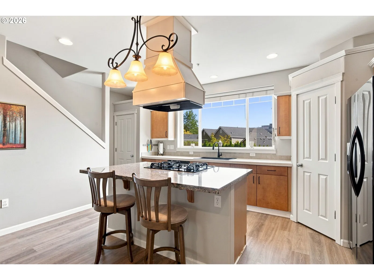
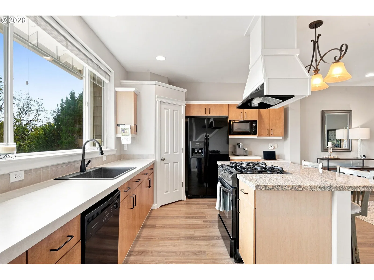
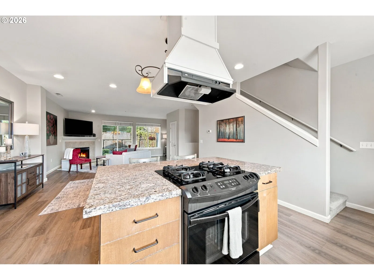
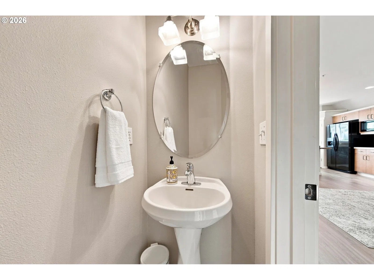
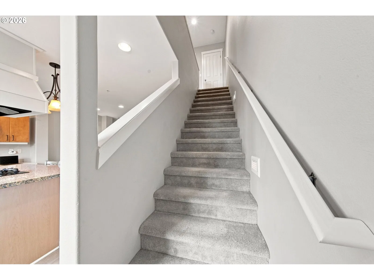
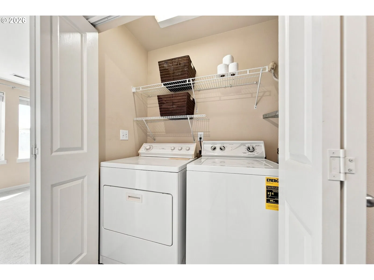
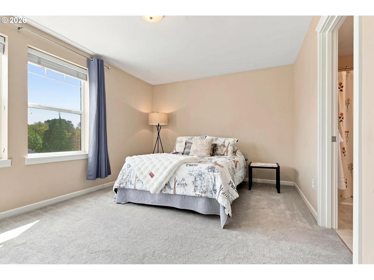
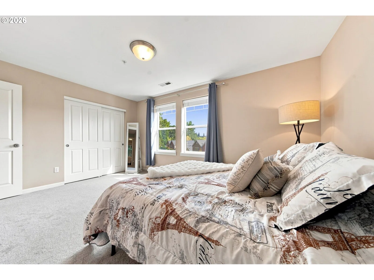
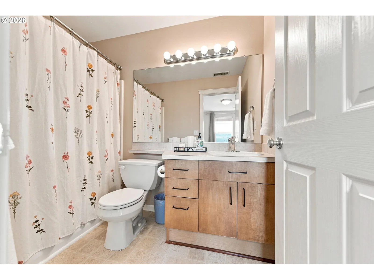
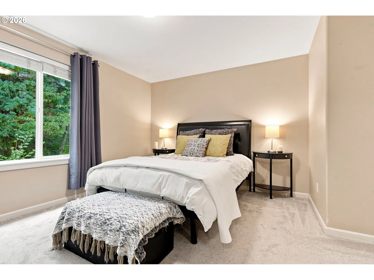
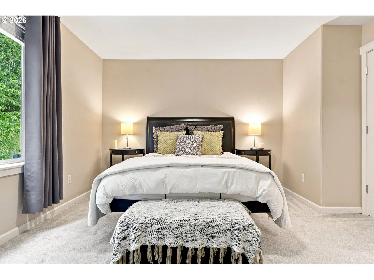
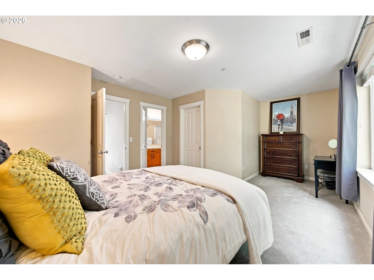
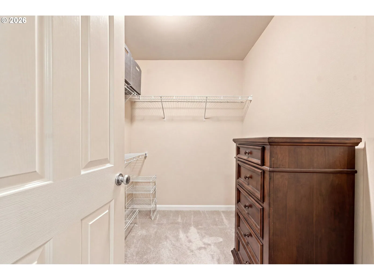
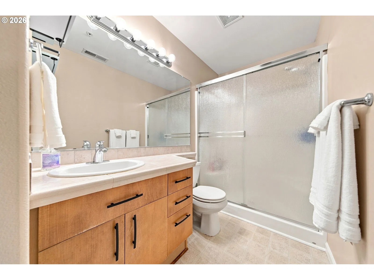
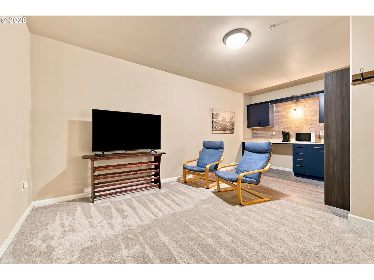
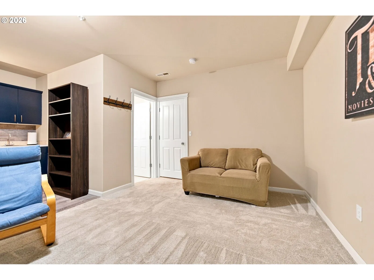
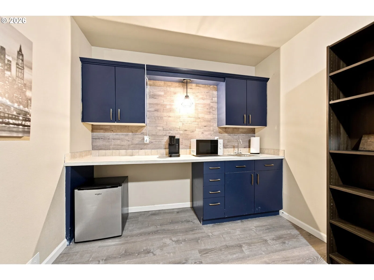
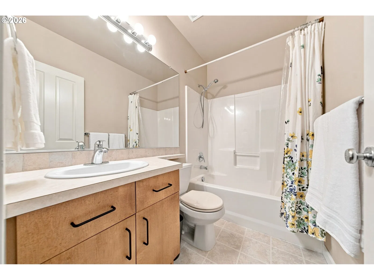
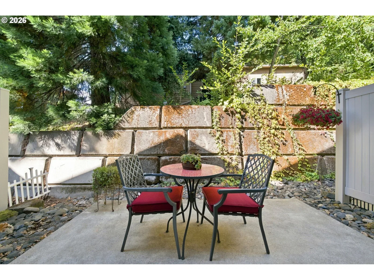
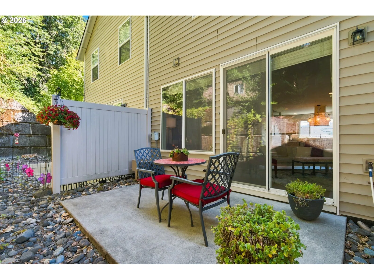
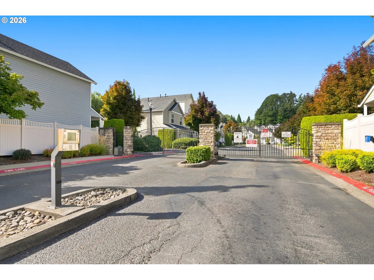
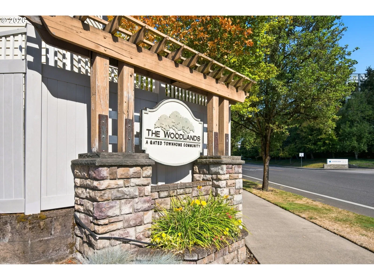
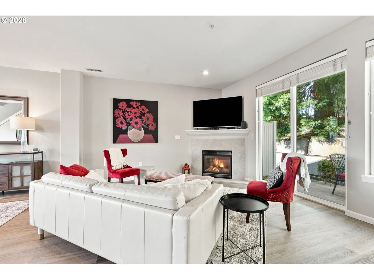
Welcome to The Woodlands, a gated community in the heart of Salmon Creek! Beautifully situated in the hills across from Legacy Salmon Creek Medical Center, this spacious townhouse offers convenient access to I-205 and I-5, making travel throughout Vancouver and the Portland metro area a breeze.Tastefully updated throughout, this 1,760-square-foot attached home features an inviting open floor plan designed for comfortable everyday living and entertaining.Upstairs, you'll find two spacious primary bedrooms, each with its own ensuite bath, along with conveniently located laundry featuring a full-size washer and dryer.The main level is truly the heart of the home. The kitchen features a gas cooktop granite island, pantry, and vented range hood, opening to the living and dining areas. Cozy up next to the gas fireplace on chilly winter evenings, or step outside to the patio for entertaining and relaxing during the spring and summer months. A separate powder room completes the main level.The ground floor adds incredible versatility with a Flex/Bonus Room or third bedroom, complete with its own full bathroom and kitchenette featuring built-in cabinetry and a sink. The possibilities are endless—guest quarters, home office, workout room, hobby space, or additional living area.If you're looking for an alternative to condominium living, this home delivers the space, flexibility, privacy, and convenience you've been searching for.And did we mention the location? Just minutes away is the Washington State University Vancouver campus in the Mt. Vista area, along with nearby parks, trails, shopping, dining, and plenty of opportunities to enjoy the outdoors.Looking for an investment opportunity or a home with flexible living options? Don't miss your chance to own in The Woodlands at Salmon Creek.So many possibilities. One fantastic location. Schedule your private tour today!
Details
Interior
- Interior features
- Engineered Hardwood, Garage Door Opener, Granite, High Ceilings, Laminate Flooring, Laundry, Luxury Vinyl Plank, Wall to Wall Carpet, Washer / Dryer
- Appliances
- Cook Island, Cooktop, Dishwasher, Disposal, Free Standing Range, Free Standing Refrigerator, Granite, Range Hood, Tile
- Fireplace
- Yes
- Fireplaces
- 1
- Fireplace description
- Gas
- Cooling
- Yes
- Cooling description
- Central Air
- Heating
- Yes
- Heating description
- Forced Air
- Windows
- Double Pane Windows
Exterior and lot
- Lot size
- 1,307 sqft
- Exterior features
- Patio, Private Road, Sprinkler, Yard
- Lot features
- Gated, Private, Private Road, Secluded, Trees
- Architectural style
- Contemporary, Townhouse
- Roof
- Composition
- View
- Yes
- View description
- Territorial, Trees / Woods
Utilities
- Sewer
- Public Sewer
- Water source
- Public Water
Parking
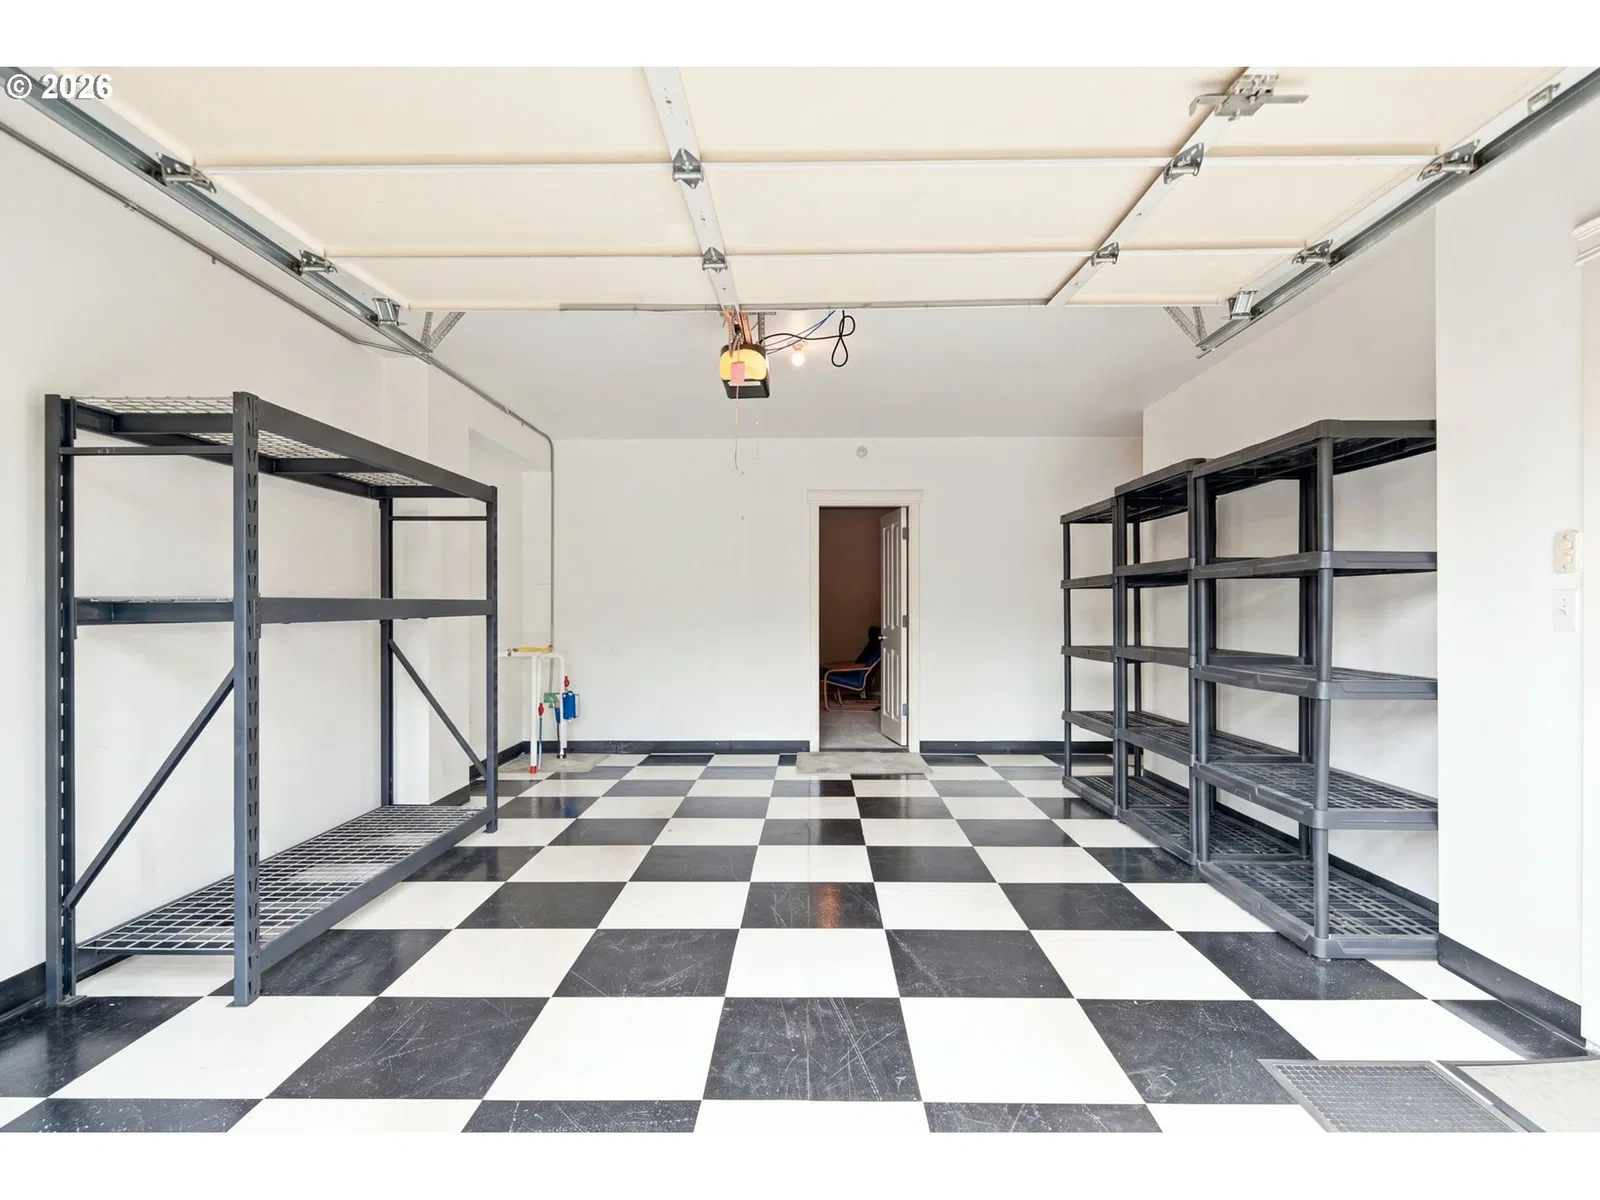
- Garage spaces
- 1
- Parking
- Driveway
- Total parking
- 1
Schools
- High school
- Skyview
- Middle school
- Alki
- Elementary school
- Salmon Creek
Location
- City
- Vancouver
- County
- Clark
- Zoning
- R-22
- Subdivision
- Woodlands lot 25 Sub 2005
Taxes and dues
- Annual taxes
- $3,960 (2026)
- HOA dues
- $455 / month
Location
2208 NE 141st Way, Vancouver, Wa 98686
Monthly payment estimate
$2,754 /mo
- Principal and interest
- $1,969
- Property tax (2026)
- $330
- HOA dues
- $455
- Total
- $2,754
Estimate only, and not an offer of credit. Assumes 20% down ($73,980) and a 30-year fixed rate at 7.00%. Property tax is the assessed annual amount from the listing, divided by twelve. Rates change daily. Insurance and mortgage insurance are not included. Speak to a lender for terms that apply to you.