Photograph 1 of 38

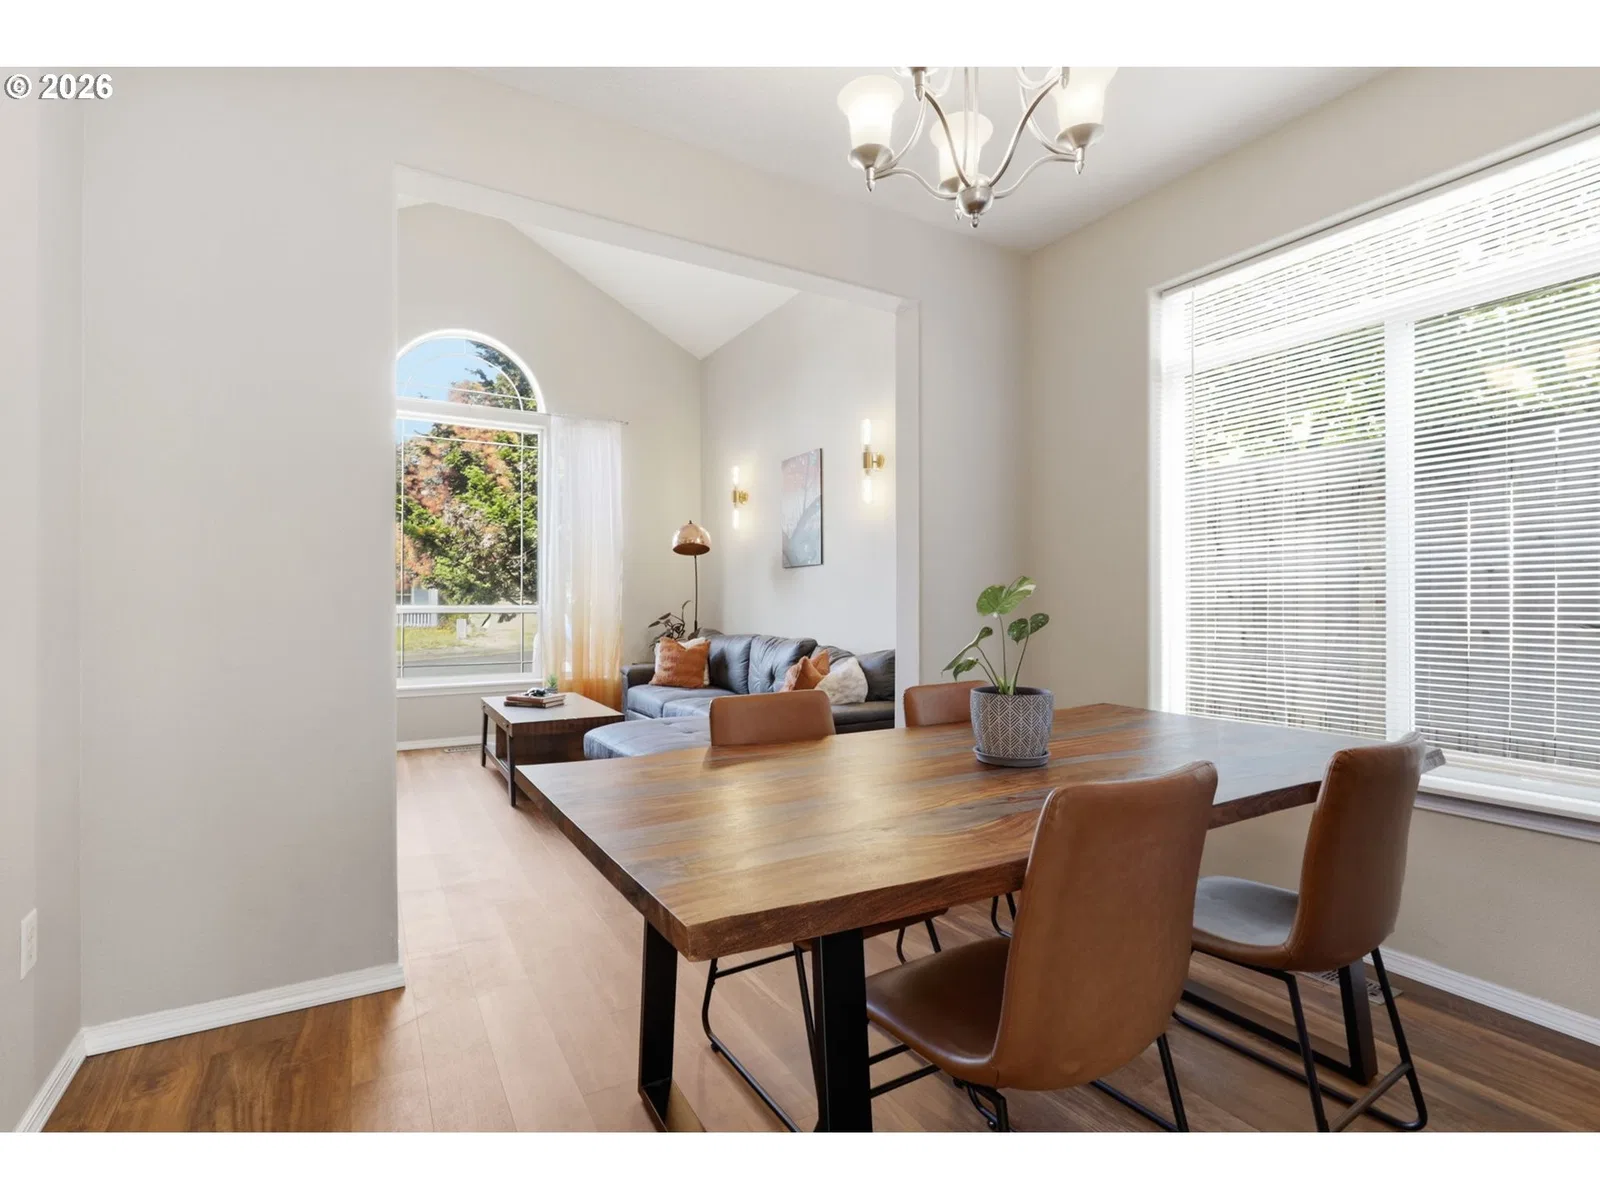
59470 Oak Ridge St, St Helens
$525,000
Save
- Price per sqft
- $247.52
- Built in
- 2005
- Property size
- 2,121 sqft
- Lot size
- 6,534 sqft
- Property type
- Residential
- Days on market
- 58
Overview
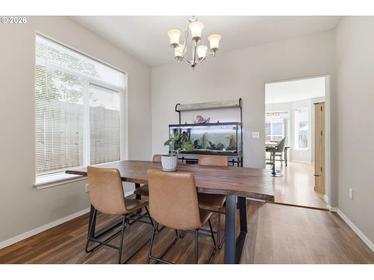
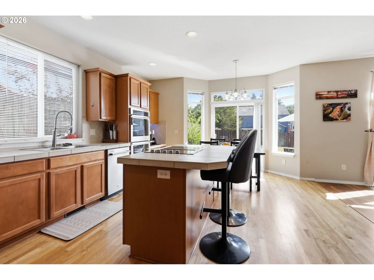
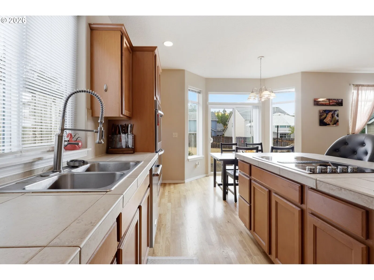
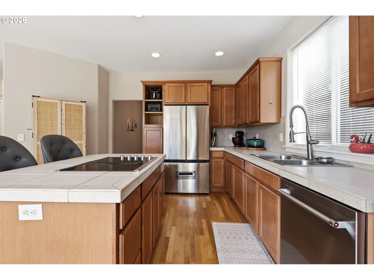
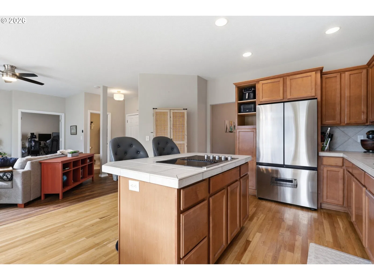
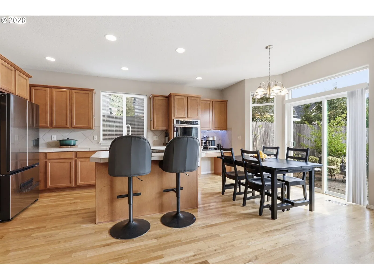
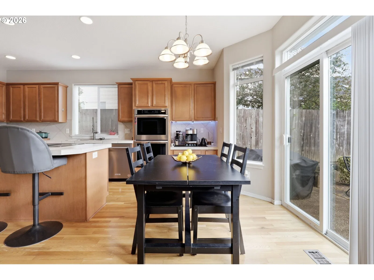
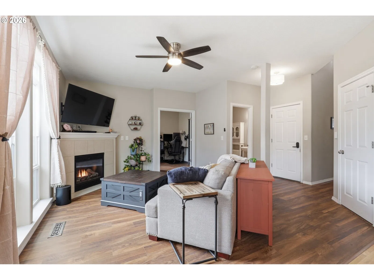
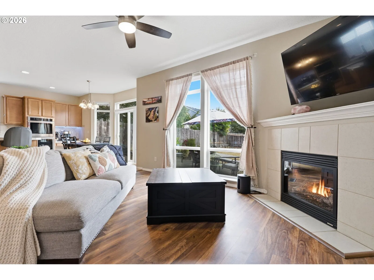
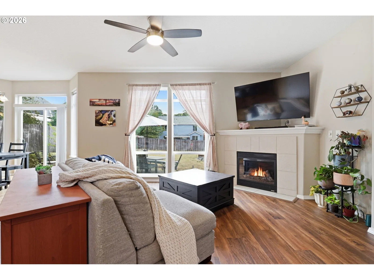
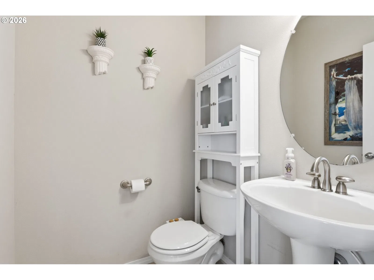
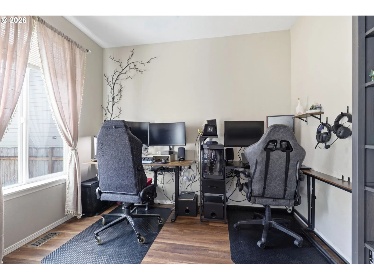
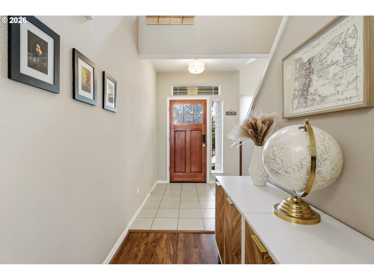
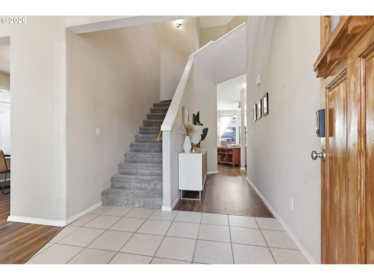
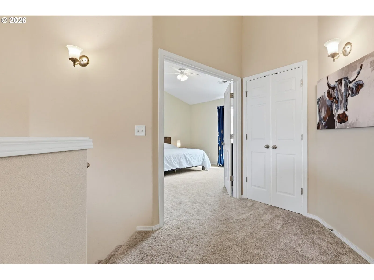
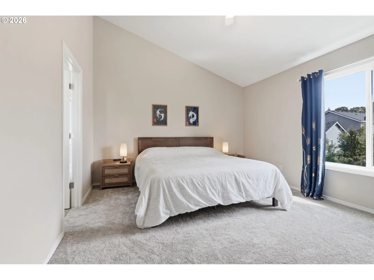
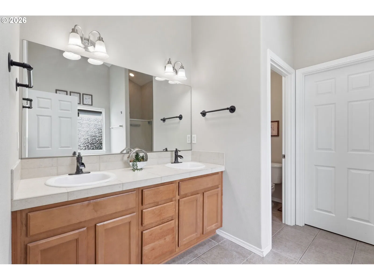
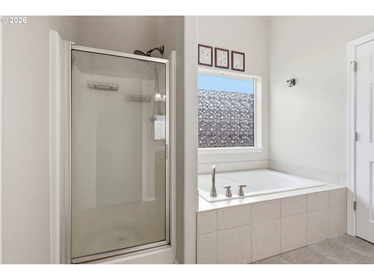
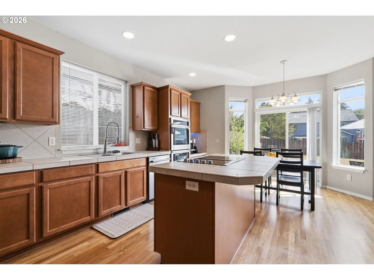
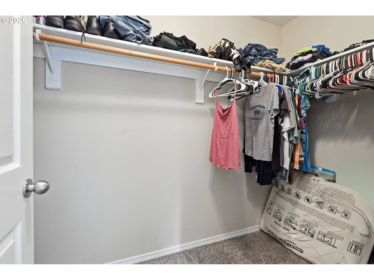
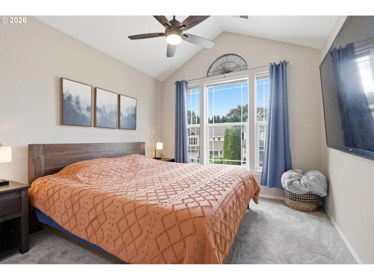
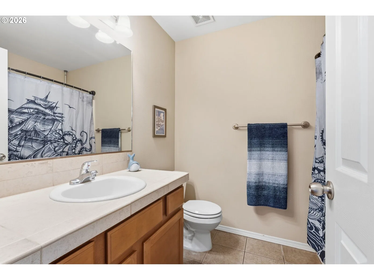
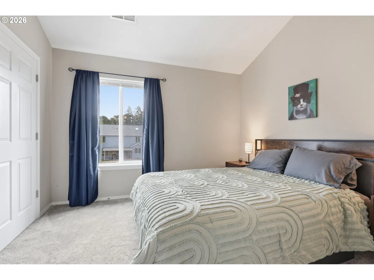
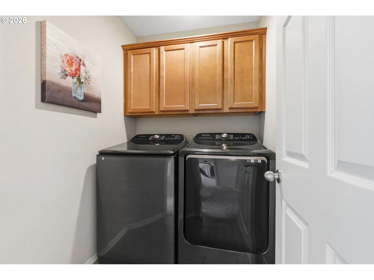
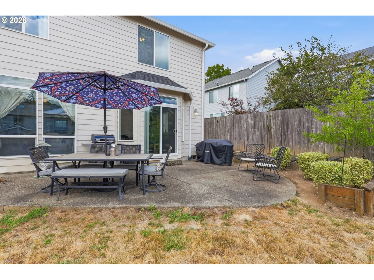
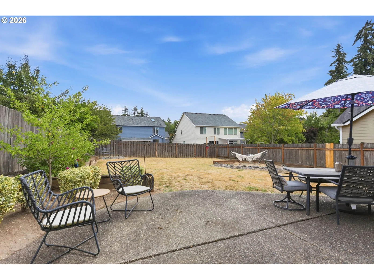
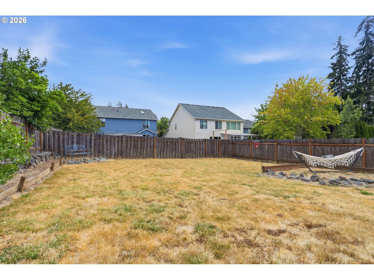
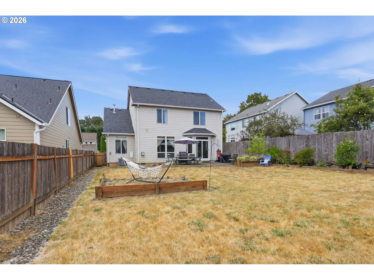
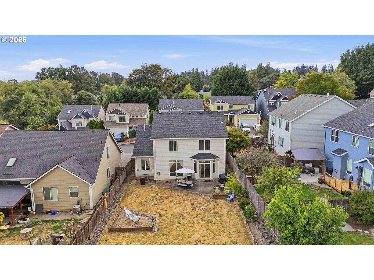
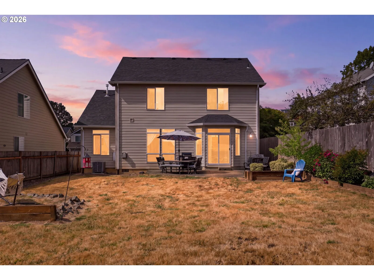
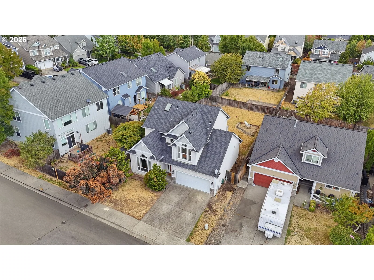
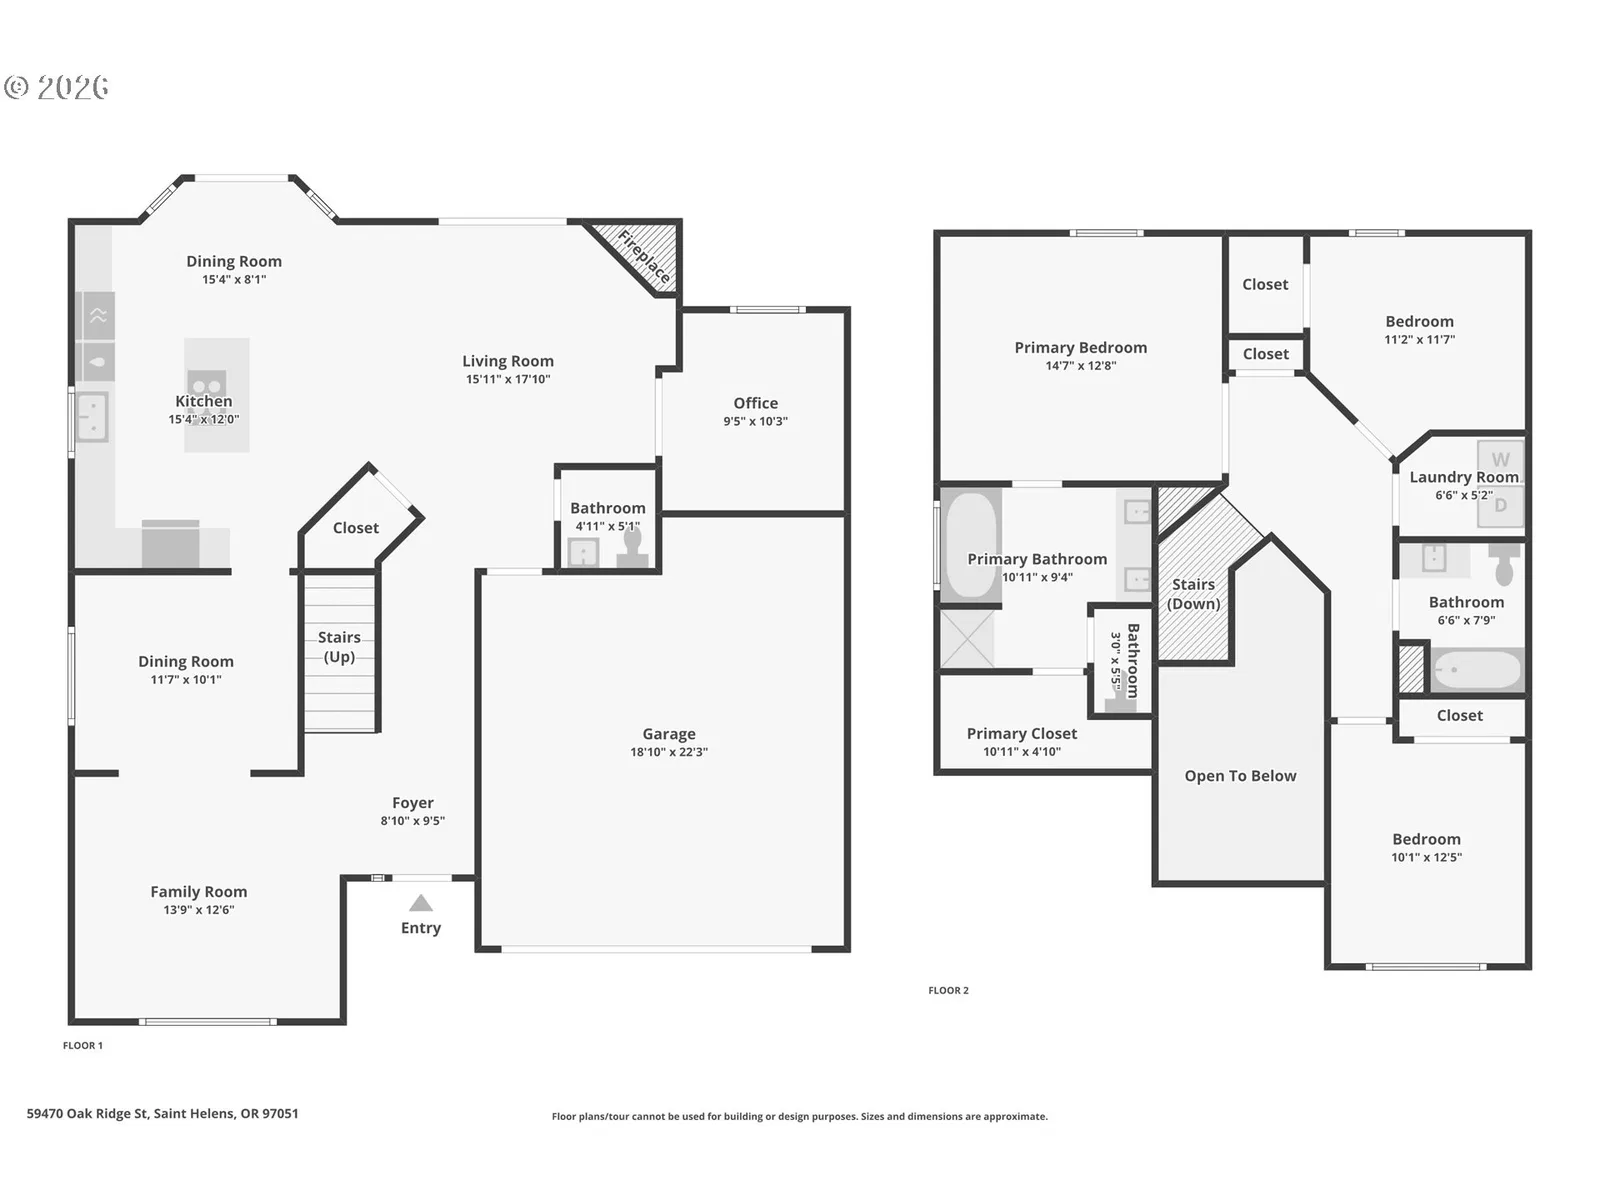
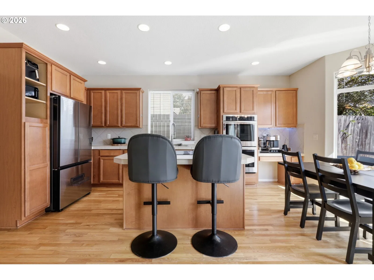
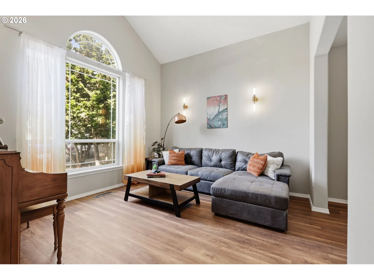
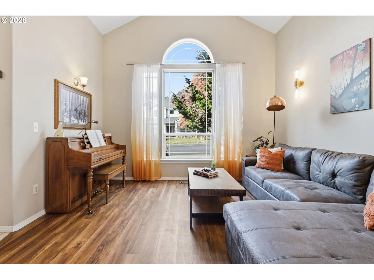
Some homes have more room to breathe, and this one makes that impression the moment you step inside. A soaring two-story entry, oversized architectural windows and abundant natural light give this 3-bedroom, 2.5-bath Oak Ridge Estates home a bright, expansive feel across more than 2,100 square feet.Newer luxury vinyl plank flooring extends through much of the main level, while the kitchen retains its original hardwood floors and anchors the heart of the home with a cook island and downdraft, stainless steel appliances including a full-size double oven, and a dedicated command center currently styled as a coffee station. The front family room flows naturally into the formal dining room and kitchen, creating connected spaces while still giving each room its own purpose.At the rear of the home, floor-to-ceiling windows fill the living room with natural light while a fireplace creates a comfortable gathering point. Sliding-door access opens directly to a custom concrete patio and an expansive, fully fenced and level backyard. A separate main-level den or office adds valuable flexibility for work, hobbies or everyday life.Upstairs, upgraded carpet with luxury padding continues through three well-proportioned bedrooms, complemented by the convenience of second-floor laundry. The vaulted primary suite feels especially generous, with oversized windows and an ensuite featuring dual vanities, soaking tub, separate shower, expansive walk-in closet and private water closet. Additional bedrooms feature architectural windows along with walk-in closets and/or thoughtful built-in organization.Outside, the home has been prepared with the same attention to care: exterior siding was professionally caulked and freshly painted in August 2026. Set on approximately .15 acre with a two-car garage, this is a home where space, natural light, thoughtful updates and a genuinely usable backyard come together exceptionally well.
Details
Interior
- Interior features
- Garage Door Opener, High Ceilings, Laundry, Luxury Vinyl Plank, Soaking Tub, Vaulted Ceiling, Wall to Wall Carpet, Washer / Dryer, Wood Floors
- Appliances
- Convection Oven, Cook Island, Cooktop, Dishwasher, Disposal, Double Oven, Down Draft, Free Standing Refrigerator, Stainless Steel Appliance, Tile
- Fireplace
- Yes
- Fireplaces
- 1
- Fireplace description
- Gas
- Cooling
- Yes
- Cooling description
- Central Air
- Heating
- Yes
- Heating description
- Forced Air
- Windows
- Double Pane Windows, Vinyl Frames
Exterior and lot
- Lot size
- 6,534 sqft
- Exterior features
- Fenced, Patio, Yard
- Lot features
- Level
- Architectural style
- Two Stories, Craftsman
- Roof
- Composition
- View
- No
Utilities
- Sewer
- Public Sewer
- Water source
- Public Water
Parking
- Garage spaces
- 2
- Parking
- Driveway, On Street
- Total parking
- 2
Schools
- High school
- St Helens
- Middle school
- St Helens
- Elementary school
- McBride
Location
- City
- St Helens
- County
- Columbia
Taxes and dues
- Annual taxes
- $5,049 (2025)
- HOA dues
- $63 / month
Location
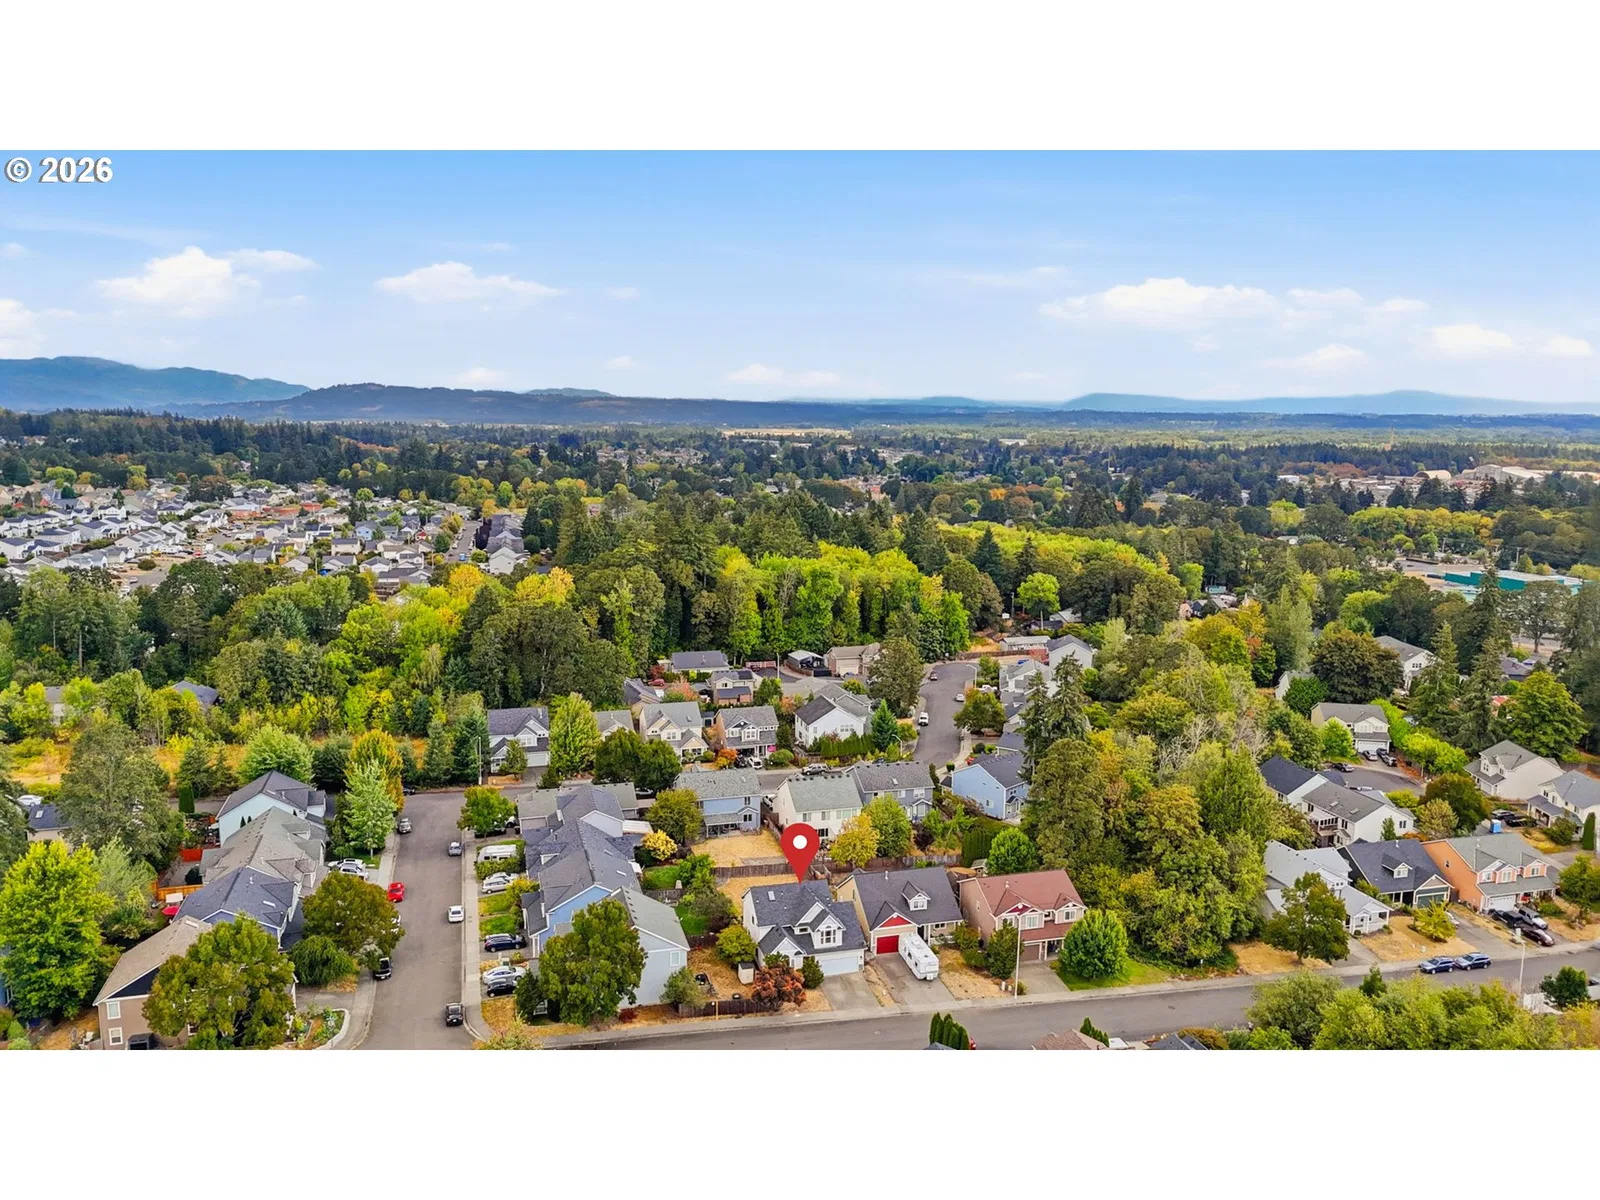
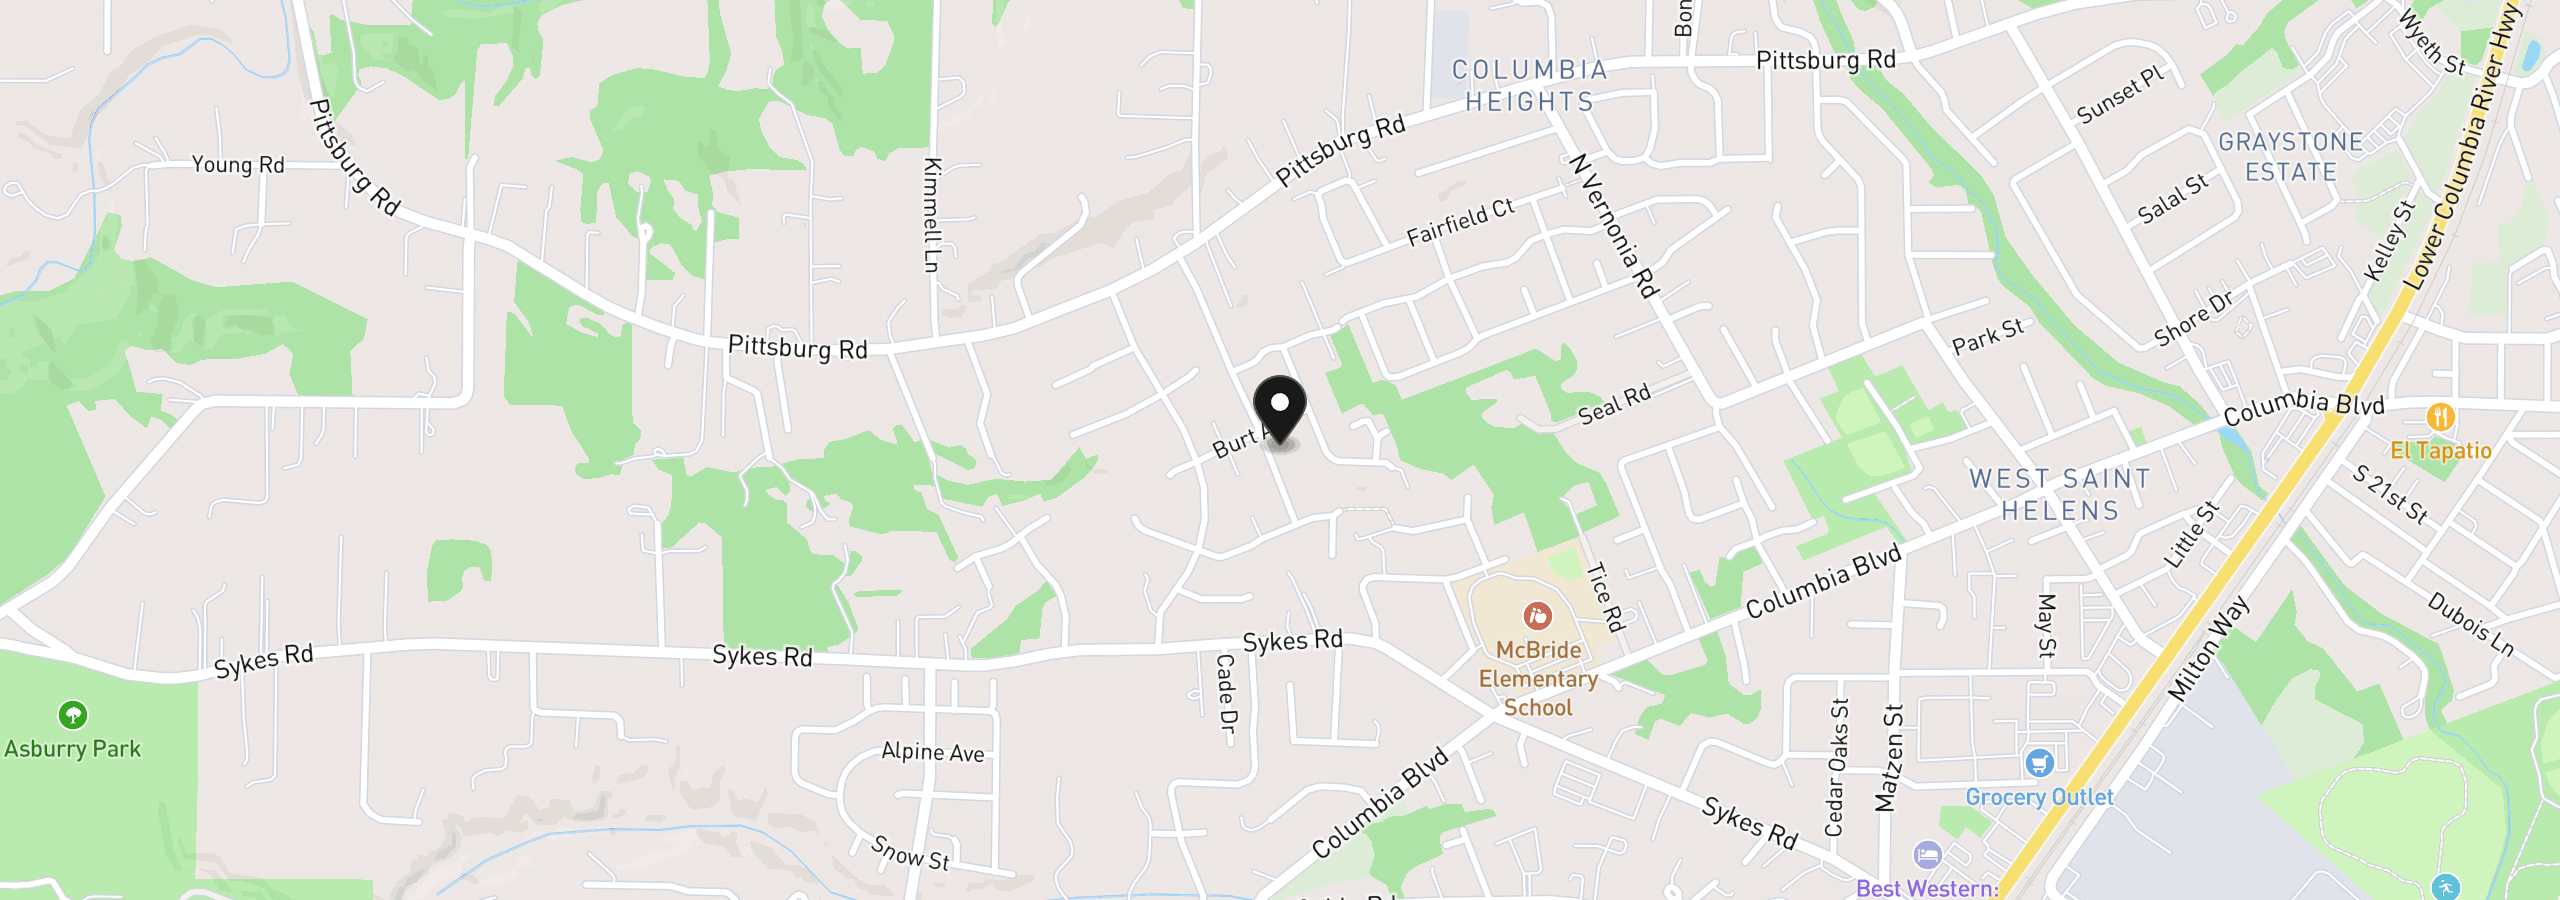
59470 Oak Ridge St, St. Helens, OR 97051
Monthly payment estimate
$3,278 /mo
- Principal and interest
- $2,794
- Property tax (2025)
- $421
- HOA dues
- $63
- Total
- $3,278
Estimate only, and not an offer of credit. Assumes 20% down ($105,000) and a 30-year fixed rate at 7.00%. Property tax is the assessed annual amount from the listing, divided by twelve. Rates change daily. Insurance and mortgage insurance are not included. Speak to a lender for terms that apply to you.