Photograph 1 of 34
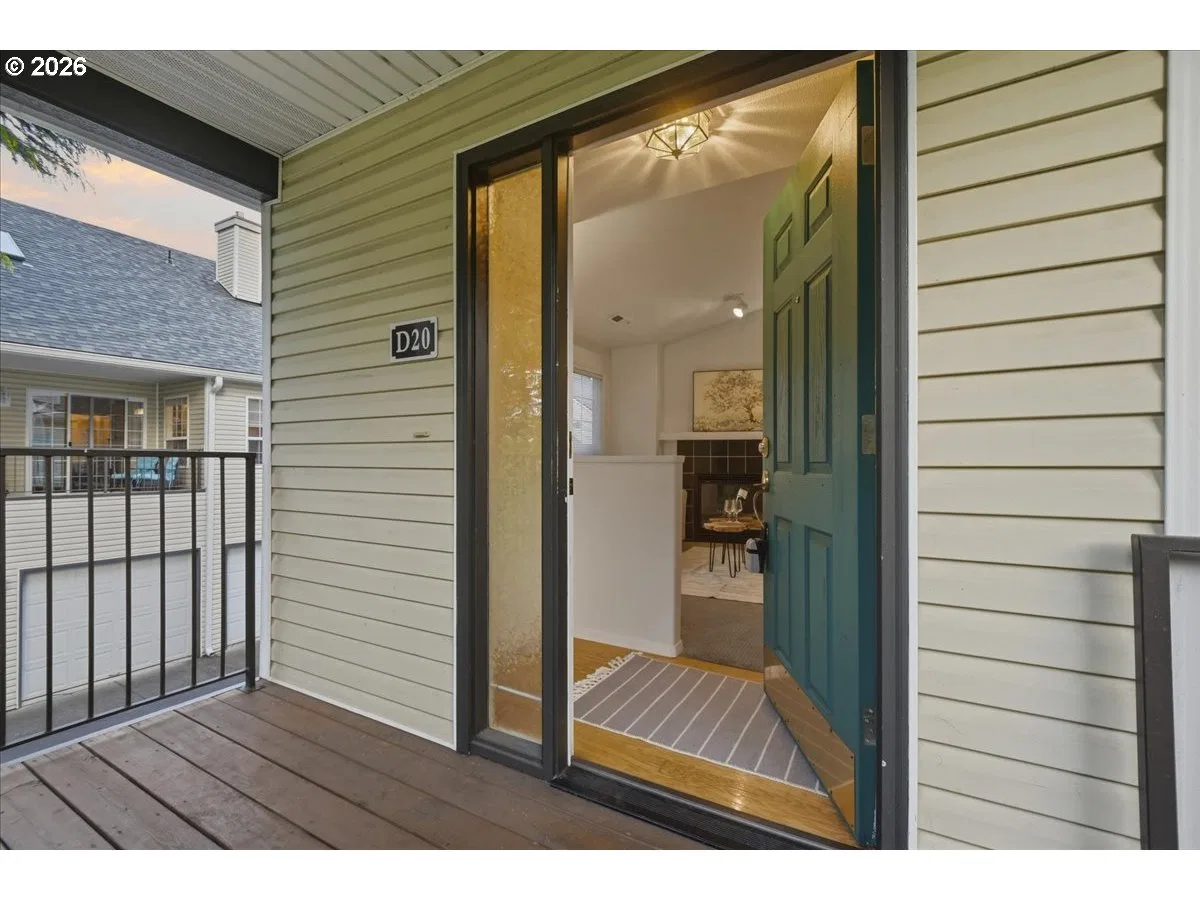
13210 SE 7th St D20, Vancouver
$265,000
Save
- Price per sqft
- $281.32
- Built in
- 2000
- Property size
- 942 sqft
- Property type
- Residential
- Days on market
- 183
Overview
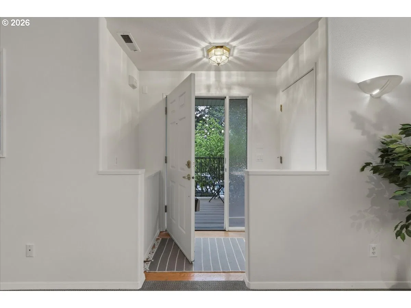
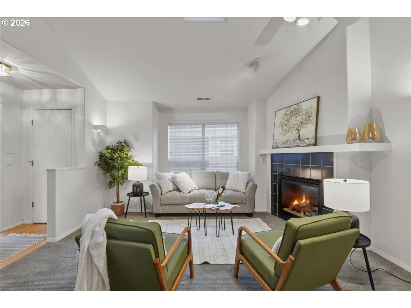
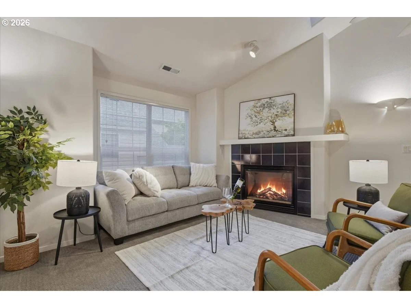
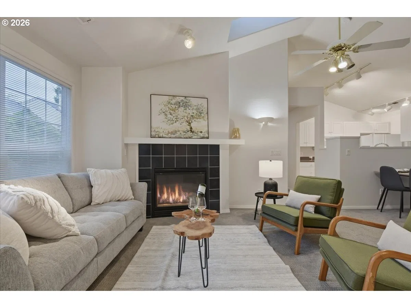
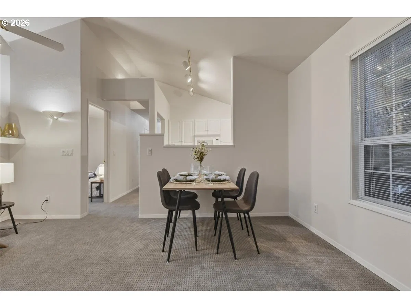
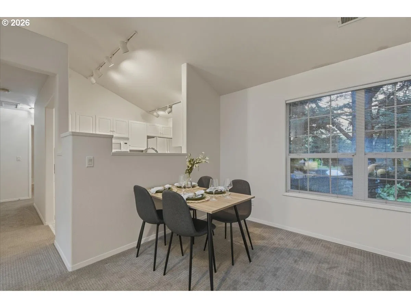
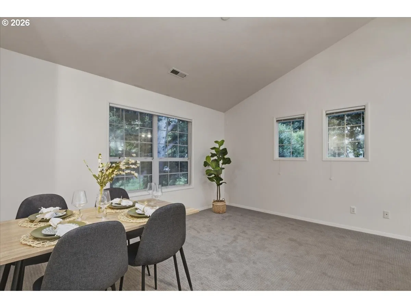
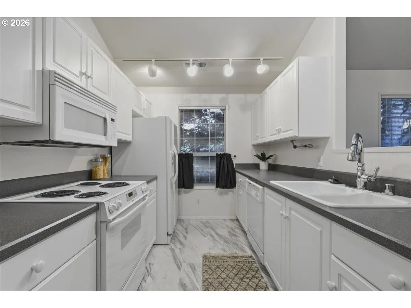
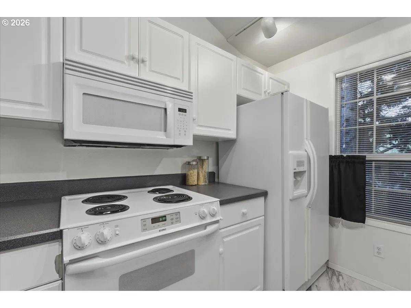
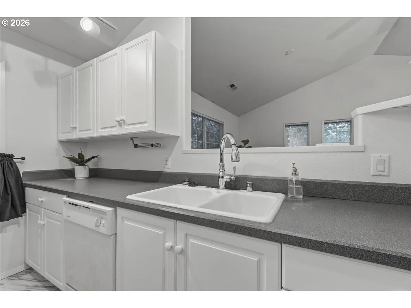
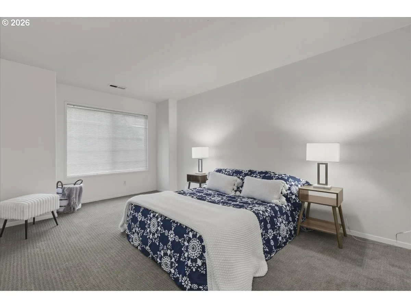
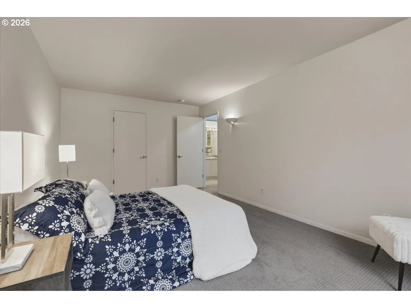
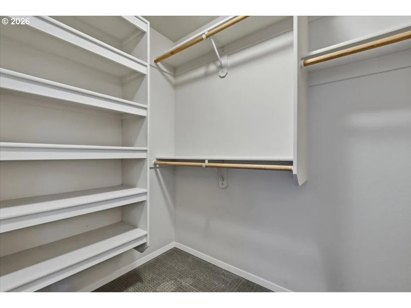
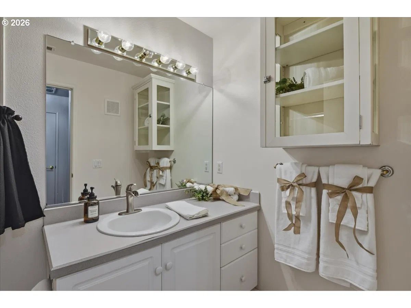
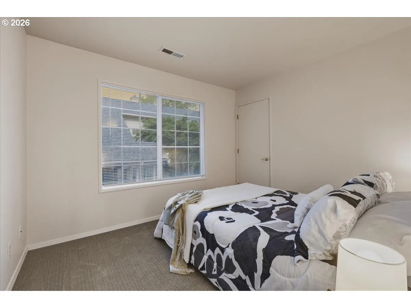
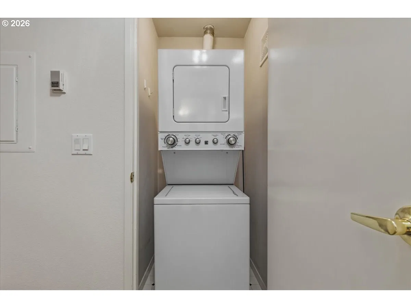
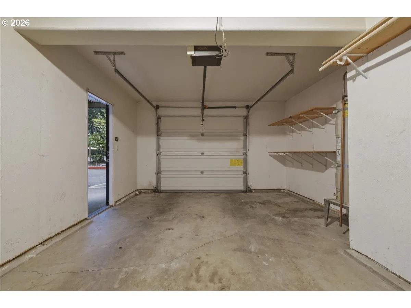
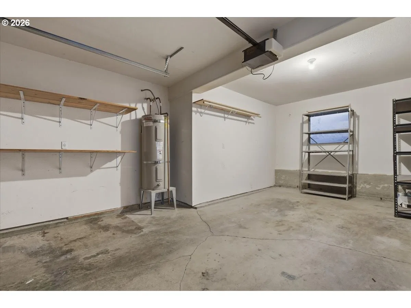
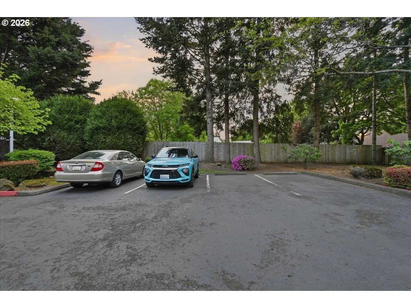
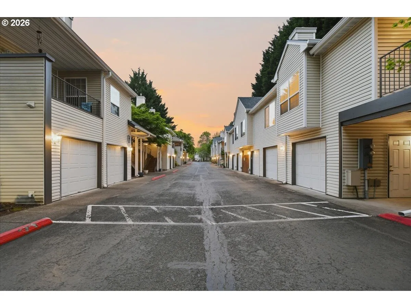
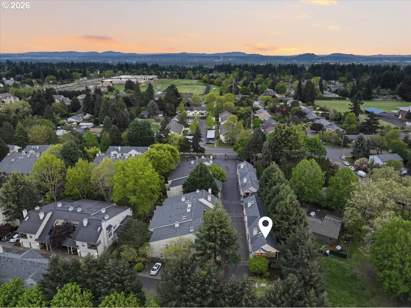
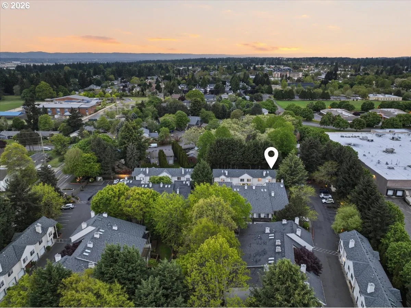
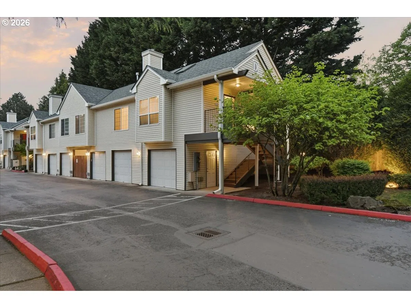
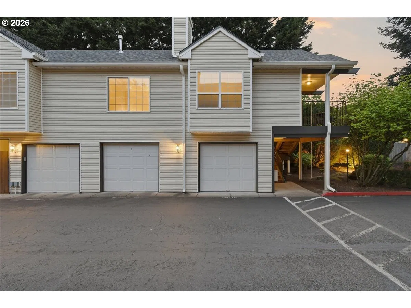
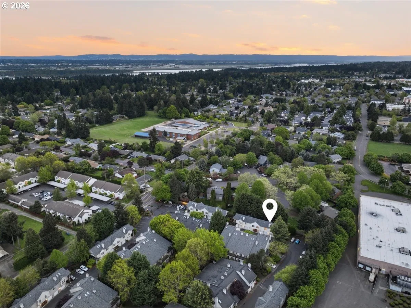
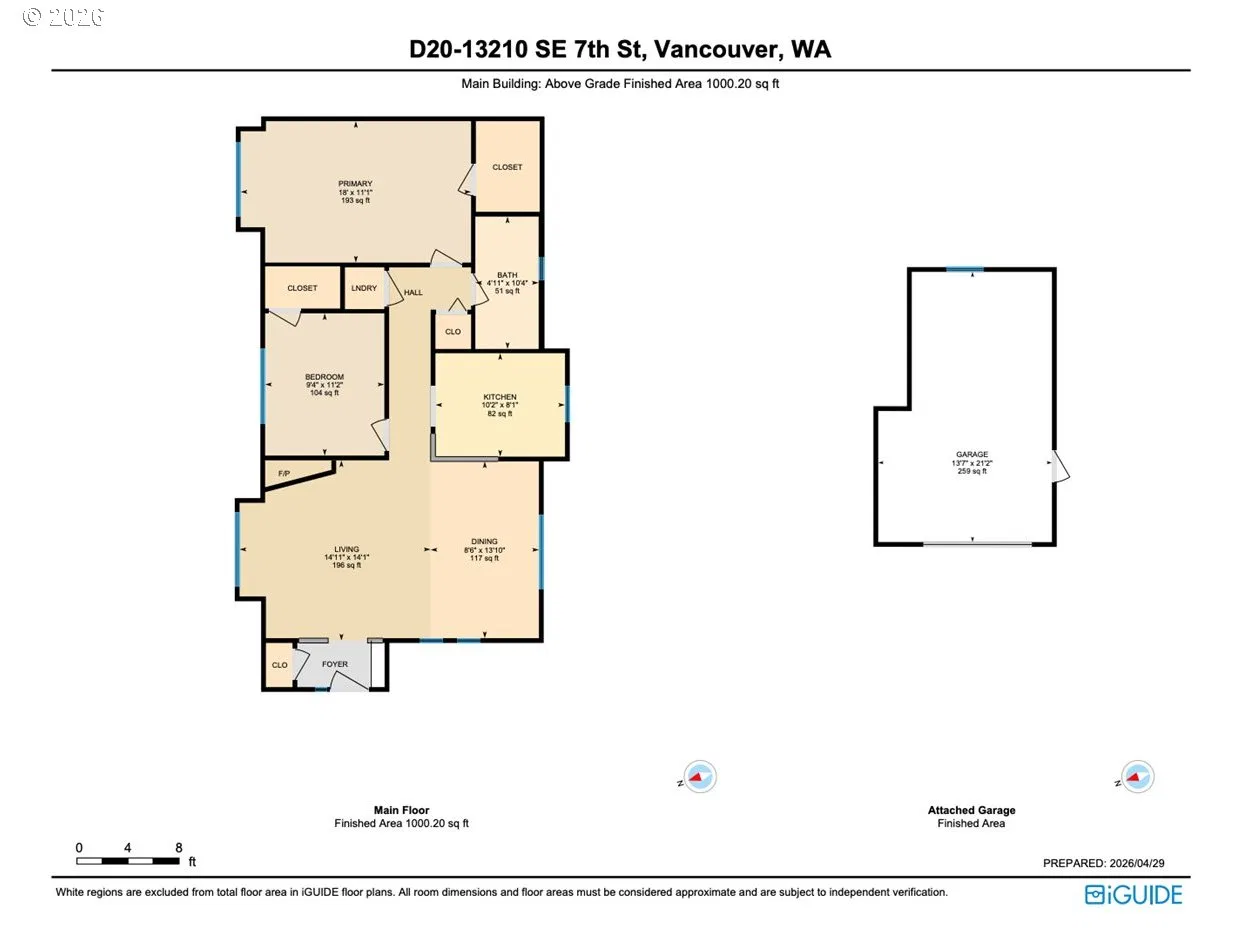
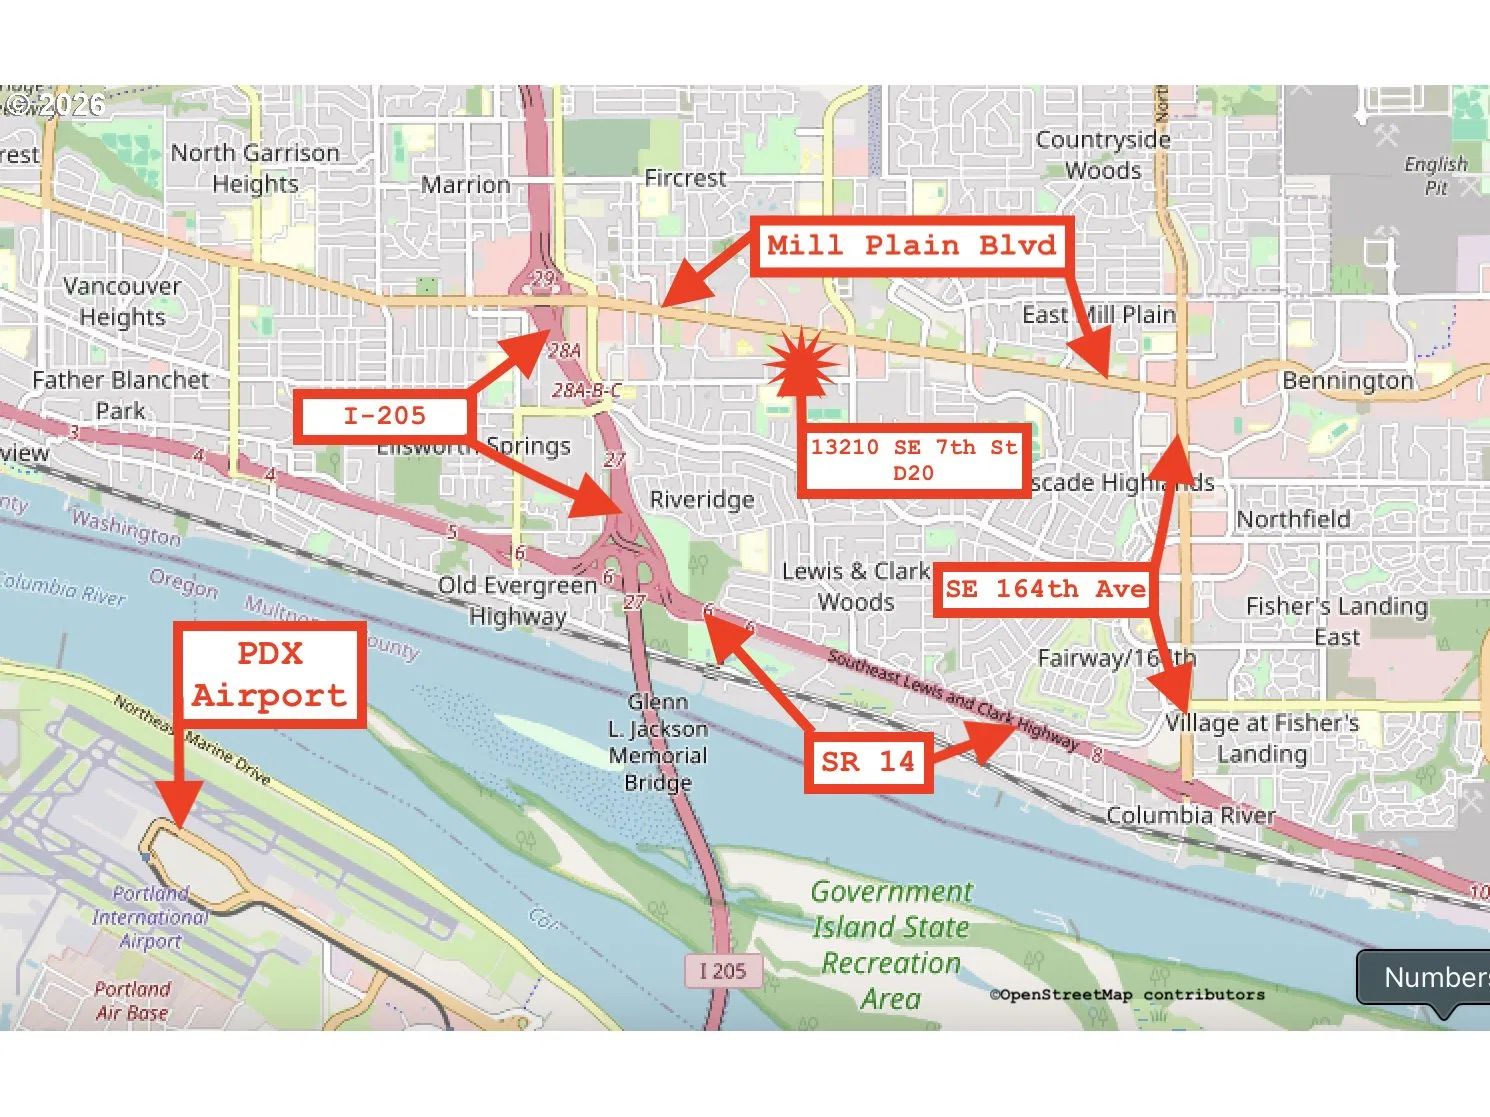
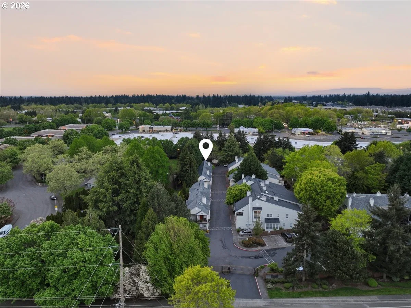
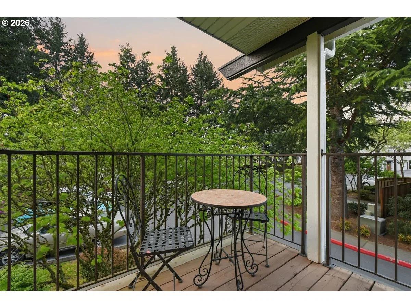
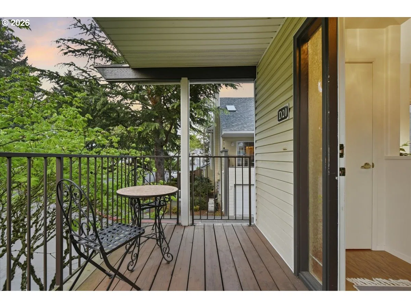
Newly priced! This turn-key end unit in gated Renaissance Condominiums is your smart, secure & peaceful retreat in a stellar location. With vaulted ceilings, skylights, and an open living space, this home is filled with light, elegance, and the easiness that comes with a low-maintenance lifestyle. Well-pruned trees alongside the balcony entrance lend this condo a serene & private atmosphere. Wall-to-wall carpet and a tiled gas fireplace provide added levels of coziness. The primary bedroom has a walk-in closet. The laundry closet includes a washer & dryer stack. The dedicated garage under the condo provides extra storage along with no-fuss parking. Covered stairs lead to the balcony and front door. The private balcony is shaded & covered--ready for all 4 seasons. Quick access to Mill Plain Blvd, 205, 14, and 500. Plenty of surrounding shopping & dining to choose from. Community landscaping is covered by HOA, as is trash collection and snow removal. Recent community upgrades include new roof, gutters, and freshly painted front doors. All appliances stay, and you'll want to stay, too! You're simply going to love this bright, centrally located, and private condo & community.
Details
Interior
- Interior features
- Ceiling Fan, Garage Door Opener, High Ceilings, High Speed Internet, Laminate Flooring, Laundry, Skylight, Vaulted Ceiling, Vinyl Floor, Wall to Wall Carpet, Washer / Dryer
- Appliances
- Dishwasher, Disposal, Free Standing Range, Free Standing Refrigerator, Microwave, Plumbed For Ice Maker, Range Hood
- Fireplace
- Yes
- Fireplaces
- 1
- Fireplace description
- Gas
- Cooling
- Yes
- Cooling description
- Central Air, Heat Pump
- Heating
- Yes
- Heating description
- Forced Air, Heat Pump
- Windows
- Double Pane Windows, Vinyl Frames
Exterior and lot
- Exterior features
- Covered Deck
- Lot features
- Commons, Level, Private, Public Road, Trees
- Architectural style
- Common Wall, Townhouse
- Roof
- Composition
- View
- No
Utilities
- Sewer
- Public Sewer
- Water source
- Public Water
Parking
- Garage spaces
- 1
- Parking
- Deeded
- Total parking
- 1
Schools
- High school
- Mountain View
- Middle school
- Wy East
- Elementary school
- Crestline
Location
- City
- Vancouver
- County
- Clark
- Zoning
- R-22
- Subdivision
- RENAISSANCE CONDO
Taxes and dues
- Annual taxes
- $2,394 (2026)
- HOA dues
- $514 / month
Location
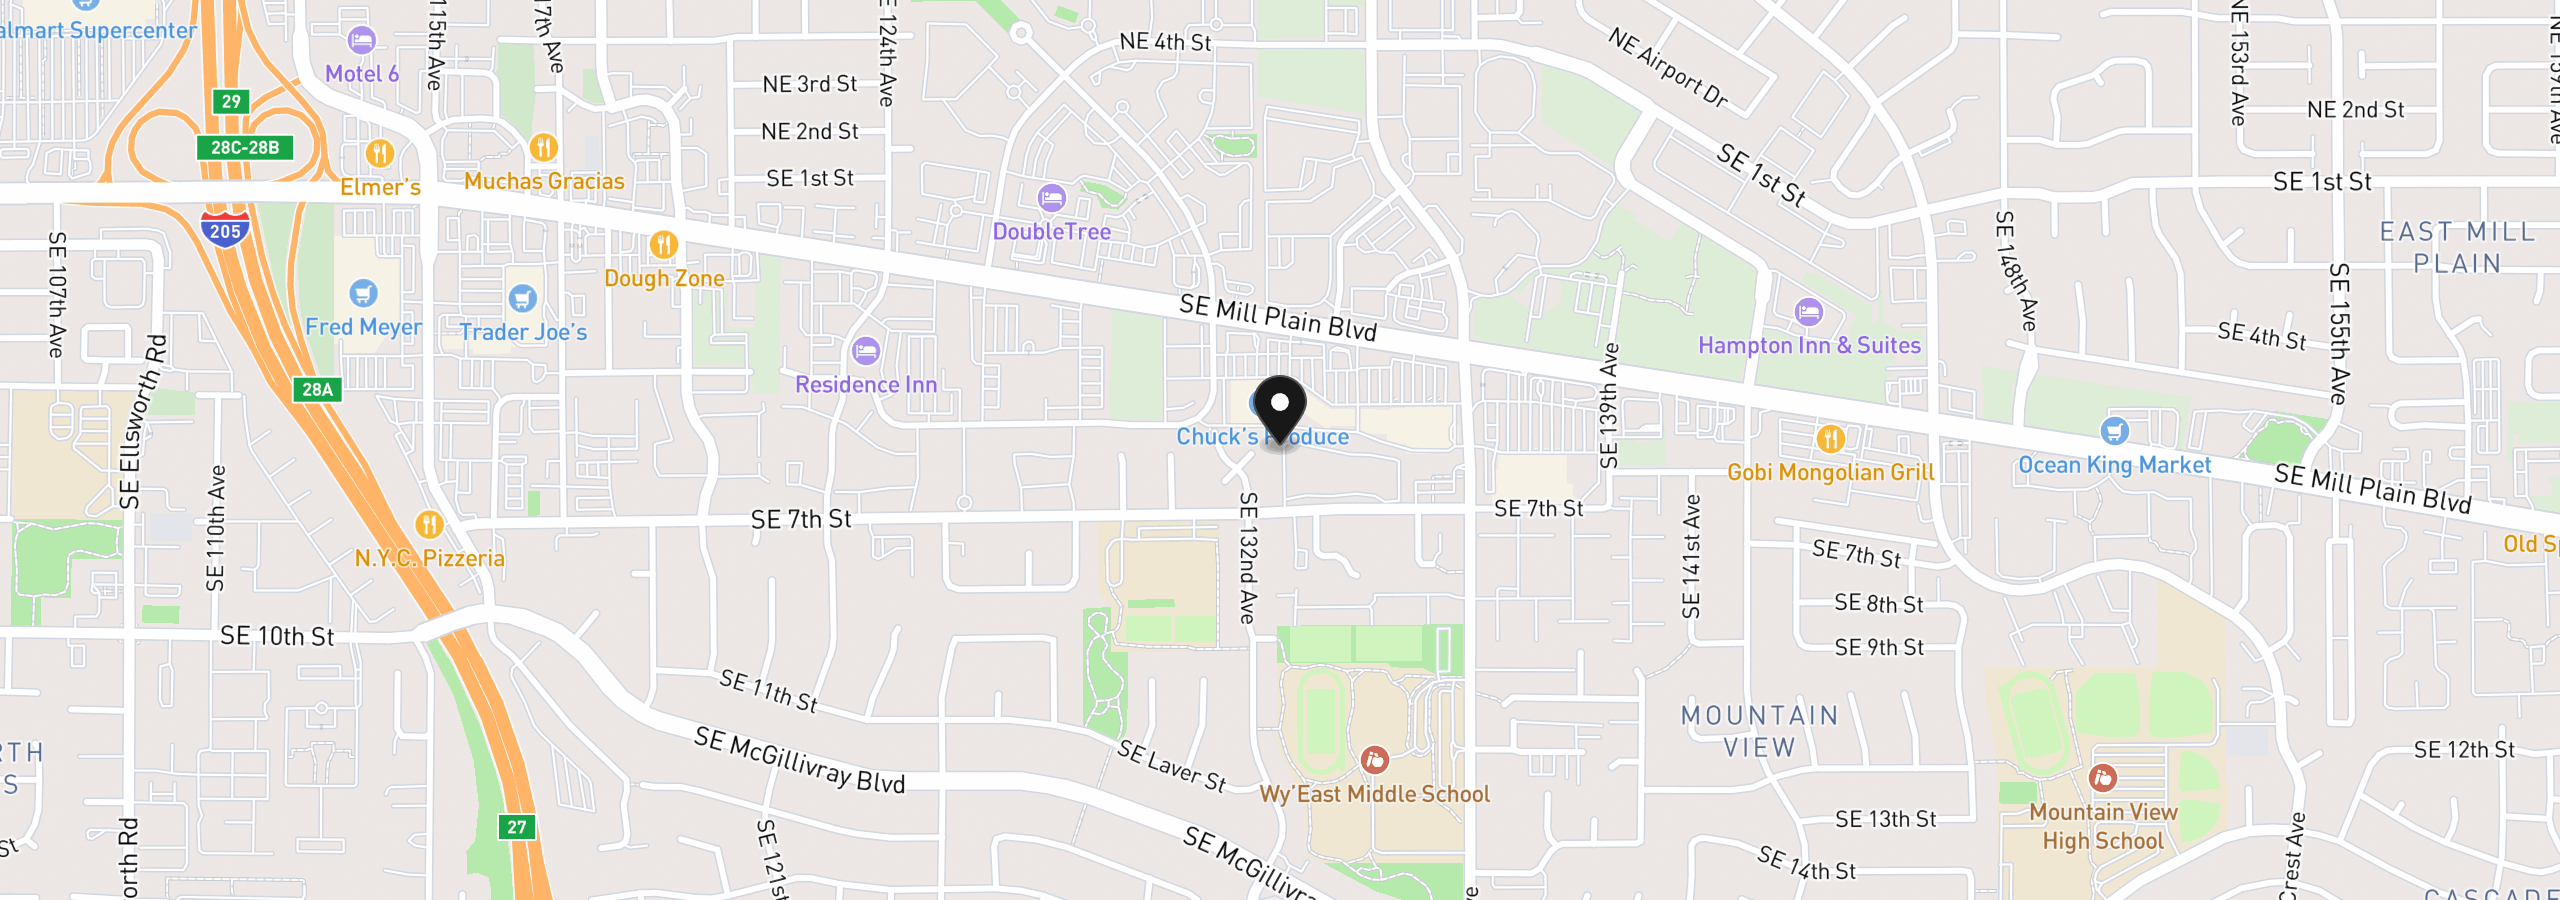
13210 SE 7th St D20, Vancouver, Wa 98683
Monthly payment estimate
$2,124 /mo
- Principal and interest
- $1,410
- Property tax (2026)
- $200
- HOA dues
- $514
- Total
- $2,124
Estimate only, and not an offer of credit. Assumes 20% down ($53,000) and a 30-year fixed rate at 7.00%. Property tax is the assessed annual amount from the listing, divided by twelve. Rates change daily. Insurance and mortgage insurance are not included. Speak to a lender for terms that apply to you.