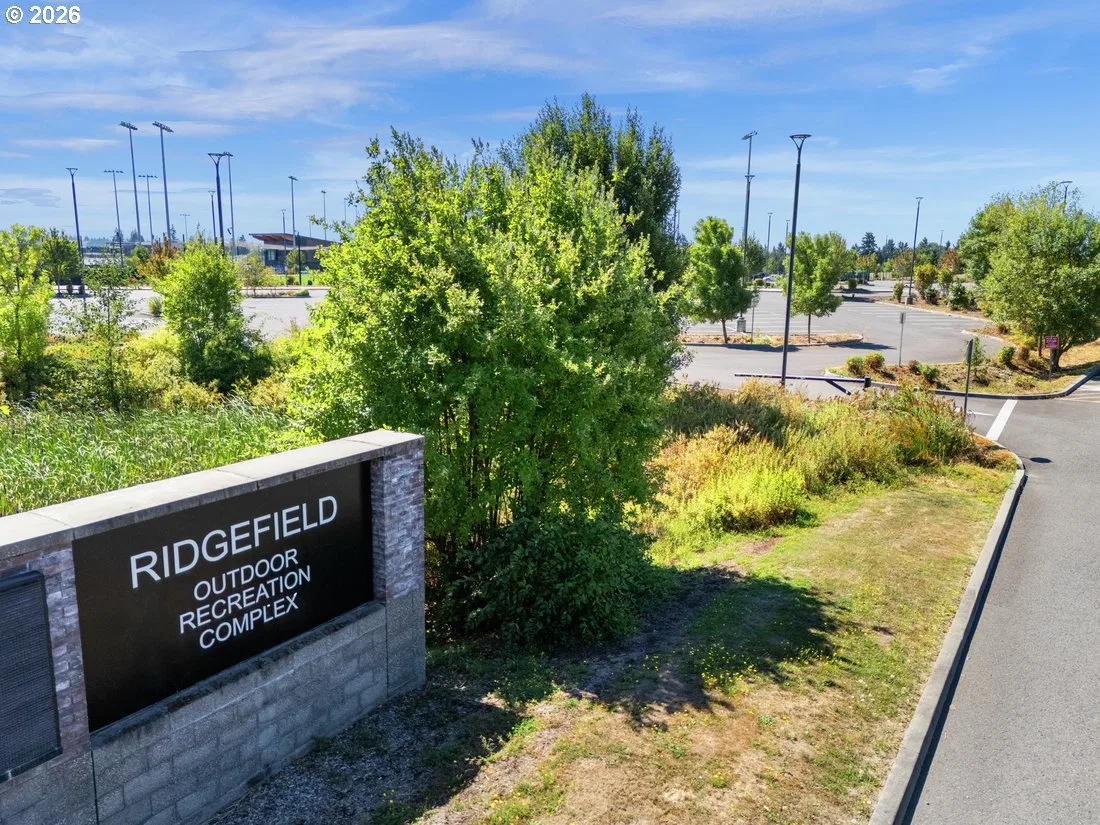
Photograph 1 of 35
3800 S 16th Way L5, Ridgefield
$849,000
Save
- Price per sqft
- $277.81
- Built in
- 2026
- Property size
- 3,056 sqft
- Lot size
- 8,712 sqft
- Property type
- Residential
- Days on market
- 224
Overview
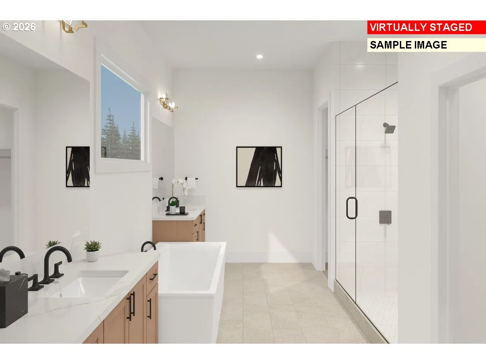
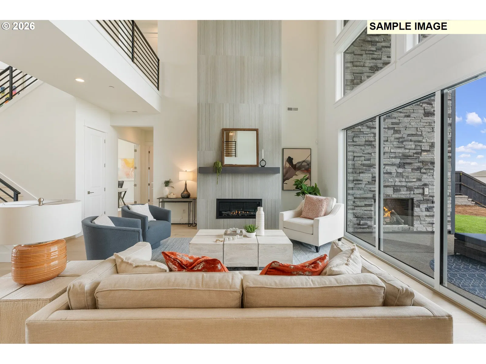
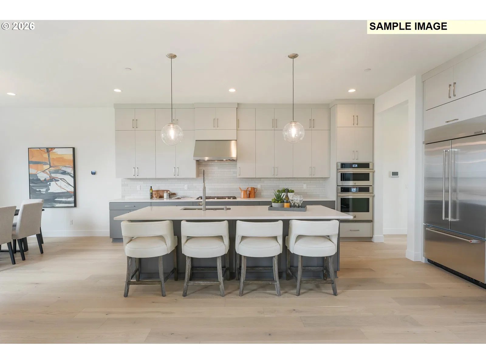
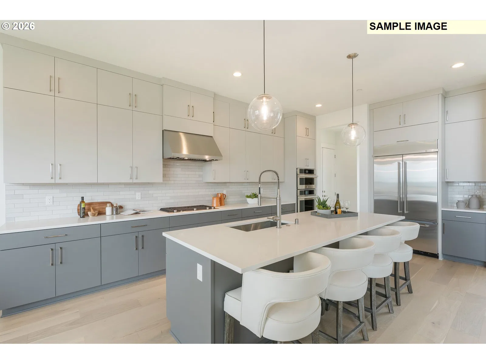
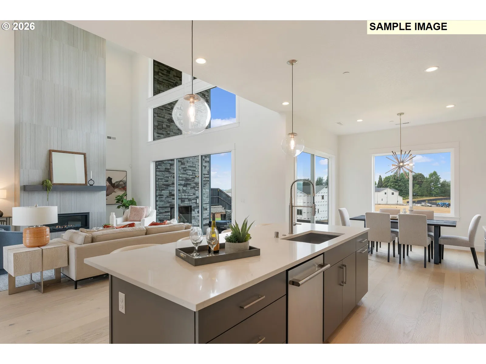
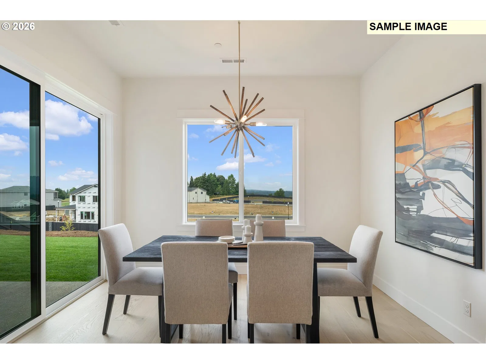
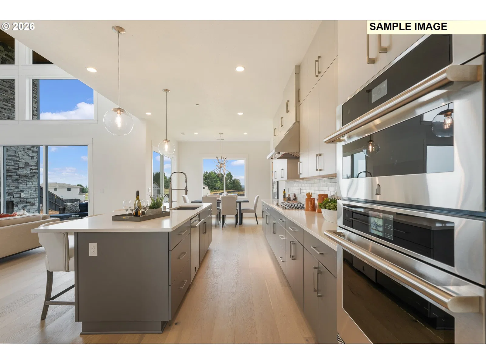
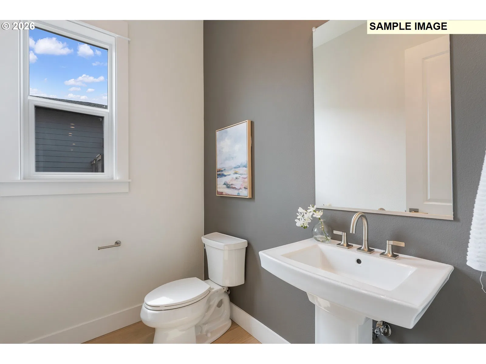
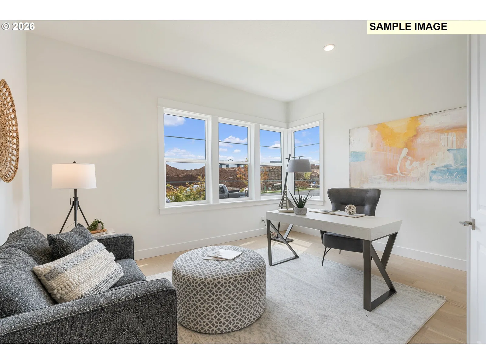
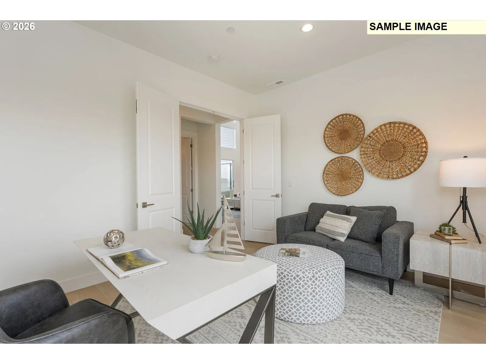
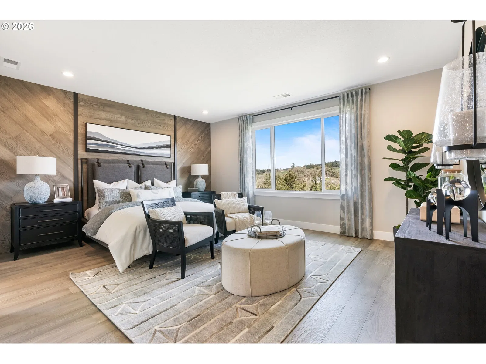
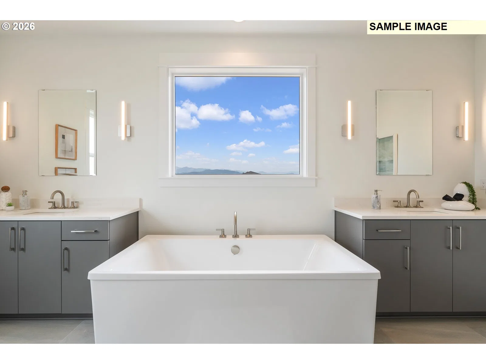
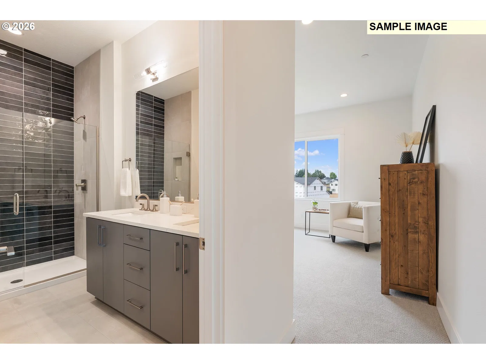
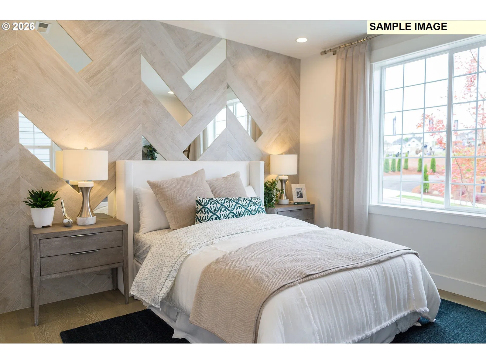
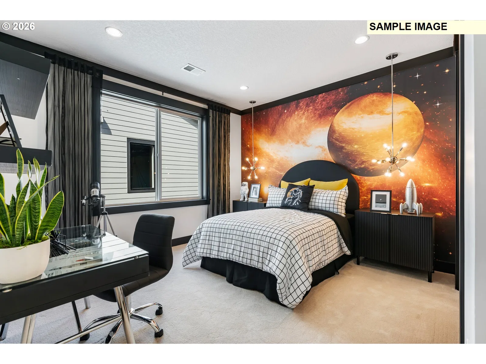
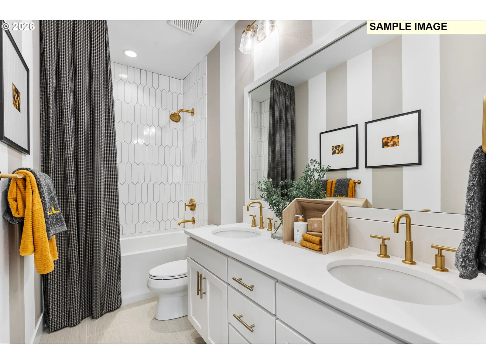
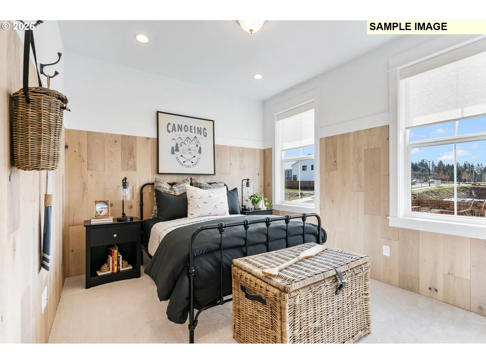
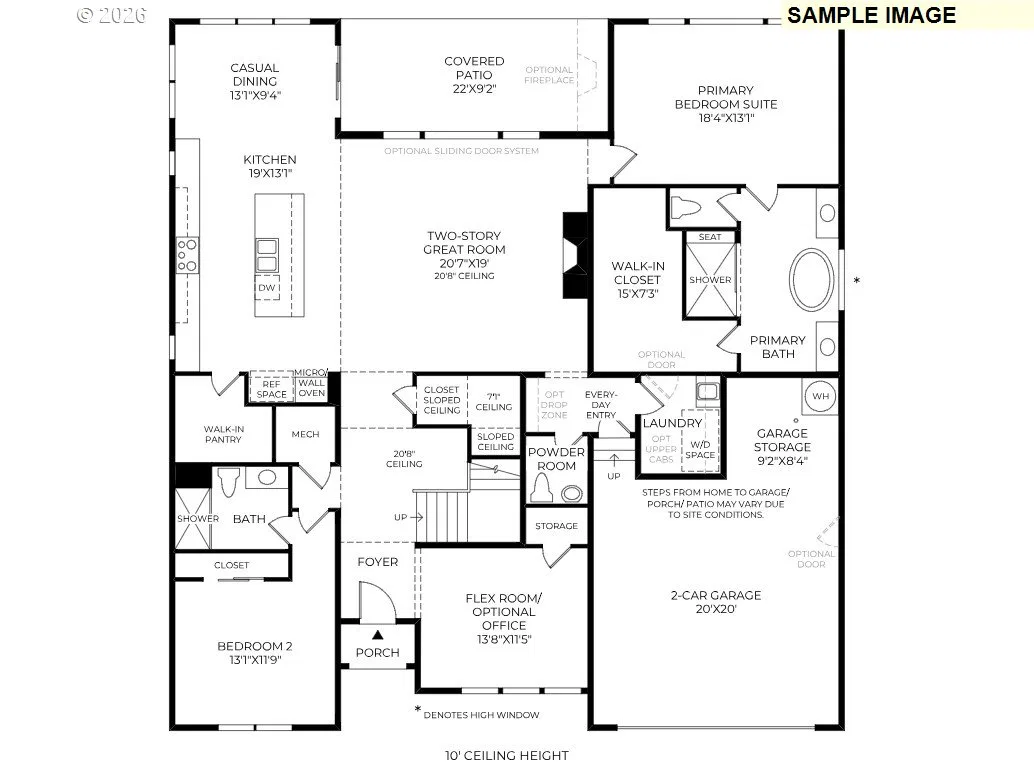
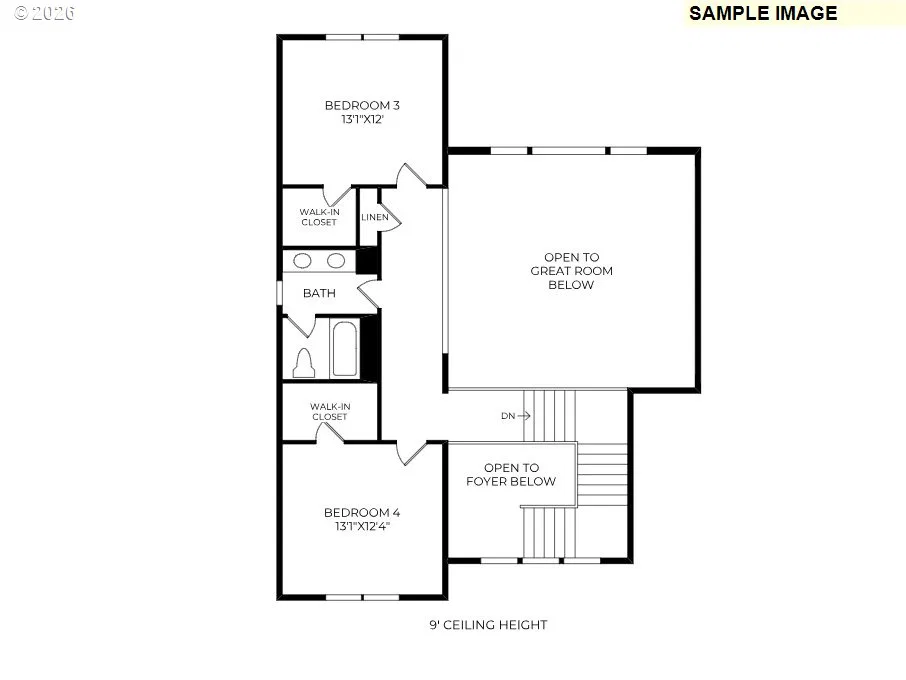
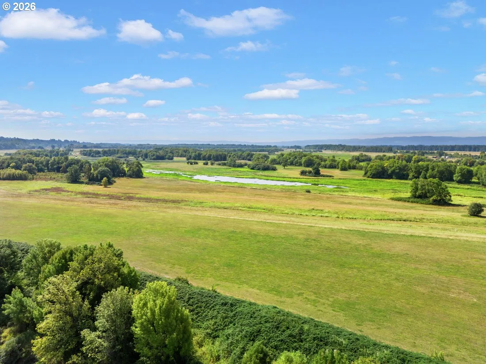
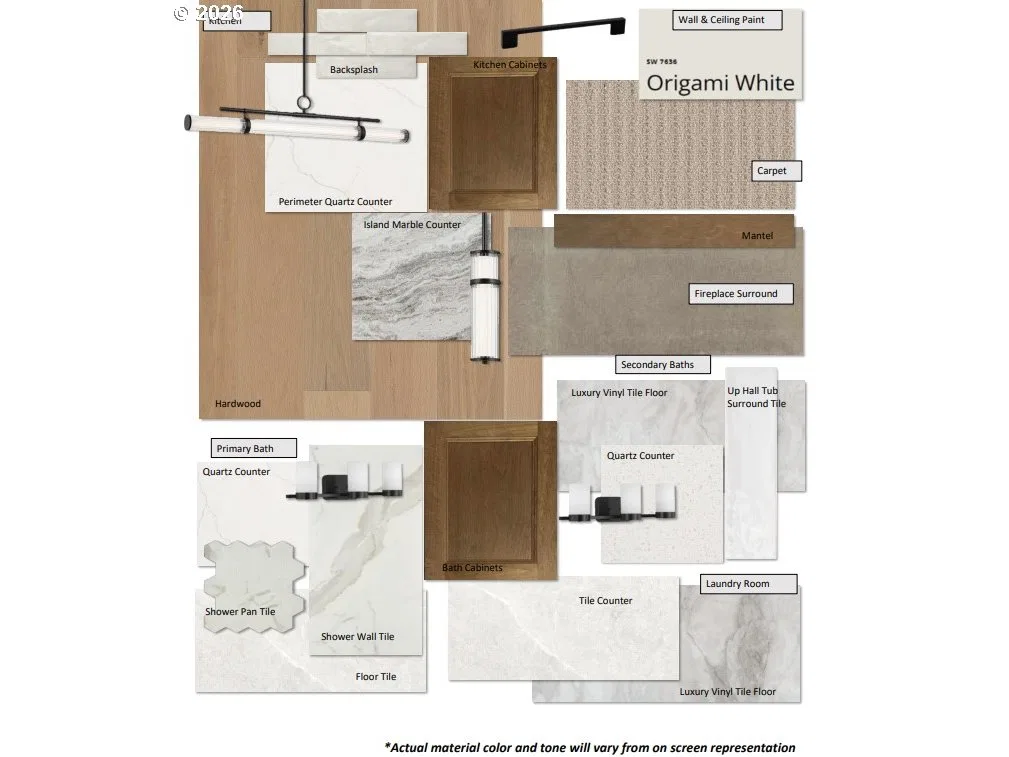
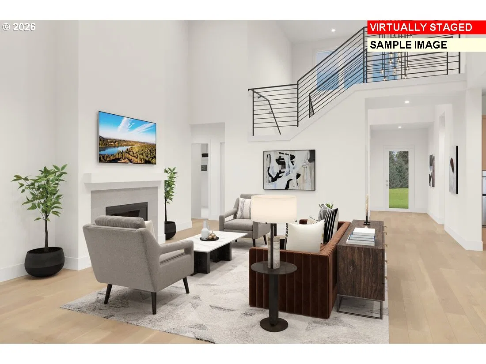
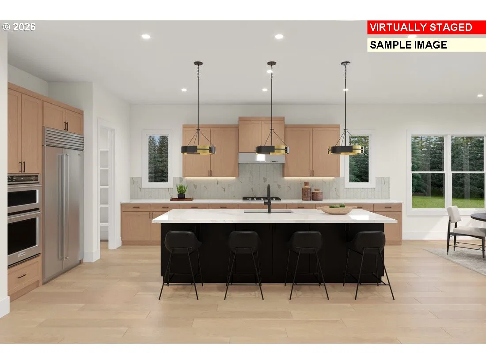
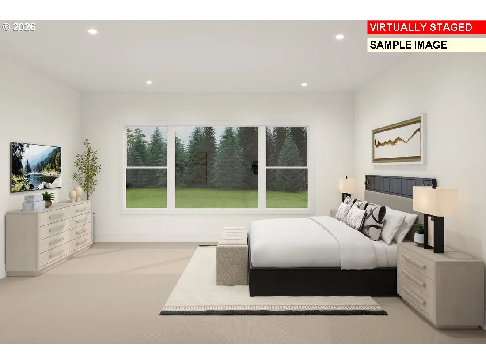
MOVE IN READY HOME! Introducing a Designer Curated Home by Toll Brothers at Quail Ridge. This exceptional Hosmer floor plan offers 3,056 square feet, 5 bedrooms, 3.5 bathrooms, and is situated on a Private 0.20-acre homesite. A dramatic two-story great room creates an impressive sense of scale, anchored by a fireplace and expansive windows that enhance the home's open and airy design. Thoughtfully selected interior finishes have been professionally coordinated to deliver a refined and cohesive aesthetic throughout.The kitchen serves as a central gathering space, featuring double stacked wood toned shaker cabinetry, matte black hardware, a large center island, walk-in pantry, and a premium KitchenAid appliance package including a five-burner gas range, built-in oven and microwave, dishwasher, and a 42-inch built-in French door refrigerator. Designed for effortless indoor outdoor living, the 16 foot multi slide stacking doors open to a covered patio with an outdoor fireplace, extending the living space for entertaining and relaxation throughout the seasons. The primary suite offers a spacious walk-in closet and a well-appointed bath complete with dual vanities, a soaking tub, a spacious shower, and a private water closet. A secondary bedroom and full bath on the main level provide flexibility for guests, while two additional upstairs bedrooms feature walk-in closets and access to a shared bath. Additional living spaces include a private office with double doors, a flex room, powder room, everyday entry, and a spacious two-car garage. Located within Toll Brothers at Quail Ridge, residents enjoy access to shopping, dining, outdoor recreation, and convenient commuter connections to Vancouver, Camas, and Portland, all within the Ridgefield School District. Pictures are of our Model Home in the community with the same floor plan and not the actual home.
Details
Interior
- Interior features
- Engineered Hardwood, Garage Door Opener, High Ceilings, High Speed Internet, Laundry, Lo VOC Material, Luxury Vinyl Tile, Quartz, Soaking Tub, Tile Floor, Vaulted Ceiling, Wall to Wall Carpet, Water Sense Fixture
- Appliances
- Built-in Oven, Convection Oven, Cooktop, Dishwasher, Disposal, ENERGY STAR Qualified Appliances, Gas Appliances, Island, Microwave, Pantry, Plumbed For Ice Maker, Quartz, Stainless Steel Appliance
- Fireplace
- Yes
- Fireplaces
- 1
- Fireplace description
- Gas
- Cooling
- Yes
- Cooling description
- Heat Pump
- Heating
- Yes
- Heating description
- Forced Air 95 Plus
- Windows
- Double Pane Windows, Vinyl Frames
Exterior and lot
- Lot size
- 8,712 sqft
- Exterior features
- Covered Patio, Fenced, Gas Hookup, Outdoor Fireplace, Public Road, Sprinkler, Yard
- Lot features
- Level
- Architectural style
- Two Stories, NW Contemporary
- Roof
- Composition
- View
- No
Utilities
- Sewer
- Public Sewer
- Water source
- Public Water
Parking
- Garage spaces
- 2
- Parking
- Driveway, On Street
- Total parking
- 2
Schools
- High school
- Ridgefield
- Middle school
- Sunset Ridge
- Elementary school
- Union Ridge
Location
- City
- Ridgefield
- County
- Clark
- Subdivision
- Toll Brothers at Quail Ridge
Taxes and dues
- Annual taxes
- $10,000
- HOA dues
- $160 / month
Location
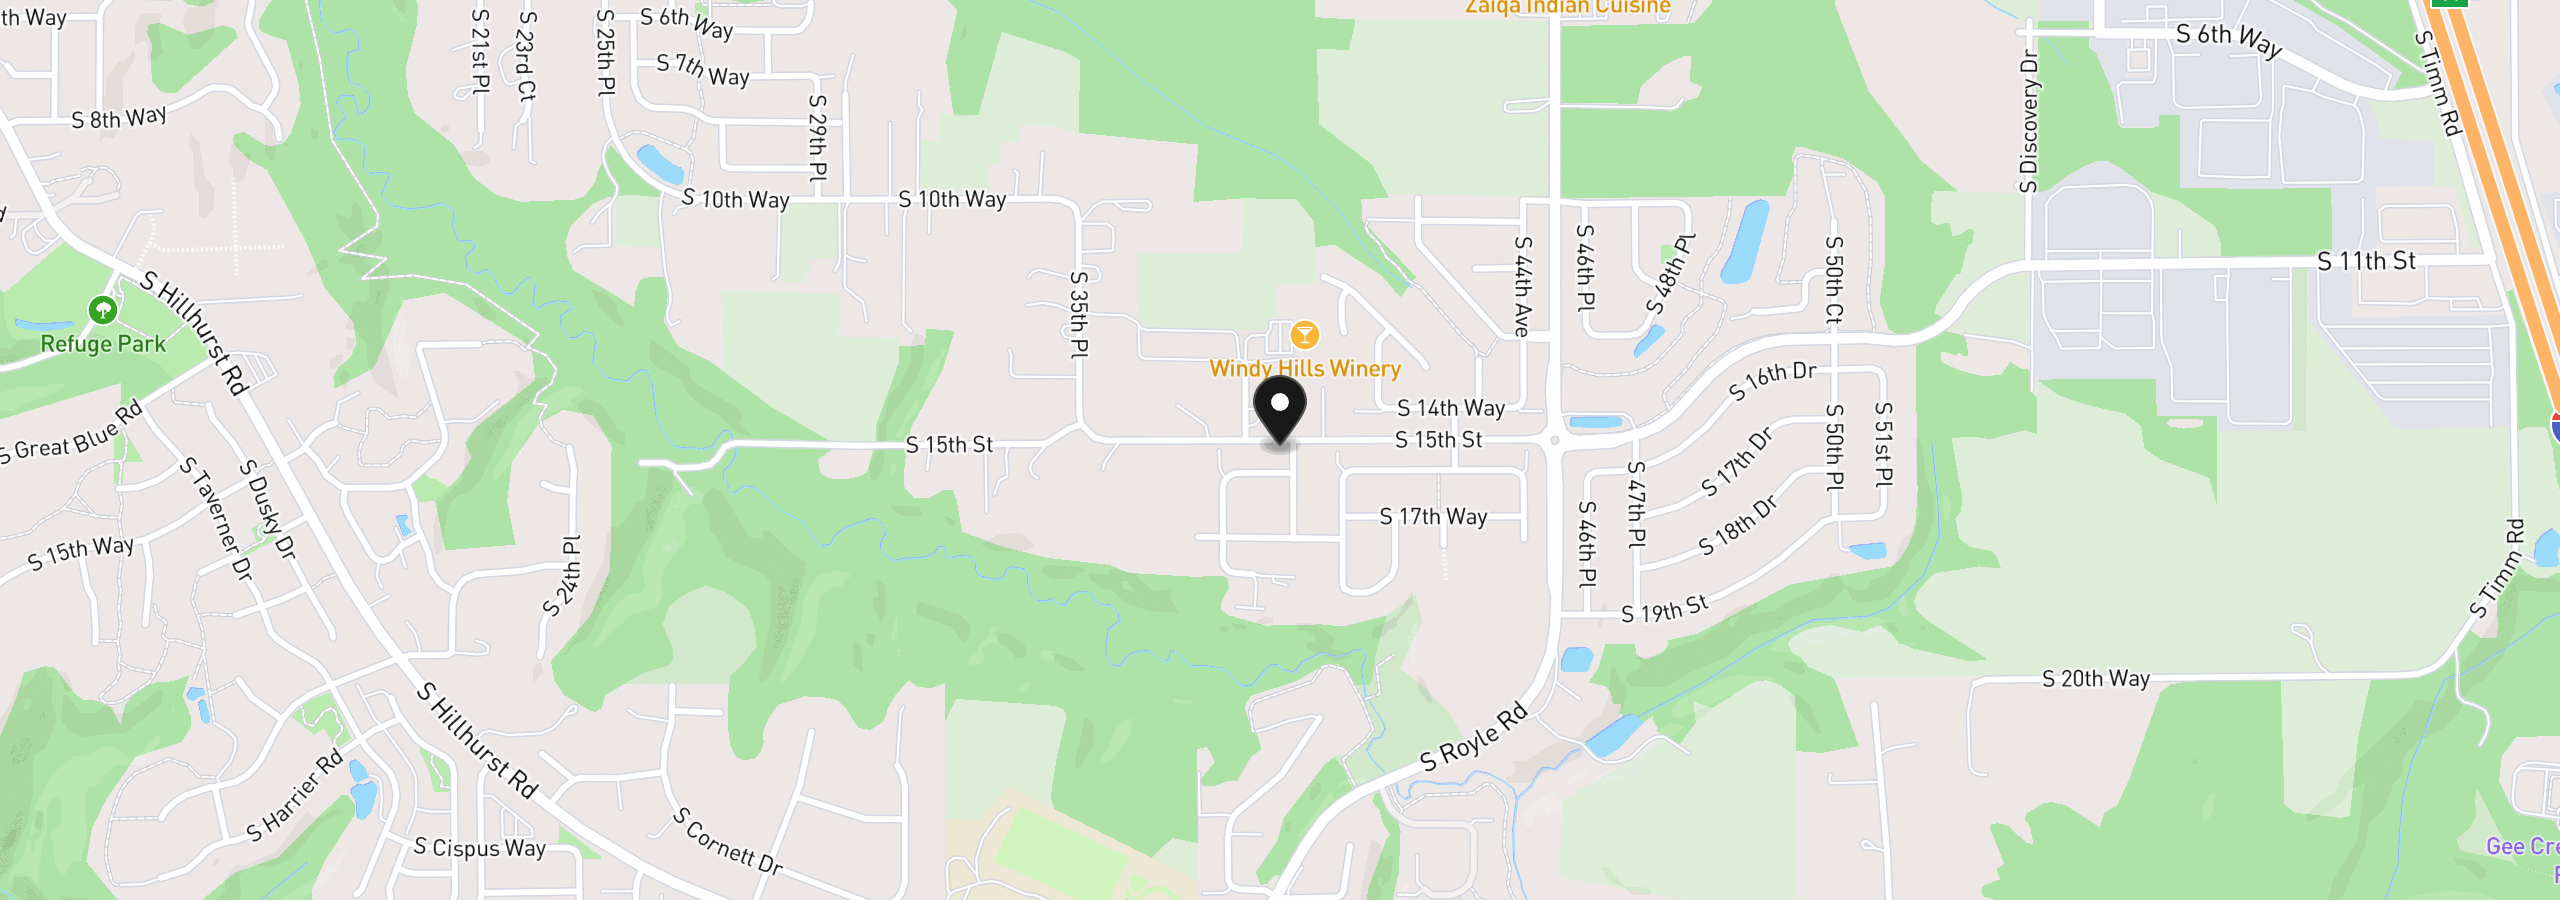
3800 S 16th Way L5, Ridgefield, Wa 98642
Monthly payment estimate
$5,512 /mo
- Principal and interest
- $4,519
- Property tax
- $833
- HOA dues
- $160
- Total
- $5,512
Estimate only, and not an offer of credit. Assumes 20% down ($169,800) and a 30-year fixed rate at 7.00%. Property tax is the assessed annual amount from the listing, divided by twelve. Rates change daily. Insurance and mortgage insurance are not included. Speak to a lender for terms that apply to you.