

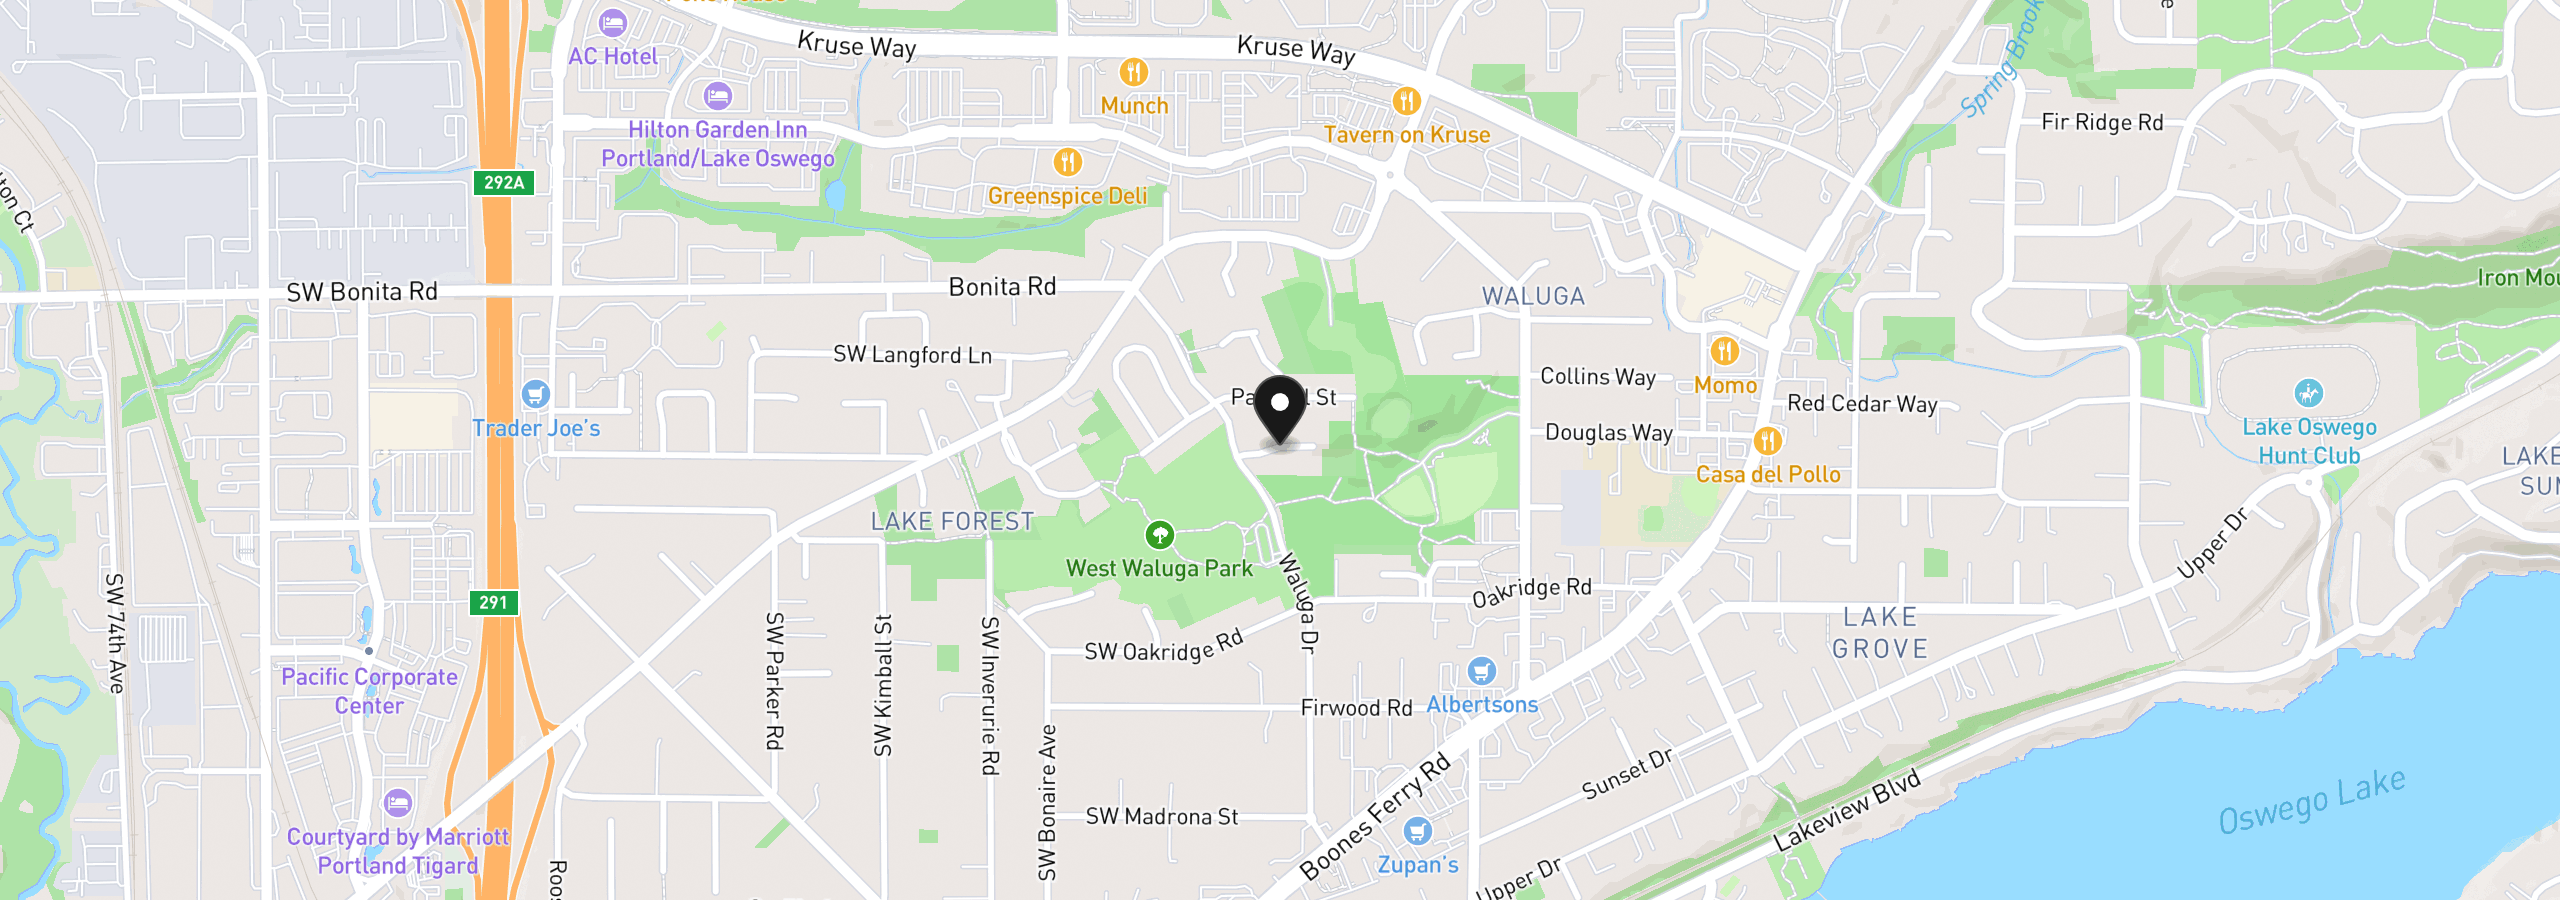
4992 Park Bluff Pl, Lake Oswego
$2,099,000
Save
- Price per sqft
- $580.64
- Built in
- 2027
- Property size
- 3,615 sqft
- Property type
- Residential
- Days on market
- 2
Overview
Rare opportunity to own one of the last homes in the coveted Waluga Park Estates! Designed by House West Designs and custom built by Brothers Building LLC, this home makes a statement with distinctive architecture, elevated finishes, and carefully curated details throughout. Expansive windows, warm oak, honed stone, and a calming, nature-inspired palette create a timeless aesthetic with seamless indoor-outdoor living. Spanning three levels, the home offers 4 bedrooms, a den, 3 full bathrooms, and 2 half bathrooms. The kitchen features custom alder wood cabinetry, stainless steel appliances, and a stunning quartzite backsplash. Oak flooring, detailed ceilings with crown molding and flat-stock trim, and thoughtfully selected finishes reflect the attention to detail throughout. The primary suite offers a luxurious retreat with a soaking tub, tiled shower, and spacious walk-in closet. Enjoy outdoor living on the back patio, complete with a propane fireplace and a peaceful setting backing to the trees of Waluga Park. Just outside your door, explore the park's paved walking paths, nature trails, fenced dog park, youth playground, adult fitness equipment, and covered picnic shelter.Conveniently located near downtown Lake Oswego and Lake Grove, this home combines thoughtful architecture, quality craftsmanship, and a tranquil setting in a highly desirable location. Estimated completion: Spring 2027. Visit https://4992parkbluff.com/ for additional details, design features, and property information. Conceptual renderings are included to showcase the home’s anticipated design and finishes. Final selections and details may vary. Buyer to verify features, finishes, and specifications.
Details
Interior
- Interior features
- Third Floor, Engineered Hardwood, Garage Door Opener, Heated Tile Floor, High Ceilings, Laundry, Quartz, Soaking Tub, Tile Floor, Wainscoting, Wall to Wall Carpet
- Appliances
- Appliance Garage, Built-in Oven, Built-in Refrigerator, Dishwasher, Disposal, ENERGY STAR Qualified Appliances, Gas Appliances, Island, Pantry, Quartz, Solid Surface Countertop
- Fireplace description
- Gas
- Cooling
- Yes
- Cooling description
- Central Air, Energy Star Air Conditioning
- Heating
- Yes
- Heating description
- ENERGY STAR Qualified Equipment, Forced Air 95 Plus
- Windows
- Vinyl Frames
Exterior and lot
- Exterior features
- Fenced, Fire Pit, Patio, Yard
- Lot features
- Bluff, Cleared, Terraced
- Architectural style
- Contemporary
- Roof
- Shingle
- View
- Yes
- View description
- Trees / Woods
Utilities
- Sewer
- Public Sewer
- Water source
- Public Water
Parking
- Garage spaces
- 2
- Parking
- Driveway, Off Street
- Total parking
- 2
Schools
- High school
- Lake Oswego
- Middle school
- Lake Oswego
- Elementary school
- Lake Grove
Location
- City
- Lake Oswego
- County
- Clackamas
- Zoning
- RES
- Subdivision
- Waluga Park
Taxes and dues
- Annual taxes
- $6,308 (2025)
Location
4992 Park Bluff Pl, Lake Oswego, OR 97035
Monthly payment estimate
$11,697 /mo
- Principal and interest
- $11,172
- Property tax (2025)
- $526
- Total
- $11,697
Estimate only, and not an offer of credit. Assumes 20% down ($419,800) and a 30-year fixed rate at 7.00%. Property tax is the assessed annual amount from the listing, divided by twelve. Rates change daily. Insurance and mortgage insurance are not included. Speak to a lender for terms that apply to you.


