Photograph 1 of 48
4121 SW Arthur Way, Portland
$3,500,000
Save
- Price per sqft
- $475.22
- Built in
- 1927
- Property size
- 7,365 sqft
- Lot size
- 34,848 sqft
- Property type
- Residential
- Days on market
- 122
Overview
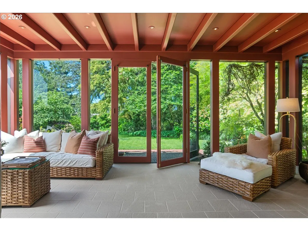
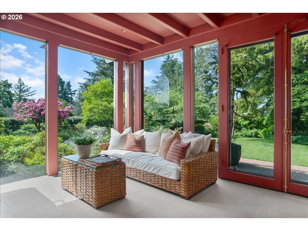
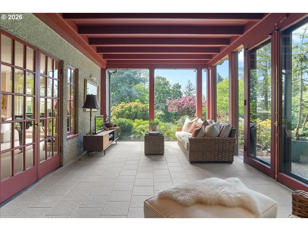
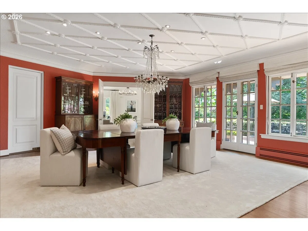
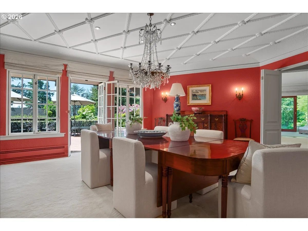
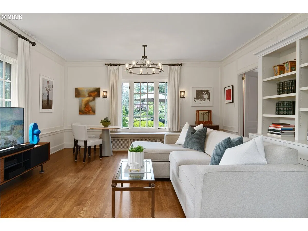
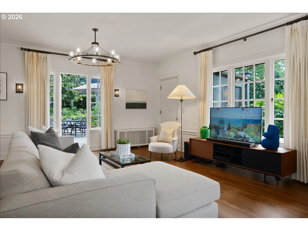
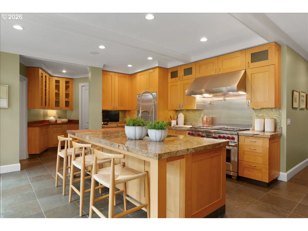
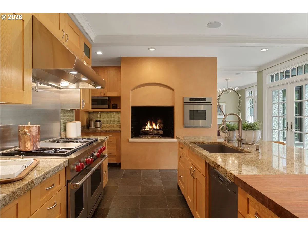
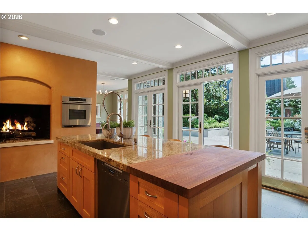
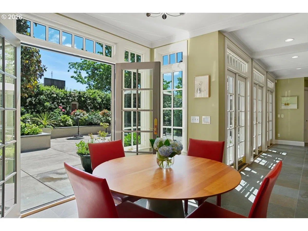
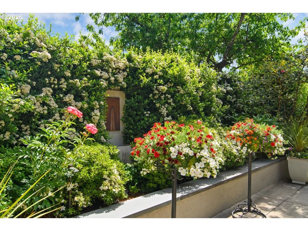
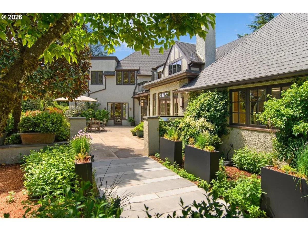
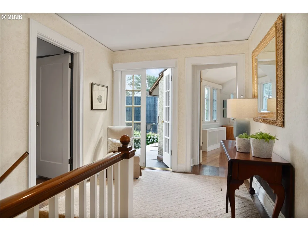
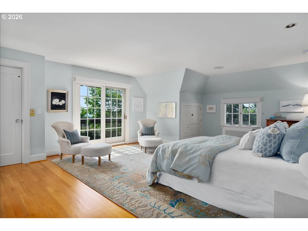
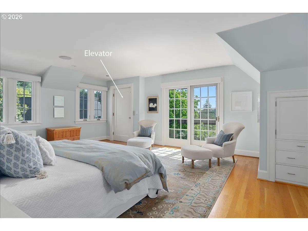
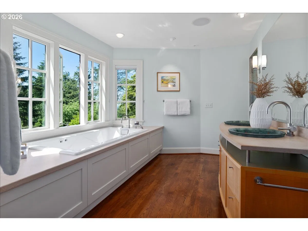
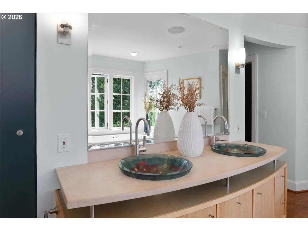
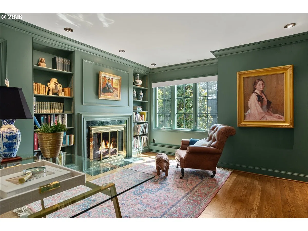
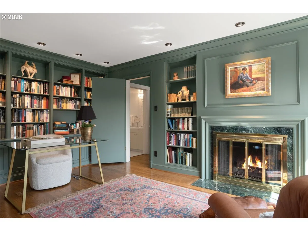
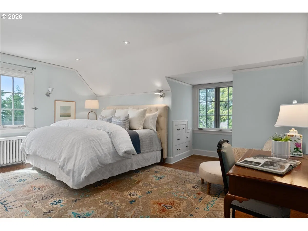
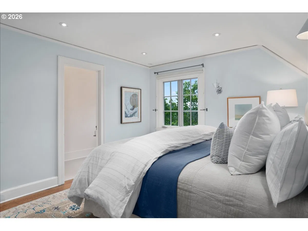
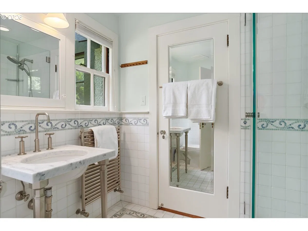
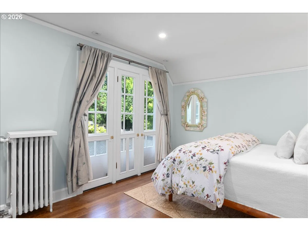
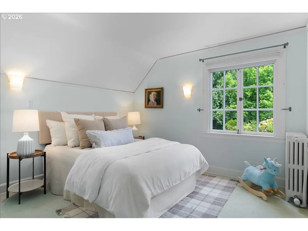
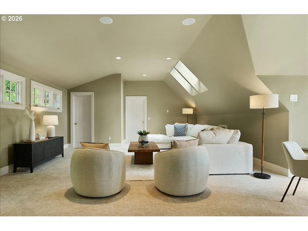
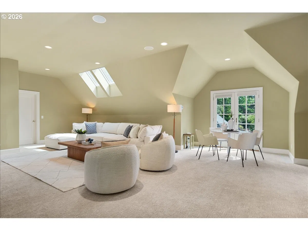
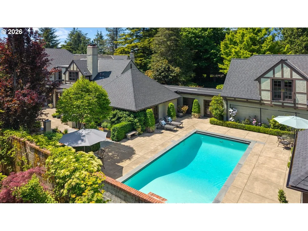
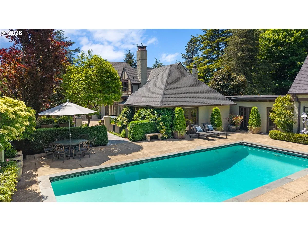
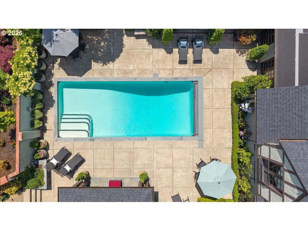
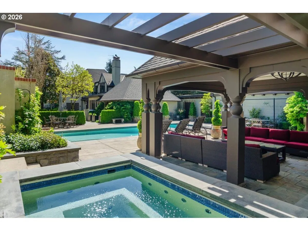
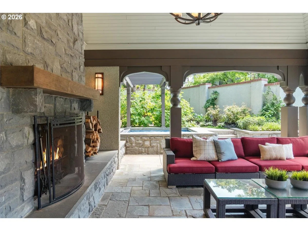
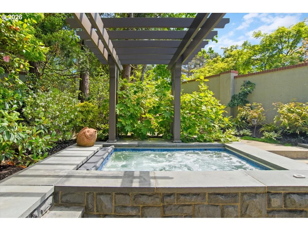
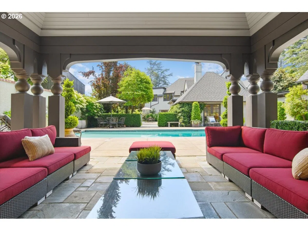
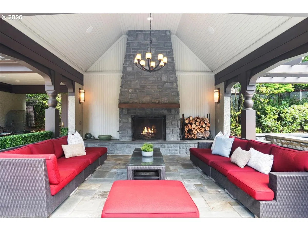
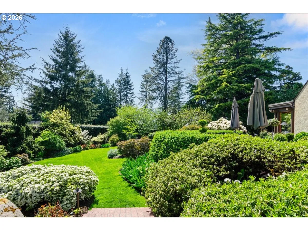
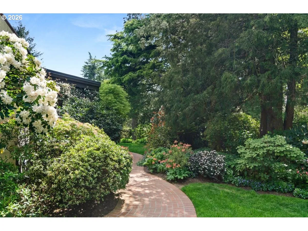
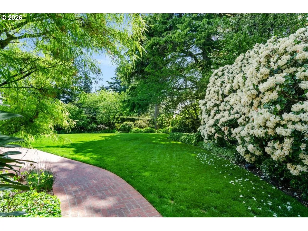
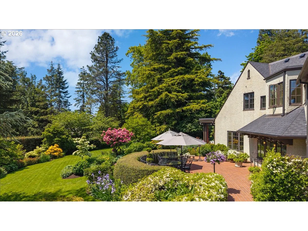
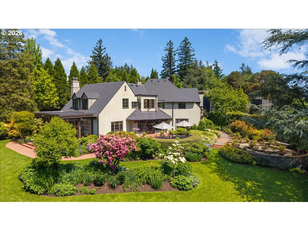
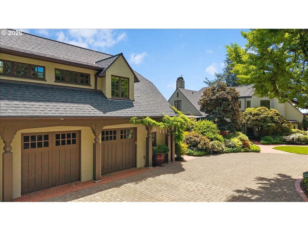
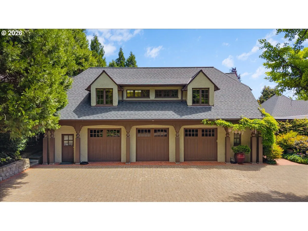
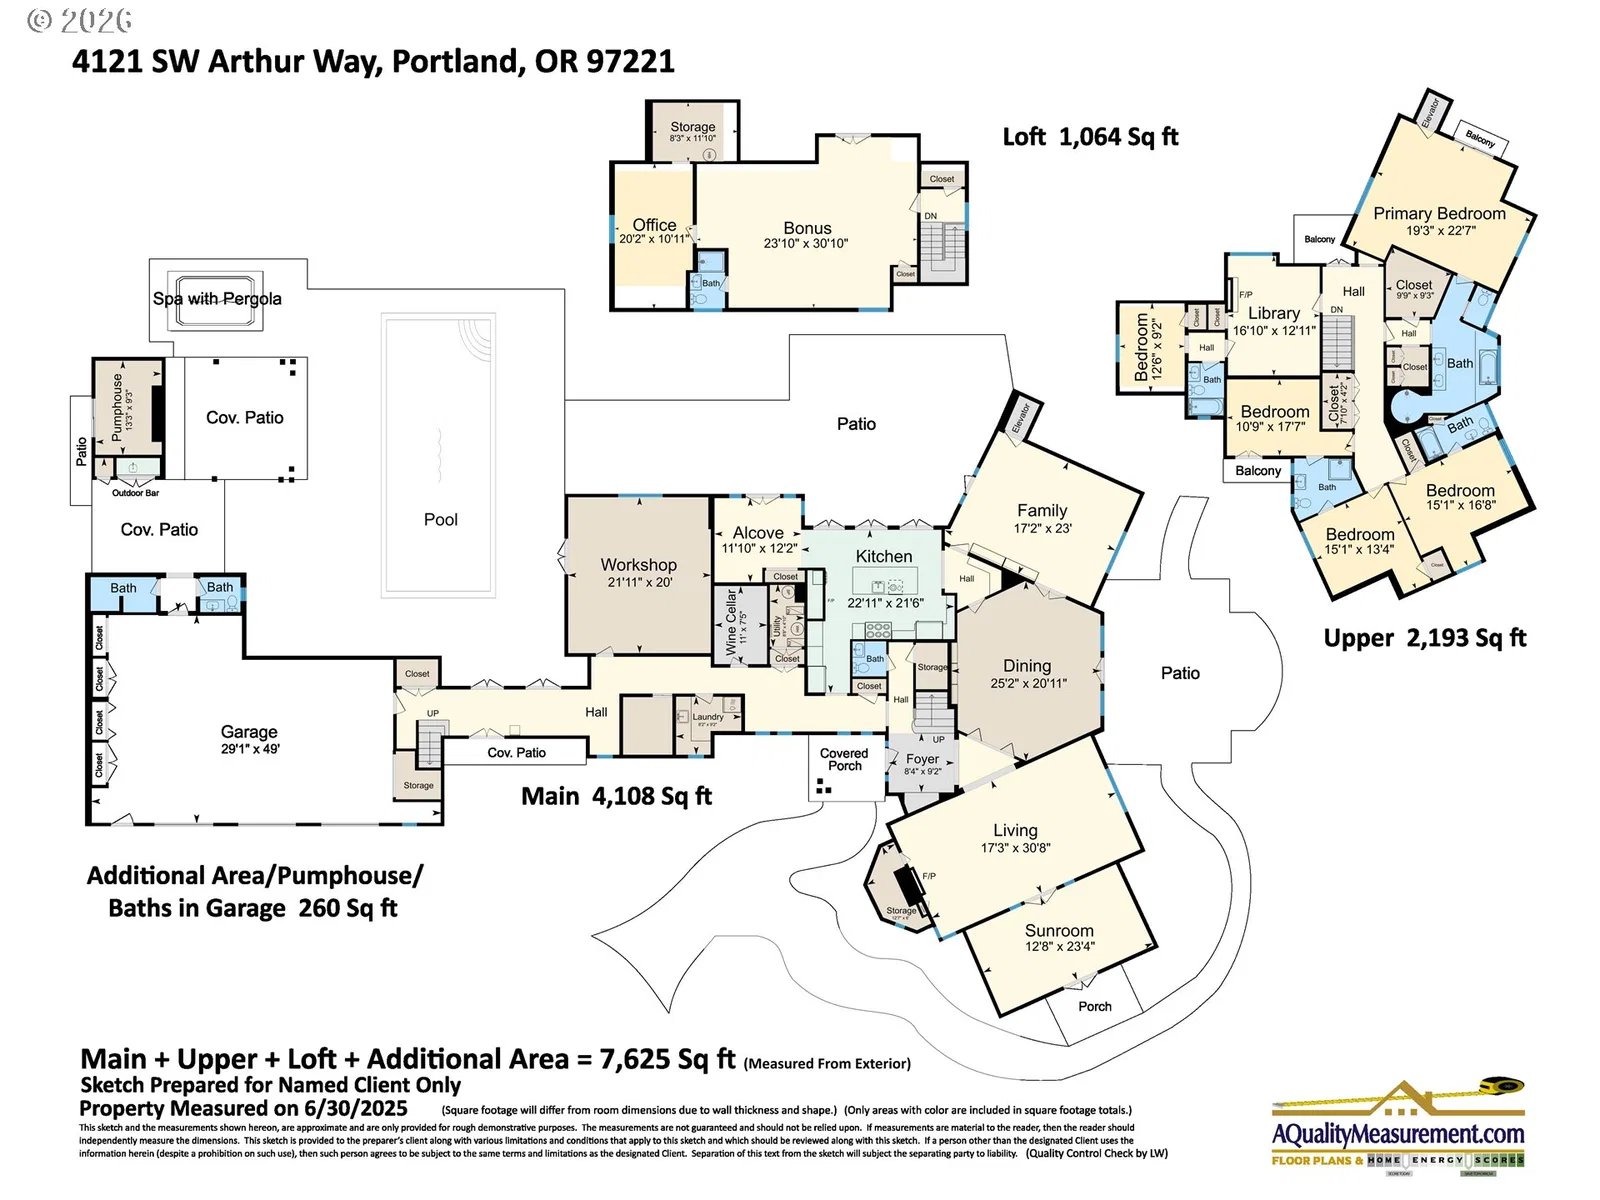
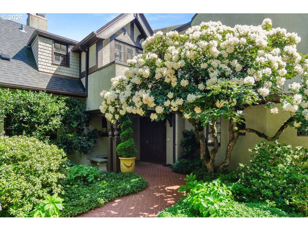
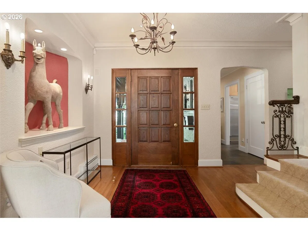
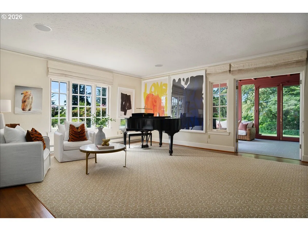
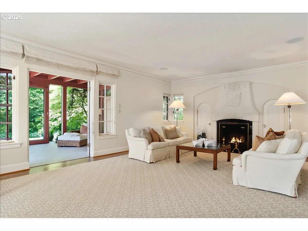
Tucked away in the desirable Greenhills enclave, this gracious home set on approximately 1 acre is an architectural masterpiece designed by Joseph Jacobberger, offering a rare blend of privacy, elegance, and livability. Set amidst lush, meticulously curated gardens, the property feels like a private retreat—yet remains just moments from the best of Portland. Designed for both everyday comfort and effortless entertaining, the home features expansive, light-filled living spaces with a seamless circular traffic flow, including an elevator. Generously scaled rooms provide flexibility for modern living, while refined finishes create a warm and inviting atmosphere throughout, including a sunroom off the living room. All rooms have special views into the gardens. Step outside to experience resort-style living at its finest. A sparkling pool is complemented by the exceptional outdoor entertaining spaces featuring a covered patio and inviting fireplace—perfect for year-round gatherings, entertaining large groups and effortless indoor-outdoor living. The surrounding grounds are truly exquisite, with mature landscaping, rose garden, thoughtful design, and serene outdoor spaces at every turn. Additional highlights include a spacious three-car garage, large bonus room with full bath overlooking pool area, excellent accessibility, and proximity to trails, parks, the city, high tech, multiple hospitals and NW 23rd. A rare opportunity to own a timeless and architecturally significant residence in one of Portland’s most sought-after neighborhoods. [Home Energy Score = 1. HES Report at https://rpt.greenbuildingregistry.com/hes/OR10239486]
Details
Interior
- Interior features
- Elevator, Garage Door Opener, Granite, Hardwood Floors, High Ceilings, Jetted Tub, Laundry, Soaking Tub, Tile Floor, Wall to Wall Carpet, Washer / Dryer
- Appliances
- Built-in Oven, Built-in Range, Built-in Refrigerator, Dishwasher, Disposal, Gas Appliances, Granite, Island, Microwave, Range Hood, Stainless Steel Appliance, Tile
- Fireplace
- Yes
- Fireplaces
- 4
- Fireplace description
- Gas, Wood Burning
- Cooling
- Yes
- Cooling description
- Central Air, Heat Pump
- Heating
- Yes
- Heating description
- Heat Pump, Hot Water
- Windows
- Double Pane Windows
Exterior and lot
- Lot size
- 34,848 sqft
- Exterior features
- Built-in Hot Tub, Covered Patio, Fenced, Garden, Gas Hookup, Gazebo, In Ground Pool, Outdoor Fireplace, Patio, Porch, Security Lights, Sprinkler, Yard
- Lot features
- Corner Lot, Level, Private, Trees
- Architectural style
- Tudor
- Roof
- Composition, Membrane
- View
- No
Utilities
- Sewer
- Public Sewer
- Water source
- Public Water
Parking
- Garage spaces
- 3
- Parking
- Driveway, Off Street
- Total parking
- 3
Schools
- High school
- Lincoln
- Middle school
- West Sylvan
- Elementary school
- Ainsworth
Location
- City
- Portland
- County
- Multnomah
Taxes and dues
- Annual taxes
- $63,353 (2025)
Location
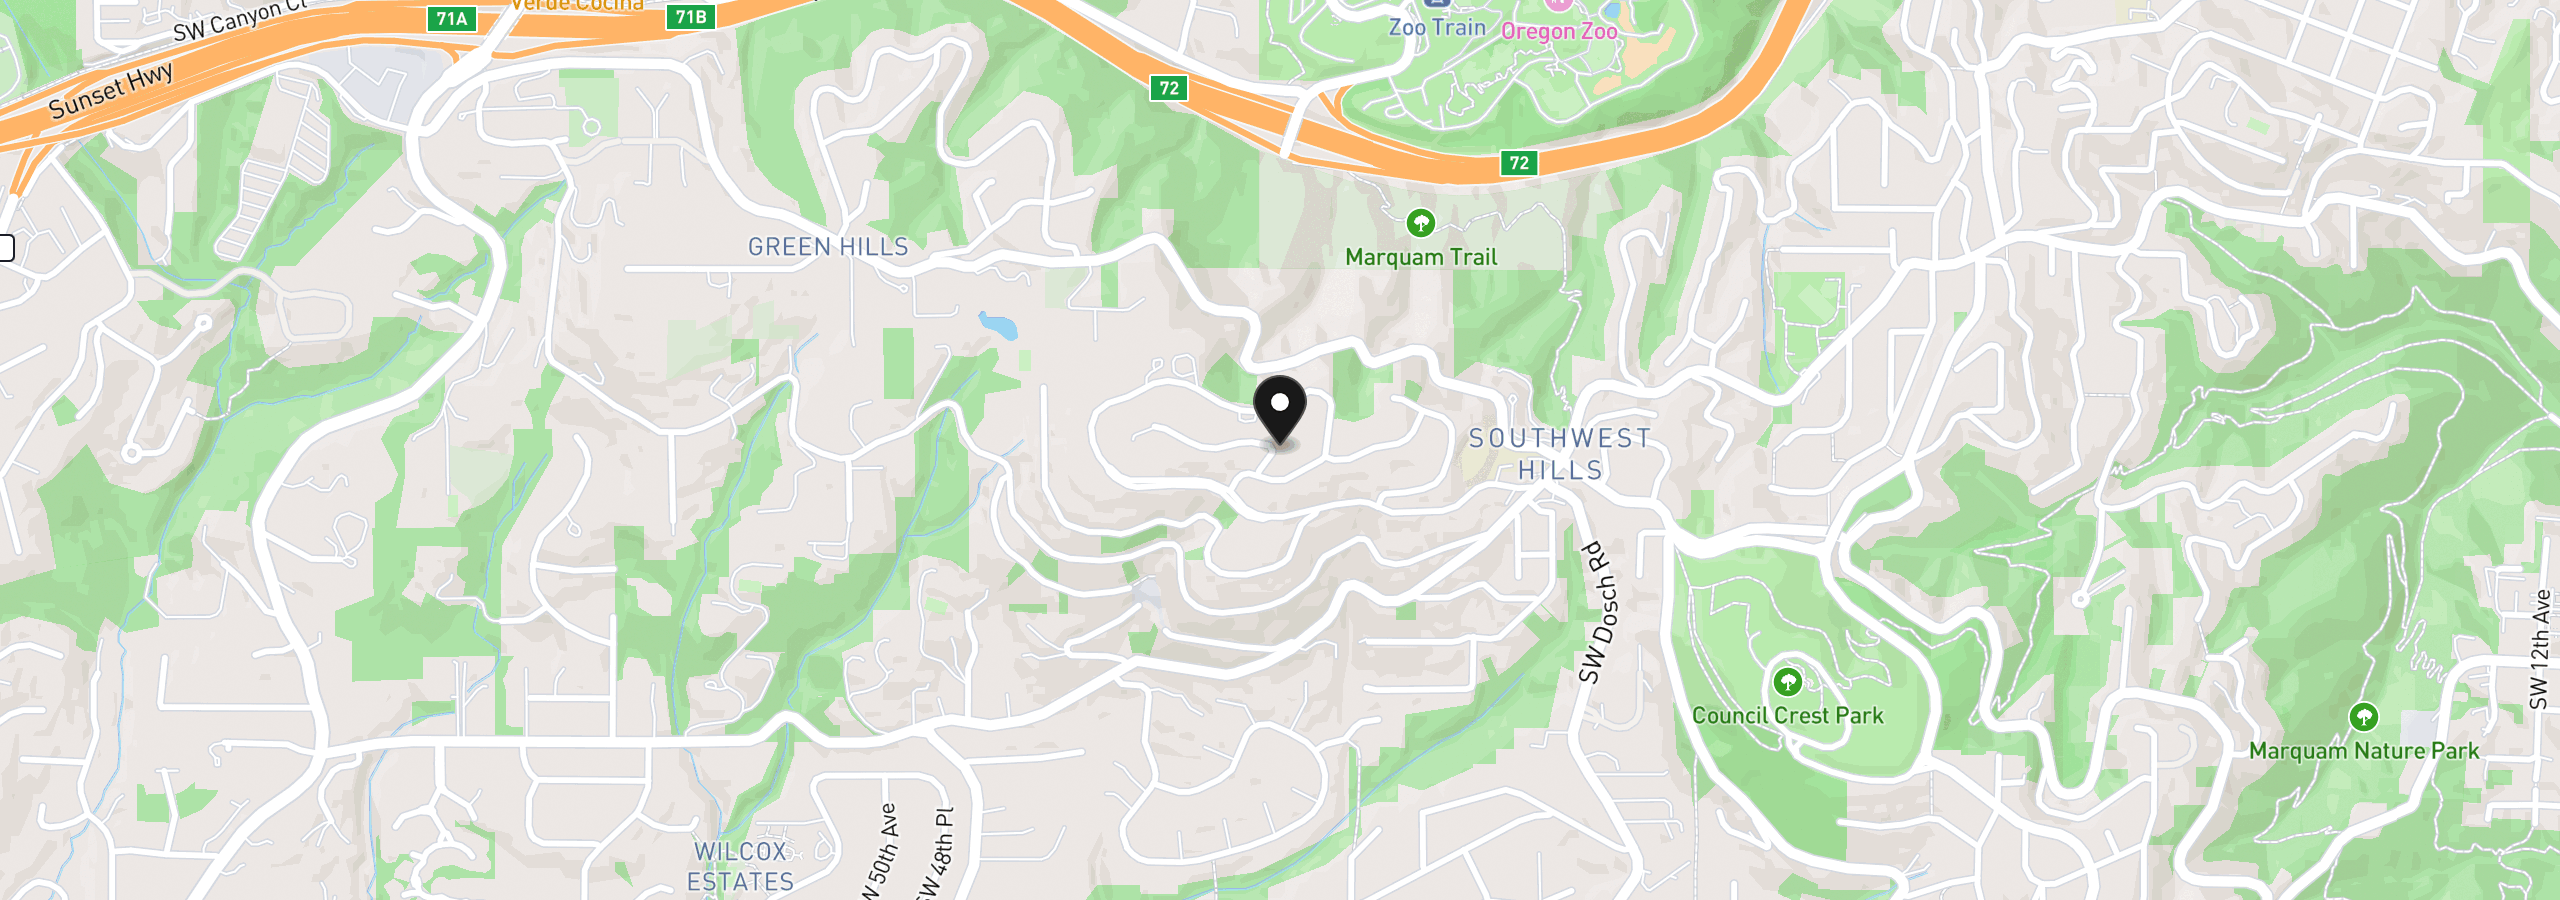
4121 SW Arthur Way, Portland, OR 97221
Monthly payment estimate
$23,908 /mo
- Principal and interest
- $18,628
- Property tax (2025)
- $5,279
- Total
- $23,908
Estimate only, and not an offer of credit. Assumes 20% down ($700,000) and a 30-year fixed rate at 7.00%. Property tax is the assessed annual amount from the listing, divided by twelve. Rates change daily. Insurance and mortgage insurance are not included. Speak to a lender for terms that apply to you.