Photograph 1 of 48

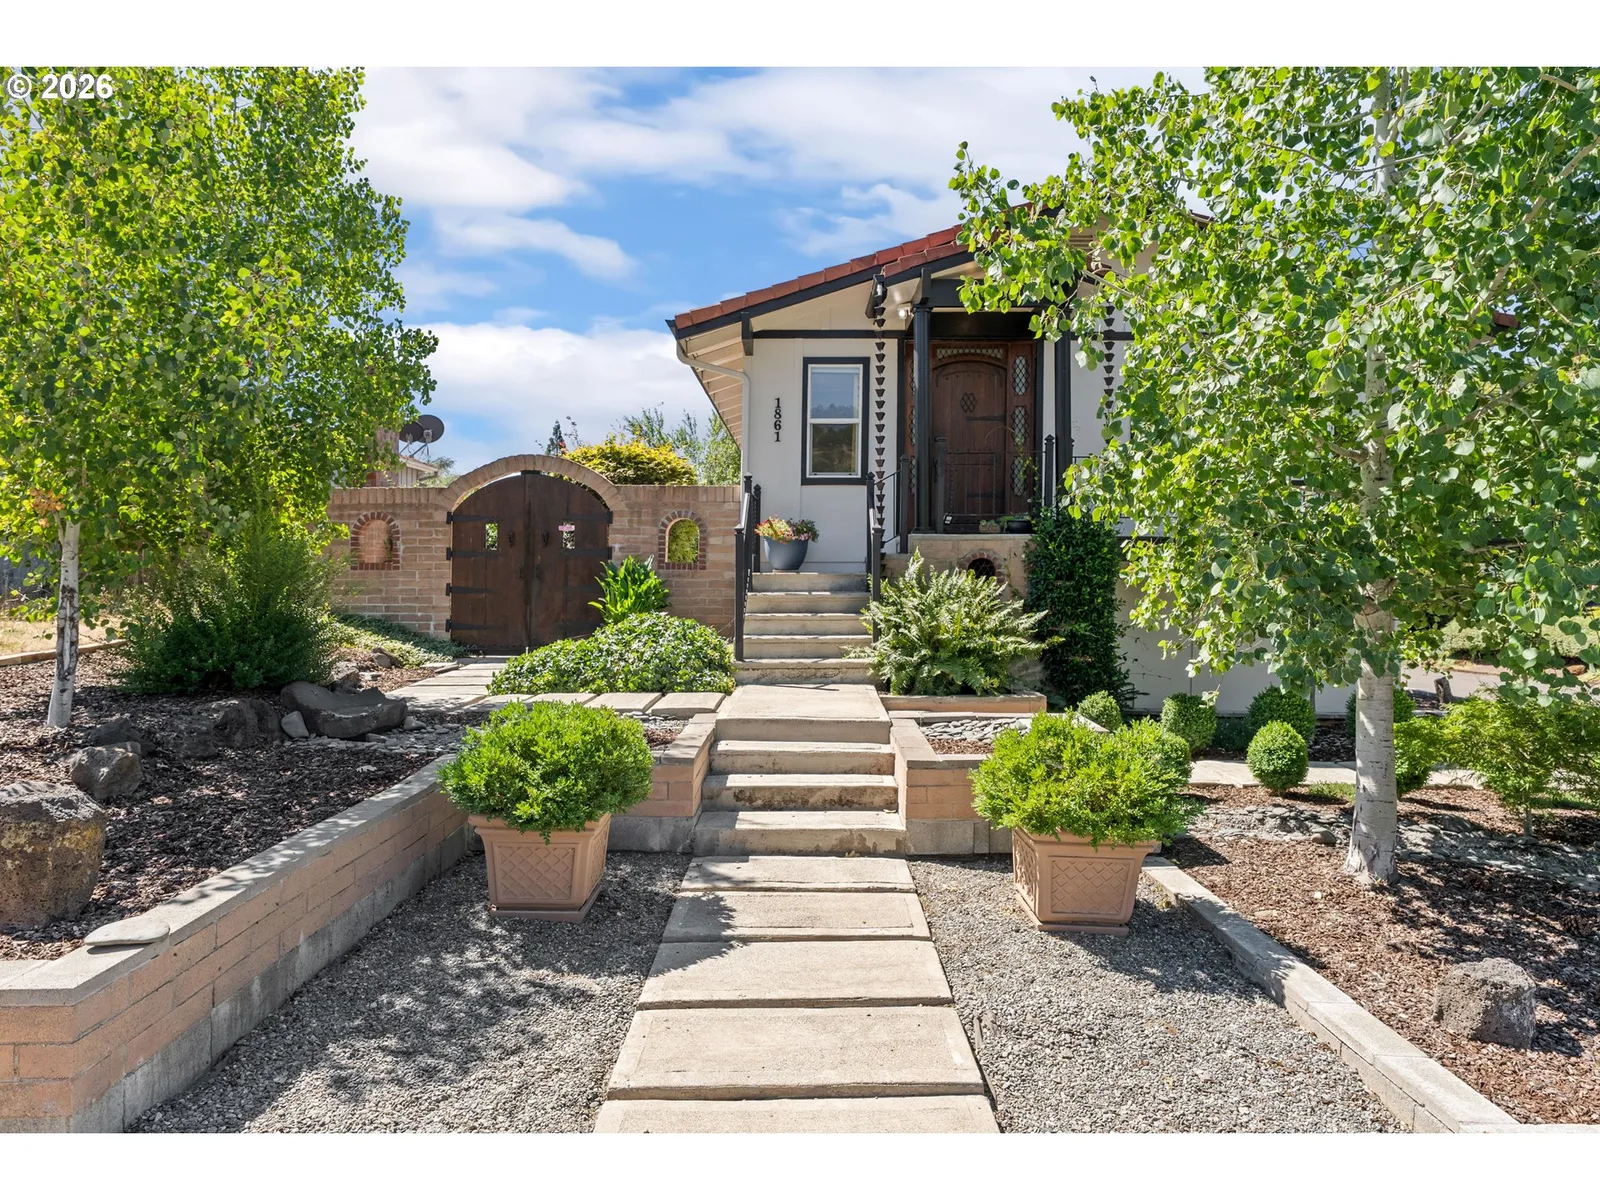
1861 NW Finch Ct, Roseburg
$409,000
Save
- Price per sqft
- $218.48
- Built in
- 1972
- Property size
- 1,872 sqft
- Lot size
- 6,970 sqft
- Property type
- Residential
- Days on market
- 50
Overview
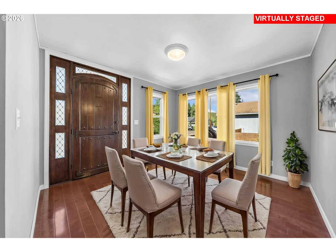
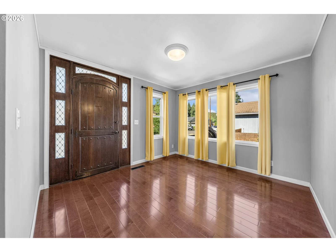
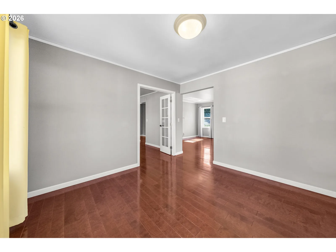
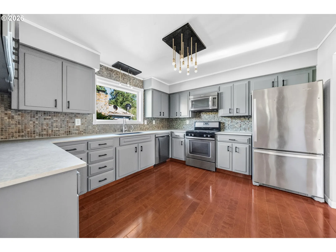
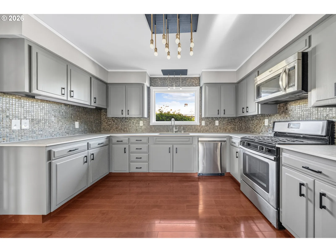
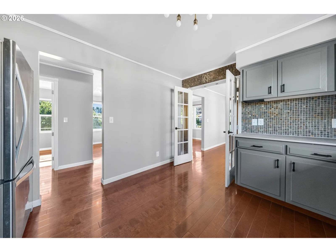
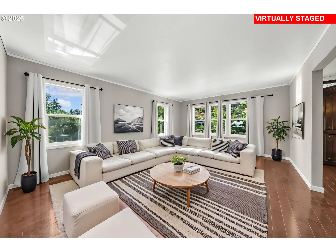
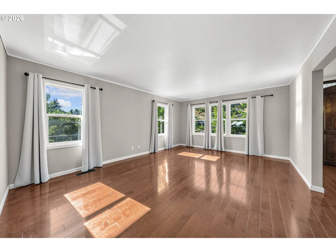
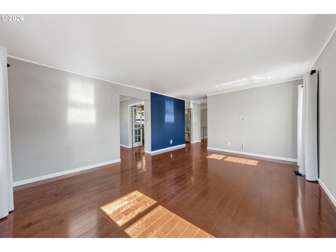
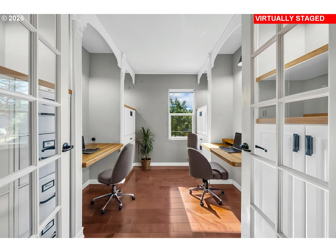
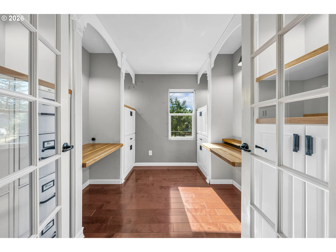
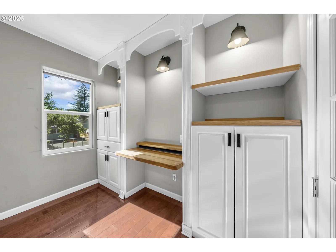
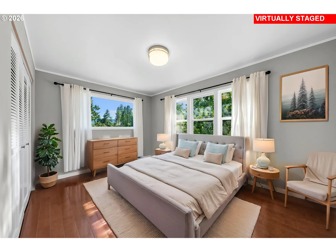
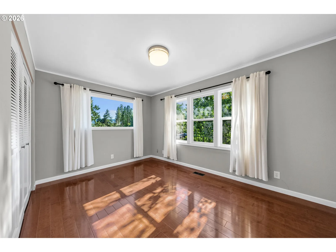
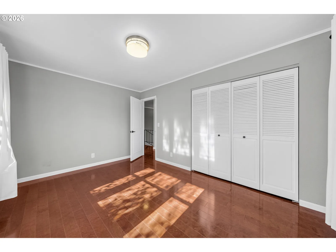
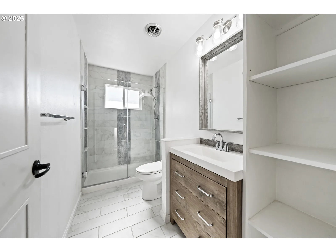
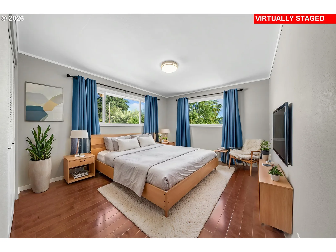
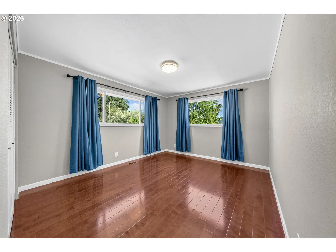
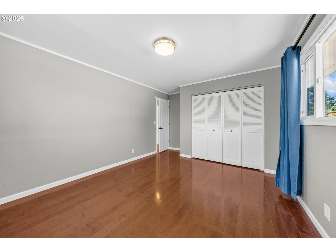
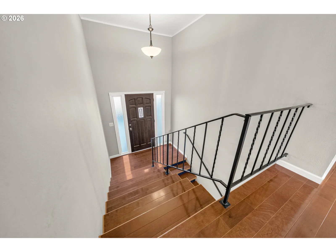
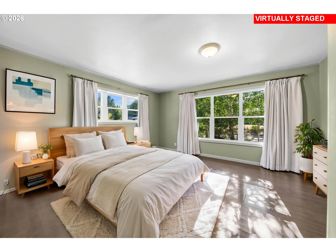
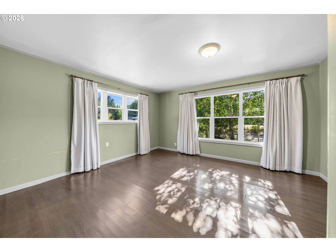
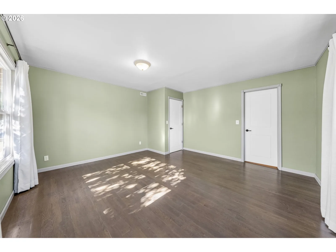
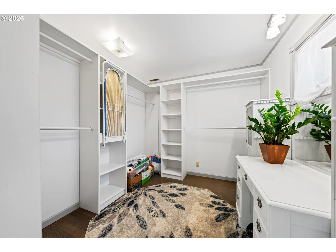
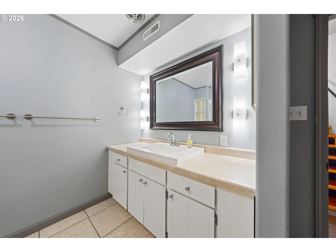
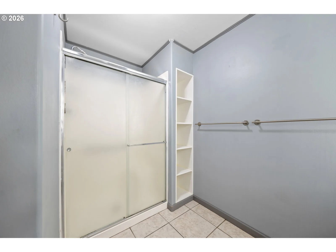
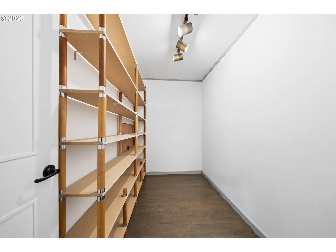
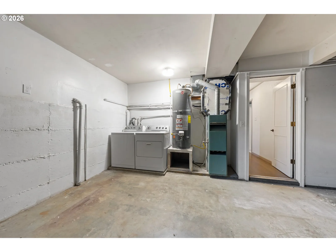
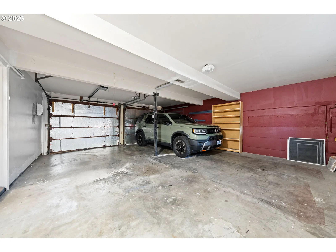
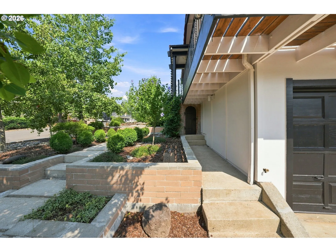
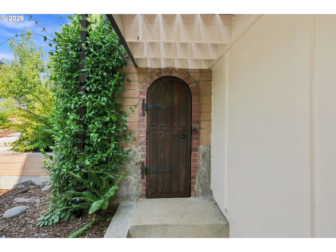
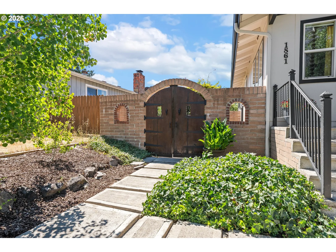
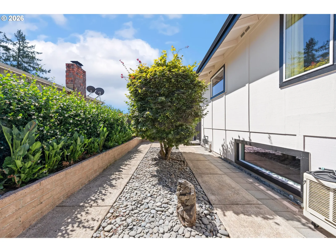
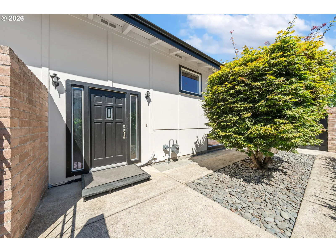
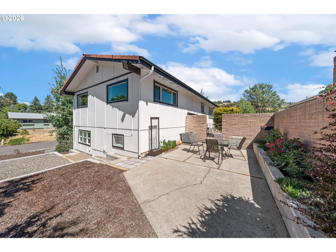
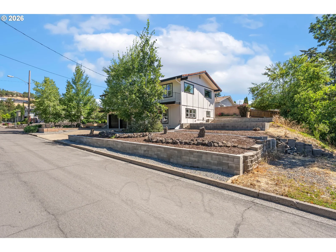
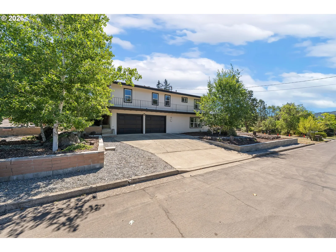
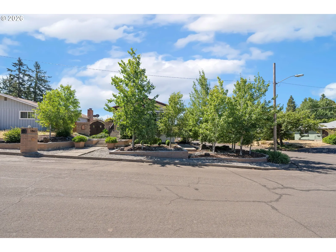
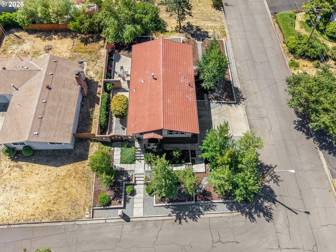
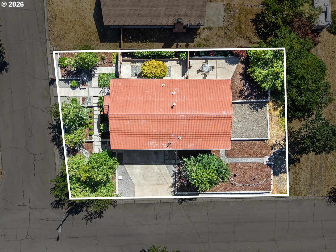
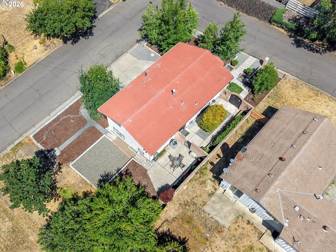
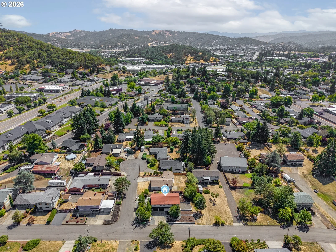
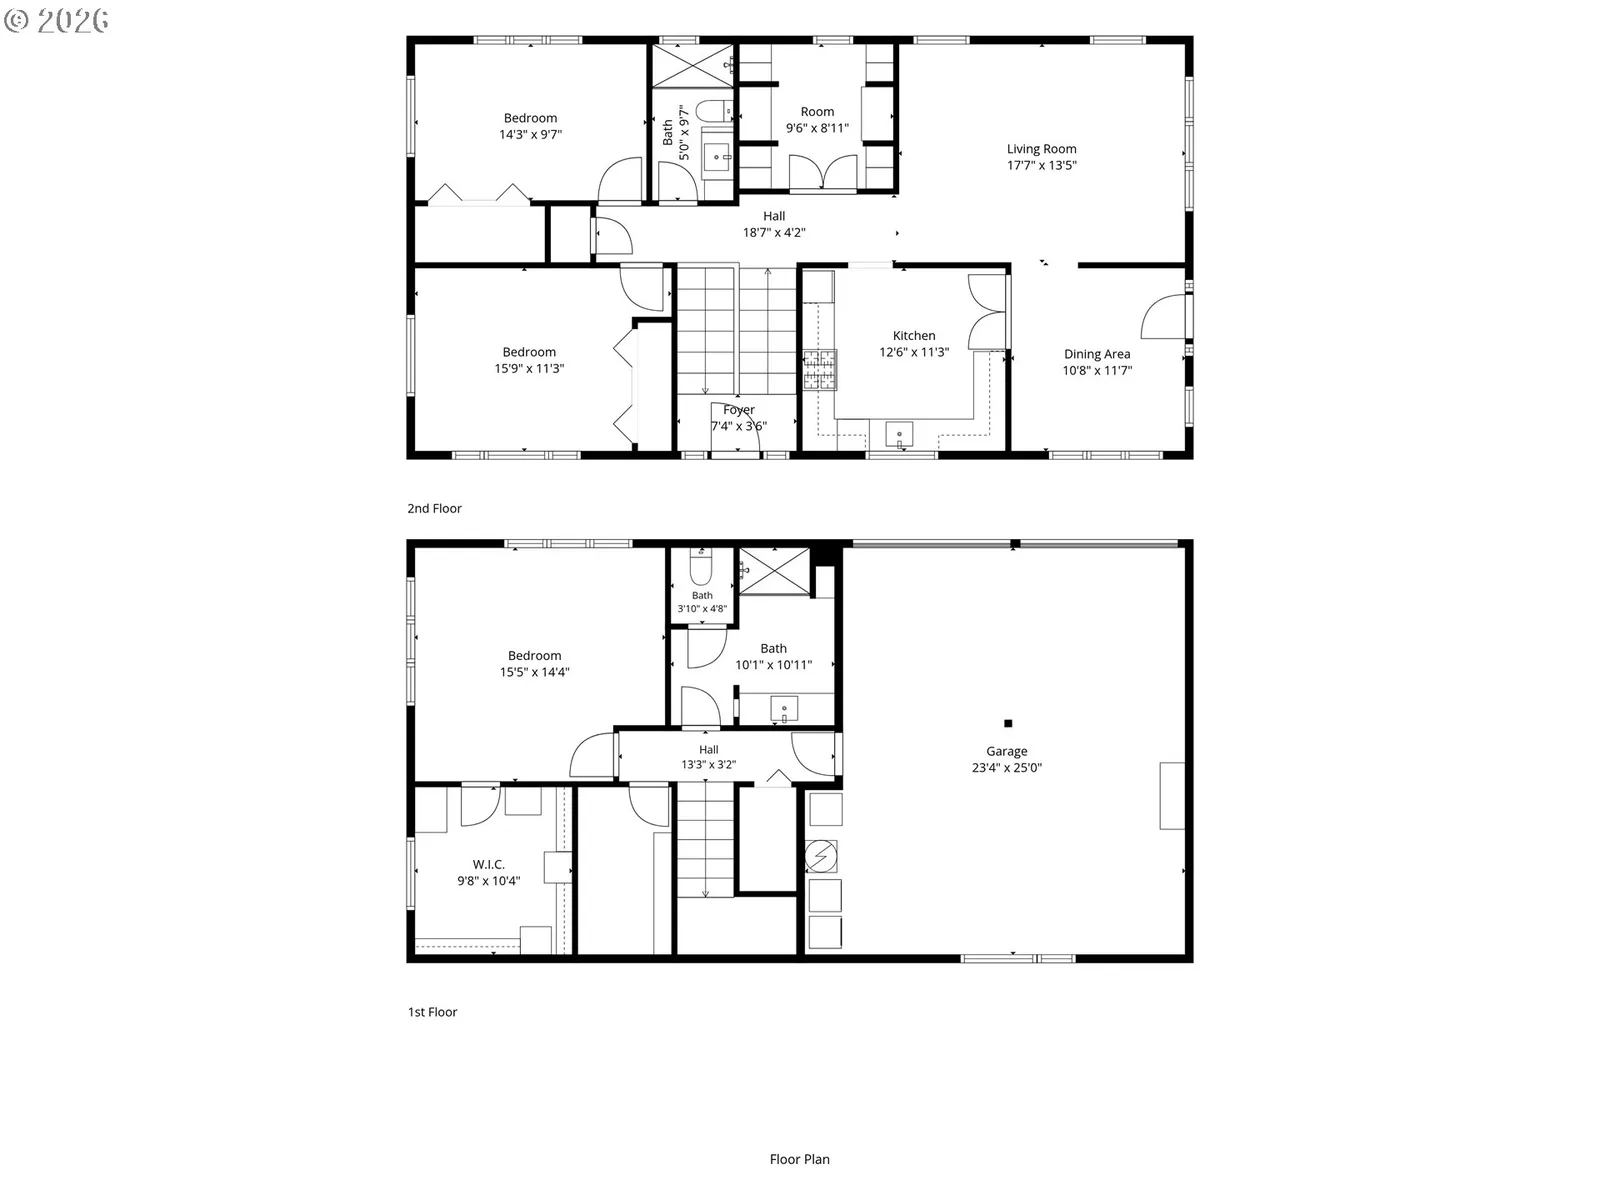
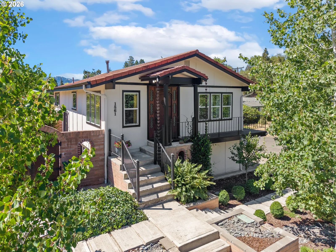
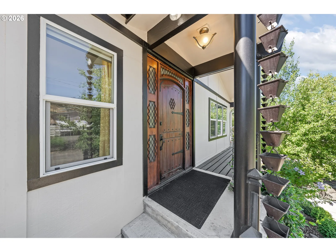
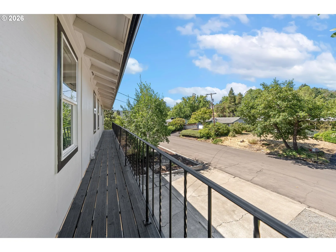
WOW! This is not your standard Hucrest home. This 3-bedroom, 2-bath home offers 1,872 square feet of living space, a private lower-level primary bedroom, and Spanish-inspired details that give it a look all its own. The red tile roof, custom arched wood entry door, wrought-iron accents, gated courtyard, and covered wraparound balcony-style walkway create a charming feel that sets this home apart. Inside, large vinyl windows bring in plenty of natural light, while engineered hardwood flooring runs through much of the home. The remodeled kitchen features re-finished cabinetry, stainless steel appliances, a mosaic tile backsplash, Dexton stone countertops, and custom fixtures. French doors connect the kitchen to the dining and living areas. You’ll also appreciate the dedicated office or flex room with built-in desks, shelving, and storage. This space is perfect for remote work, homework, or keeping household paperwork out of the dining room. The lower-level primary bedroom is separated from the secondary bedrooms for added privacy and is paired with an exceptionally large walk-in closet. The remodeled primary bathroom includes tile flooring and a convenient walk-in shower. The two additional bedrooms are comfortably sized, and the guest bathroom has also been completely remodeled with tile flooring, a walk-in tile shower, an updated vanity, and new fixtures. Outside, the corner lot features mature trees, terraced planting beds, concrete pathways, and low-maintenance landscaping. A private courtyard-style patio offers a place to dine, garden, or unwind. The spacious two-car garage includes heating and cooling, laundry facilities, and enough room to serve as a workshop, hobby area, or home gym in addition to parking. Located in the desirable west-side Hucrest neighborhood, this is a home with practical updates and architectural personality you won’t find just anywhere. Schedule your private tour today and see this charmer for yourself!
Details
Interior
- Interior features
- Engineered Hardwood, Garage Door Opener, Tile Floor
- Appliances
- Dishwasher, Free Standing Range, Free Standing Refrigerator, Microwave, Solid Surface Countertop
- Fireplaces
- 0
- Cooling
- Yes
- Cooling description
- Heat Pump
- Heating
- Yes
- Heating description
- Heat Pump
- Windows
- Double Pane Windows, Vinyl Frames
Exterior and lot
- Lot size
- 6,970 sqft
- Exterior features
- Fenced, Patio, Porch
- Lot features
- Corner Lot, Level, Terraced, Trees
- Architectural style
- Two Stories, Split
- Roof
- Tile
- View
- Yes
- View description
- Territorial, Valley
Utilities
- Sewer
- Public Sewer
- Water source
- Public Water
Parking
- Garage spaces
- 2
- Parking
- Driveway, On Street
- Total parking
- 2
Schools
- High school
- Roseburg
- Middle school
- Joseph Lane
- Elementary school
- Hucrest
Location
- City
- Roseburg
- County
- Douglas
- Zoning
- R7.5
Taxes and dues
- Annual taxes
- $3,077 (2025)
Location
1861 NW Finch Ct, Roseburg, OR 97471

Monthly payment estimate
$2,433 /mo
- Principal and interest
- $2,177
- Property tax (2025)
- $256
- Total
- $2,433
Estimate only, and not an offer of credit. Assumes 20% down ($81,800) and a 30-year fixed rate at 7.00%. Property tax is the assessed annual amount from the listing, divided by twelve. Rates change daily. Insurance and mortgage insurance are not included. Speak to a lender for terms that apply to you.