$2,599,000
4 beds4.5 baths6,726 sq.ft.
20578 S Monpano Overlook Dr, Oregon City, OR 97045MLS®: 736349308

Photograph 1 of 41

$1,989,000
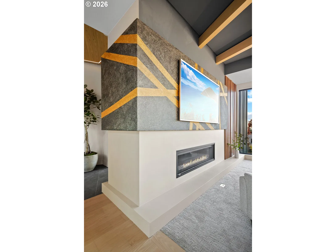
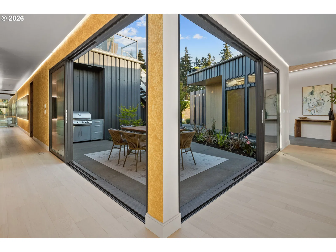
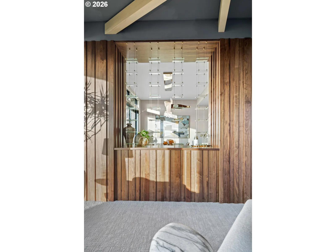
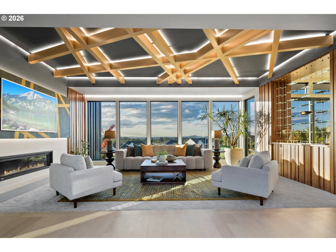
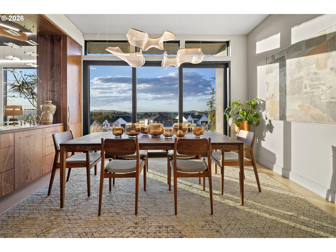
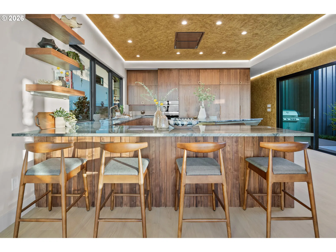
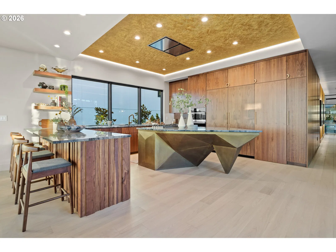
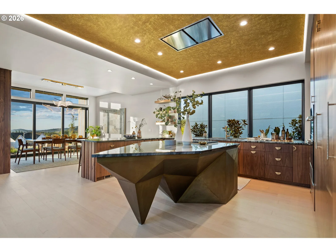
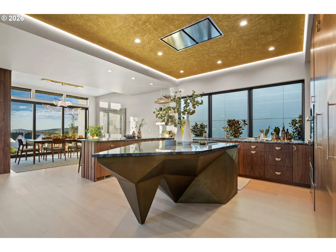
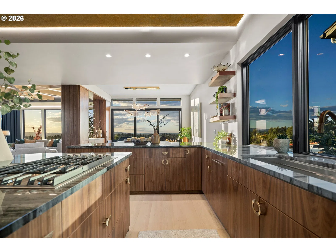
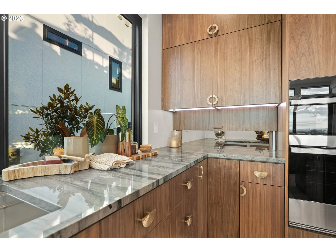
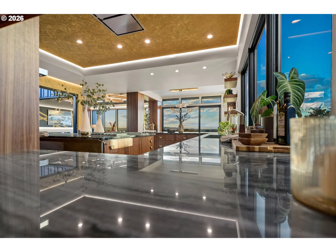
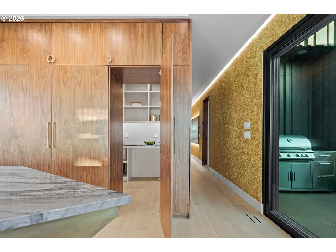
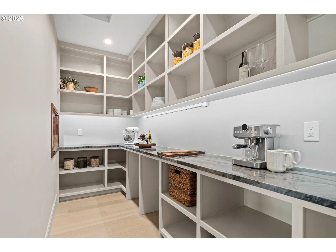
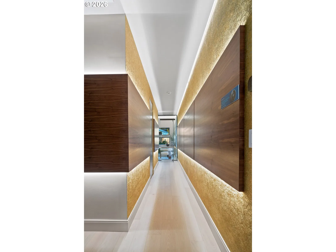
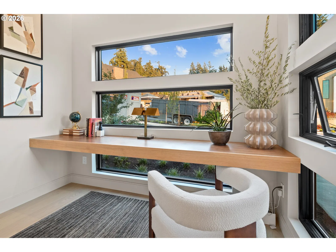
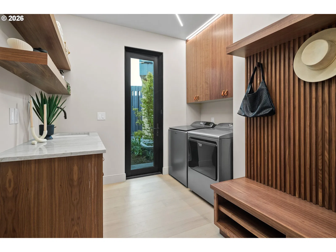
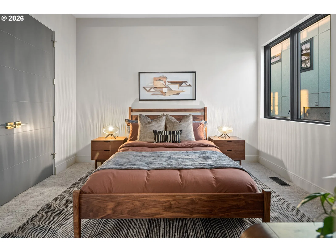
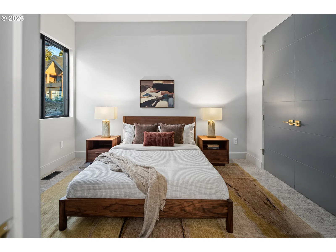
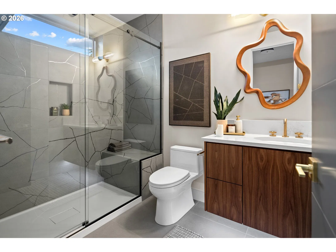
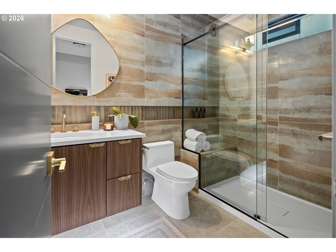
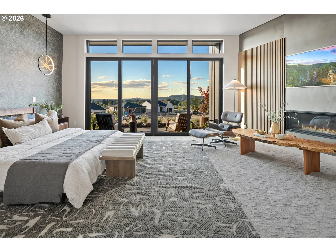
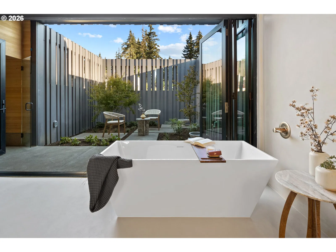
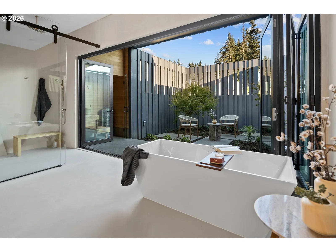
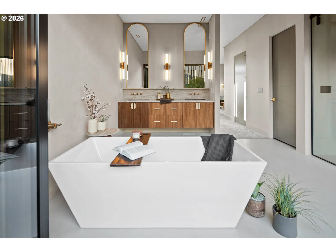
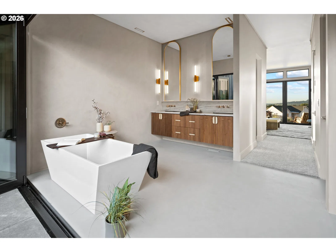
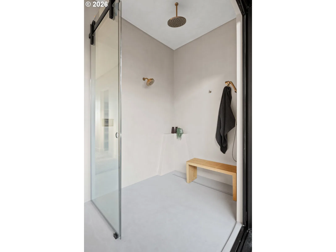
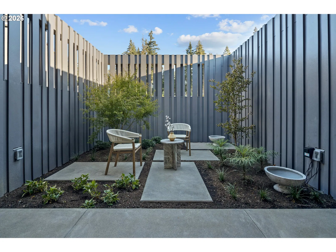
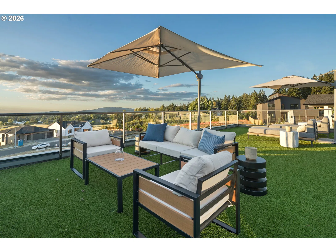
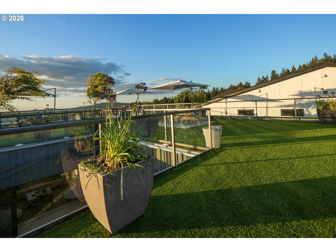
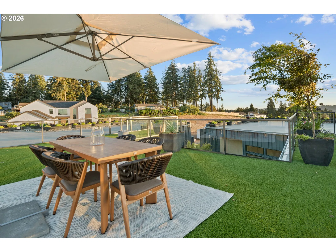
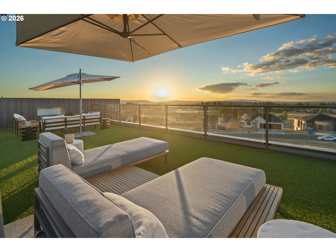
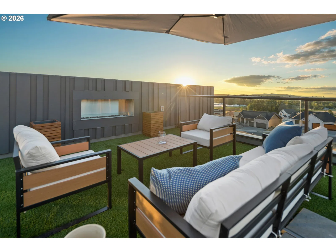
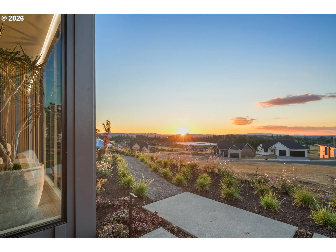
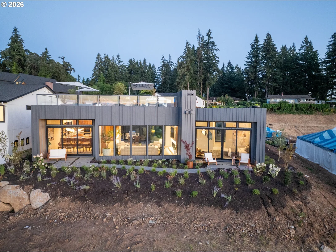
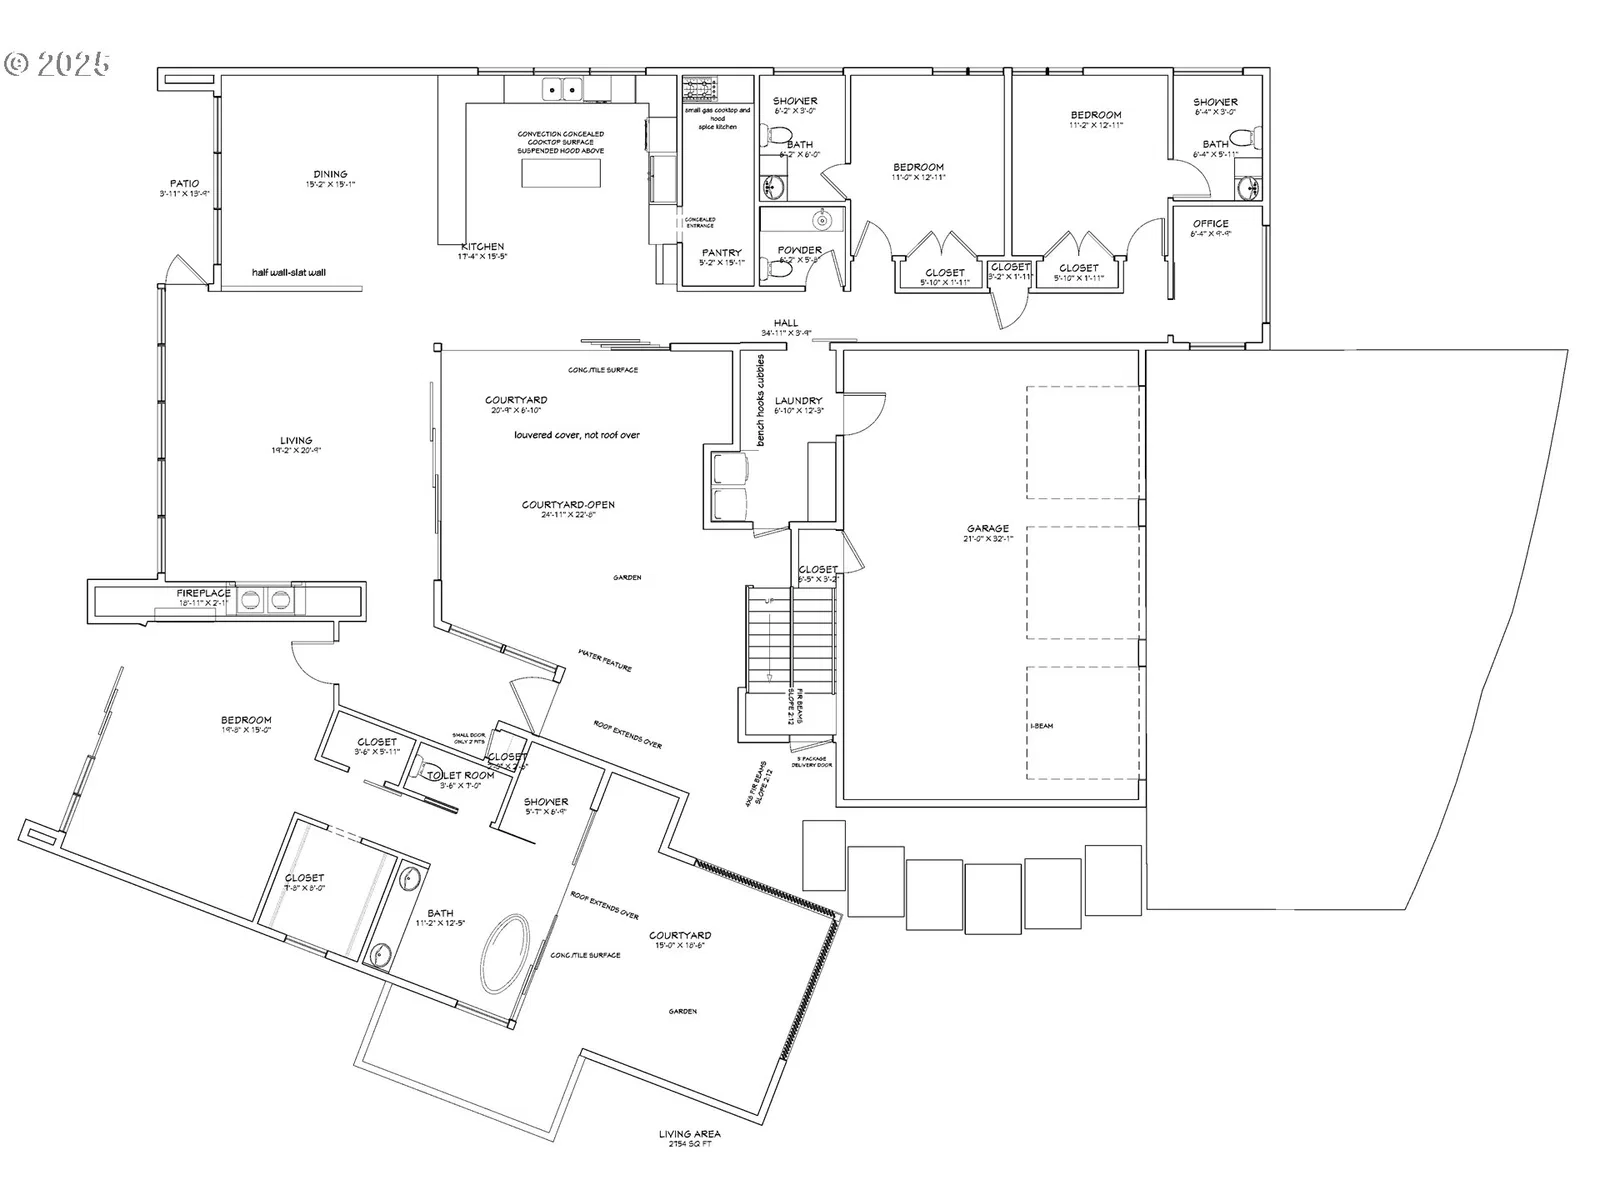
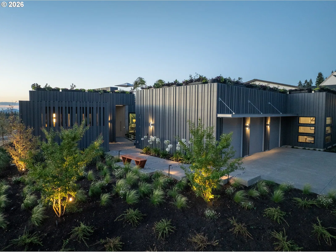
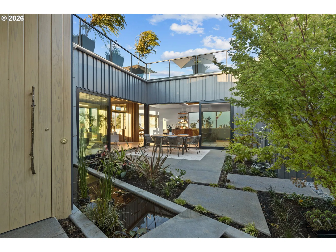
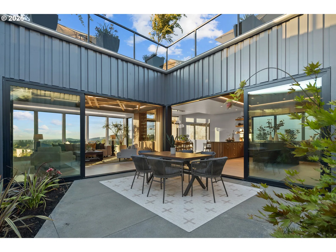
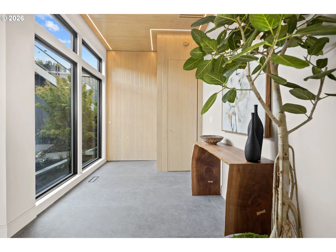
SavePark Place, featured in the 2026 Street of Dreams is a striking modern residence that was designed not just to be lived in, but to be experienced. With strong architectural lines, walls of glass, and sweeping territorial and downtown views. Park Place sets a new benchmark for what modern luxury looks like. The heart of the home is a massive open-concept living area anchored by a great room with a fireplace. This single-story home features 3 bedrooms, 3.5 bathrooms, and 2,841 square feet of living space with a 3-car attached garage. The kitchen features a large island, walk-in pantry, and all top of the line built-in appliances with quartzite countertops. Adjacent to the kitchen sits a formal dining room, perfectly scaled for hosting. Expansive glass throughout floods every room with natural light and frames the surrounding landscape.The primary suite is a true retreat featuring a wall that opens to an outdoor garden, while the spa-inspired bath offers a soak tub, walk-in shower, and a walk-in closet. The two additional bedroom suites include their own private bathrooms and closet organizers, giving family members or guests their own cozy retreats with complete privacy.What truly sets The Park apart is its rooftop terrace — a feature rarely seen in Oregon residential design. A true outdoor room, the terrace is open to the sky yet grounded by a refined mix of natural textures and modern detailing. It is equally suited for lively gatherings overlooking the city or peaceful moments of solitary escape. This space alone transforms Park Place from a beautiful home into a genuine lifestyle destination.An interior courtyard adds another layer of indoor-outdoor connection. The home is built to exacting energy standards, with ENERGY STAR qualified heating, central air conditioning, and double-pane storm windows throughout. Accessibility was thoughtfully considered, the entire home is single-level with ground-level entry, walk-in showers, and utilities on the main floor.
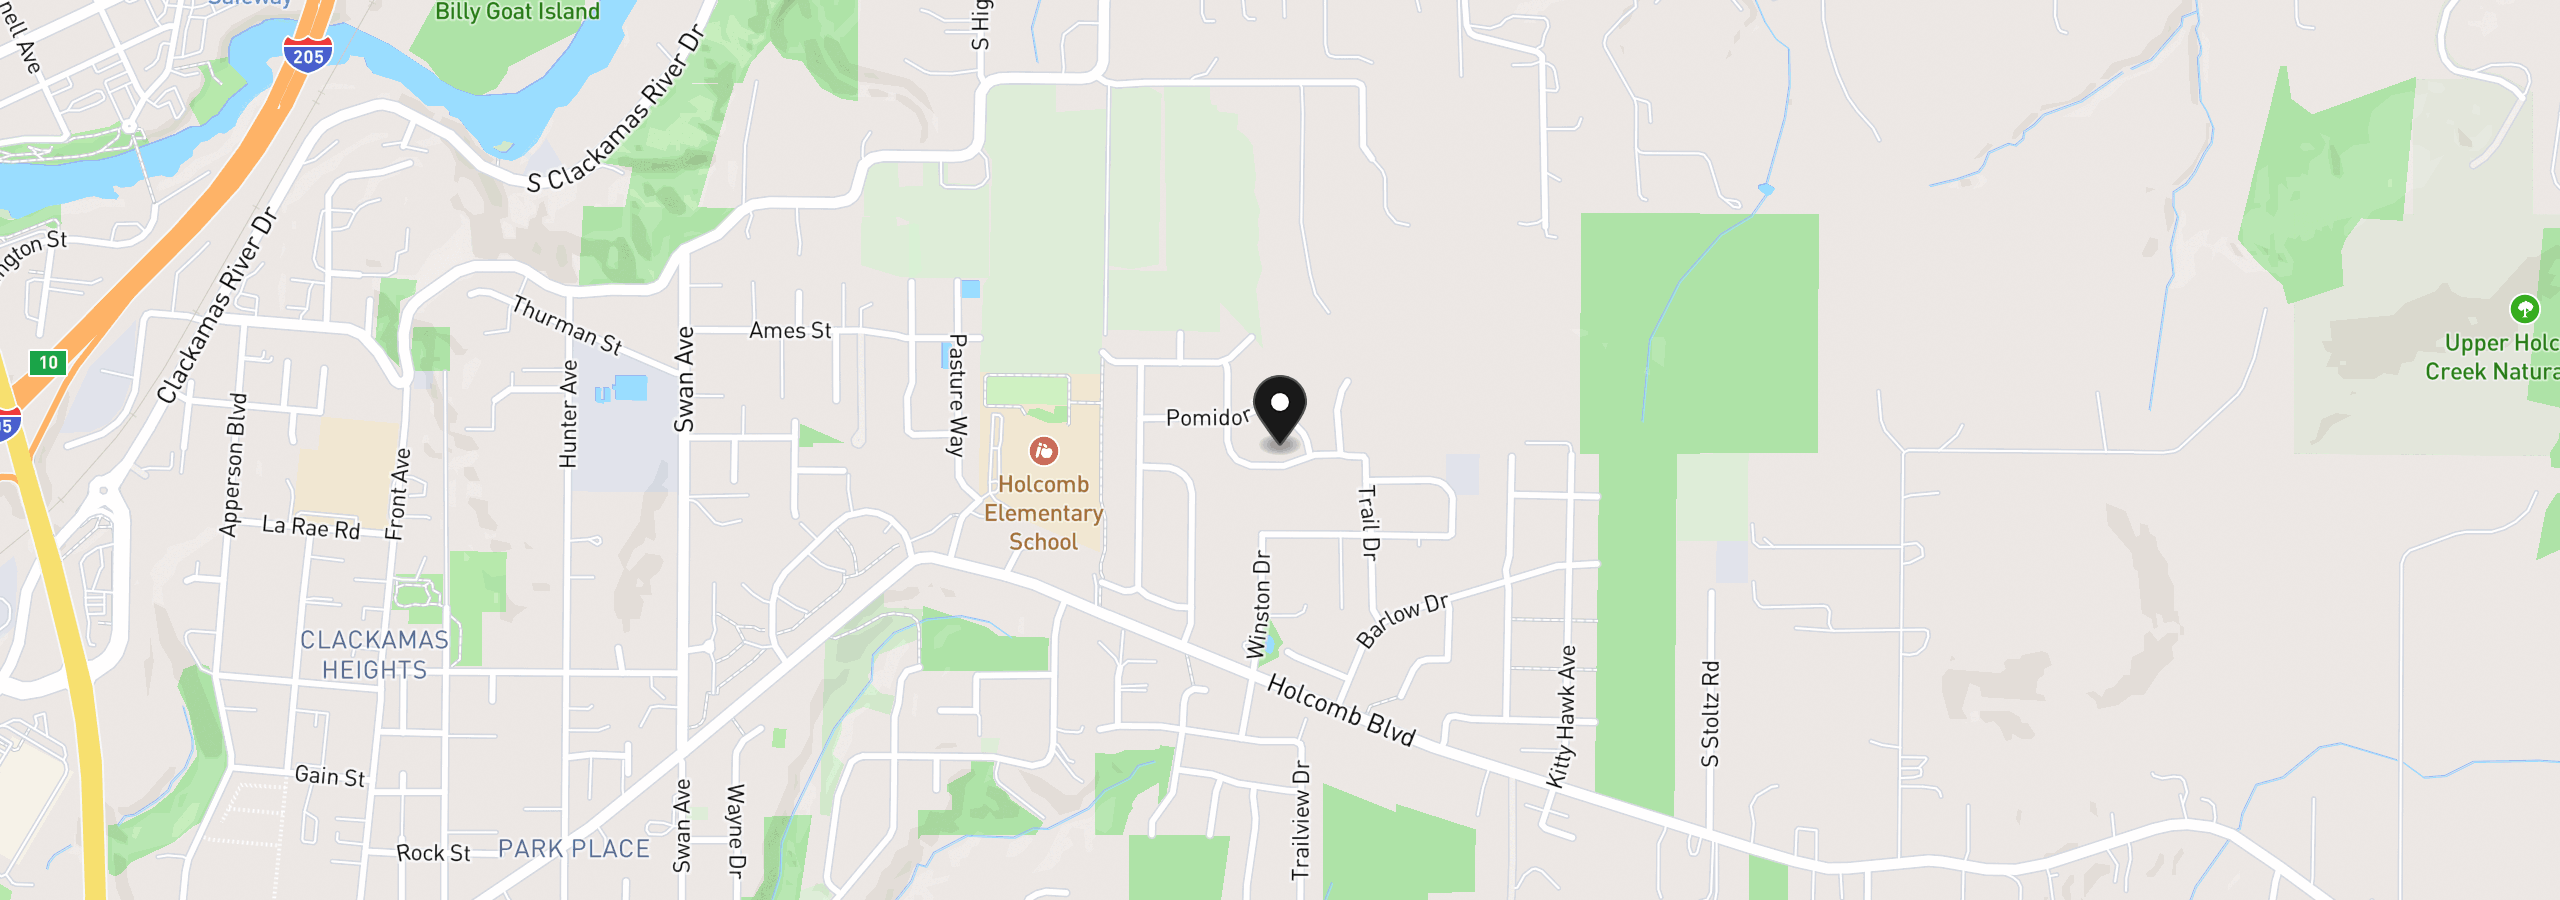
16050 Kaylyn Dr, Oregon City, OR 97045
$12,151 /mo
Estimate only, and not an offer of credit. Assumes 20% down ($397,800) and a 30-year fixed rate at 7.00%. Property tax is estimated at 0.90% of the purchase price, because this listing carries no assessed figure; Oregon assesses on a capped assessed value rather than the sale price, so the real bill will differ. Rates change daily. Insurance and mortgage insurance are not included. Speak to a lender for terms that apply to you.
We track use, not users. Analytics runs only if you allow it. Privacy Policy