

5252 Red Oak Dr, Springfield
$450,068
Save
- Price per sqft
- $286.12
- Built in
- 2026
- Property size
- 1,573 sqft
- Lot size
- 3,485 sqft
- Property type
- Residential
- Days on market
- 0
Overview
The Harrison is a designed two-story home that lives larger than most mid-sized plans. The main level offers a spacious suite with an ensuite bath and dual vanity. The open living room flows easily into the dining area and kitchen, featuring generous counter space, abundant cabinetry, and plenty of natural light from extra windows. Upstairs, two bedrooms with large closets share a full bathroom. Loft area great for hobbies or a home office. Home also includes 4" Craftsman-style trim and AC for comfort, landscaped front and backyard with sod and underground sprinklers. Located in Thurston and nearby schools, hospitals, grocery stores, and scenic trails, all within a welcoming community setting. Photos are of like home.
Details
Interior
- Appliances
- Gas Appliances, Granite
- Fireplace
- Yes
- Fireplaces
- 1
- Fireplace description
- Gas
- Cooling
- No
- Heating
- Yes
- Heating description
- Forced Air 90
Exterior and lot
- Lot size
- 3,485 sqft
- Architectural style
- Two Stories, Craftsman
- View
- No
Utilities
- Sewer
- Public Sewer
- Water source
- Public Water
Parking
- Garage spaces
- 2
- Total parking
- 2
Schools
- High school
- Thurston
- Middle school
- Thurston
- Elementary school
- Thurston
Location
- City
- Springfield
- County
- Lane
Taxes and dues
- Annual taxes
- $90 (2025)
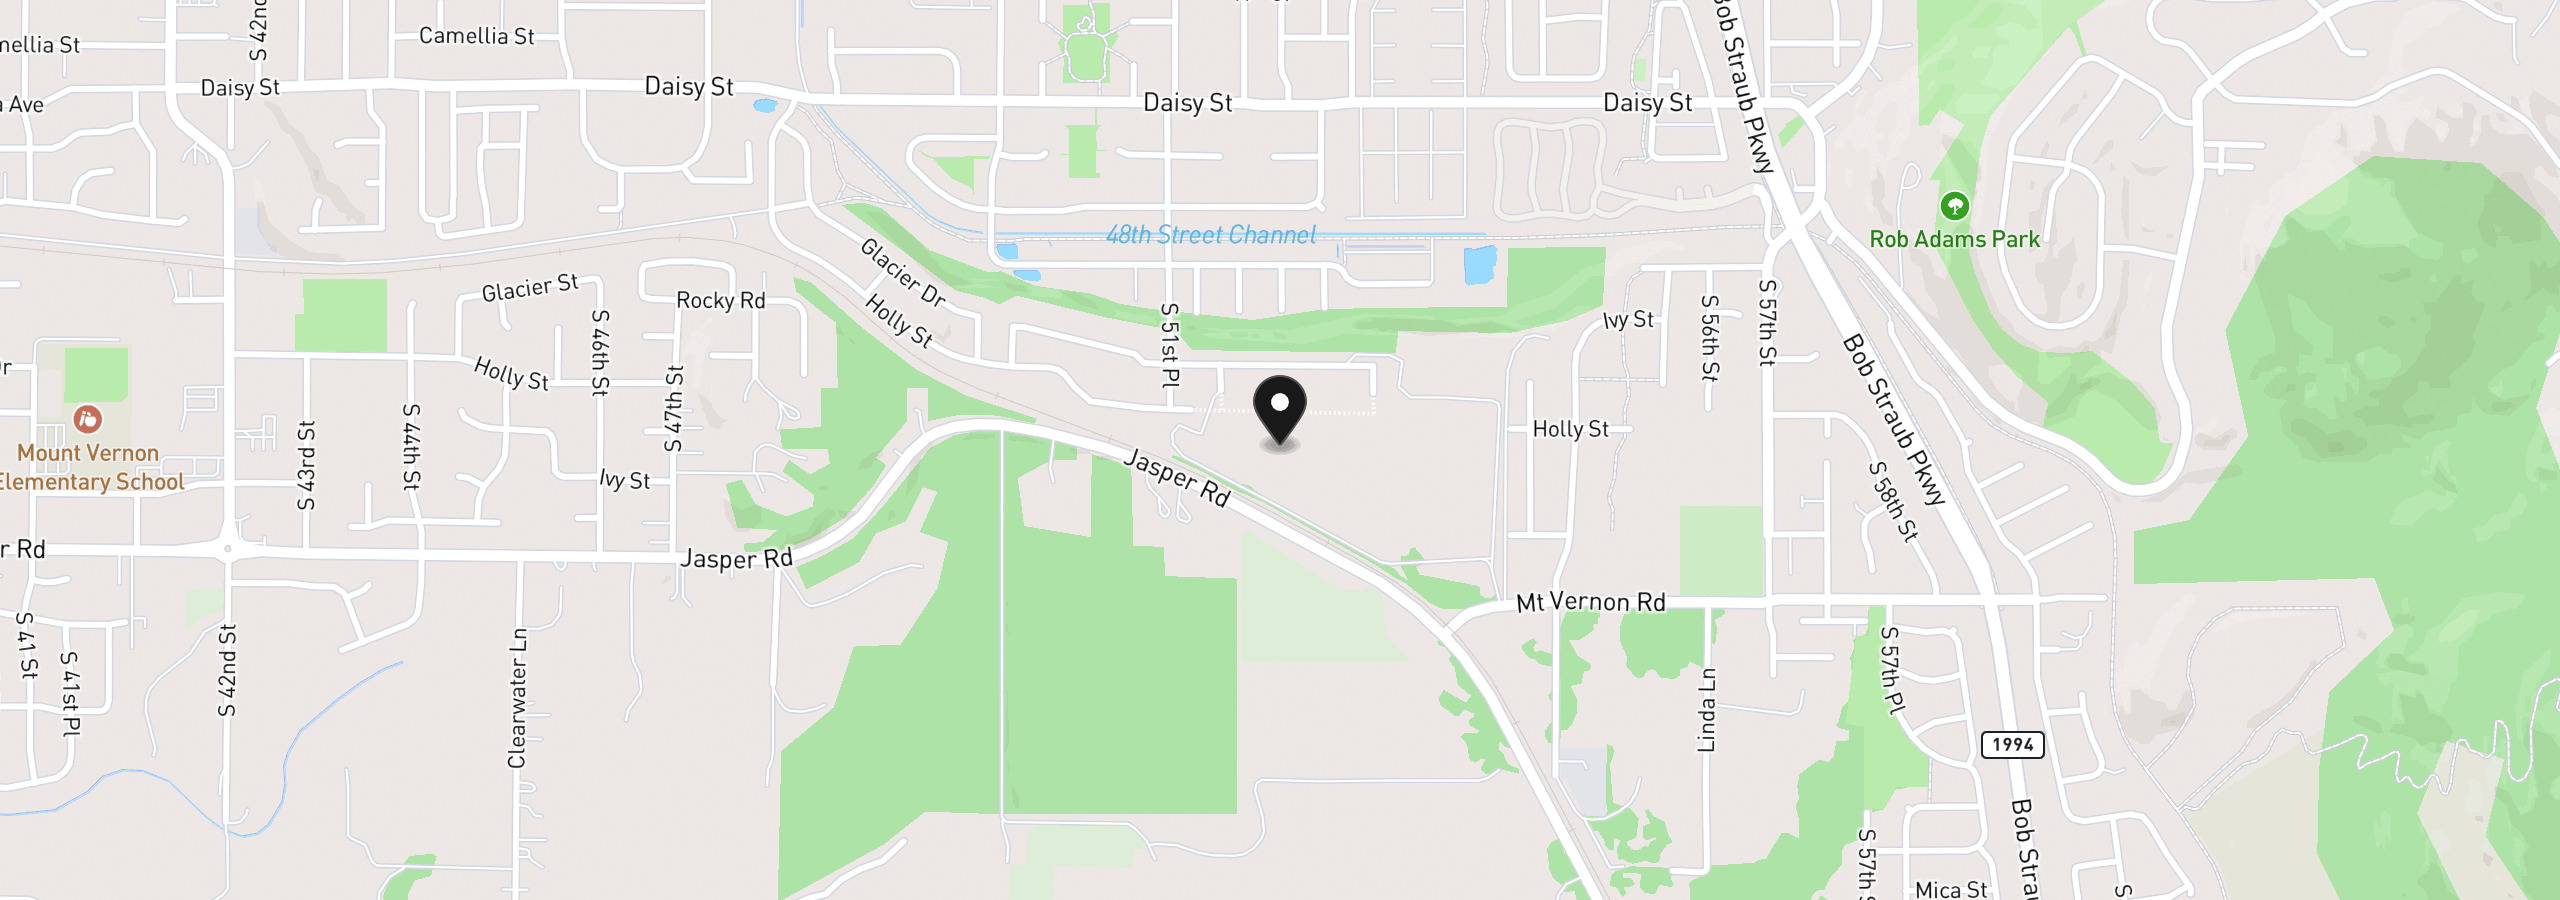
Location
5252 Red Oak Dr, Springfield, OR 97478
Monthly payment estimate
$2,403 /mo
- Principal and interest
- $2,395
- Property tax (2025)
- $7
- Total
- $2,403
Estimate only, and not an offer of credit. Assumes 20% down ($90,014) and a 30-year fixed rate at 7.00%. Property tax is the assessed annual amount from the listing, divided by twelve. Rates change daily. Insurance and mortgage insurance are not included. Speak to a lender for terms that apply to you.


