Photograph 1 of 48

720 Kings Ave, Lakeside
$650,000
Save
- Price per sqft
- $261.78
- Built in
- 2001
- Property size
- 2,483 sqft
- Lot size
- 5.45 acres
- Property type
- Residential
- Days on market
- 118
Overview
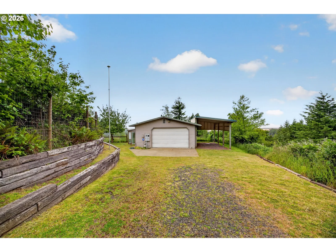
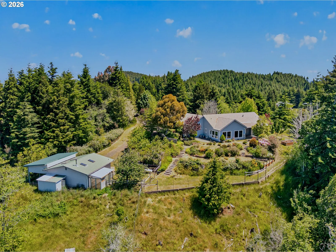
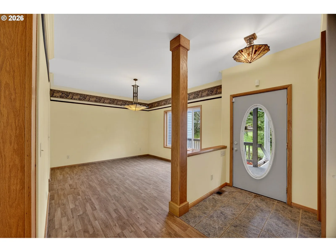
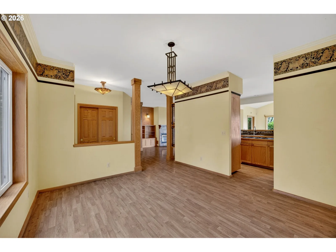
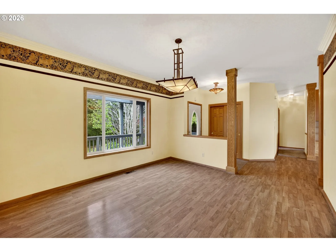
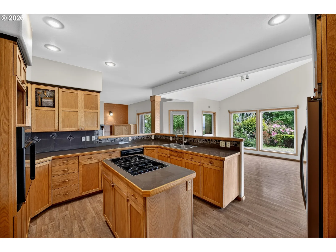
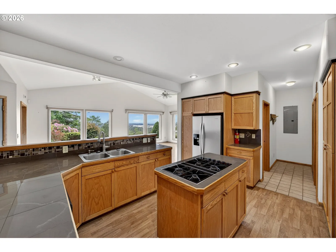
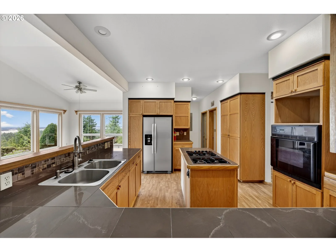
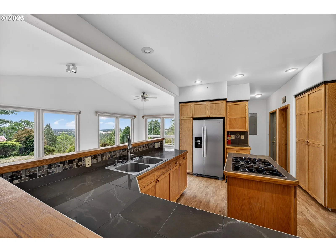
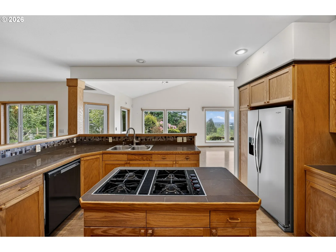
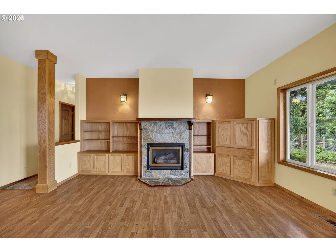
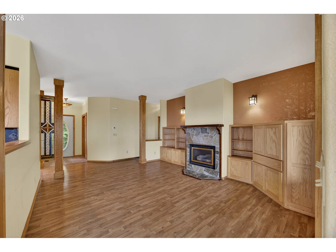
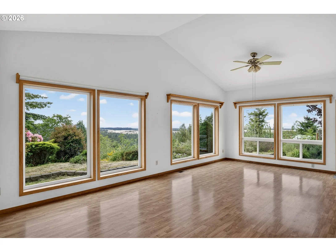
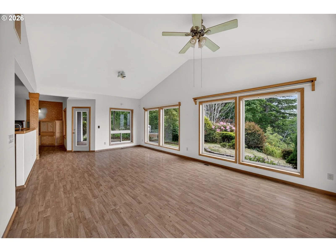
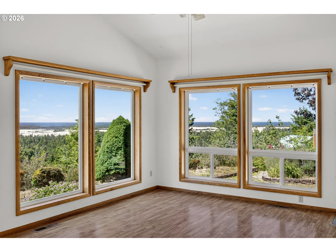
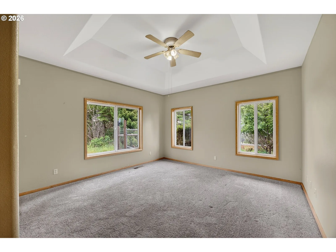
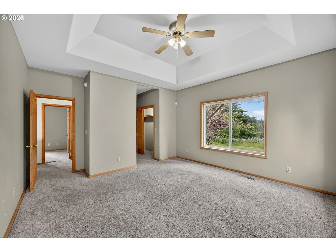
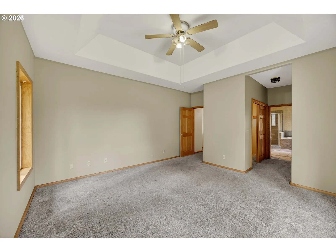
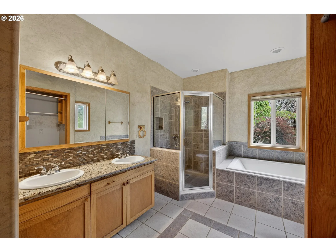
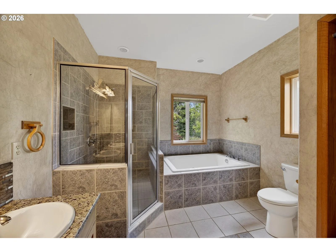
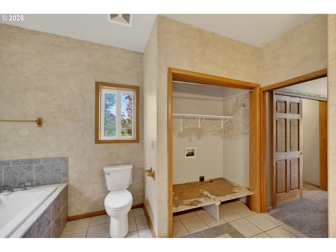
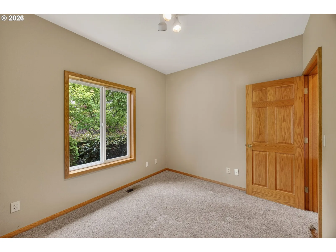
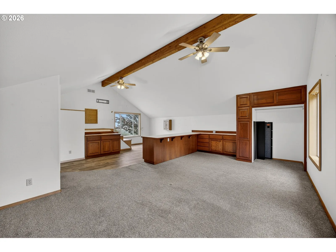
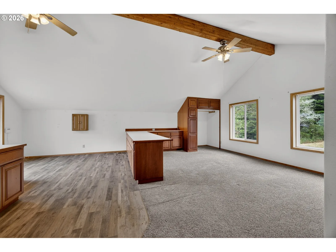
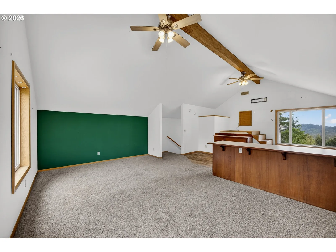
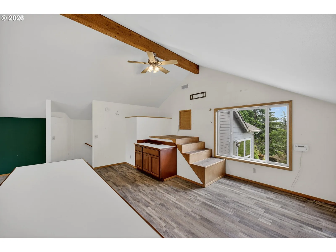
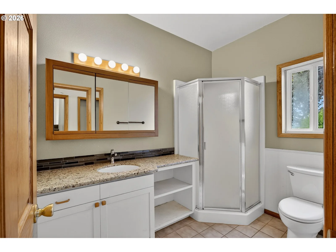
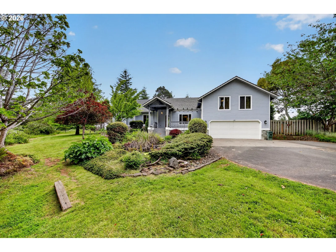
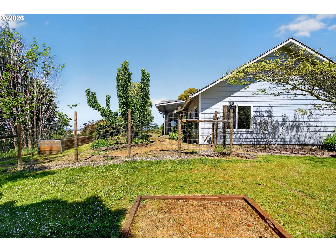
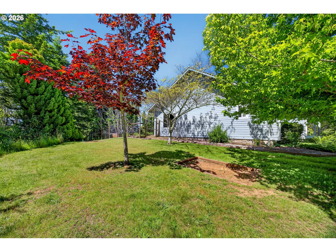
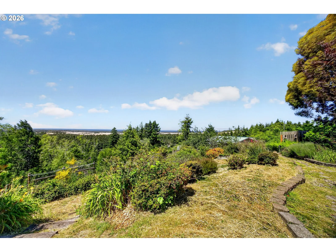
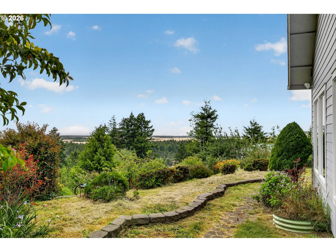
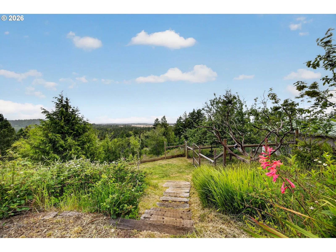
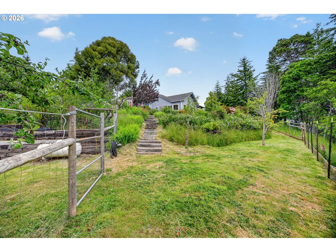
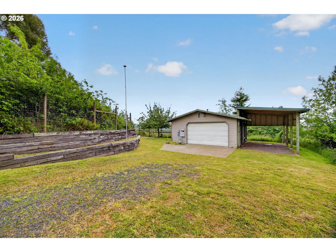
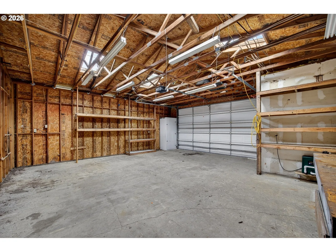
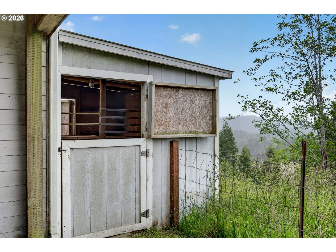
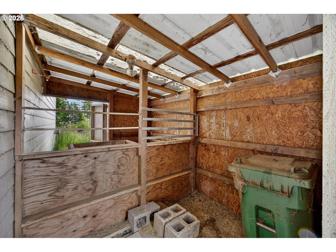
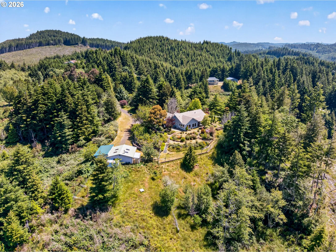
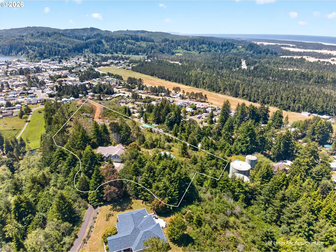
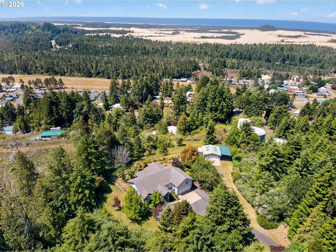
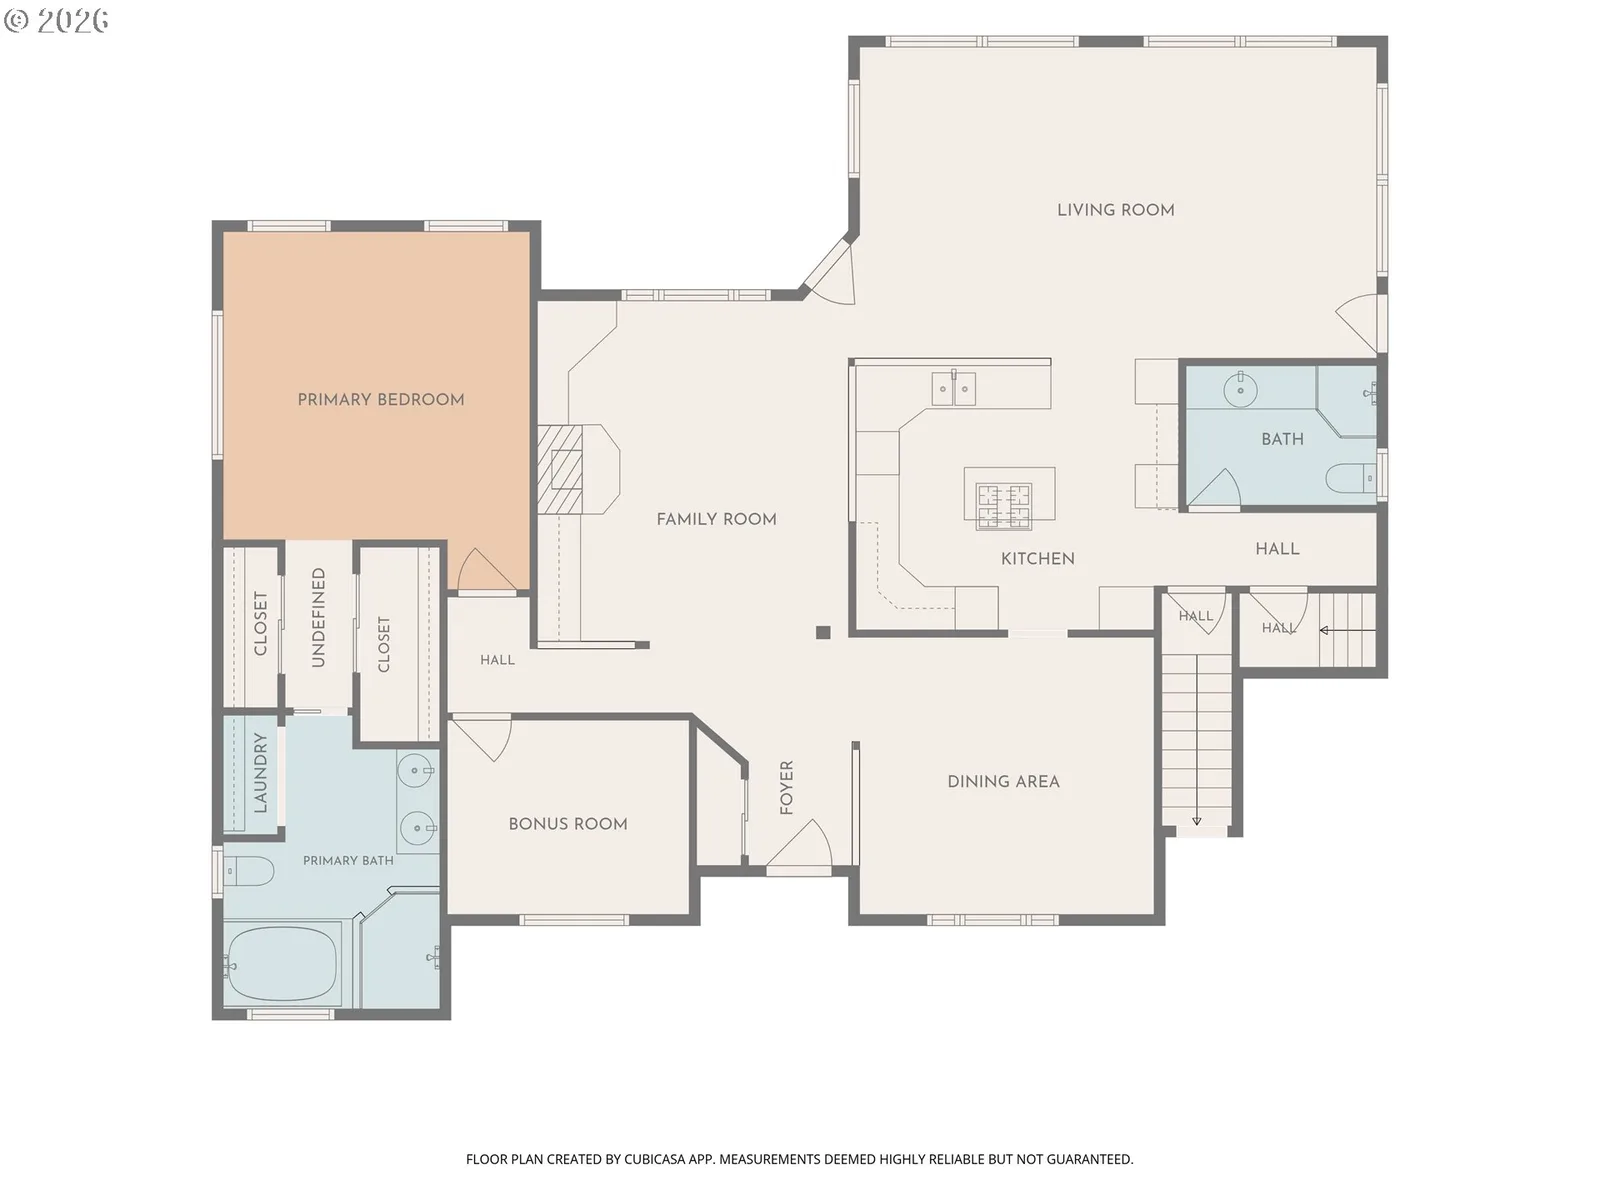
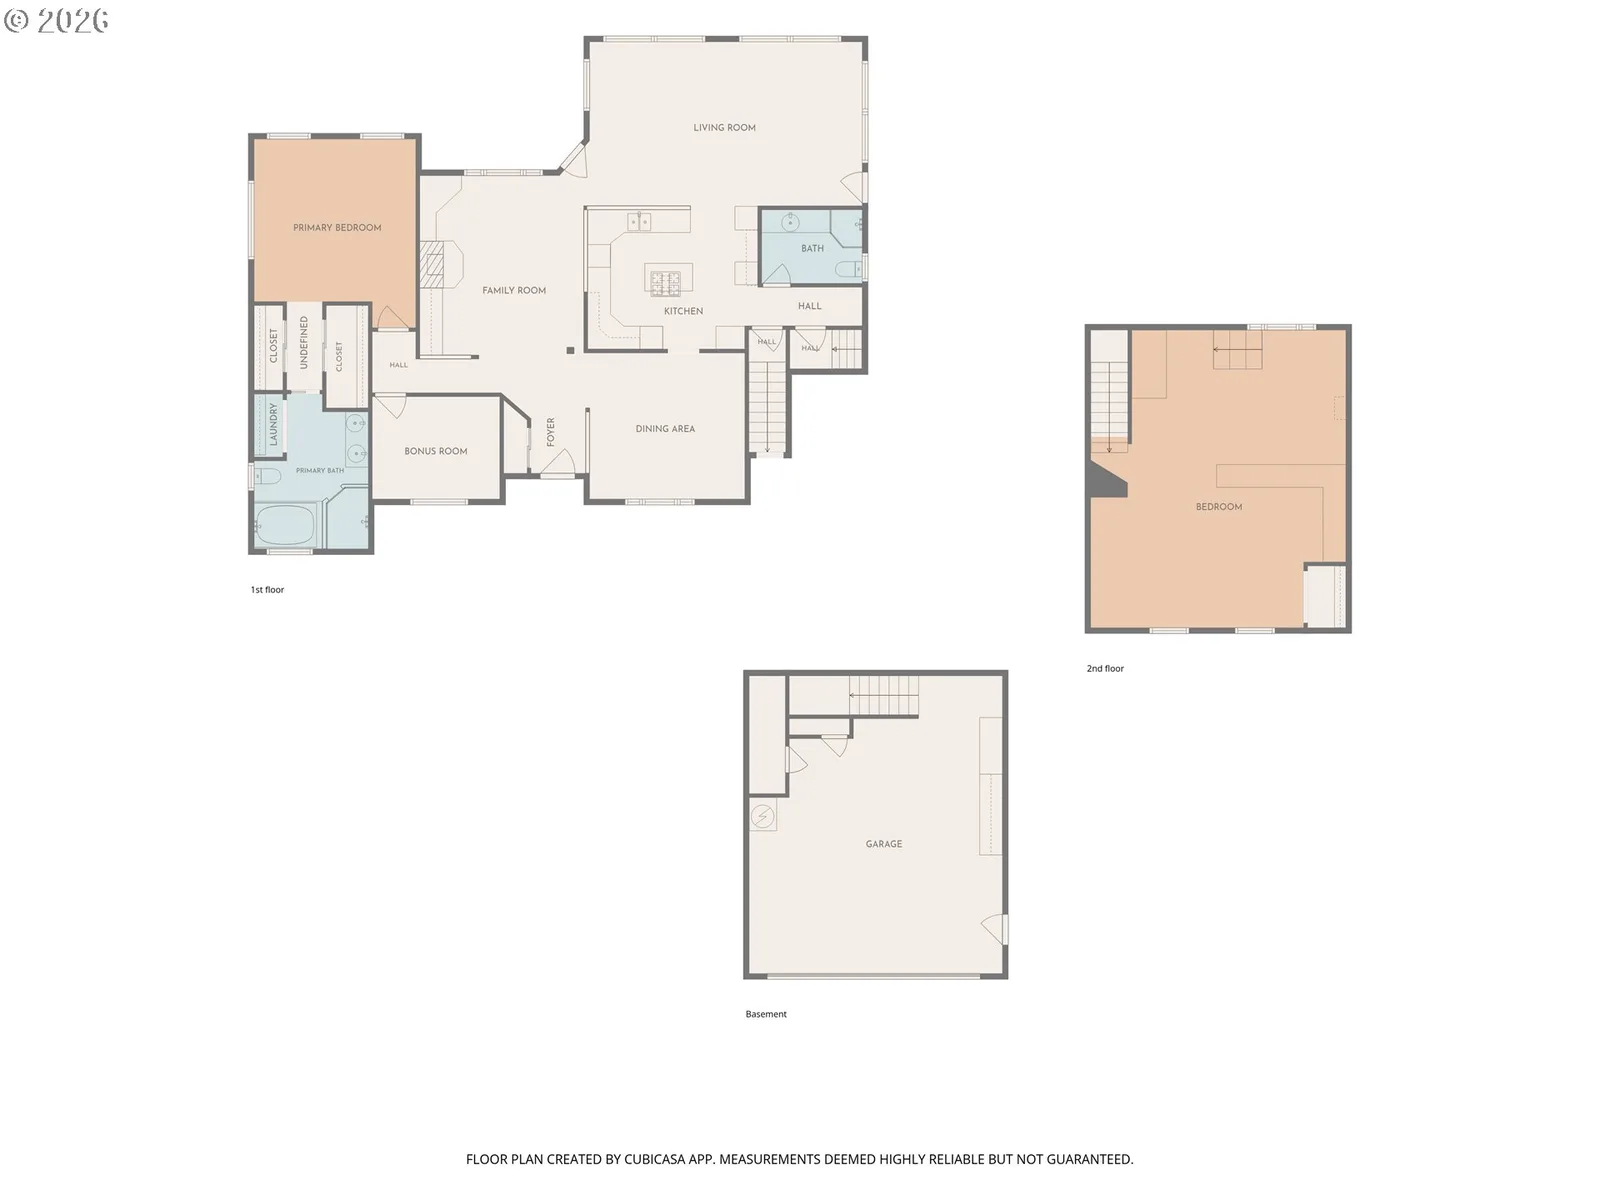
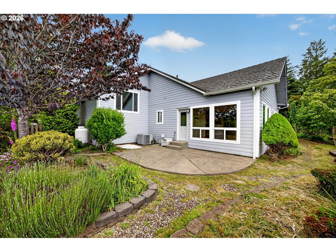
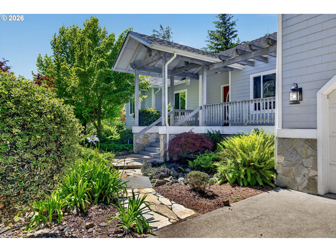
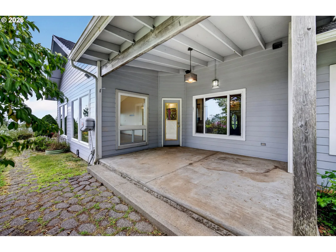
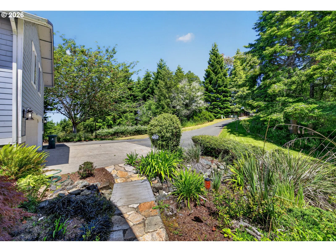
*Back on the market after repairs & improvements to include fresh interior paint throughout, new carpet, both house & shop roofs repaired, new dishwasher, & new man door to garage.* Perched on top of 5.45 acres, this custom-built, 2,483 sq ft home captures sweeping views of the coastal dunes & Pacific Ocean horizon. The home showcases exposed beams, vaulted ceilings, & stained-glass accents. The open kitchen offers plentiful cupboard & pantry storage, cook island w/ gas cooktop, & a brand new stainless steel refrigerator. The spacious primary suite features a high, tray ceiling detail & en suite bath w/ a walk-in shower & jetted soaking tub. A second oversized bedroom is situated above the tuck-under garage near the main-floor bath. Additional living spaces include a small, bonus room/flex space, formal dining room, a generously sized living room w/ panoramic dune & ocean views, & a separate, cozy family room w/ a propane fireplace. Outdoor amenities create opportunities for gardening, relaxation, recreation, & hobbies. The grounds include a decorative pond w/ water feature, apple & pear trees, berry bushes, raised garden beds, & acres of mature trees that enhance the property's natural setting. Enjoy the views from the low-maintenance composite front deck or unwind year-round on the covered concrete back patio while observing the abundant local wildlife. Additional improvements include a 26 x 26 shop w/ automatic garage door, half bath, 220 power, & RV hookup. Covered RV/boat storage is attached to the shop, along w/ a glass greenhouse & barn stall adjacent to a fenced grazing area suitable for hobby farm use or agricultural pursuits. Ample level, outdoor space can accommodate parking for RVs, boats, equipment, & additional vehicles. This property presents a distinctive combination of acreage, views, outbuildings, & flexible living spaces in a scenic coastal setting. Contact your agent for a private showing to experience all this property has to offer!
Details
Interior
- Interior features
- Ceiling Fan, Garage Door Opener, High Ceilings, Jetted Tub, Laminate Flooring, Laundry, Tile Floor, Vaulted Ceiling, Vinyl Floor, Wall to Wall Carpet
- Appliances
- Built-in Oven, Cooktop, Dishwasher, Down Draft, Free Standing Refrigerator, Gas Appliances, Island, Plumbed For Ice Maker, Stainless Steel Appliance, Tile
- Fireplace
- Yes
- Fireplaces
- 1
- Fireplace description
- Propane
- Cooling
- Yes
- Cooling description
- Heat Pump
- Heating
- Yes
- Heating description
- Heat Pump
- Windows
- Double Pane Windows, Vinyl Frames
Exterior and lot
- Lot size
- 5.45 acres
- Exterior features
- Covered Patio, Deck, Fenced, Greenhouse, Raised Beds, RV Hookup, RV Parking, RV / Boat Storage, Water Feature, Workshop, Yard
- Lot features
- Level, Private, Sloped, Terraced, Trees
- Architectural style
- Two Stories, Custom Style
- Roof
- Metal
- View
- Yes
- View description
- Dunes, Ocean, Trees / Woods
Utilities
- Sewer
- Public Sewer, Septic Tank
- Water source
- Public Water
Parking
- Garage spaces
- 2
- Parking
- Driveway, RV Access Parking
- Total parking
- 2
Schools
- High school
- North Bend
- Middle school
- North Bend
- Elementary school
- North Bay
Location
- City
- Lakeside
- County
- Coos
- Zoning
- GR
Taxes and dues
- Annual taxes
- $4,555 (2025)
Location
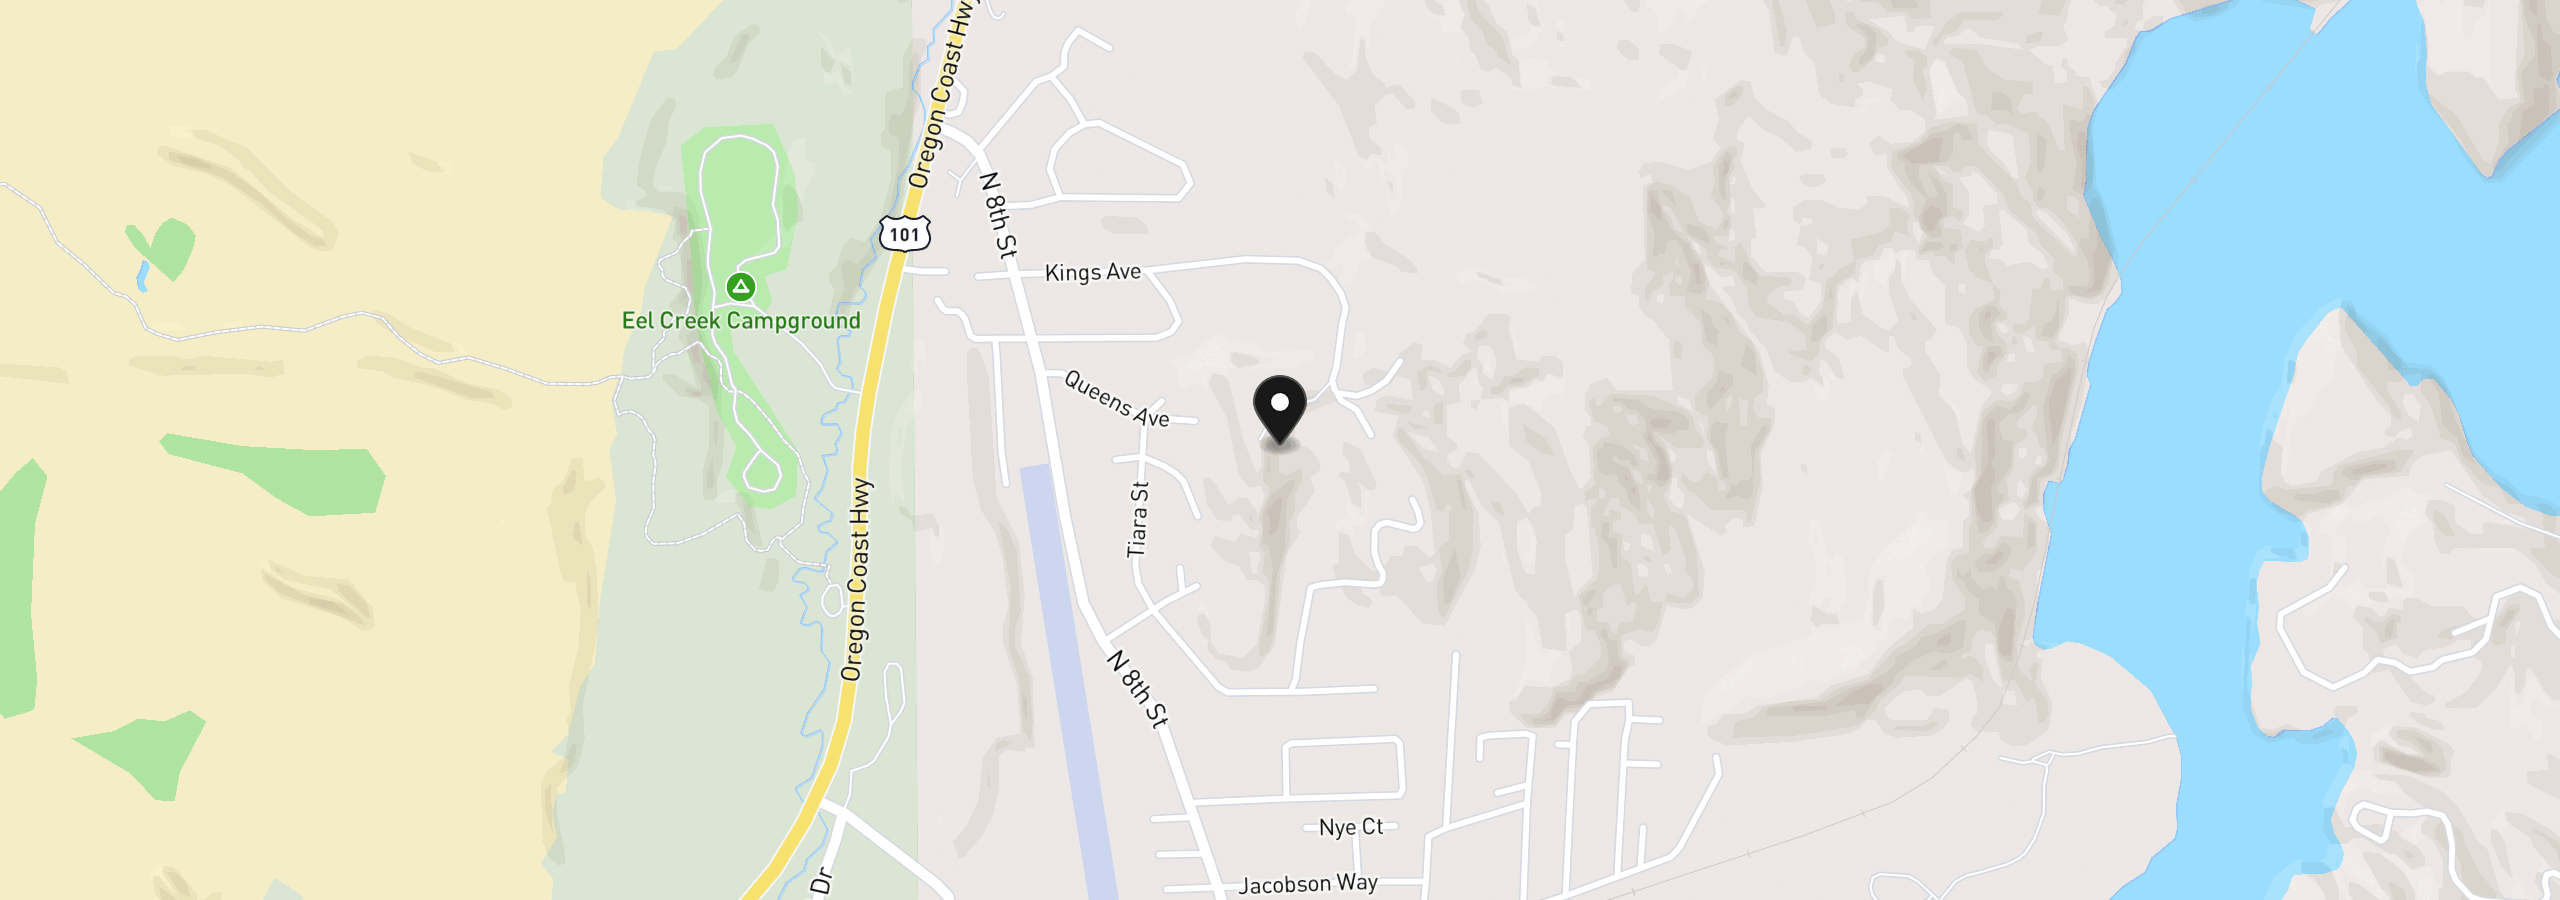
720 Kings Ave, Lakeside, OR 97449
Monthly payment estimate
$3,839 /mo
- Principal and interest
- $3,460
- Property tax (2025)
- $380
- Total
- $3,839
Estimate only, and not an offer of credit. Assumes 20% down ($130,000) and a 30-year fixed rate at 7.00%. Property tax is the assessed annual amount from the listing, divided by twelve. Rates change daily. Insurance and mortgage insurance are not included. Speak to a lender for terms that apply to you.