Photograph 1 of 48

31 Marlboro Ln, Eugene
$950,000
Save
- Price per sqft
- $236.26
- Built in
- 2015
- Property size
- 4,021 sqft
- Lot size
- 12,632 sqft
- Property type
- Residential
- Days on market
- 86
Overview
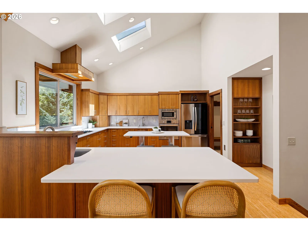
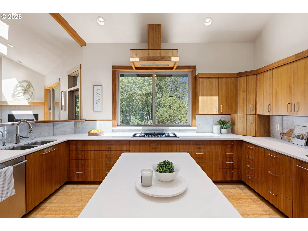
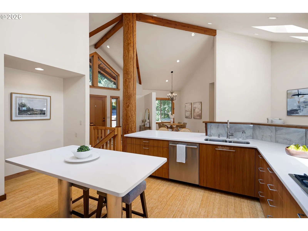
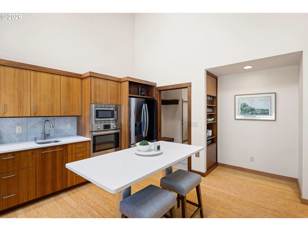
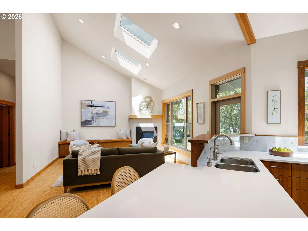
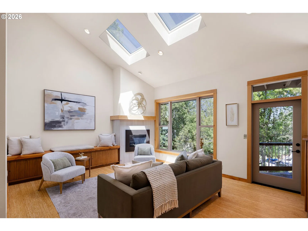
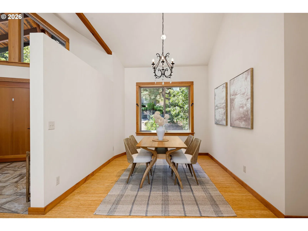
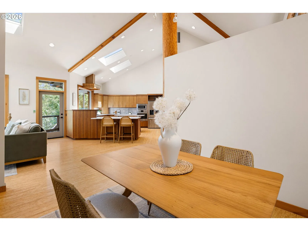
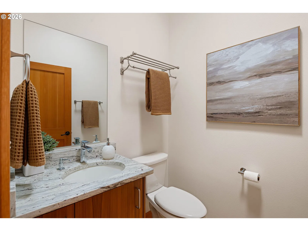
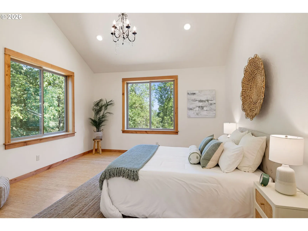
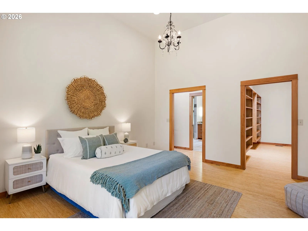
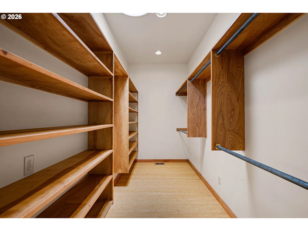
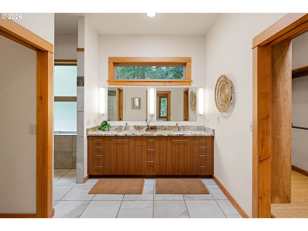
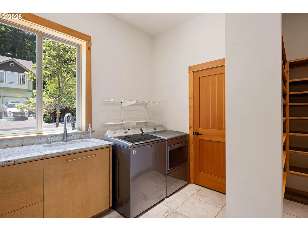
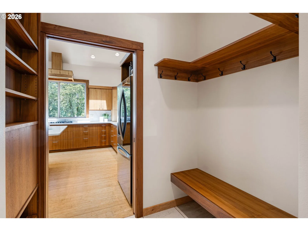
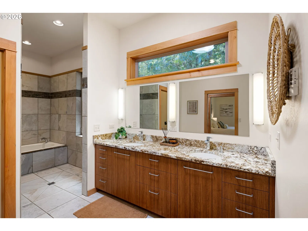
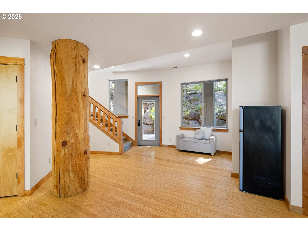
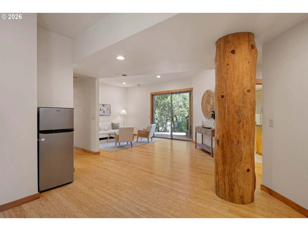
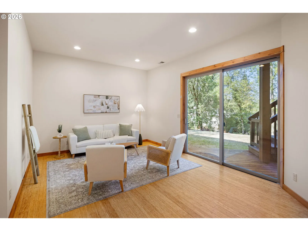
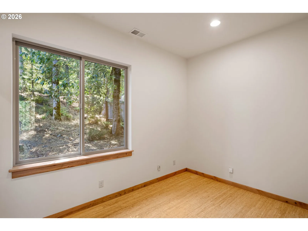
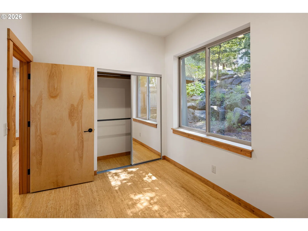
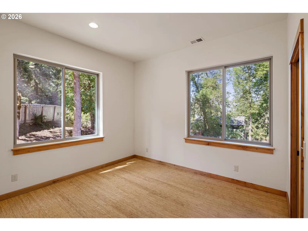
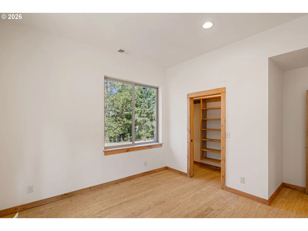
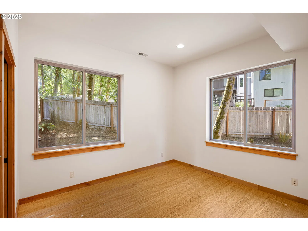
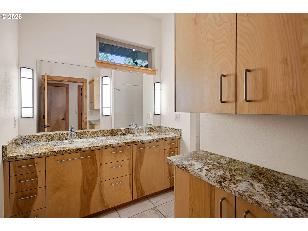
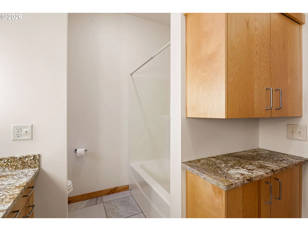
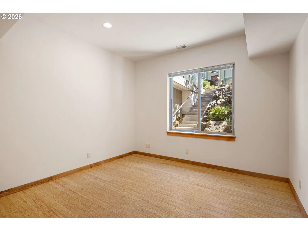
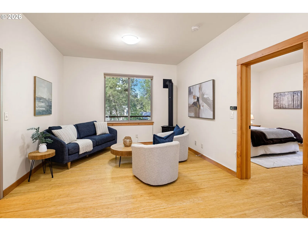
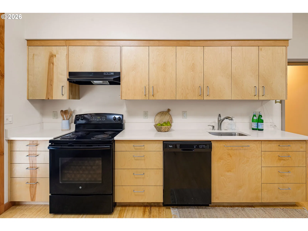
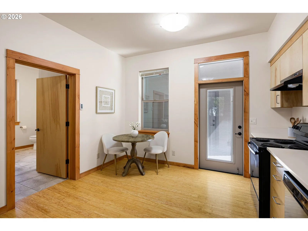
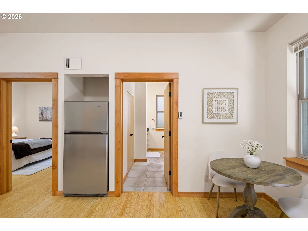
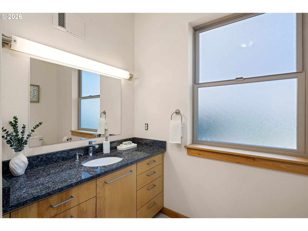
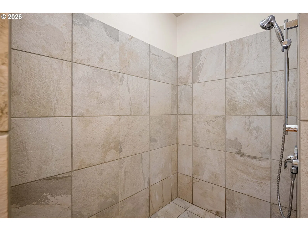
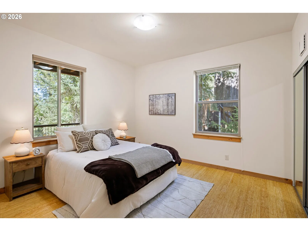
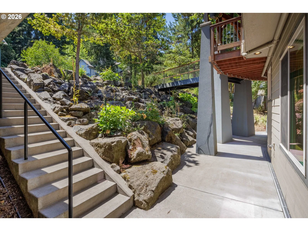
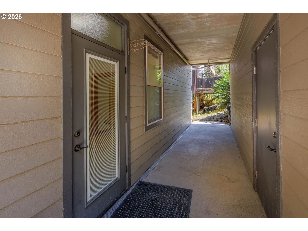
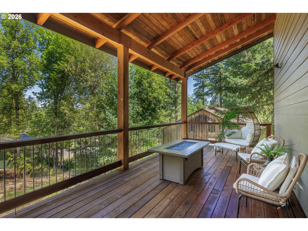
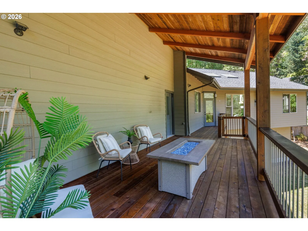
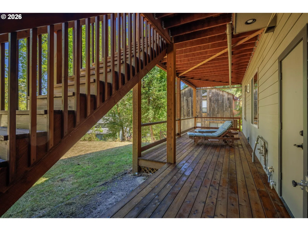
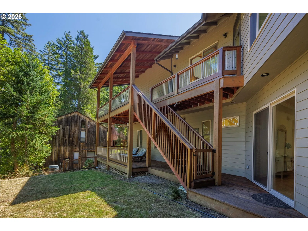
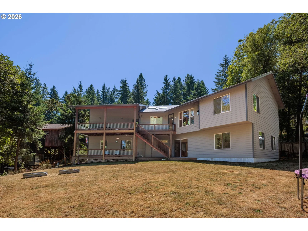
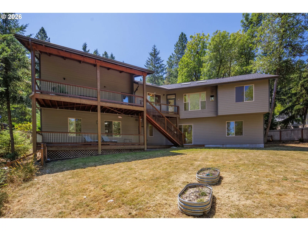
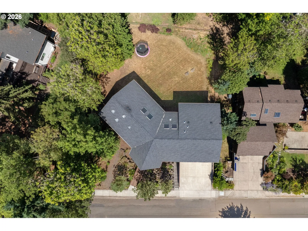
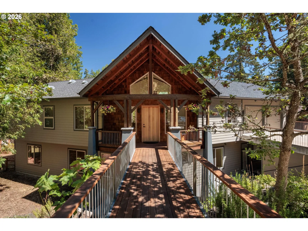
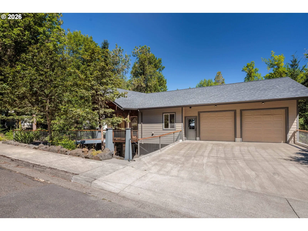
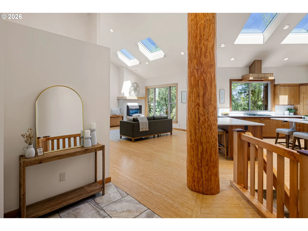
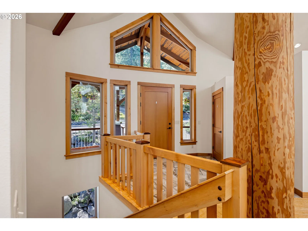
Nestled among the trees in Eugene's highly sought-after South Hills, this exceptional custom home offers the perfect blend of luxury, privacy, and thoughtful design. Featuring 6 bedrooms, 3.5 bathrooms, and an ideal layout for multigenerational living, the primary suite is located on the main level while the remaining bedrooms are downstairs.A stunning architectural centerpiece, the exposed timber framing was handcrafted from trees harvested directly from the property, creating a one-of-a-kind connection to the land. The light-filled main living area features an open-concept design with Cali Bamboo® Fossilized flooring, Euro walnut cabinetry, quartz countertops, a spacious pantry, and a large laundry room with a utility sink. A second living room downstairs provides additional space to relax or entertain.The private guest quarters includes its own entrance, living room, kitchen, bedroom, oversized bathroom, laundry, and gas stove—perfect for extended family, guests, caregivers, or rental potential.Built with comfort and efficiency in mind, this Energy Star Certified home features heated tile floors, a sound-insulated primary suite, wide hallways, zero-step living, roll-in showers, low-VOC materials, all LED lighting, a tankless water heater, and multiple exterior entrances. The tightly sealed construction and certified indoor air quality provide year-round comfort and efficiency.Outside, enjoy a flat driveway, oversized two-car garage, multiple exterior storage rooms, and a rare large, flat usable yard. Two north-facing decks with a built-in gas BBQ line create the perfect space for entertaining. Surrounded by mature trees, this peaceful retreat is frequently visited by deer and wild turkeys, offering the serenity of nature just minutes from city amenities.A rare opportunity to own a truly custom South Hills home where timeless craftsmanship, energy efficiency, and Northwest living come together.
Details
Interior
- Interior features
- Accessory Dwelling Unit, Bamboo Floor, Garage Door Opener, Granite, Heated Tile Floor, High Ceilings, Plumbed For Central Vacuum, Reclaimed Material, Solar Tube, Vaulted Ceiling, Washer / Dryer
- Appliances
- Convection Oven, Cooktop, Dishwasher, Disposal, Free Standing Refrigerator, Gas Appliances, Instant Hot Water, Microwave, Pantry, Quartz, Stainless Steel Appliance
- Fireplace
- Yes
- Fireplaces
- 2
- Fireplace description
- Gas
- Cooling
- Yes
- Cooling description
- Central Air
- Heating
- Yes
- Heating description
- ENERGY STAR Qualified Equipment, Forced Air 95 Plus
- Windows
- Vinyl Frames
Exterior and lot
- Lot size
- 12,632 sqft
- Exterior features
- Accessory Dwelling Unit, Covered Deck, Covered Patio, Deck, Fenced, Gas Hookup, Guest Quarters, Outbuilding, Sprinkler, Tool Shed, Yard
- Lot features
- Gentle Sloping, Level, Trees
- Architectural style
- Craftsman, Timber Frame
- Roof
- Composition
- View
- Yes
- View description
- City, Trees / Woods
Utilities
- Sewer
- Public Sewer
- Water source
- Public Water
Parking
- Garage spaces
- 2
- Parking
- Driveway, On Street
- Total parking
- 2
Schools
- High school
- South Eugene
- Middle school
- Spencer Butte
- Elementary school
- Edgewood
Location
- City
- Eugene
- County
- Lane
- Zoning
- R-1
Taxes and dues
- Annual taxes
- $11,450 (2025)
Location
31 Marlboro Ln, Eugene, OR 97405

Monthly payment estimate
$6,010 /mo
- Principal and interest
- $5,056
- Property tax (2025)
- $954
- Total
- $6,010
Estimate only, and not an offer of credit. Assumes 20% down ($190,000) and a 30-year fixed rate at 7.00%. Property tax is the assessed annual amount from the listing, divided by twelve. Rates change daily. Insurance and mortgage insurance are not included. Speak to a lender for terms that apply to you.