Photograph 1 of 48

175 Echo Canyon Ln, Roseburg
$1,495,000
Save
- Price per sqft
- $379.25
- Built in
- 1999
- Property size
- 3,942 sqft
- Lot size
- 5 acres
- Property type
- Residential
- Days on market
- 109
Overview
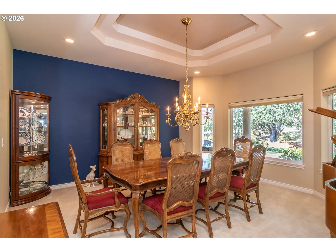
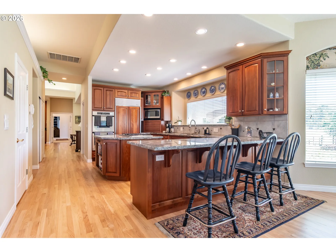
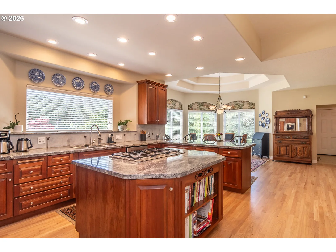
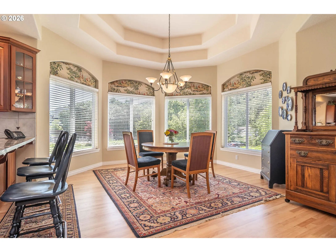
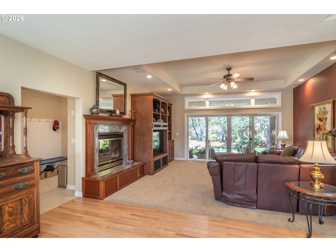
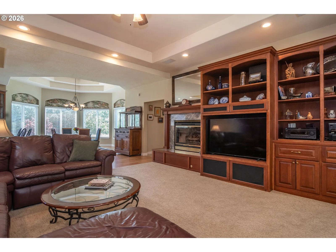
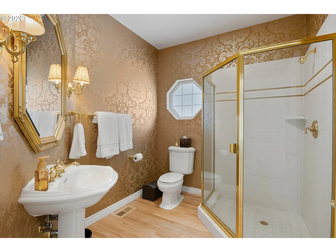
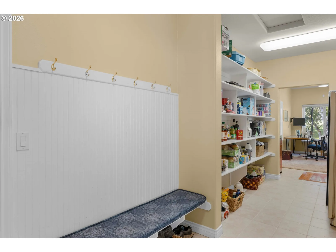
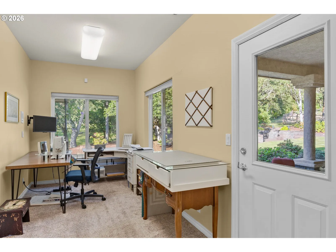
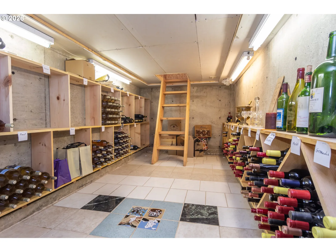
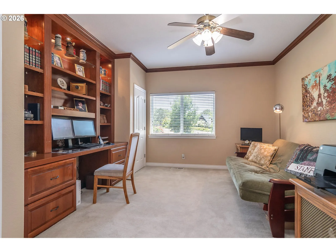
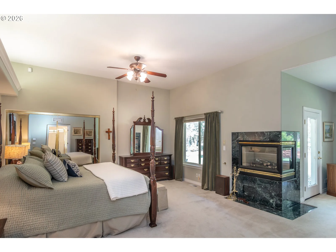
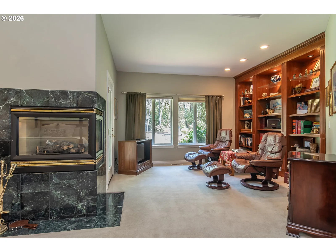
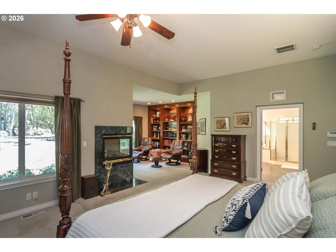
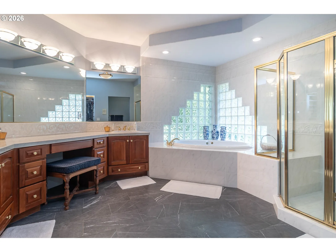
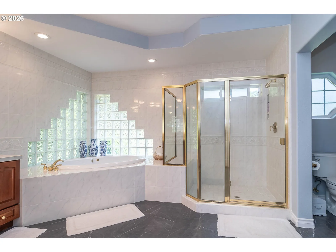
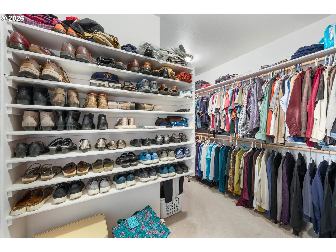
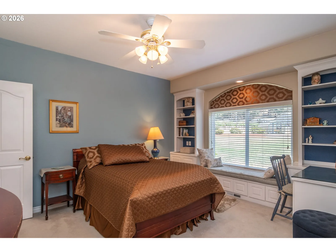
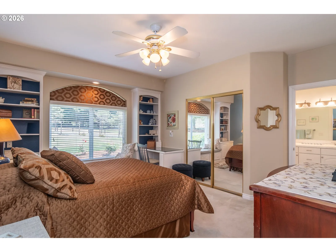
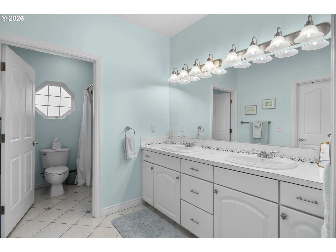
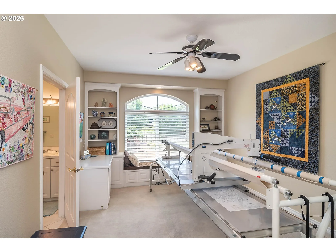
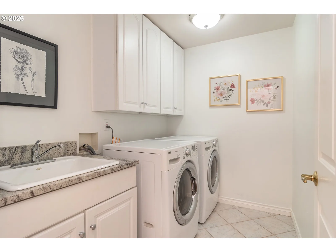
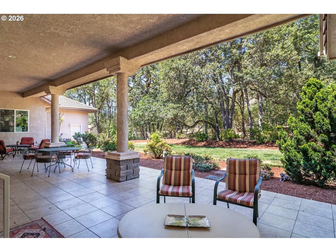
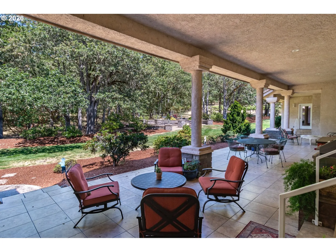
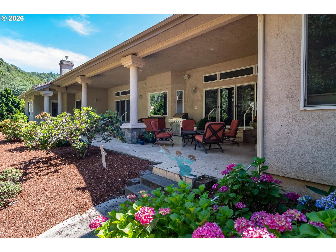
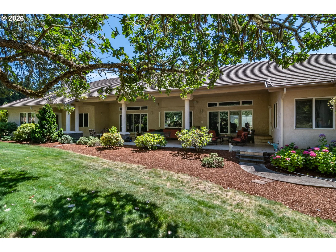
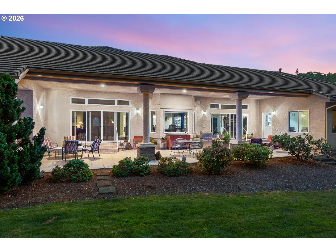
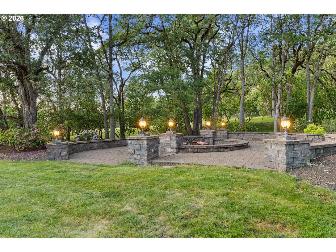
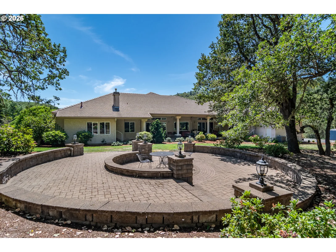
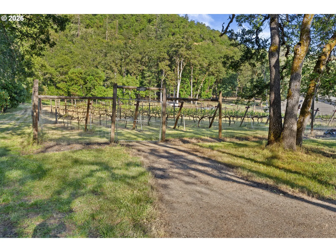
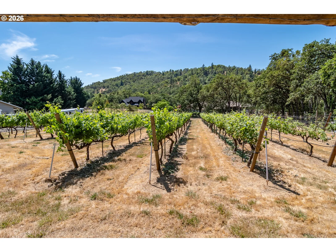
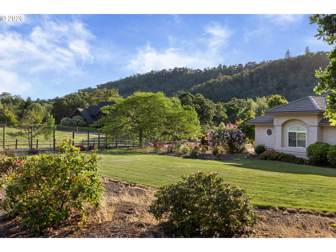
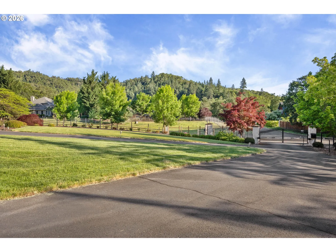
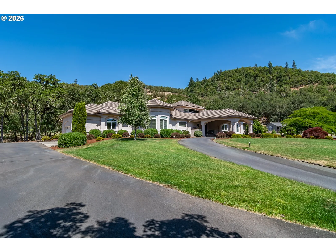
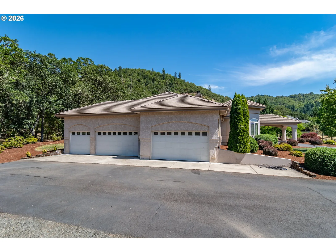
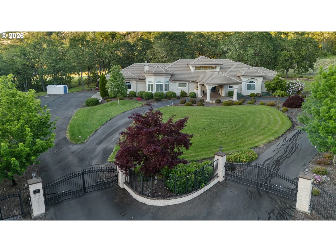
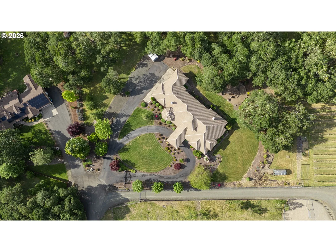
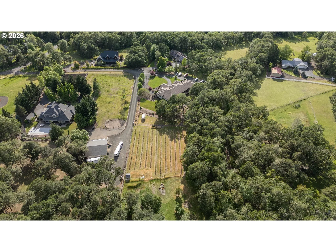
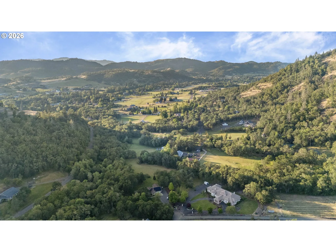
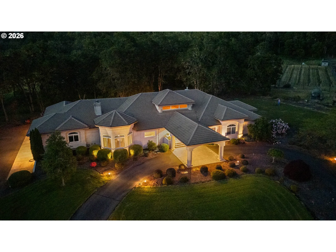
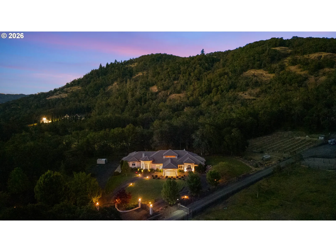
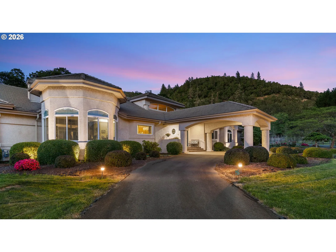
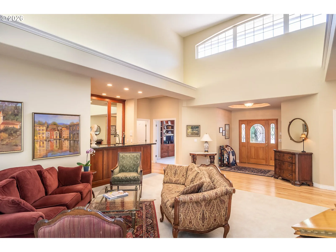
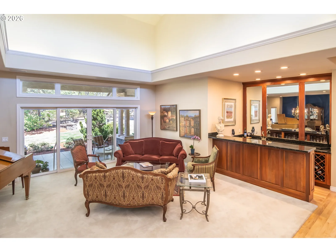
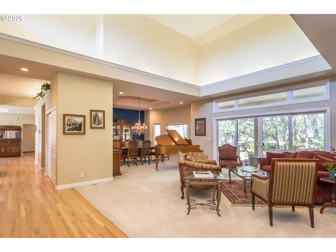
What are you looking for? Single-level, great curb appeal, sophisticated interior architecture, open concept, neighborhood of similar homes, private subdivision, close to town, and a hobbyist vineyard/winery. This Mediterranean-style home is for you. From the gated driveway, park underneath the porte cochere at the front door and enter an 18-ft ceiling living room. From the back wall of windows, view a covered tile patio and park-like backyard. An additional uncovered patio is surrounded by oak and madrone trees. The living room opens to a spacious dining room. Open to the kitchen and family room is a 12-ft octagon of windows for informal dining. The family room has a fireplace, bookcase, and entertainment center. Behind the family room is access to the garage, mud/pantry, sewing room, storage loft, and wine cellar. The private area is accessed through double-doors in the living room, leading to a spacious primary suite. A two-sided fireplace faces your bed on one side and your bookcase/reading area on the other. Its connecting bathroom has double sinks, vanity seating, jacuzzi-like tub, separate shower, and heated tile flooring. Additionally, there are two other bedrooms with built-in desks/bookcases, connected by a Jack-and-Jill bathroom. A fourth room can serve as a bedroom /office. This custom-designed home has an overall footprint of 6,500 sq ft under a tile roof. Additionally, there is the 5-car garage. One garage stall is devoted to a winery. The property has a 1/3 acre vineyards and meandering pathways among rhododendrons, oak and madrone. Alongside a winter creek, the trails lead to a theater -like setting with a stage for weddings or for quiet meditation. The house has been updated with new Subzero refrigerator/freezer, hot water heaters, HVAC, refinished wood floors, garage MotoFlooring, and rain gutters.
Details
Interior
- Interior features
- Ceiling Fan, Garage Door Opener, Granite, Hardwood Floors, Heated Tile Floor, High Ceilings, Jetted Tub, Laundry, Sound System, Wall to Wall Carpet, Washer / Dryer
- Appliances
- Built-in Oven, Built-in Range, Built-in Refrigerator, Convection Oven, Dishwasher, Disposal, Double Oven, Granite, Instant Hot Water, Island, Microwave, Pantry, Plumbed For Ice Maker, Stainless Steel Appliance
- Fireplace
- Yes
- Fireplaces
- 2
- Fireplace description
- Gas, Wood Burning
- Cooling
- Yes
- Cooling description
- Central Air
- Heating
- Yes
- Heating description
- Forced Air
- Windows
- Double Pane Windows, Vinyl Frames
Exterior and lot
- Lot size
- 5 acres
- Exterior features
- Covered Patio, Fenced, Greenhouse, Outbuilding, Patio, Porch, Private Road, RV Parking, Sprinkler, Tool Shed, Yard
- Lot features
- Gentle Sloping
- Architectural style
- One Story, Mediterranean / Mission / Spanish
- Roof
- Tile
- View
- Yes
- View description
- Trees / Woods
Utilities
- Sewer
- Septic Tank
- Water source
- Community
Parking
- Garage spaces
- 5
- Parking
- Covered, Driveway
- Total parking
- 5
Schools
- High school
- Roseburg
- Middle school
- Fremont
- Elementary school
- Melrose
Location
- City
- Roseburg
- County
- Douglas
- Zoning
- 5R
Taxes and dues
- Annual taxes
- $8,150 (2025)
- HOA dues
- $125 / month
Location
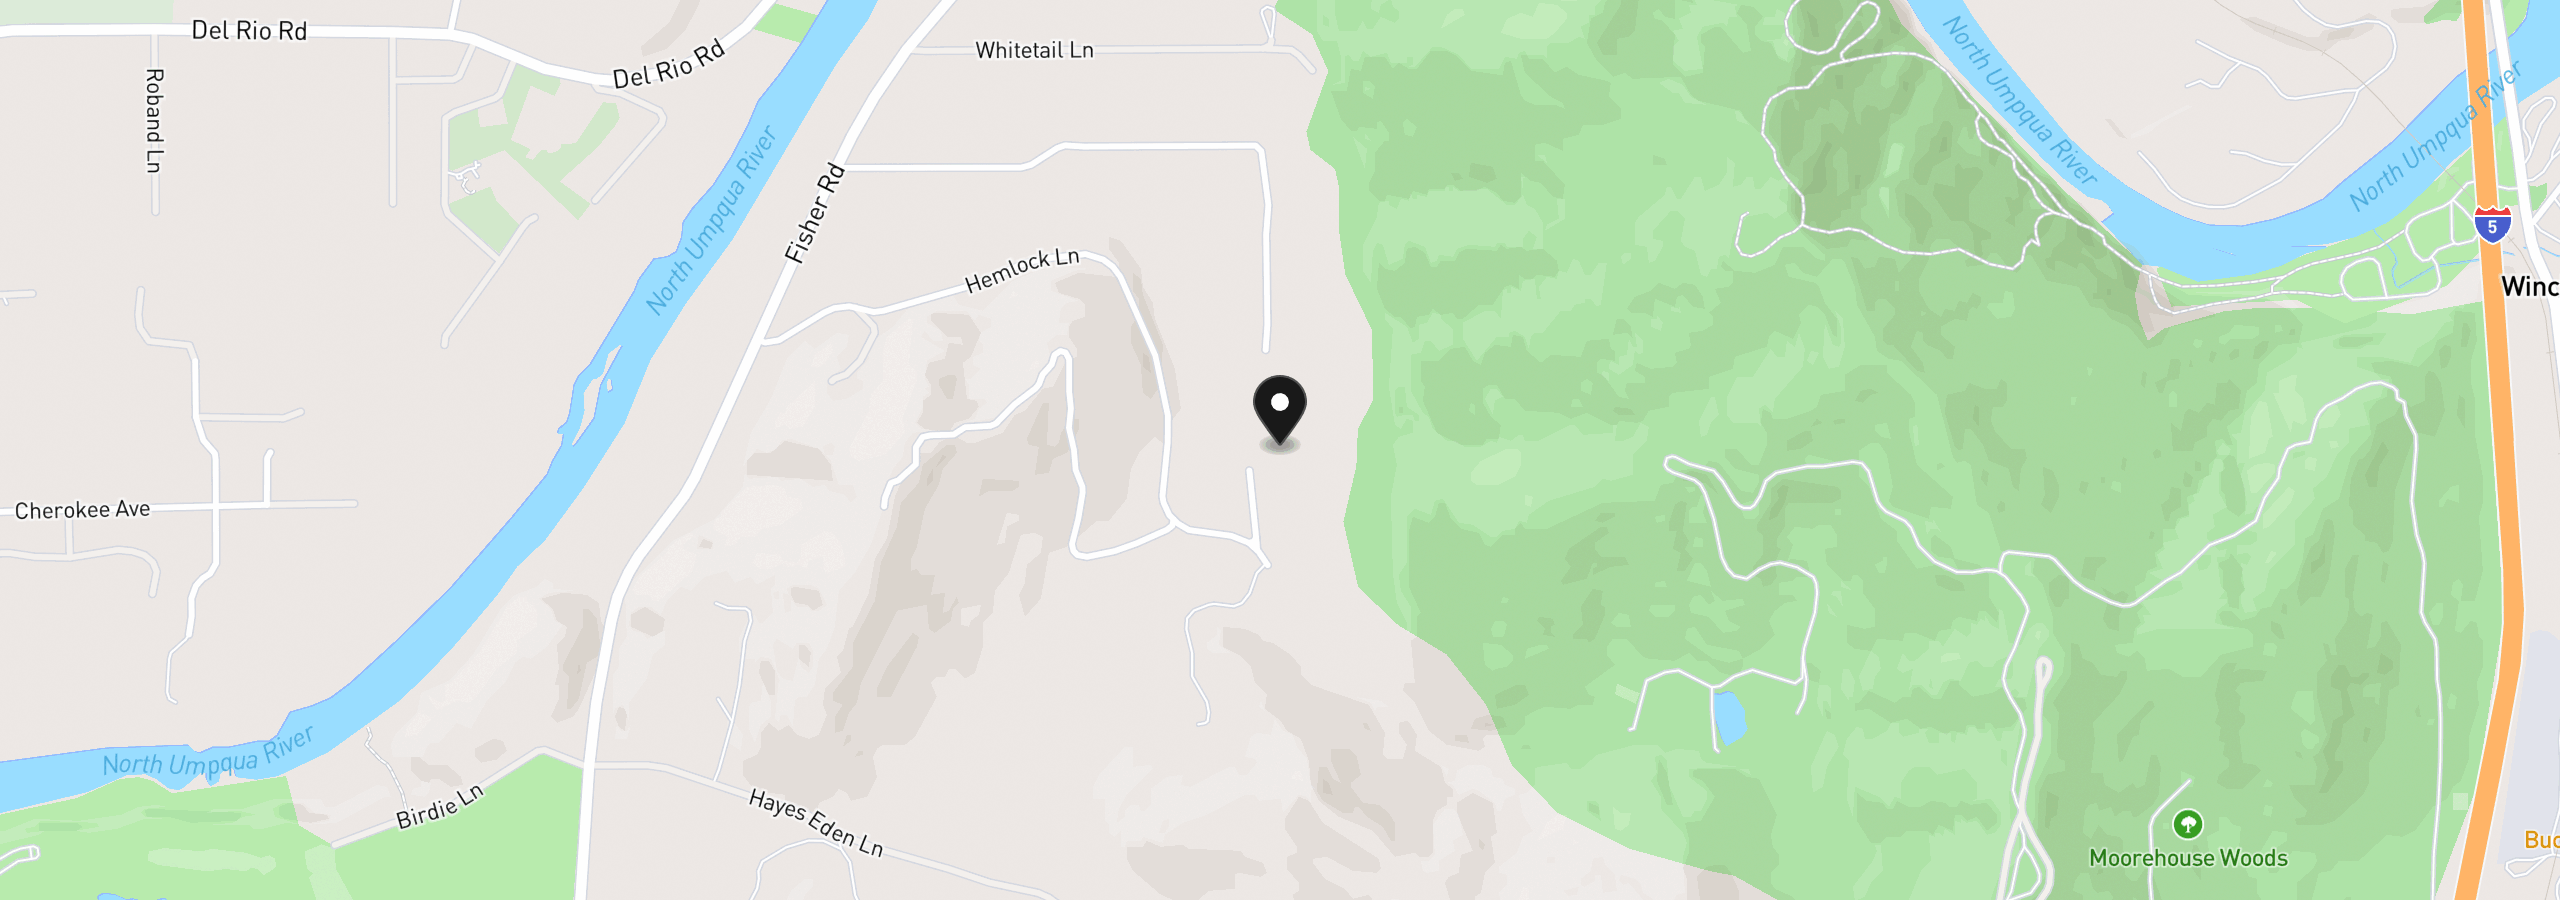
175 Echo Canyon Ln, Roseburg, OR 97471
Monthly payment estimate
$8,761 /mo
- Principal and interest
- $7,957
- Property tax (2025)
- $679
- HOA dues
- $125
- Total
- $8,761
Estimate only, and not an offer of credit. Assumes 20% down ($299,000) and a 30-year fixed rate at 7.00%. Property tax is the assessed annual amount from the listing, divided by twelve. Rates change daily. Insurance and mortgage insurance are not included. Speak to a lender for terms that apply to you.