Photograph 1 of 16
1837 S Pepperwood St, Canby
$642,900
Save
- Price per sqft
- $401.31
- Built in
- 2027
- Property size
- 1,602 sqft
- Property type
- Residential
- Days on market
- 43
Overview
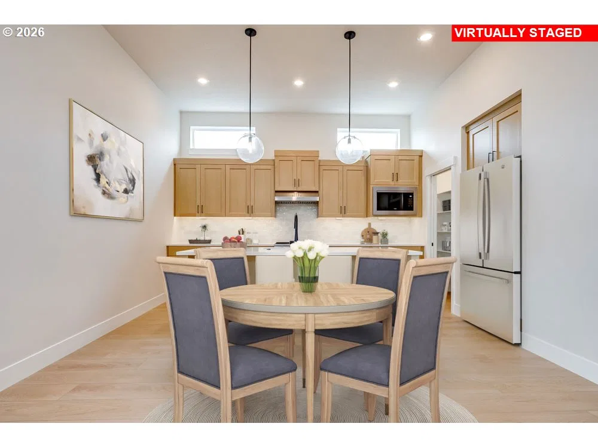
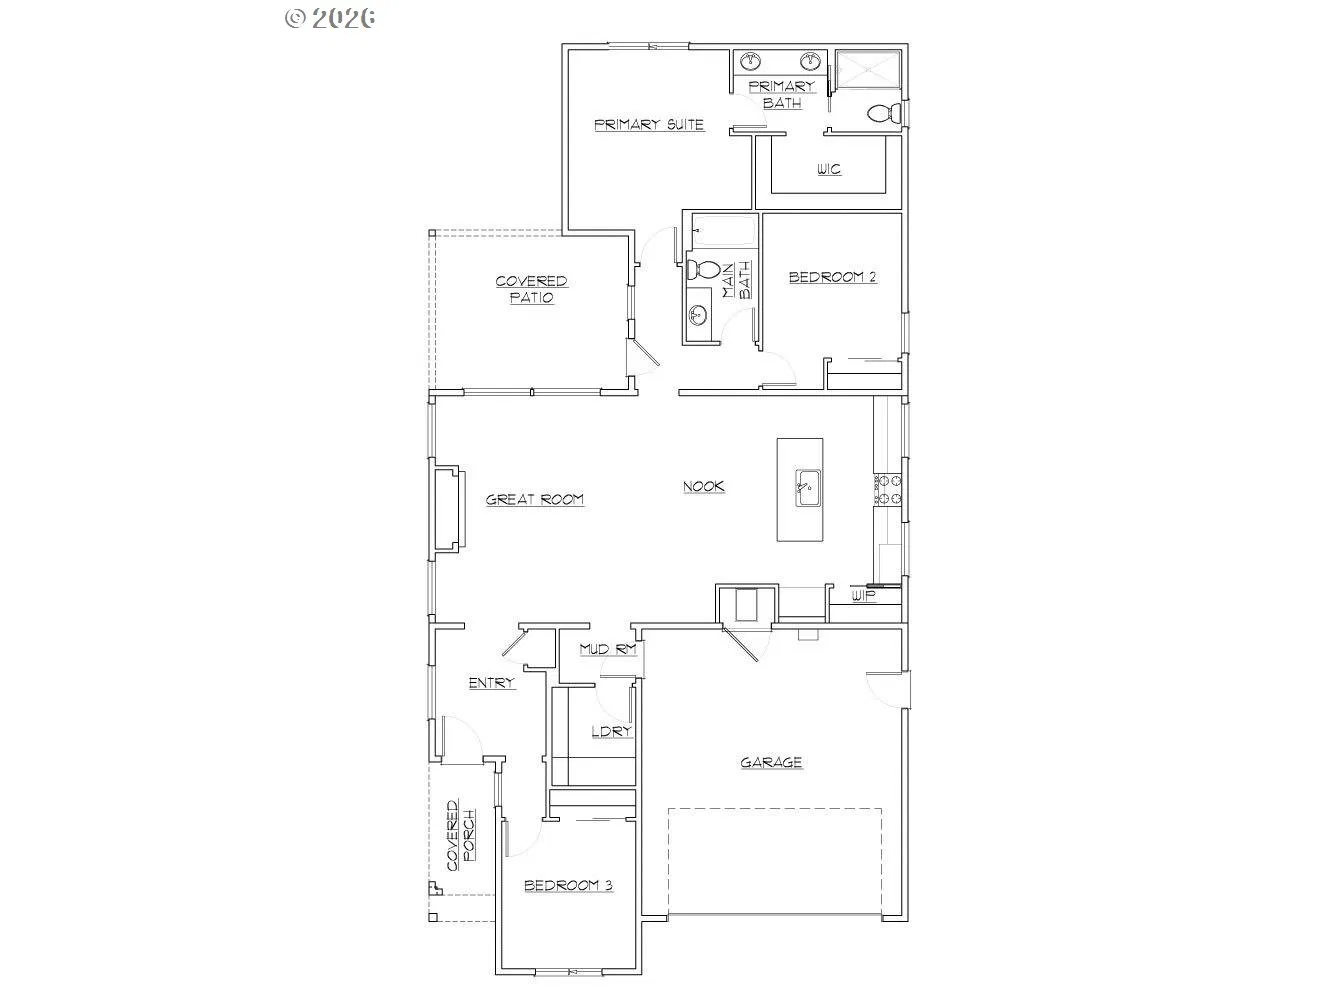
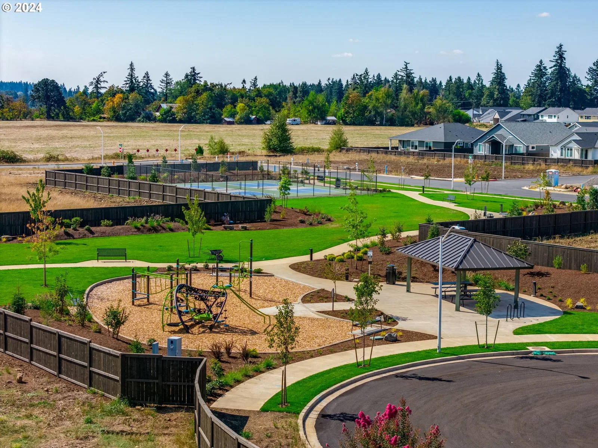
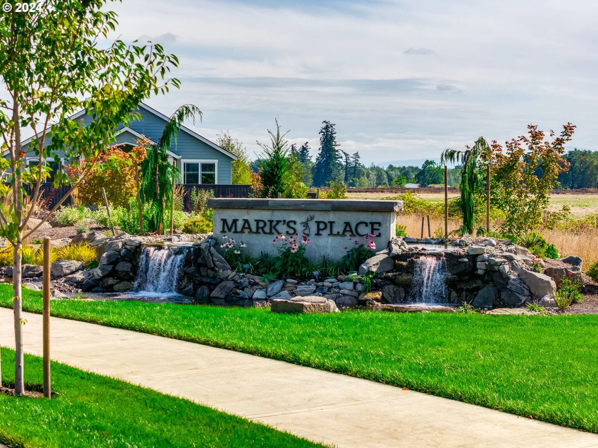
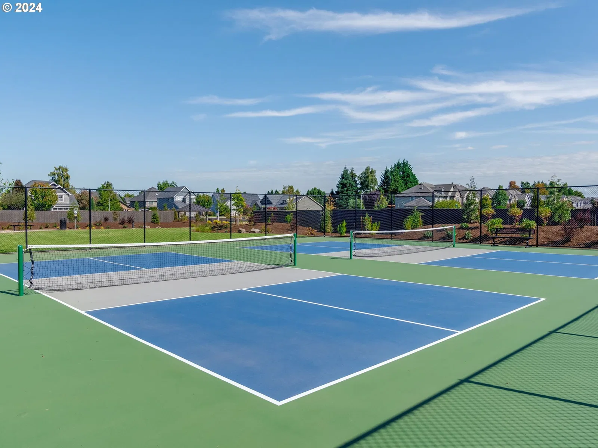
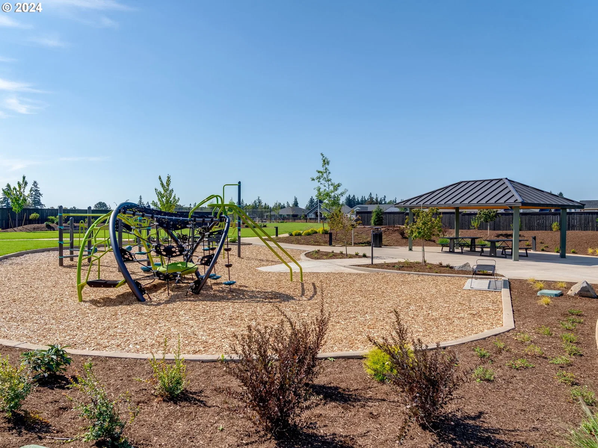
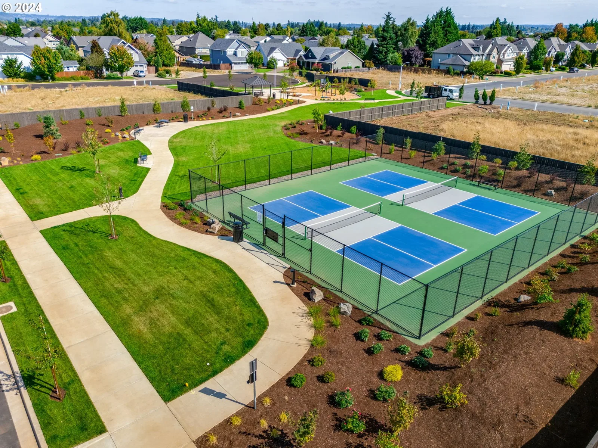
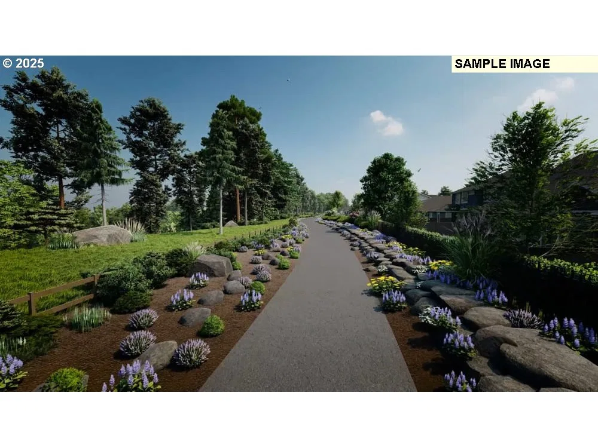
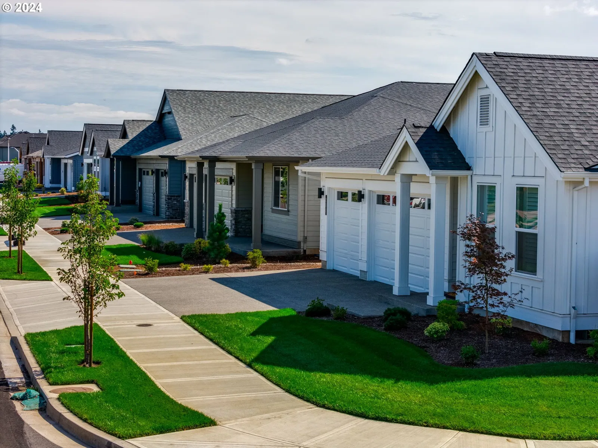
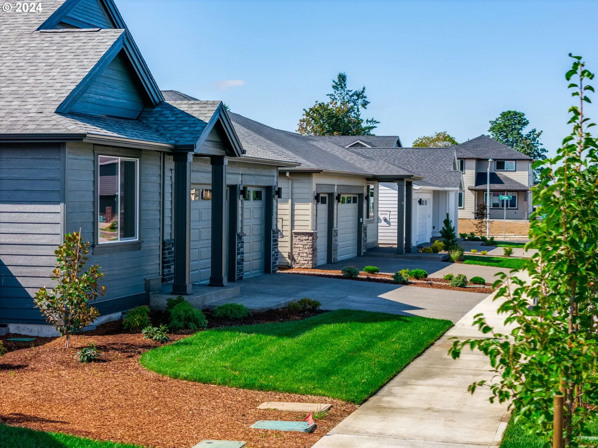
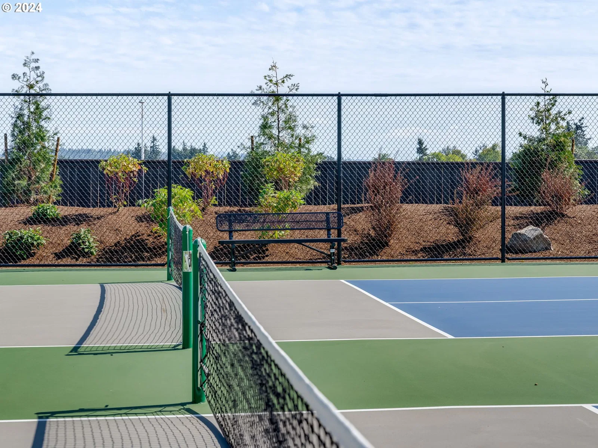
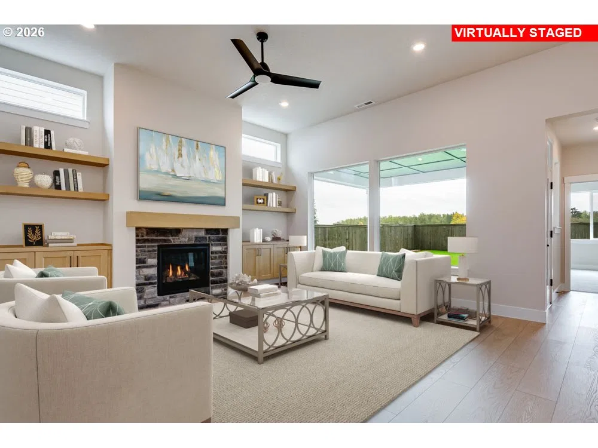
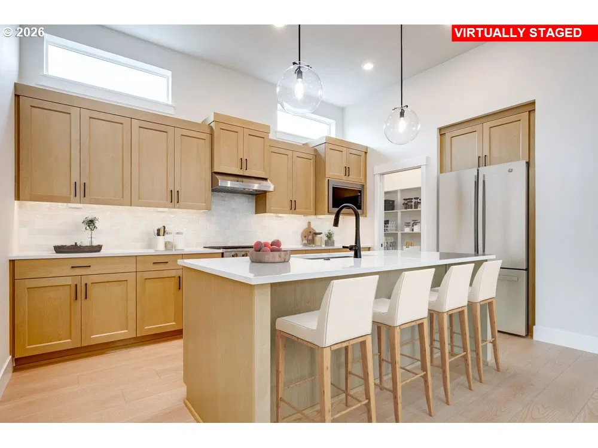
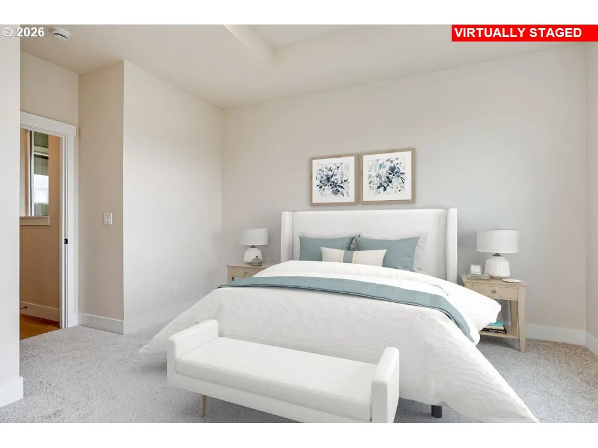
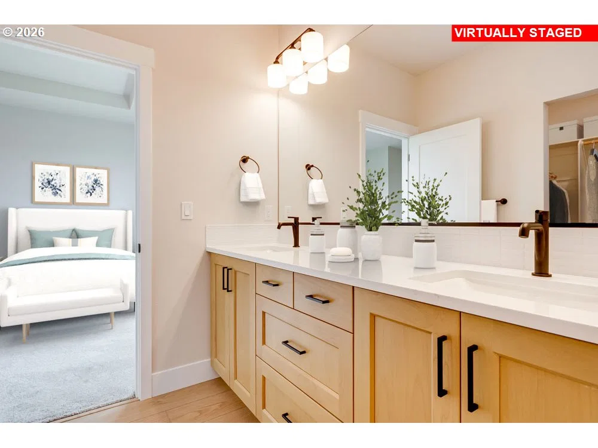
The Laurel perfectly blends elegance, comfort, and efficient design in a beautifully crafted single-story home. This thoughtfully designed residence features an open-concept great room with impressive 11-foot ceilings and large windows that fill the space with natural light, creating a warm and inviting atmosphere. The modern kitchen is ideal for everyday living and entertaining, featuring a stainless steel cooktop, built-in oven, and spacious center island with additional seating. The adjoining dining area offers the perfect setting for gatherings with family and friends. A covered patio extends the living space outdoors, providing a comfortable area to relax and enjoy the surroundings. The private primary suite offers a peaceful retreat with a tiled walk-in shower, dual sinks, and a spacious walk-in closet. Two additional bedrooms provide flexibility for guests, a home office, or hobbies.Situated on a desirable corner lot in Mark’s Place, a thoughtfully designed master-planned community, residents enjoy peaceful surroundings with a community park, pickleball courts, and future trail access. The community borders the Molalla River, offering opportunities to hike, fish, swim, boat, or jet ski while enjoying the area’s natural beauty and diverse wildlife. Conveniently located near Canby schools, parks, and local shopping. Photos of similar home.
Details
Interior
- Interior features
- Garage Door Opener, High Ceilings, Laundry, Lo VOC Material, Luxury Vinyl Tile, Quartz, Vaulted Ceiling
- Appliances
- Built-in Oven, Cooktop, Dishwasher, Disposal, ENERGY STAR Qualified Appliances, Free Standing Range, Microwave, Pantry, Plumbed For Ice Maker, Quartz, Range Hood, Stainless Steel Appliance
- Fireplace
- Yes
- Fireplaces
- 1
- Fireplace description
- Gas
- Cooling
- Yes
- Cooling description
- Central Air
- Heating
- Yes
- Heating description
- Forced Air 95 Plus
- Windows
- Double Pane Windows, Vinyl Frames
Exterior and lot
- Exterior features
- Covered Patio, Fenced, Patio, Sprinkler, Yard
- Lot features
- Corner Lot, Level
- Architectural style
- One Story, Ranch
- Roof
- Composition
- View
- No
Utilities
- Sewer
- Public Sewer
- Water source
- Public Water
Parking
- Garage spaces
- 2
- Parking
- Driveway
- Total parking
- 2
Schools
- High school
- Canby
- Middle school
- Baker Prairie
- Elementary school
- Lee
Location
- City
- Canby
- County
- Clackamas
- Subdivision
- MARK'S PLACE
Taxes and dues
- HOA dues
- $126 / month
Location
1837 S Pepperwood St, Canby, OR 97013

Monthly payment estimate
$4,030 /mo
- Principal and interest
- $3,422
- Property tax (estimated)
- $482
- HOA dues
- $126
- Total
- $4,030
Estimate only, and not an offer of credit. Assumes 20% down ($128,580) and a 30-year fixed rate at 7.00%. Property tax is estimated at 0.90% of the purchase price, because this listing carries no assessed figure; Oregon assesses on a capped assessed value rather than the sale price, so the real bill will differ. Rates change daily. Insurance and mortgage insurance are not included. Speak to a lender for terms that apply to you.