

19404 Vincent Dr, Oregon City
$635,000
Save
- Price per sqft
- $310.97
- Built in
- 1996
- Property size
- 2,042 sqft
- Lot size
- 10,019 sqft
- Property type
- Residential
- Days on market
- 14
Overview
Some homes just make everyday living easier, and this Hazel Grove ranch is one of them. Set on a beautifully maintained .23-acre lot in one of Oregon City's coveted neighborhoods, this 2,042-square-foot home offers the comfort of single-level living, generous indoor and outdoor spaces, RV parking, and no HOA.Inside, natural light pours through the large arched window in the vaulted living room, creating a warm and welcoming first impression. A double-sided fireplace connects the living and family rooms, adding character and warmth to both spaces. Whether you're hosting a gathering or enjoying a quiet evening at home, there's room to spread out without feeling disconnected.The spacious kitchen features white cabinetry, hardwood floors, a center island, and plenty of counter space for cooking and conversation. The adjoining family room offers vaulted ceilings and sliding doors to the covered patio, making it easy to carry gatherings outdoors.The primary suite provides a comfortable retreat with a walk-in closet, dual sinks, and a soaking tub. Two additional bedrooms offer flexibility for guests, a home office, or hobbies.Step outside and you'll understand what makes this property special. Mature trees and established landscaping surround a level, fully fenced backyard with plenty of lawn to enjoy. The expansive covered patio is ready for morning coffee, outdoor dinners, or simply relaxing while overlooking the garden.A storage shed, sprinkler system, attached two-car garage, and level driveway add everyday convenience. And with dedicated RV parking and no HOA, there's room for your vehicles, outdoor gear, and weekend adventures.A home that offers space to gather, room to unwind, and the ease of having everything on one level, all in Oregon City's desirable Hazel Grove neighborhood.
Details
Interior
- Interior features
- Ceiling Fan, Garage Door Opener, Hardwood Floors, High Speed Internet, Laundry, Plumbed For Central Vacuum, Skylight, Soaking Tub, Sprinkler, Vaulted Ceiling, Wall to Wall Carpet, Washer / Dryer
- Appliances
- Built-in Oven, Cook Island, Cooktop, Dishwasher, Disposal, Down Draft, Free Standing Refrigerator, Island, Pantry, Tile
- Fireplace
- Yes
- Fireplaces
- 1
- Fireplace description
- Gas
- Cooling
- Yes
- Cooling description
- Central Air
- Heating
- Yes
- Heating description
- ENERGY STAR Qualified Equipment, Forced Air 95 Plus
- Windows
- Double Pane Windows, Vinyl Frames
Exterior and lot
- Lot size
- 10,019 sqft
- Exterior features
- Covered Patio, Fenced, Public Road, RV Parking, Sprinkler, Tool Shed, Yard
- Lot features
- Level
- Architectural style
- One Story, Ranch
- Roof
- Composition
- View
- No
Utilities
- Sewer
- Public Sewer
- Water source
- Public Water
Parking
- Garage spaces
- 2
- Parking
- Driveway, RV Access Parking
- Total parking
- 2
Schools
- High school
- Oregon City
- Middle school
- Gardiner
- Elementary school
- John McLoughlin
Location
- City
- Oregon City
- County
- Clackamas
Taxes and dues
- Annual taxes
- $7,037 (2025)
Location
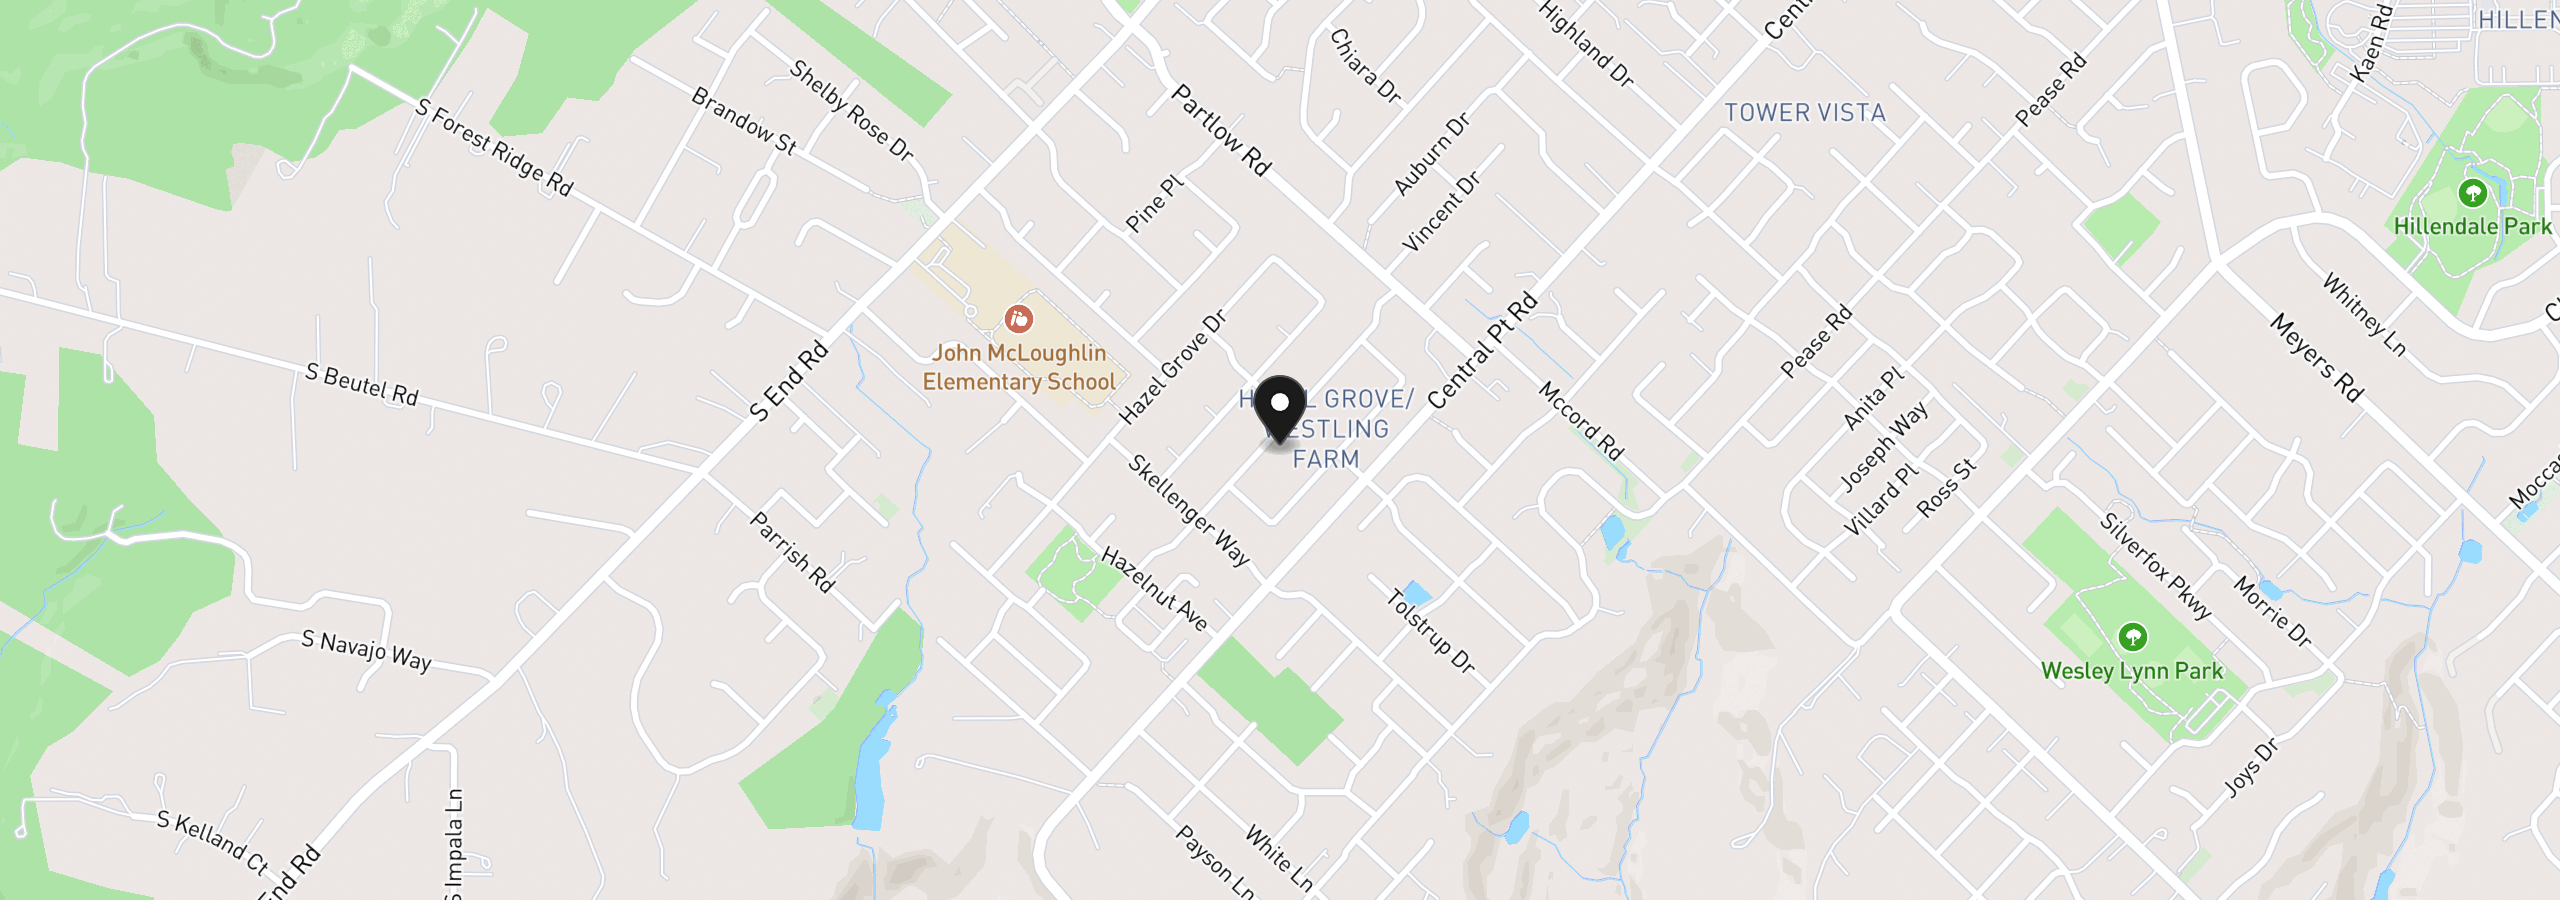
19404 Vincent Dr, Oregon City, OR 97045
Monthly payment estimate
$3,966 /mo
- Principal and interest
- $3,380
- Property tax (2025)
- $586
- Total
- $3,966
Estimate only, and not an offer of credit. Assumes 20% down ($127,000) and a 30-year fixed rate at 7.00%. Property tax is the assessed annual amount from the listing, divided by twelve. Rates change daily. Insurance and mortgage insurance are not included. Speak to a lender for terms that apply to you.


