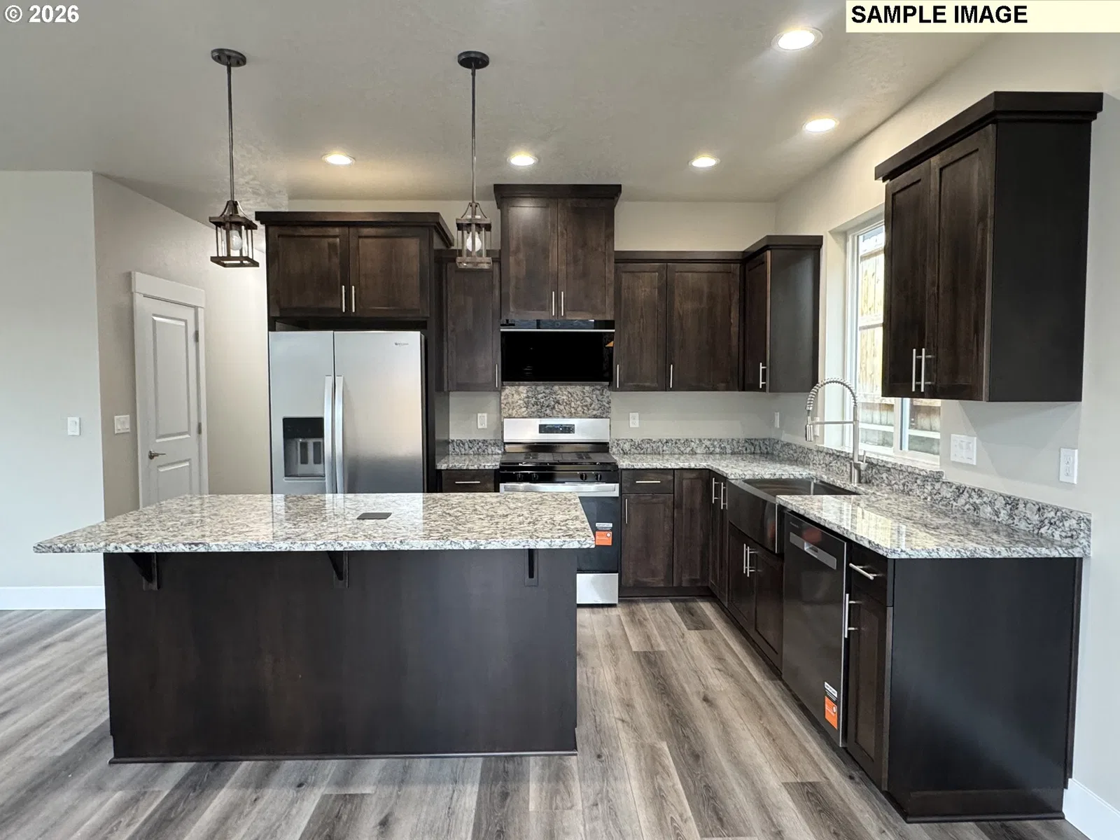
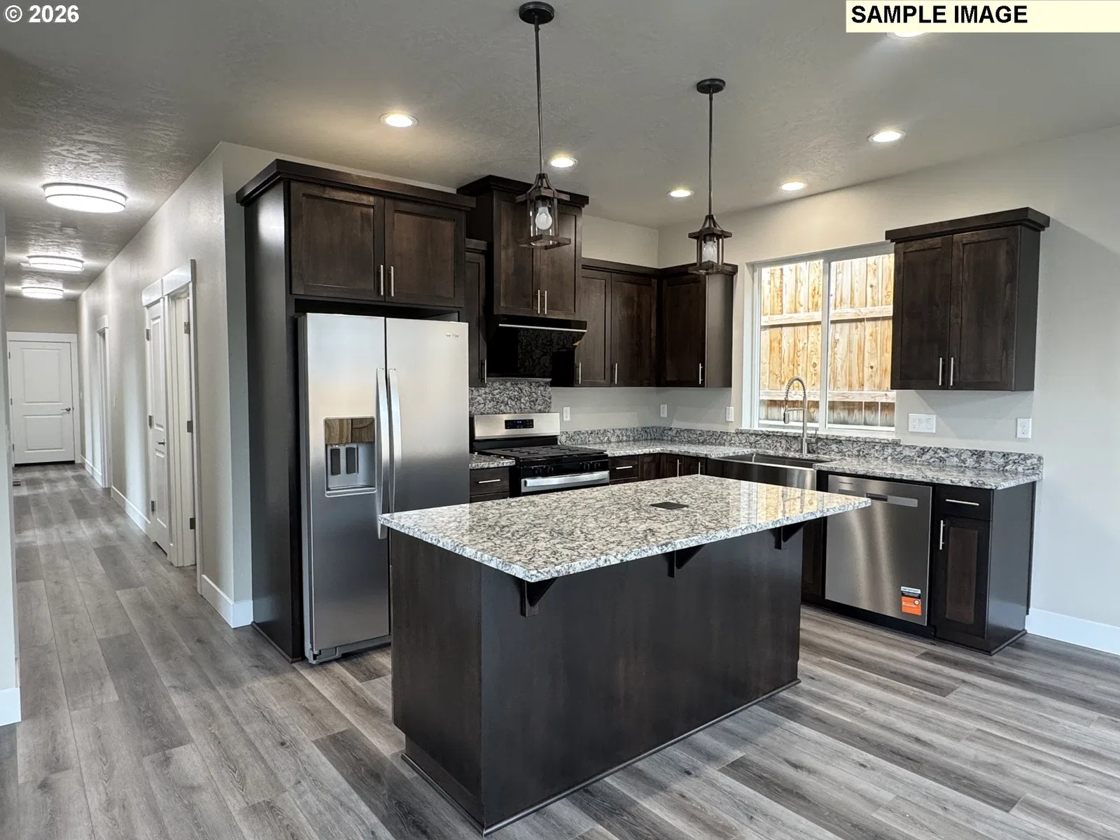
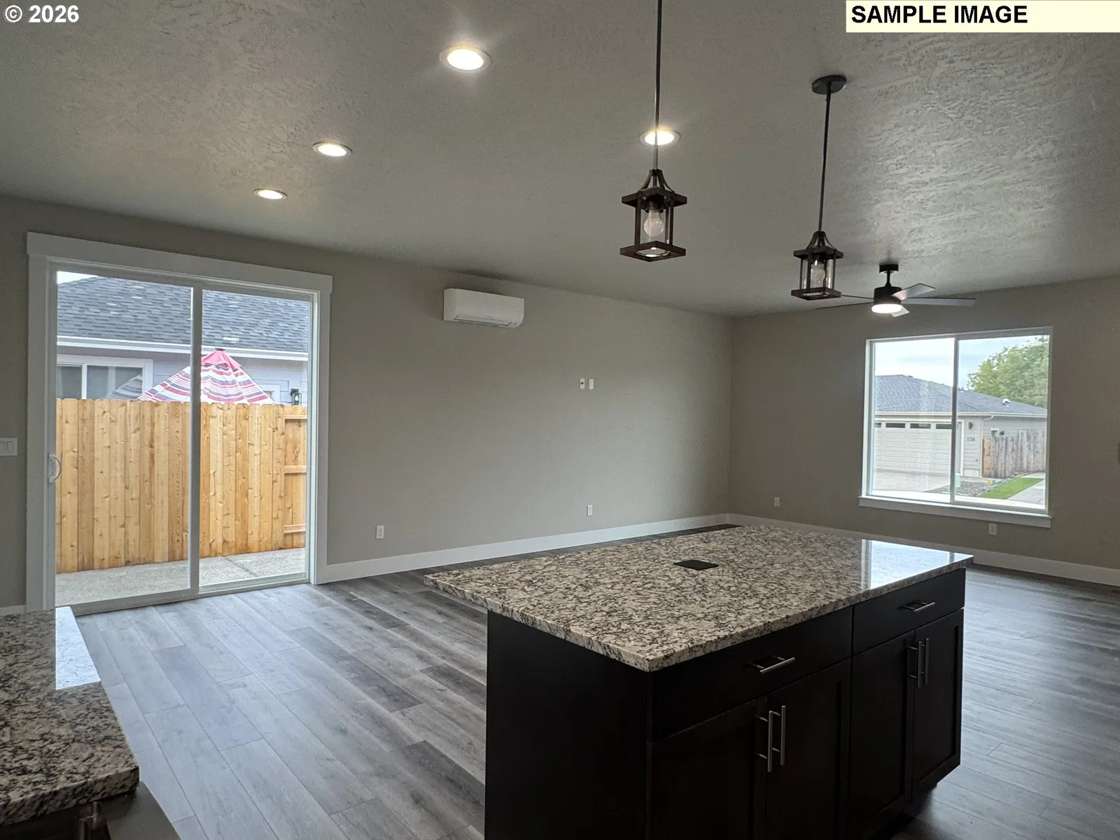
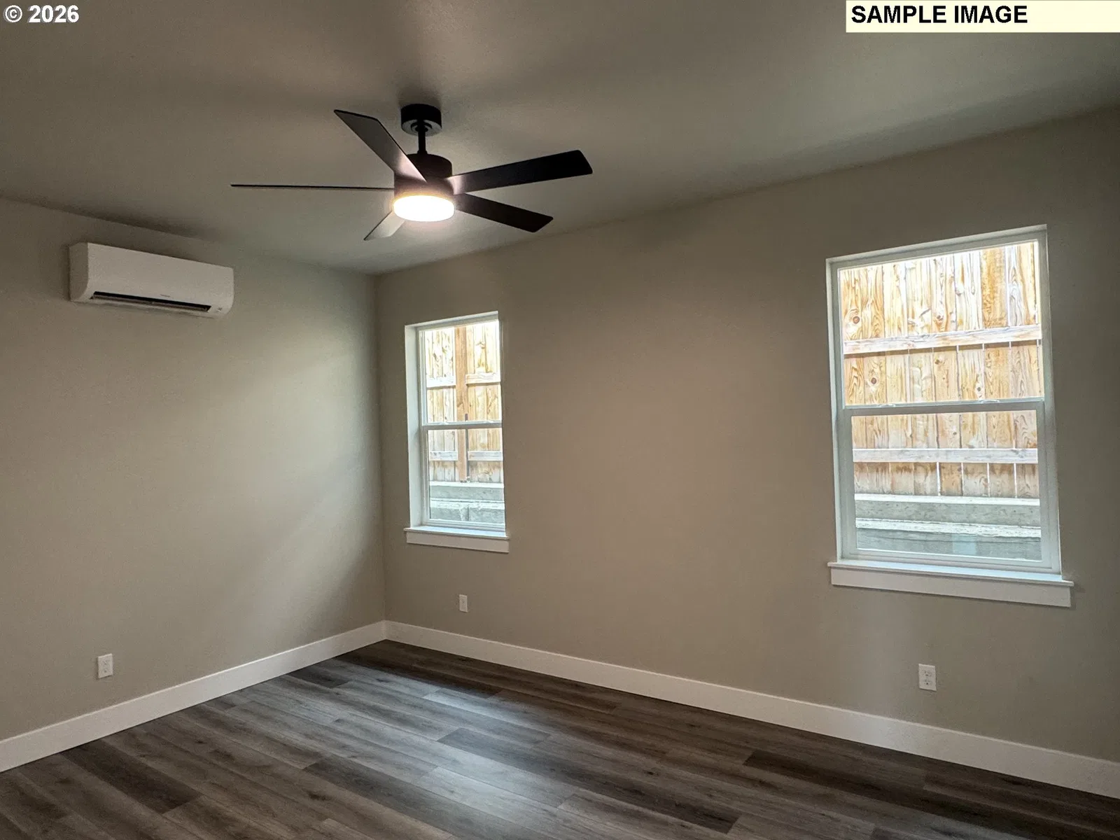
Photograph 1 of 21
179 Elkton St, Sutherlin
$399,900
Save
- Price per sqft
- $266.60
- Built in
- 2026
- Property size
- 1,500 sqft
- Lot size
- 4,356 sqft
- Property type
- Residential
- Days on market
- 1
Overview
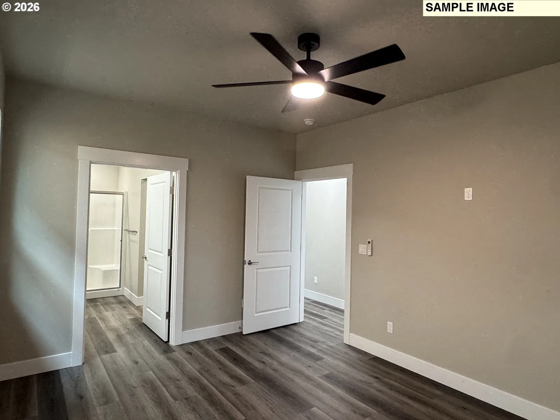
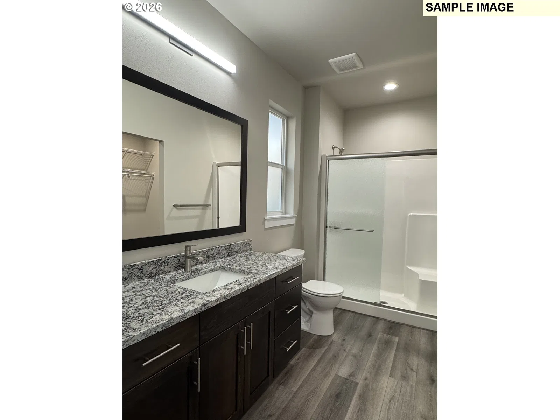
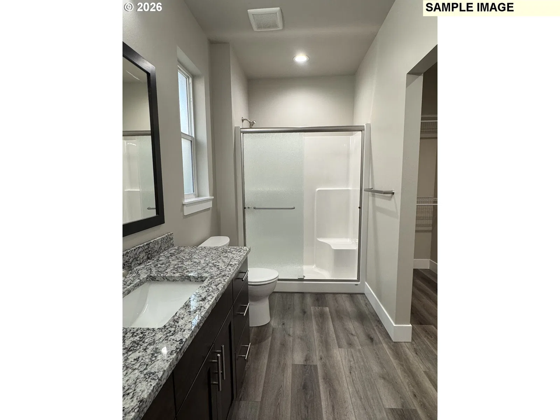
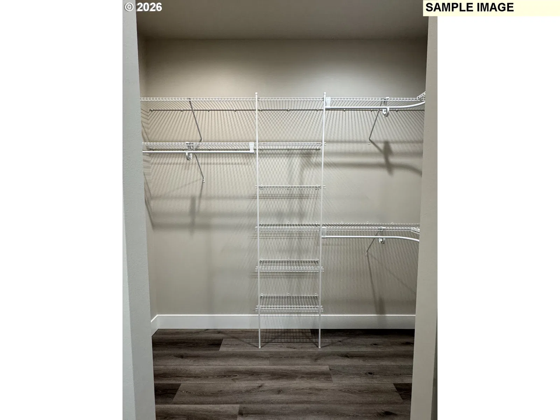
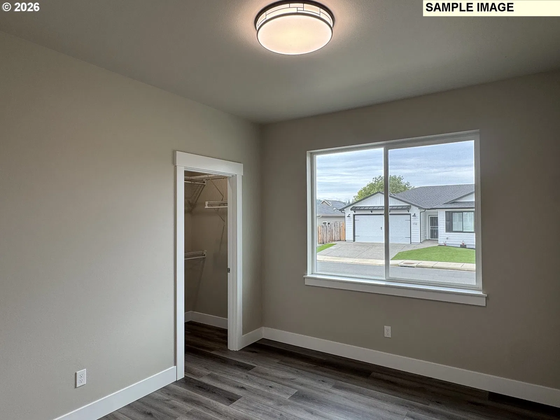
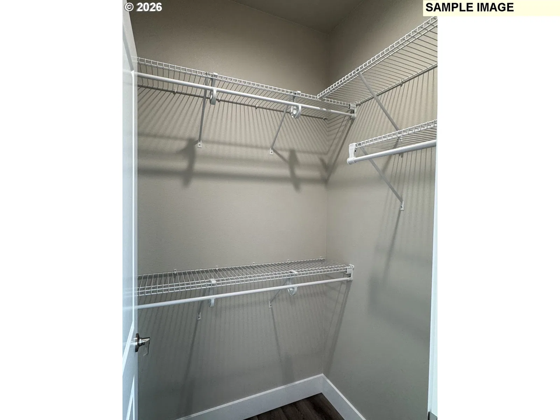
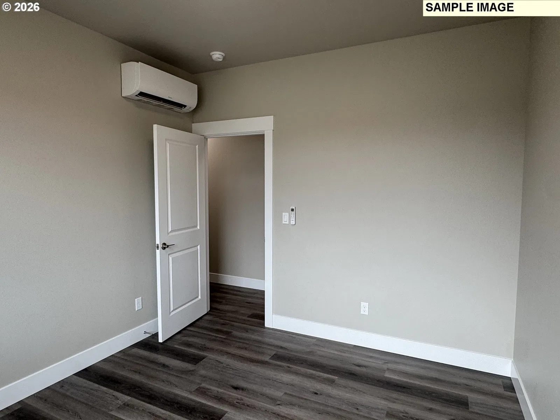
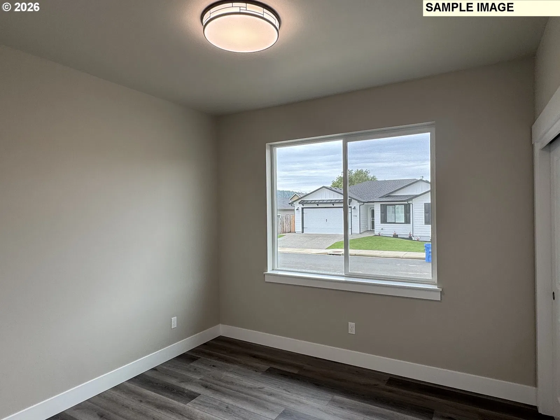
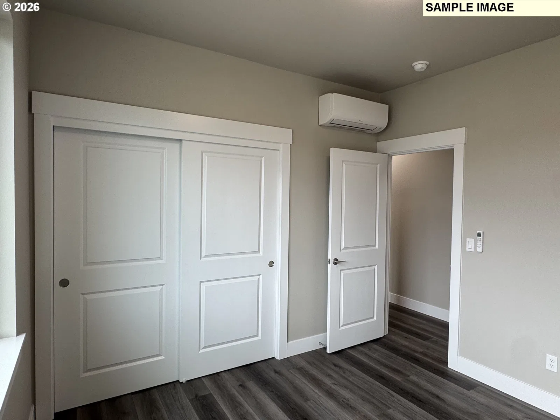
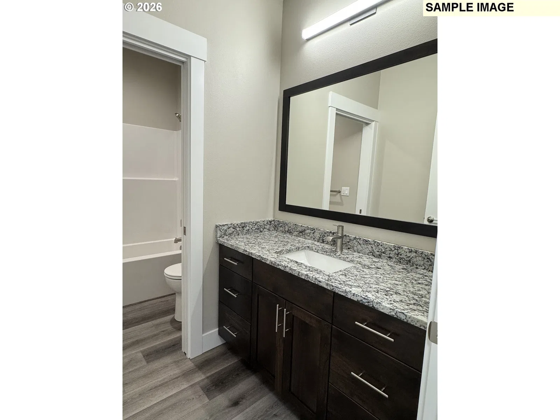
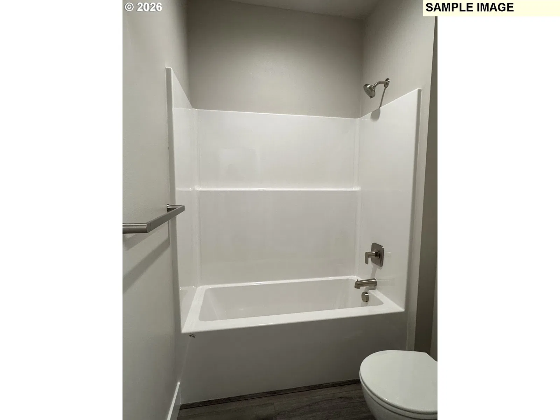
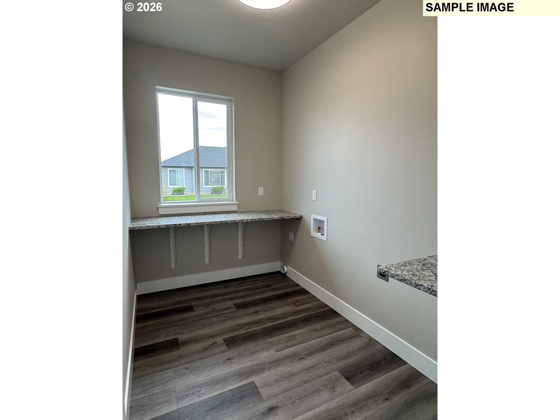
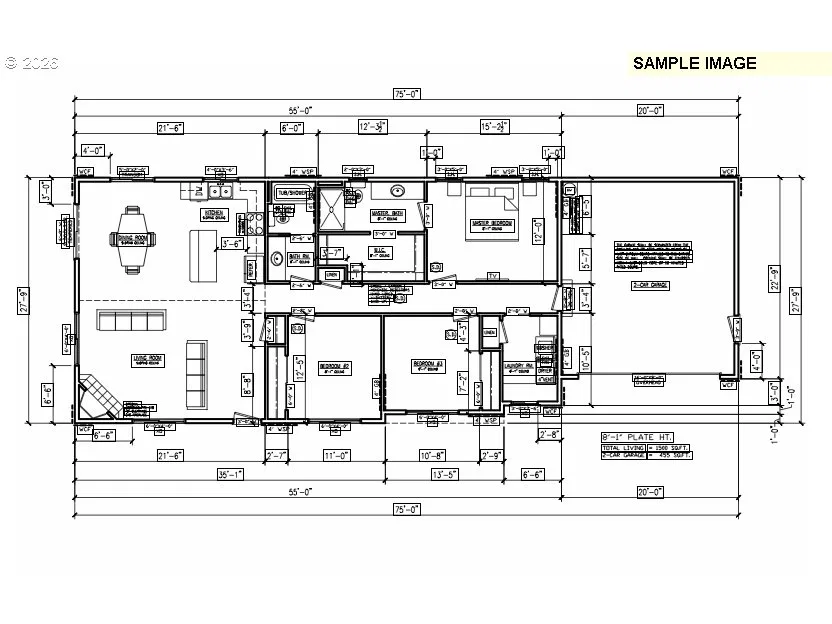
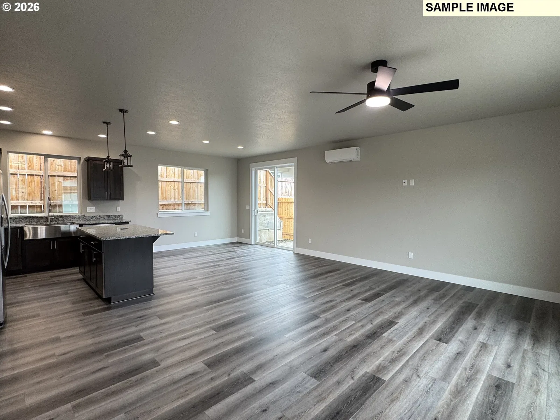
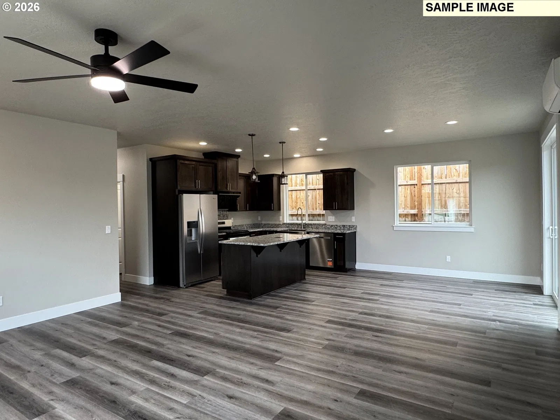
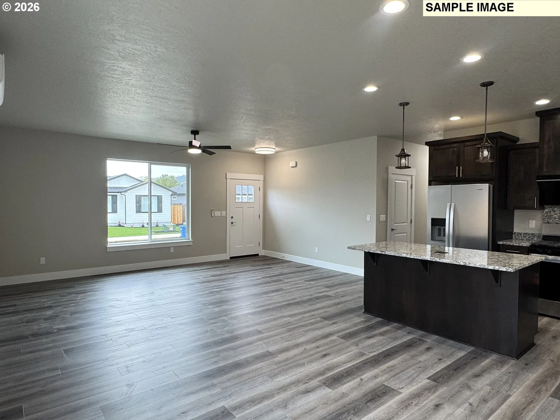
New home under construction on Lot #12 in the New Fort Mckay Subdivision. The Depoe Bay plan by Tabor Building features 1500 SF with 3 bedrooms, 2 baths, custom cabinets, quartz countertops, stainless steel appliances, LVP flooring, vaulted ceiling, front and back yard landscaping, and fencing. Other floor plans and lot pairings available. Estimated completion date is 11/5/2026. Pictures of similar house.
Details
Interior
- Interior features
- Ceiling Fan, Luxury Vinyl Plank, Wall to Wall Carpet
- Appliances
- Dishwasher, Disposal, Free Standing Range, Microwave, Plumbed For Ice Maker, Quartz, Stainless Steel Appliance
- Cooling
- Yes
- Cooling description
- Heat Pump
- Heating
- Yes
- Heating description
- Heat Pump
Exterior and lot
- Lot size
- 4,356 sqft
- Exterior features
- Fenced, Patio
- Lot features
- Level
- Architectural style
- One Story
- Roof
- Composition
- View
- No
Utilities
- Sewer
- Public Sewer
- Water source
- Public Water
Parking
- Garage spaces
- 2
- Parking
- Driveway
- Total parking
- 2
Schools
- High school
- Sutherlin
- Middle school
- Sutherlin
- Elementary school
- East Sutherlin
Location
- City
- Sutherlin
- County
- Douglas
Taxes and dues
- Annual taxes
- $366 (2025)
Location
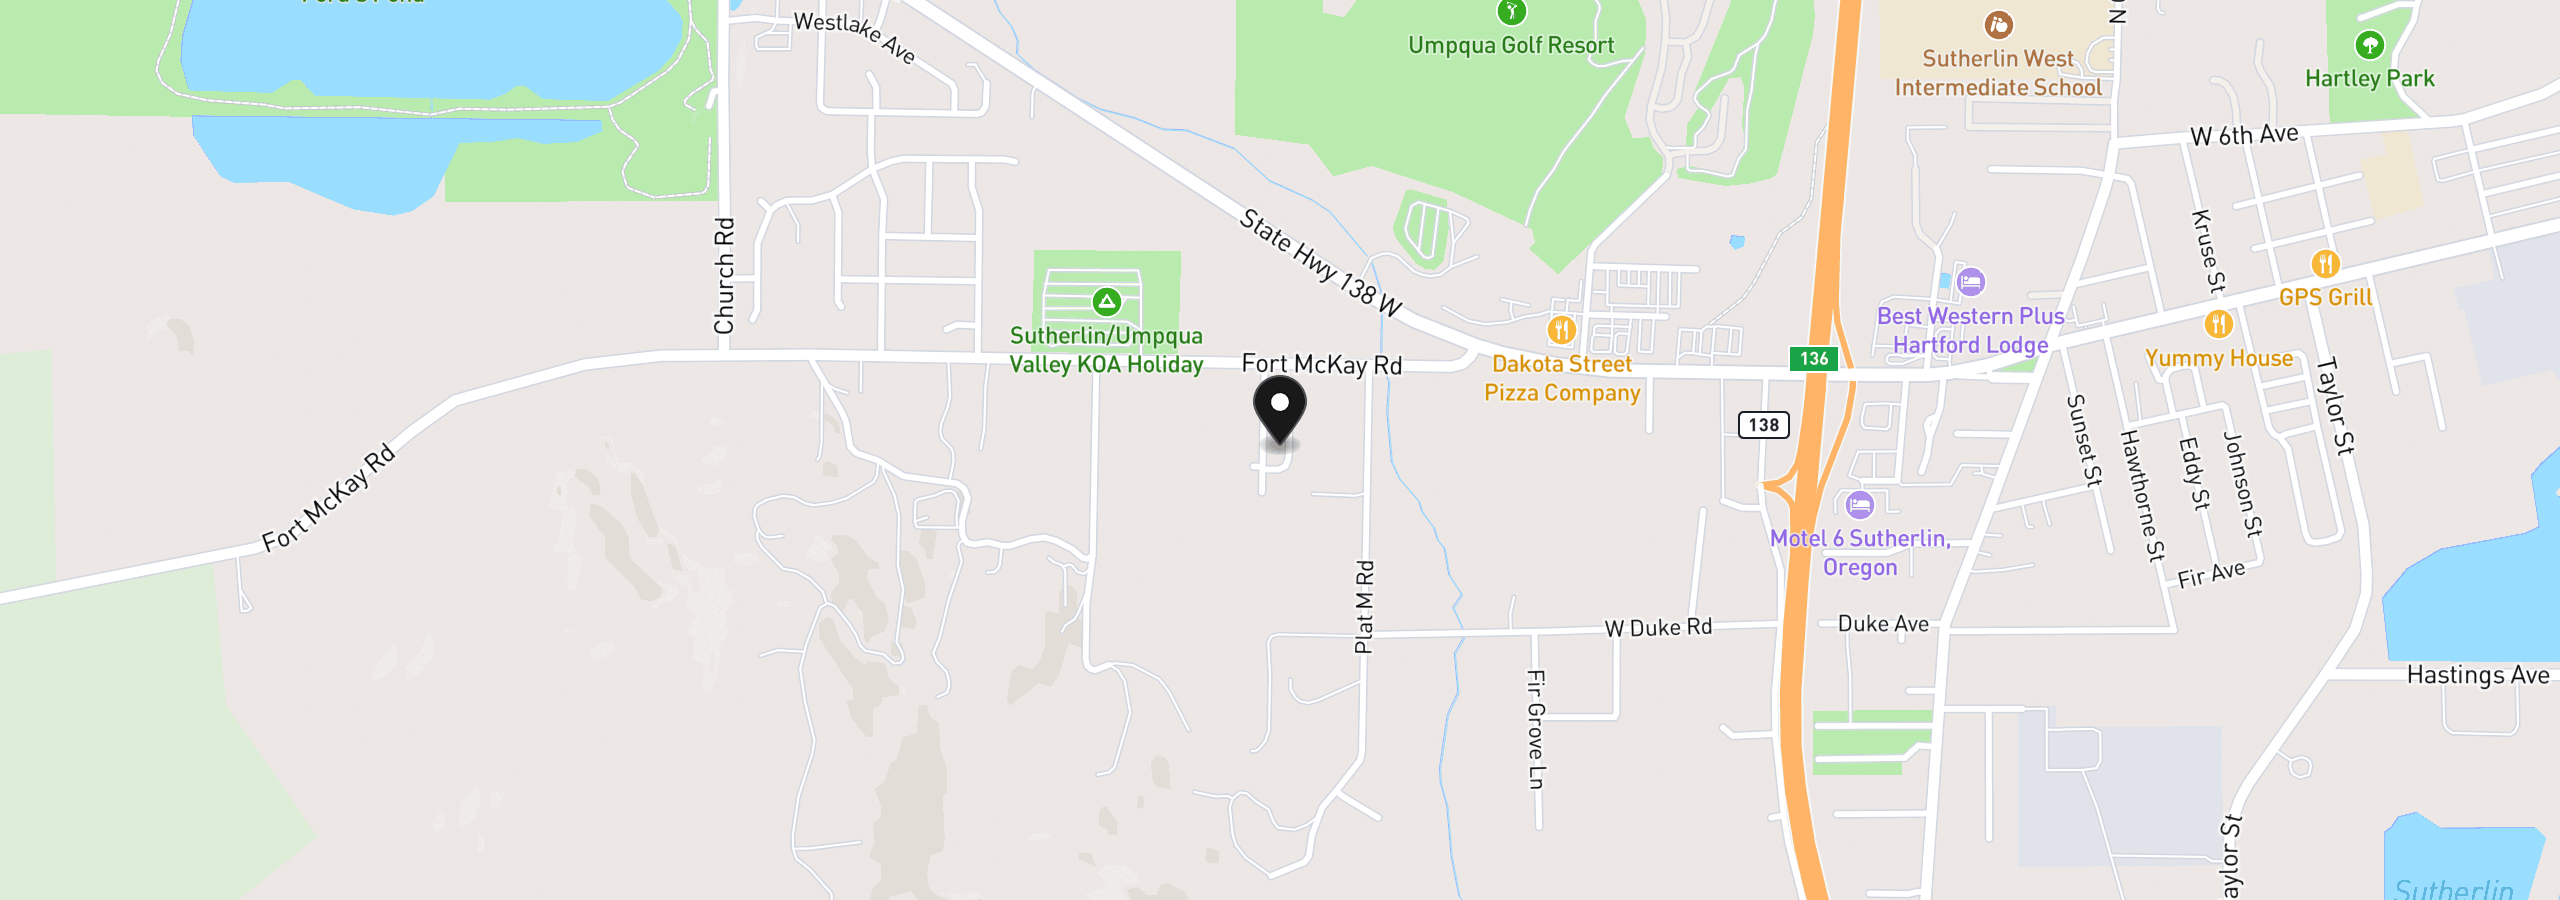
179 Elkton St, Sutherlin, OR 97479
Monthly payment estimate
$2,159 /mo
- Principal and interest
- $2,128
- Property tax (2025)
- $31
- Total
- $2,159
Estimate only, and not an offer of credit. Assumes 20% down ($79,980) and a 30-year fixed rate at 7.00%. Property tax is the assessed annual amount from the listing, divided by twelve. Rates change daily. Insurance and mortgage insurance are not included. Speak to a lender for terms that apply to you.