Photograph 1 of 41

2893 NW Mt Ashland Ln, Mc Minnville
$749,900
Save
- Price per sqft
- $290.55
- Built in
- 2022
- Property size
- 2,581 sqft
- Lot size
- 6,970 sqft
- Property type
- Residential
- Days on market
- 97
Overview
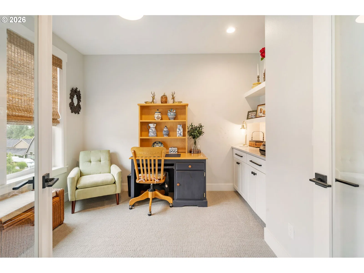
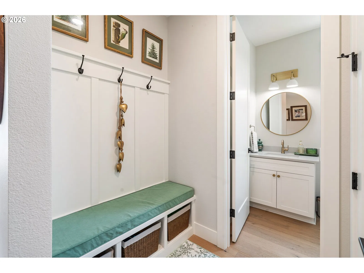
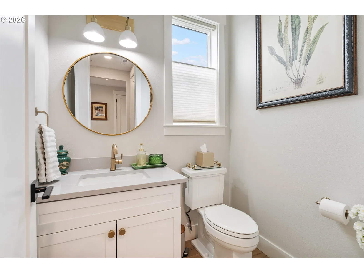
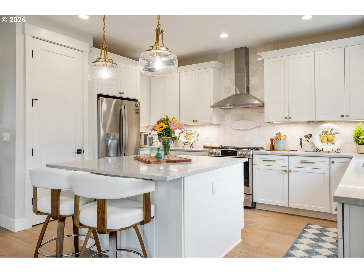
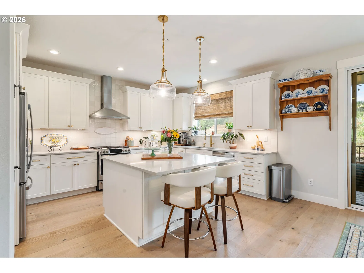
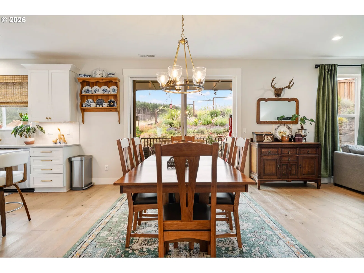
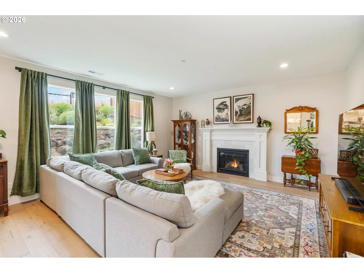
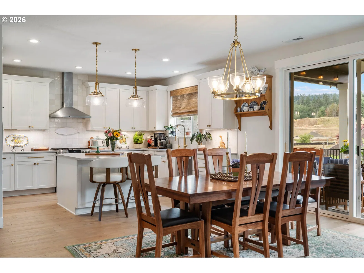
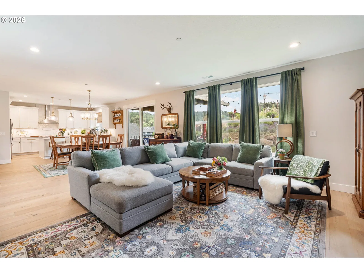
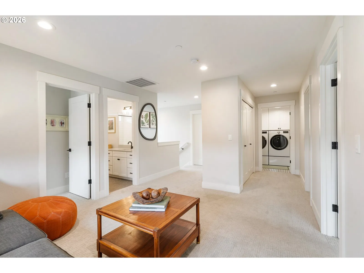
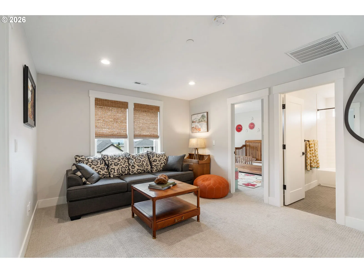
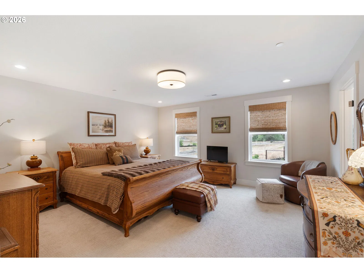
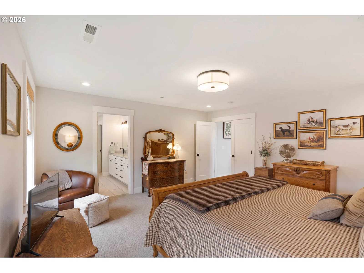
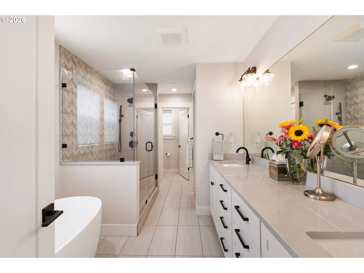
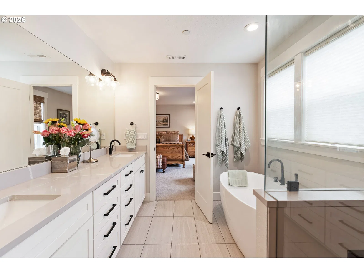
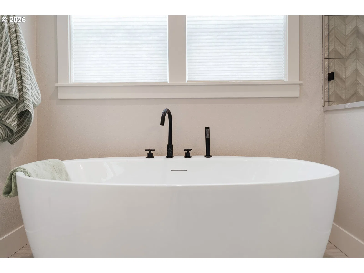
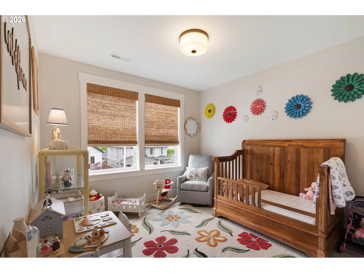
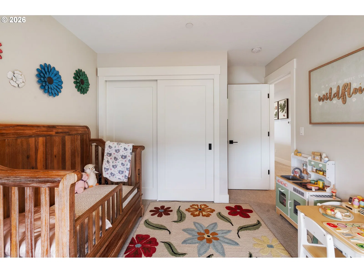
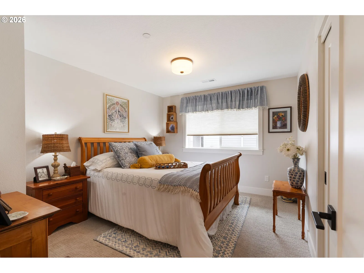
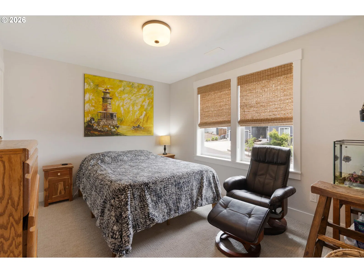
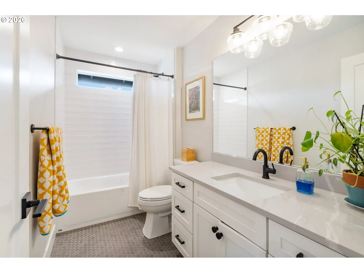
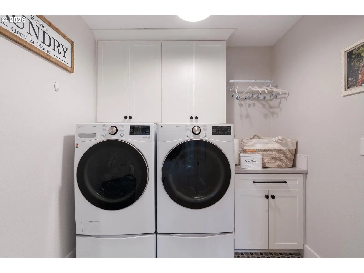
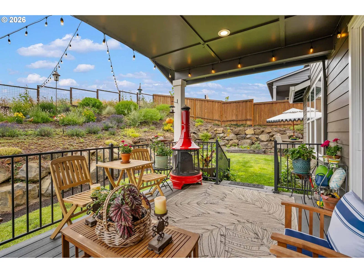
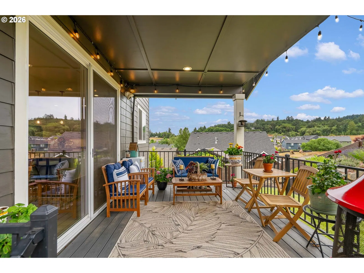
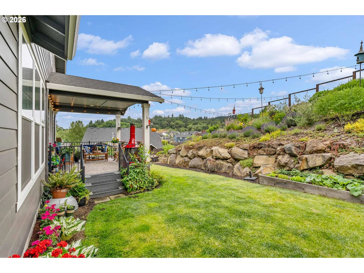
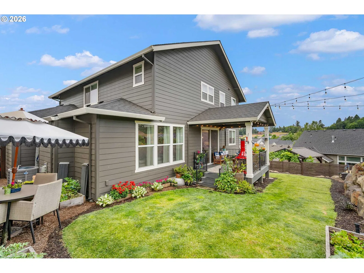
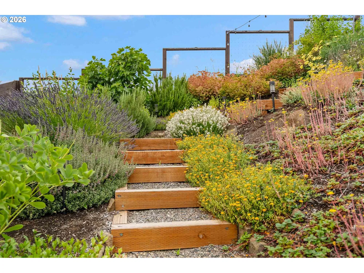
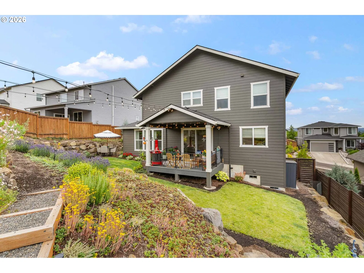
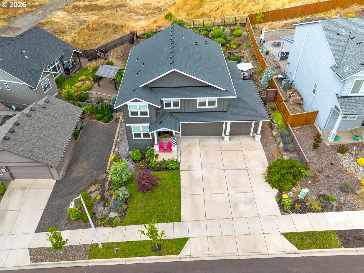
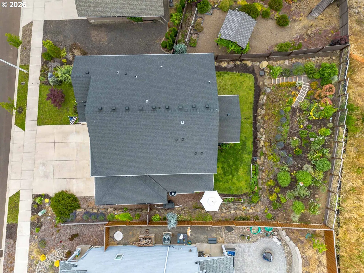
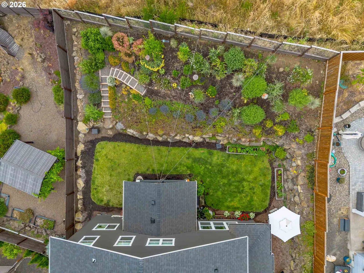
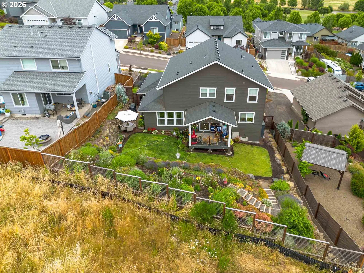
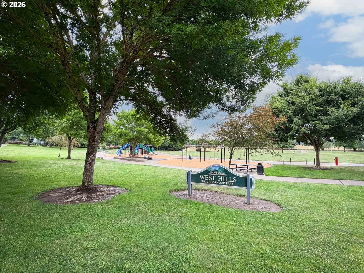
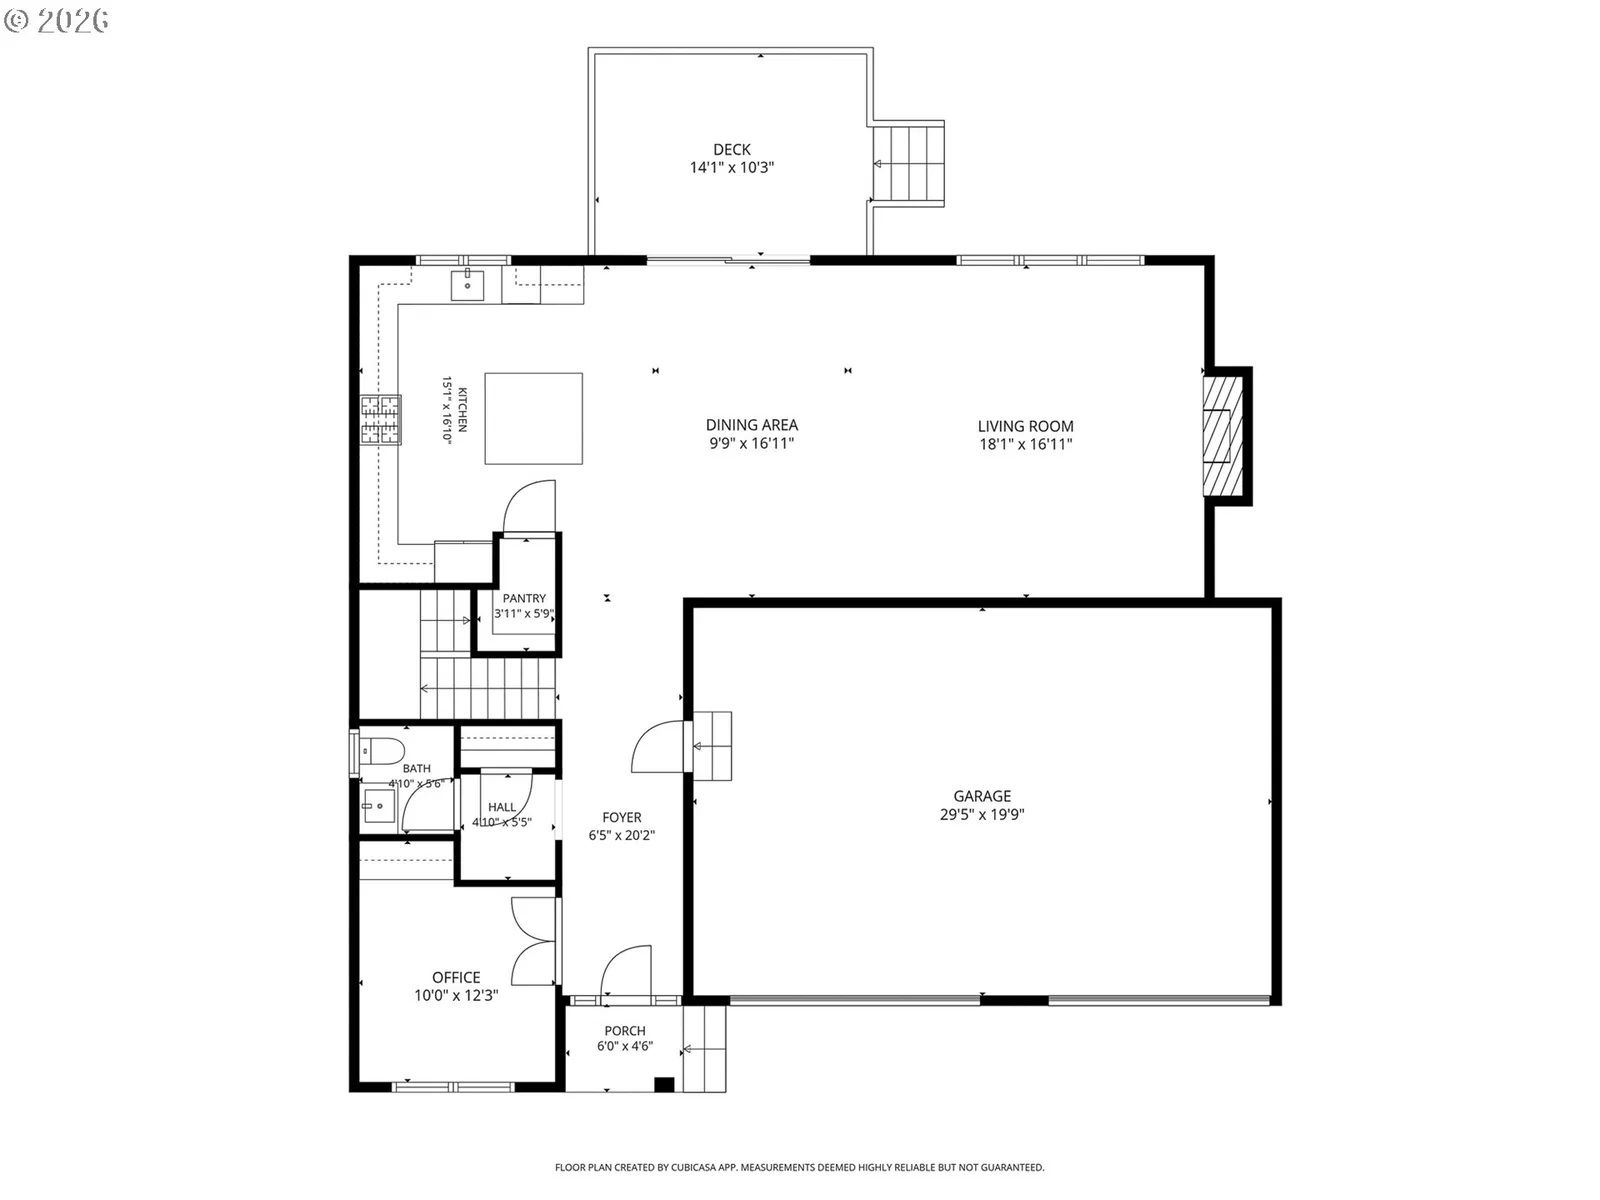
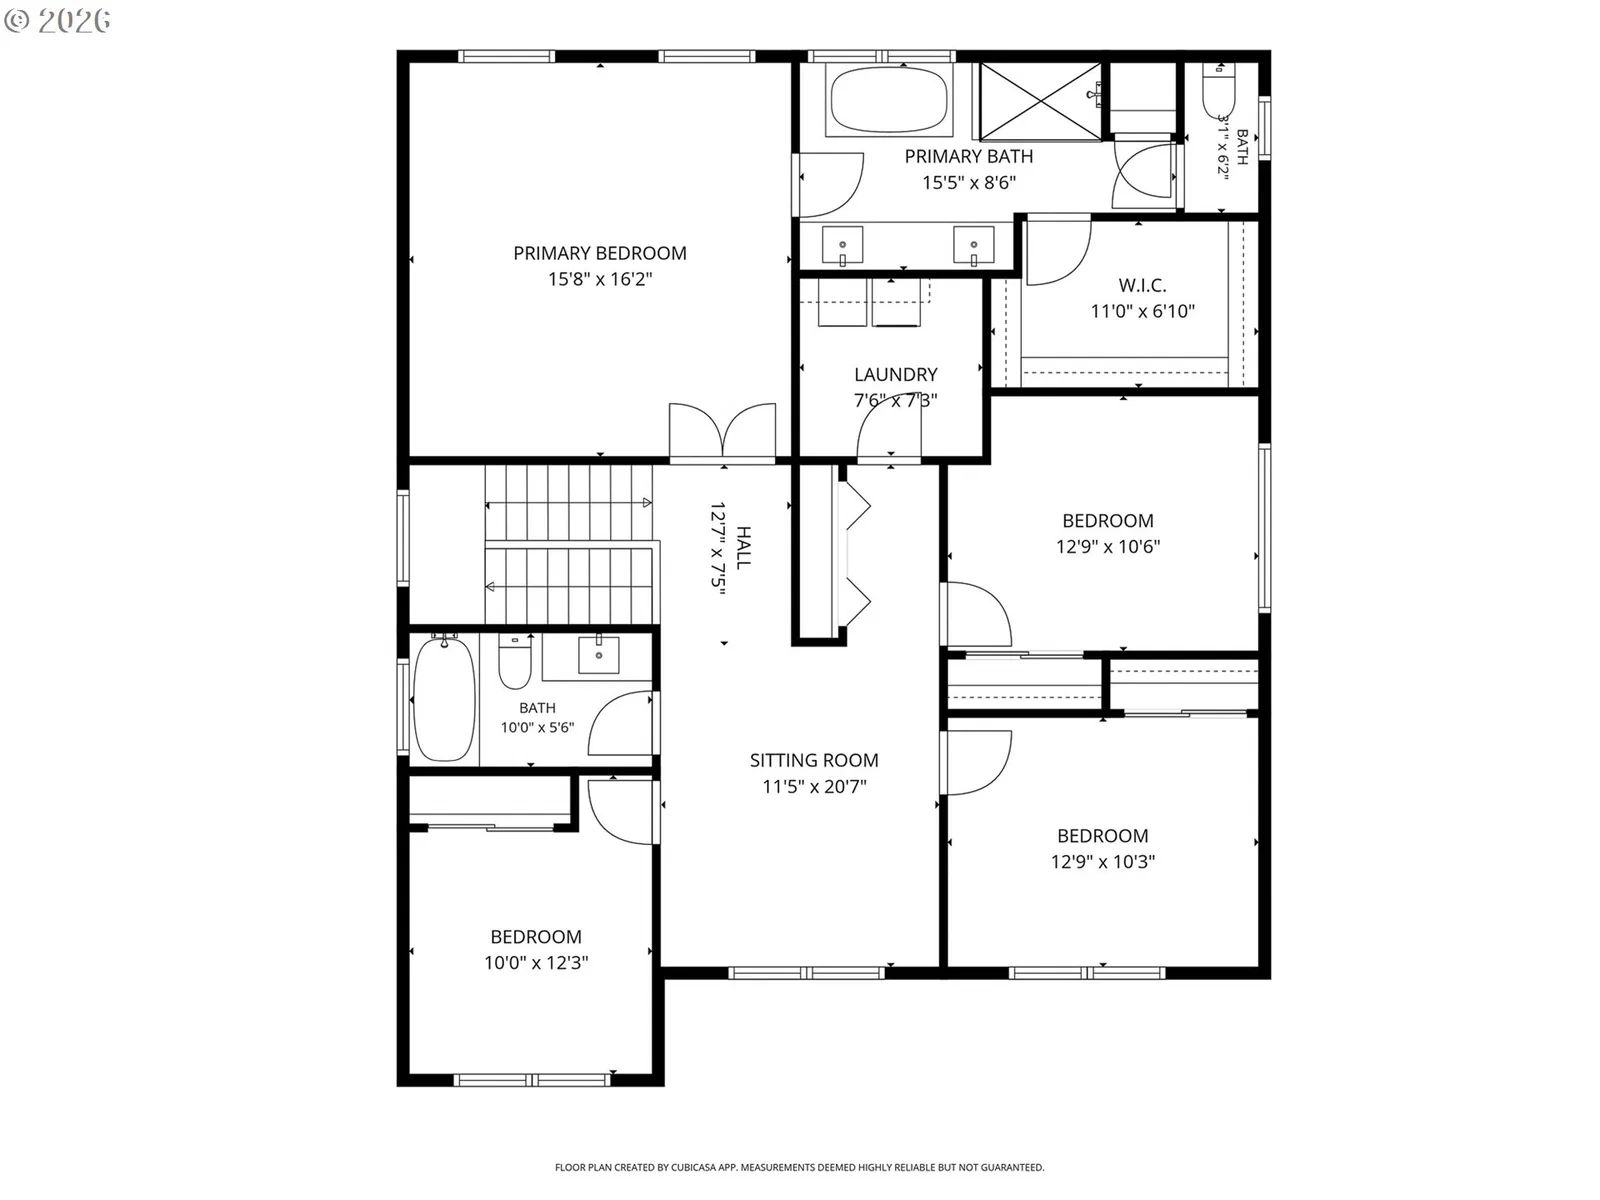
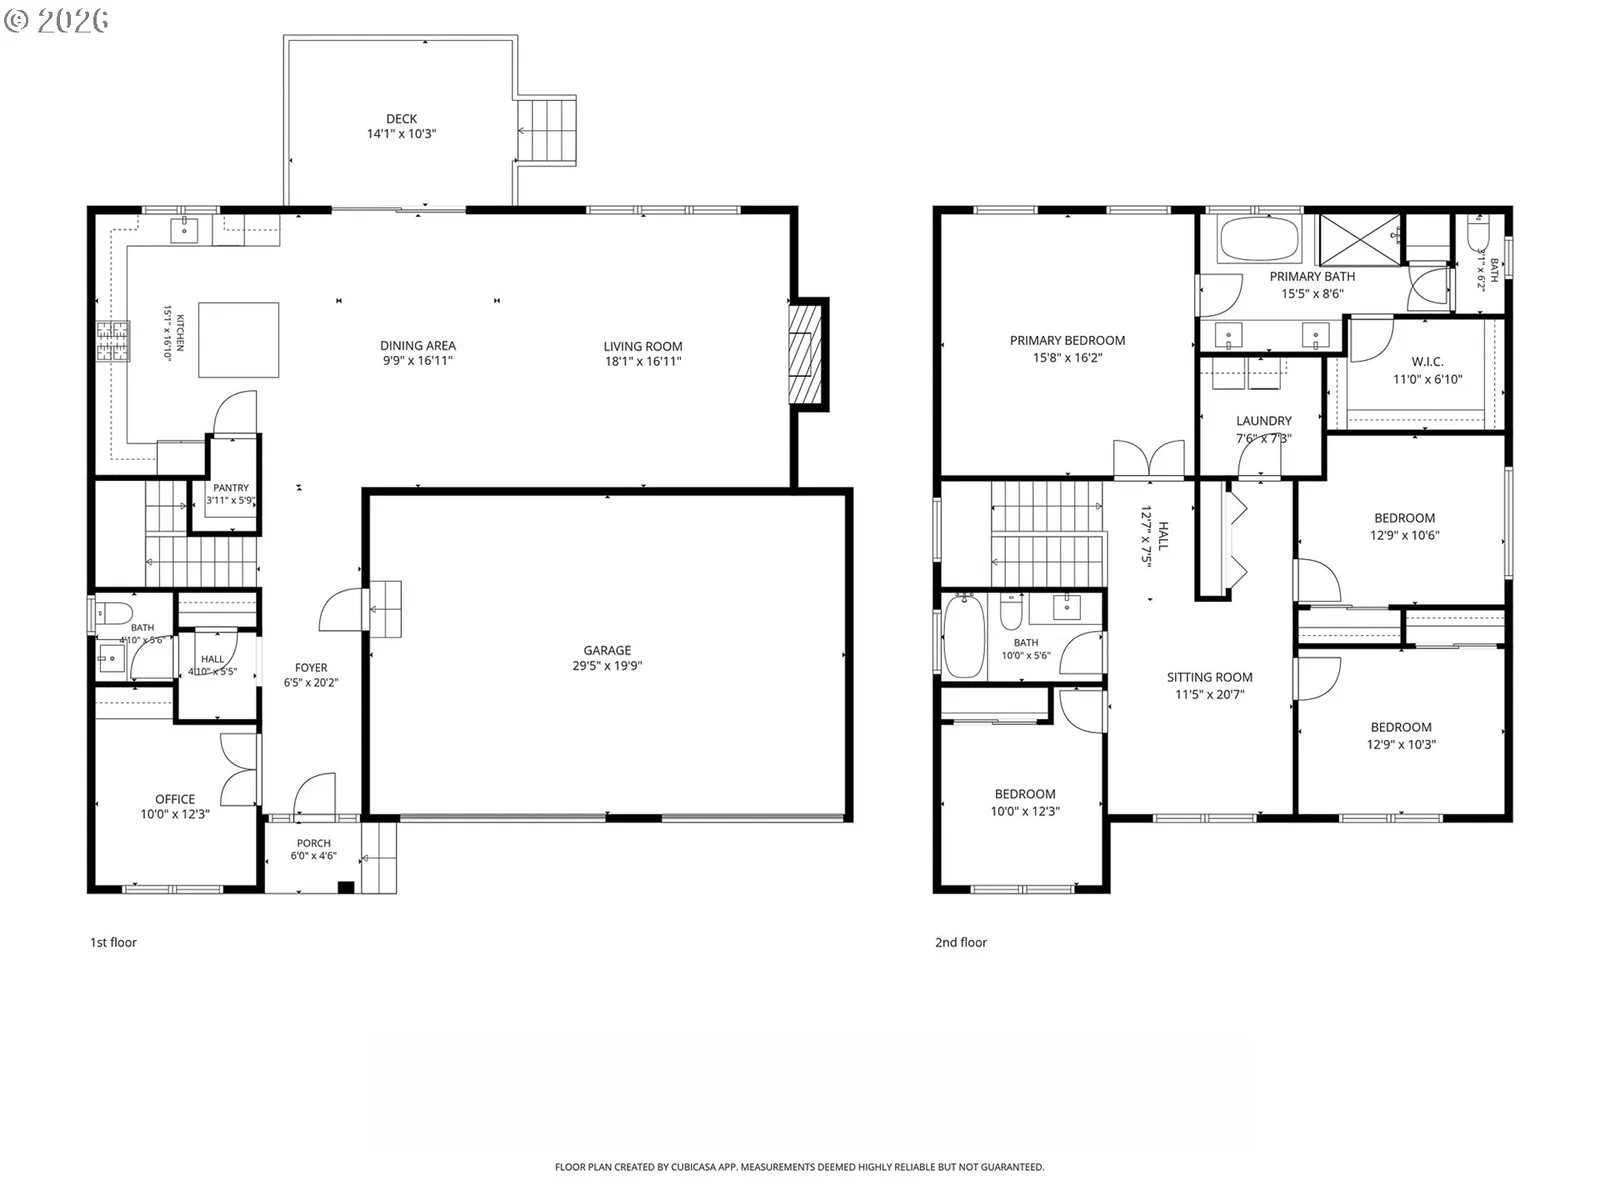
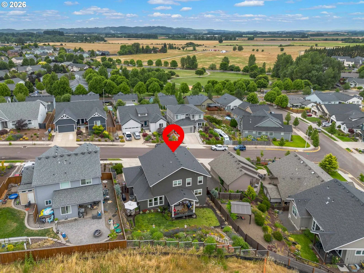
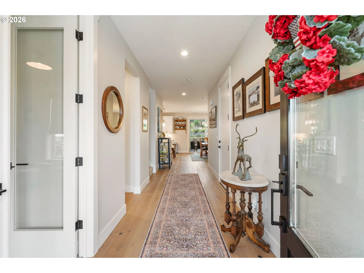
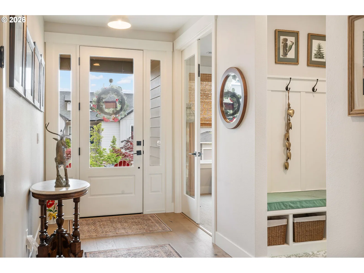
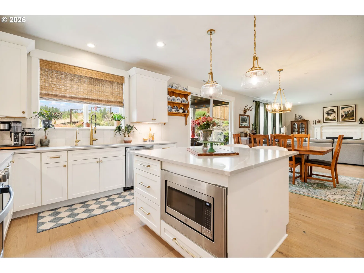
Now offered at $749,900. Built in 2022, this custom home in Valley's Edge has a layout and level of finish that set it apart. The main floor is anchored by a generous open living, dining, and kitchen space with engineered hardwood floors and custom millwork and trim throughout. The gas fireplace makes the living room a natural gathering place year-round, and a wall of windows fills the space with light.The kitchen features a large island with seating, quartz countertops, tile backsplash, soft-close cabinetry with gold hardware, gas range with convection, vented range hood, built-in microwave, and a Kinetico reverse-osmosis water system installed under the sink. The open connection to the dining area and covered deck makes indoor-outdoor entertaining feel effortless.Upstairs, the primary suite is spacious and calm, with a soaking tub, walk-in shower, and a generous walk-in closet. Three additional bedrooms, a sitting room that works equally well as a library or media space, a full hall bath, and an upstairs laundry room complete the second floor. A main-floor office with an adjacent half bath doubles as a comfortable guest room.Outside, the fully fenced backyard has been carefully nurtured: terraced beds with established plantings, a dedicated garden area, a full irrigation system, and a covered deck off the dining room where you can take in the peaceful surroundings.Three-car attached garage. Tankless gas water heater. 95%+ efficiency forced air. Central AC. One block from West Hills Neighborhood Park.
Details
Interior
- Interior features
- Engineered Hardwood, Garage Door Opener, High Ceilings, Laundry, Quartz, Soaking Tub, Sprinkler, Tile Floor, Wall to Wall Carpet, Washer / Dryer, Water Purifier
- Appliances
- Convection Oven, Dishwasher, Disposal, Free Standing Gas Range, Free Standing Refrigerator, Gas Appliances, Island, Microwave, Pantry, Plumbed For Ice Maker, Quartz, Range Hood, Stainless Steel Appliance, Tile, Water Purifier
- Fireplace
- Yes
- Fireplaces
- 1
- Fireplace description
- Gas
- Cooling
- Yes
- Cooling description
- Central Air
- Heating
- Yes
- Heating description
- Forced Air 95 Plus
- Windows
- Double Pane Windows, Vinyl Frames
Exterior and lot
- Lot size
- 6,970 sqft
- Exterior features
- Covered Deck, Deck, Fenced, Garden, Public Road, Sprinkler, Yard
- Lot features
- Gentle Sloping
- Architectural style
- Two Stories, Traditional
- Roof
- Composition
- View
- Yes
- View description
- Territorial
Utilities
- Sewer
- Public Sewer
- Water source
- Public Water
Parking
- Garage spaces
- 3
- Parking
- Driveway, Off Street
- Total parking
- 3
Schools
- High school
- McMinnville
- Middle school
- Duniway
- Elementary school
- Newby
Location
- City
- Mc Minnville
- County
- Yamhill
- Zoning
- RS
- Subdivision
- Valley's Edge
Taxes and dues
- Annual taxes
- $6,801 (2025)
Location
2893 NW Mt Ashland Ln, McMinnville, OR 97128

Monthly payment estimate
$4,558 /mo
- Principal and interest
- $3,991
- Property tax (2025)
- $567
- Total
- $4,558
Estimate only, and not an offer of credit. Assumes 20% down ($149,980) and a 30-year fixed rate at 7.00%. Property tax is the assessed annual amount from the listing, divided by twelve. Rates change daily. Insurance and mortgage insurance are not included. Speak to a lender for terms that apply to you.