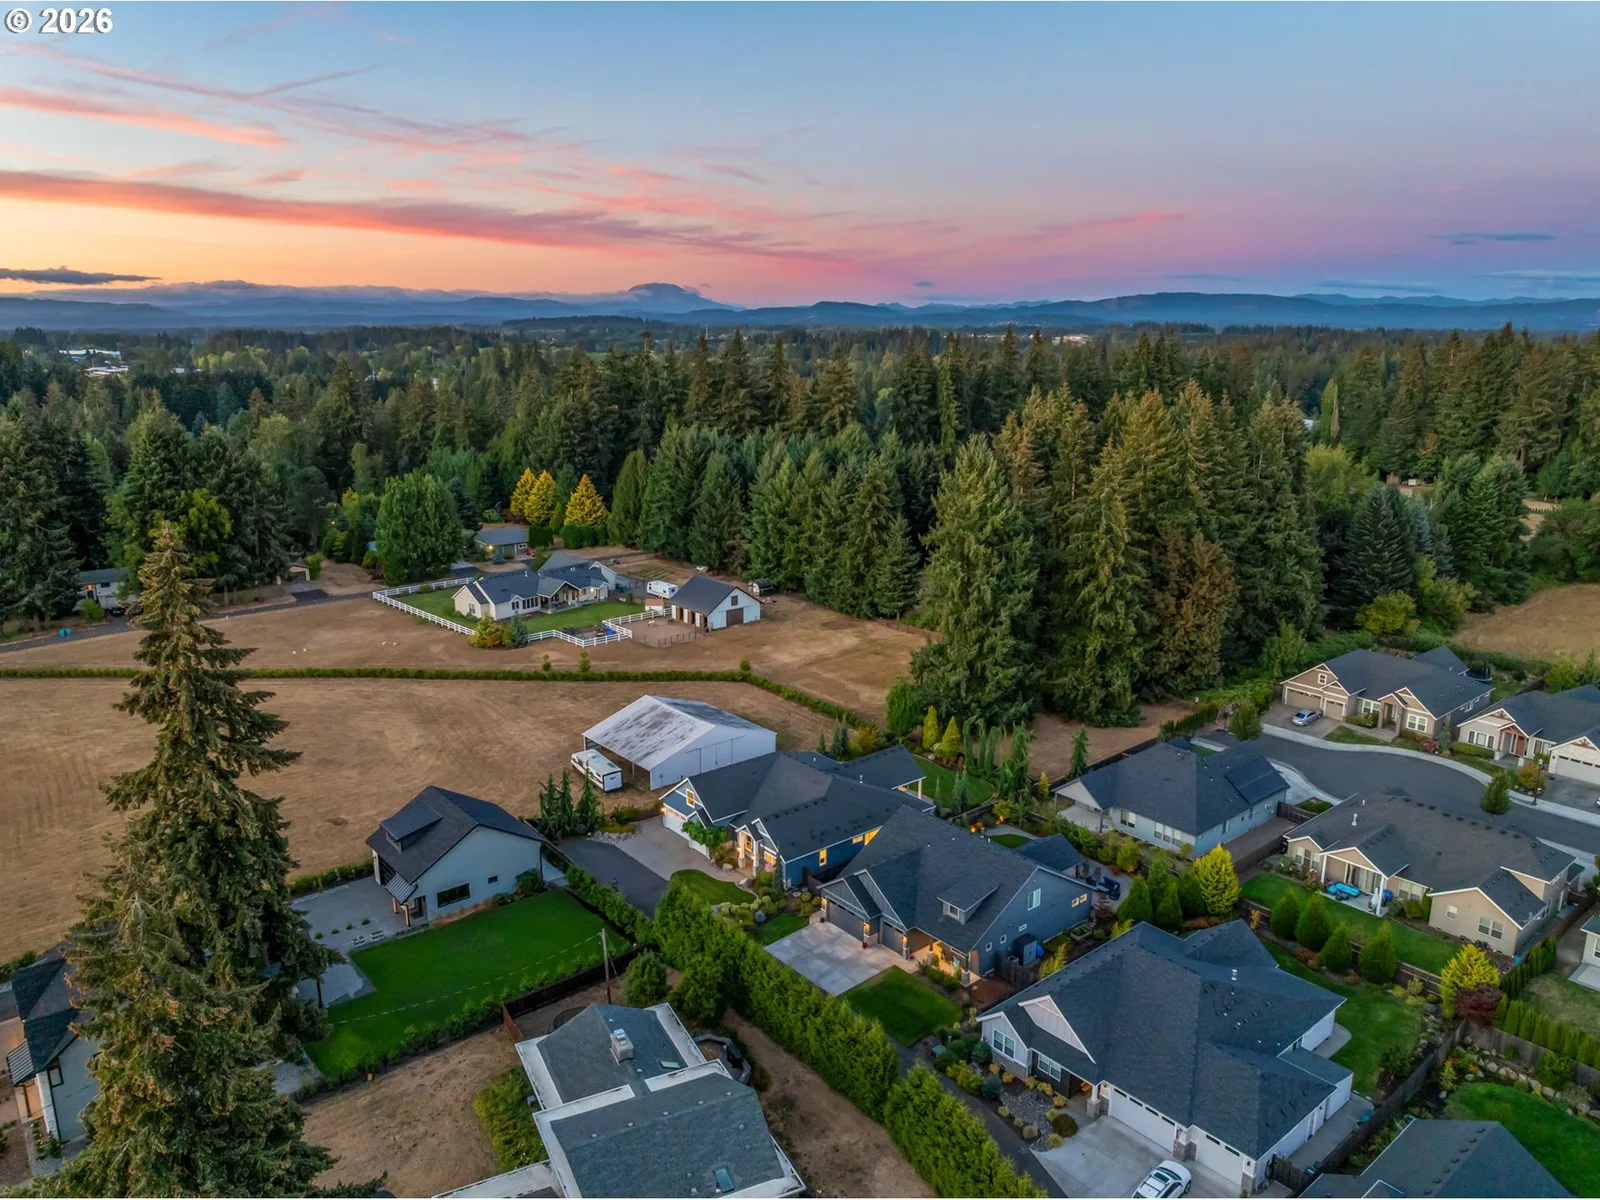
Photograph 1 of 38

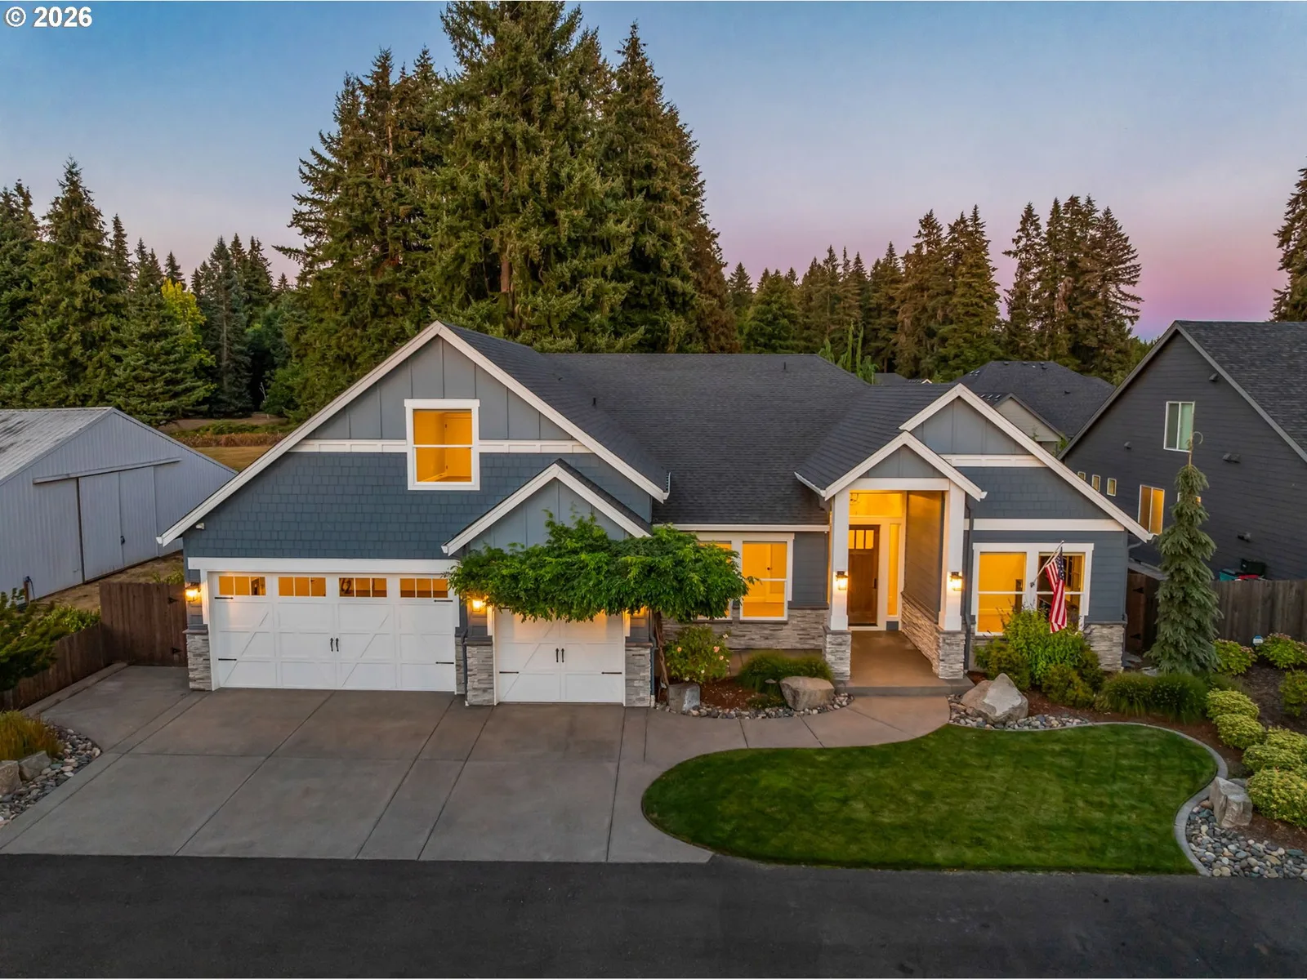
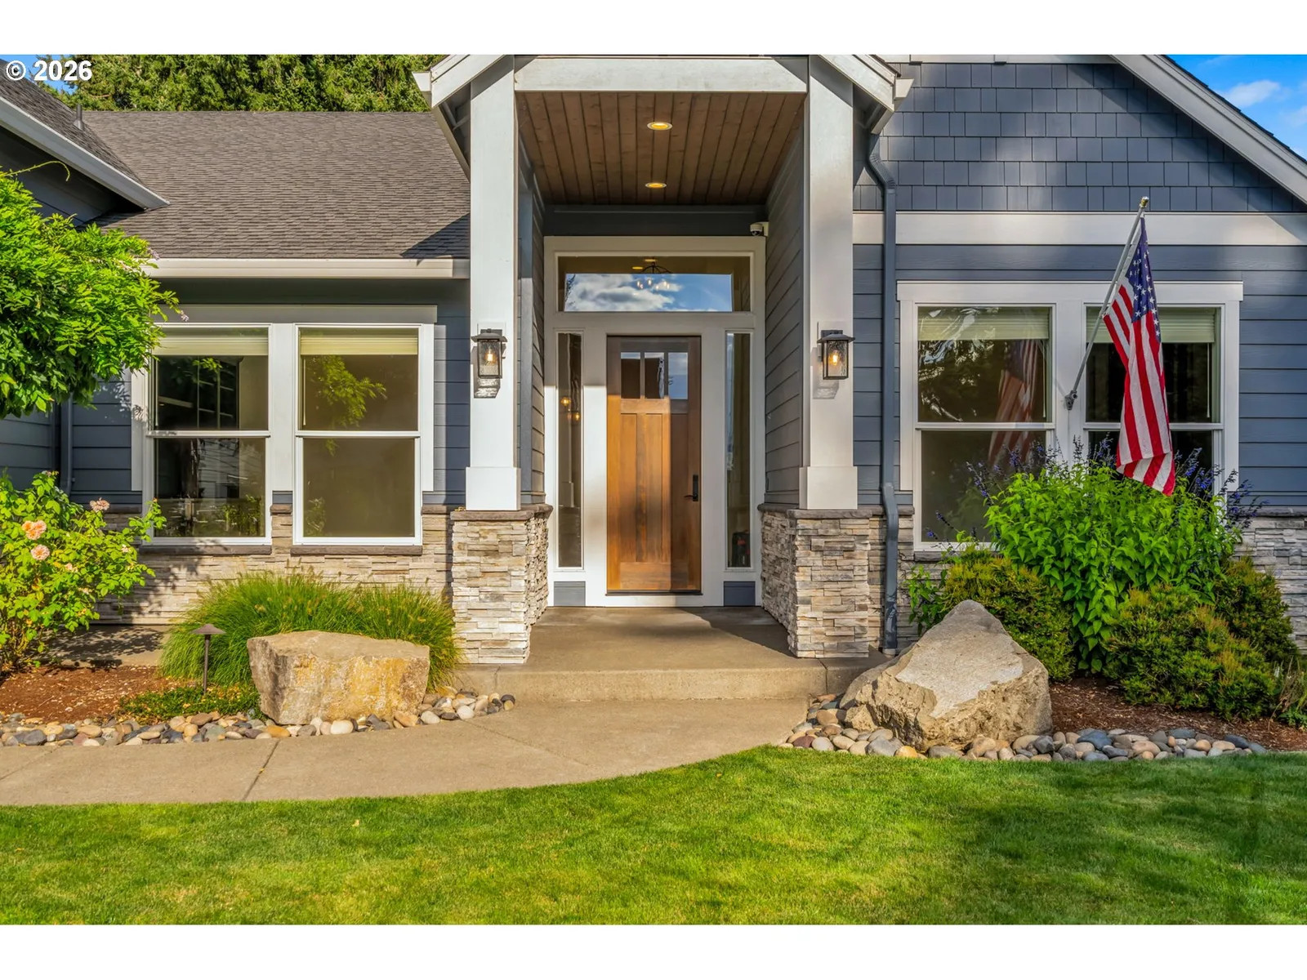
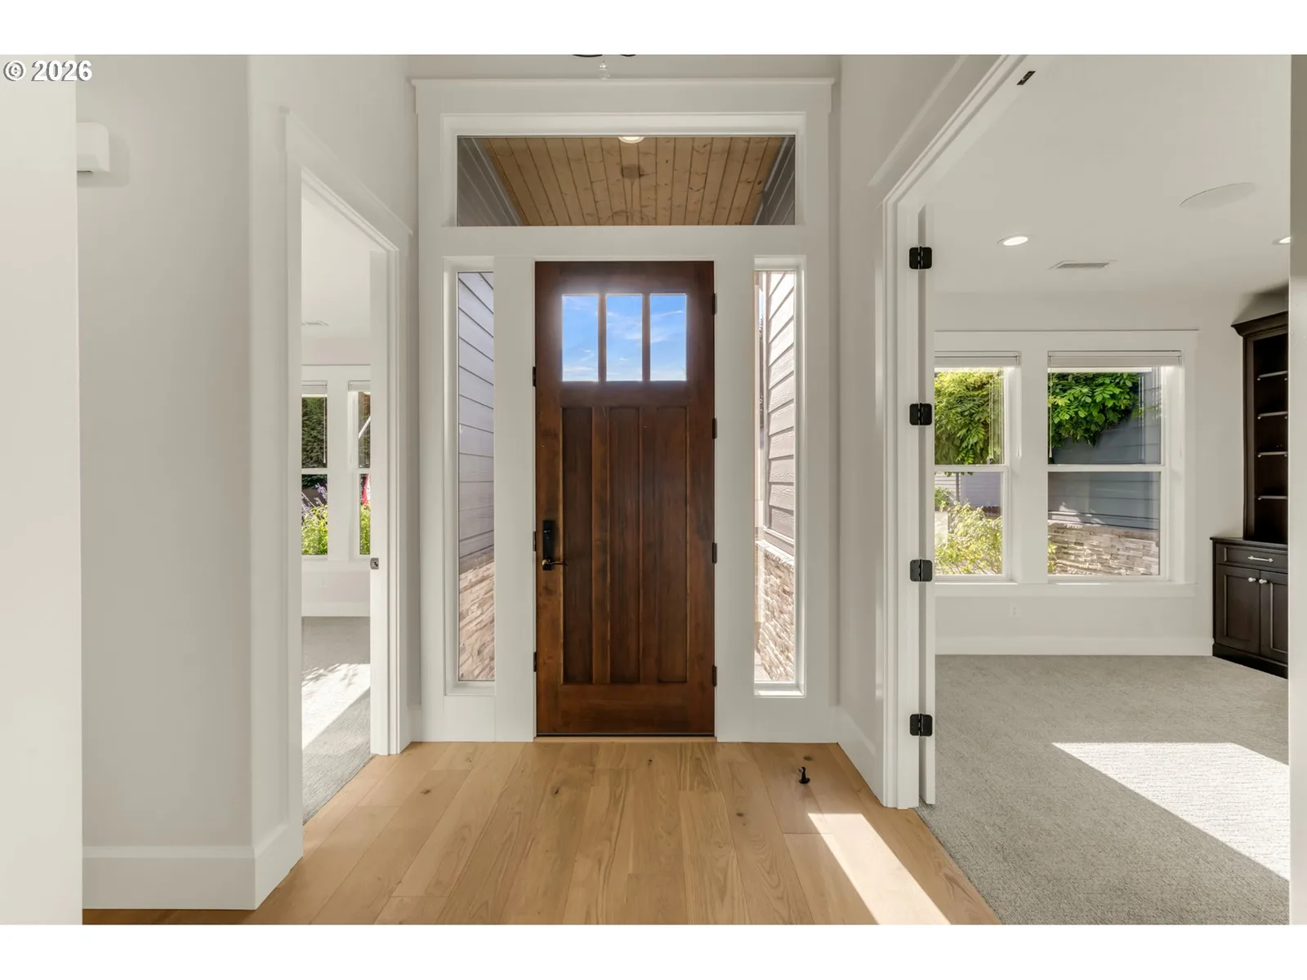
14315 NE 51st Ct, Vancouver
$1,398,800
Save
- Price per sqft
- $402.53
- Built in
- 2019
- Property size
- 3,475 sqft
- Lot size
- 13,068 sqft
- Property type
- Residential
- Days on market
- 34
Overview
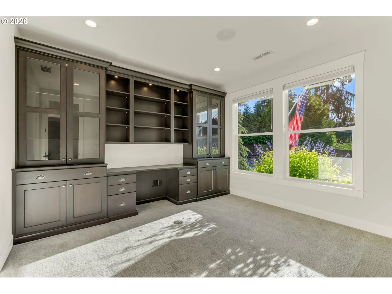
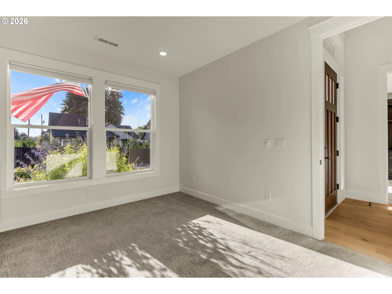
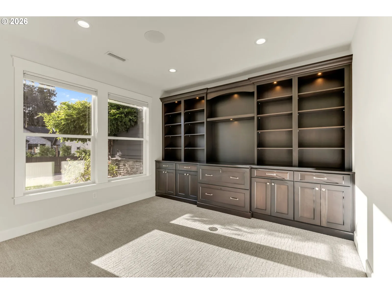
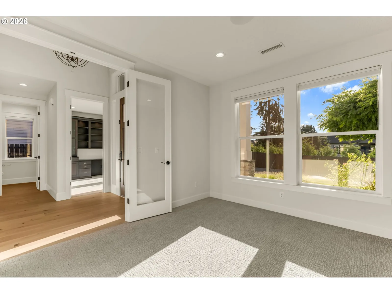
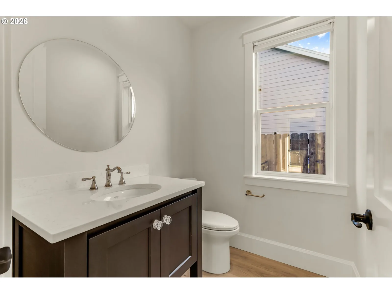
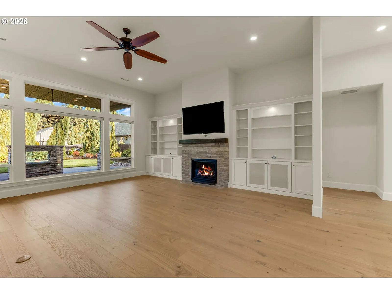
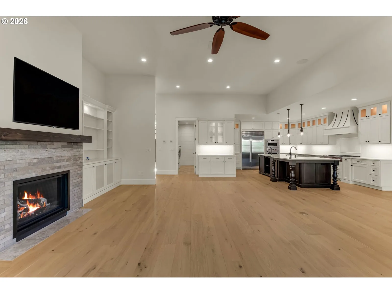
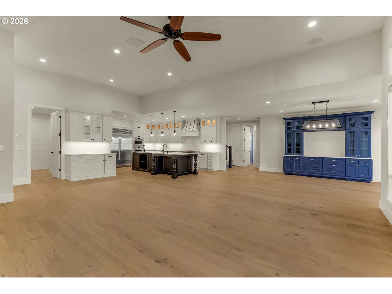
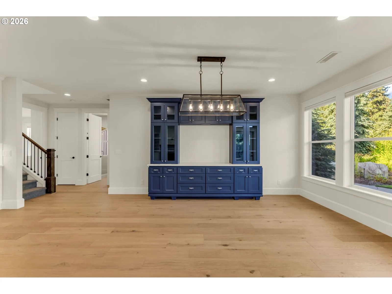
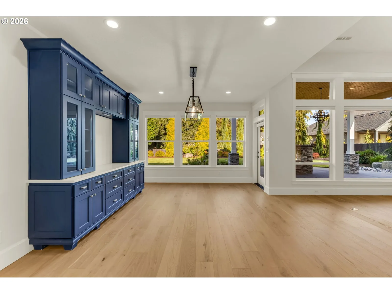
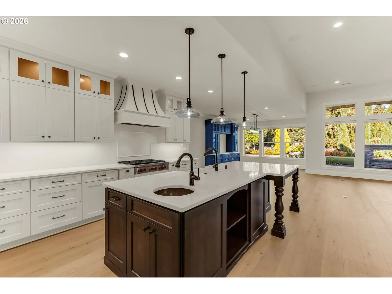
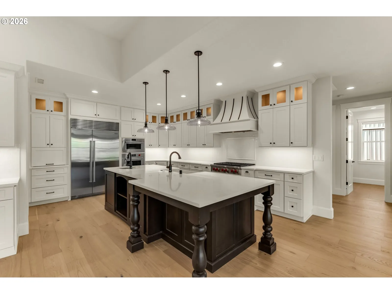
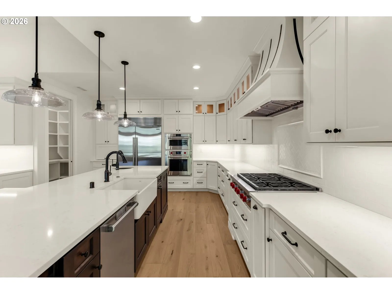
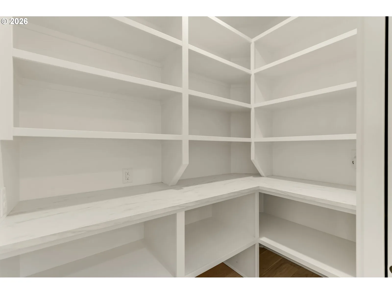
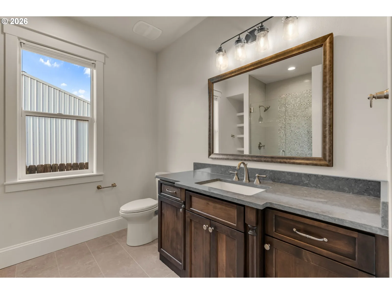
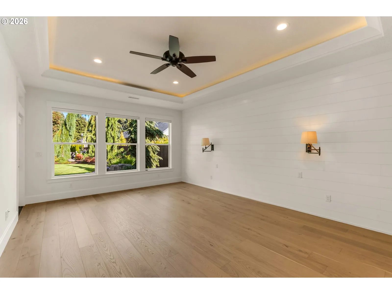
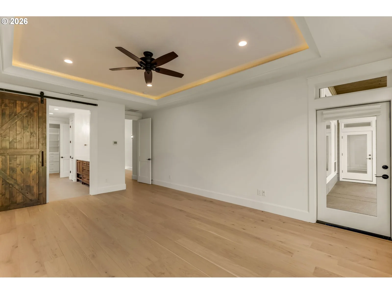
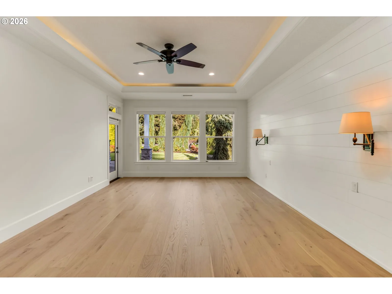
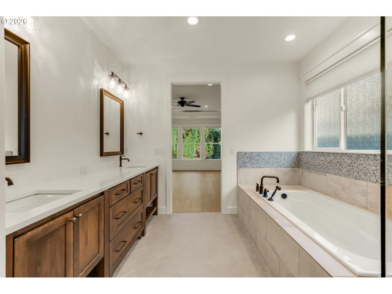
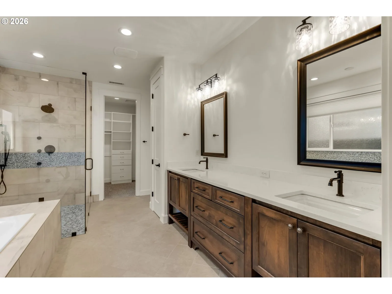
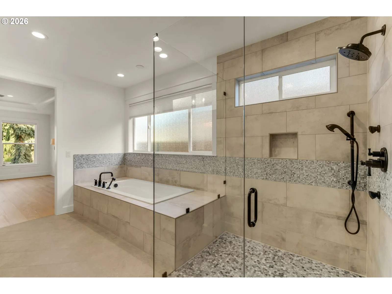
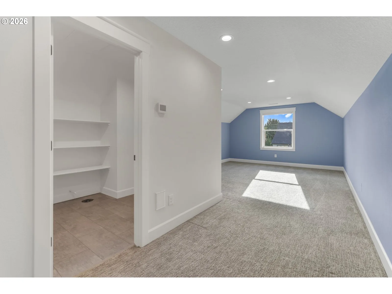
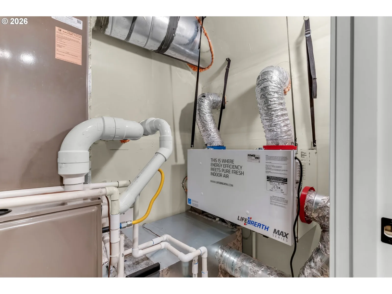
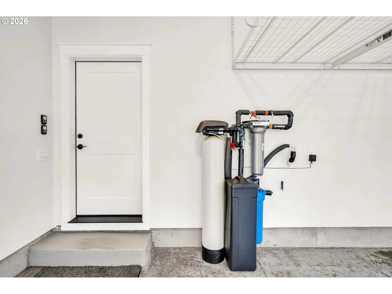
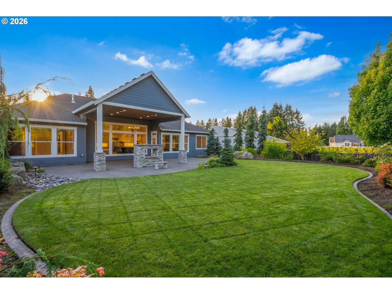
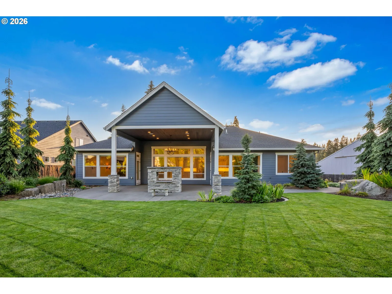
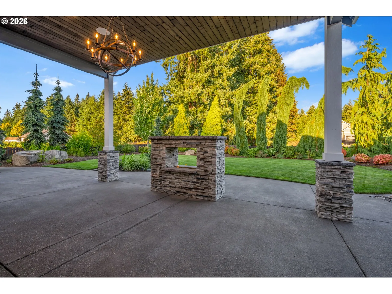
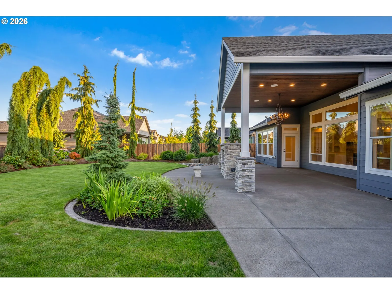
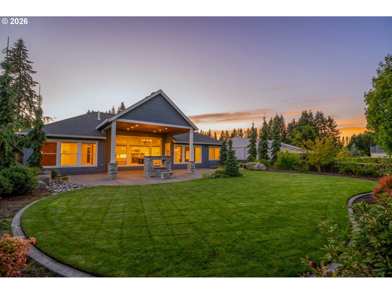
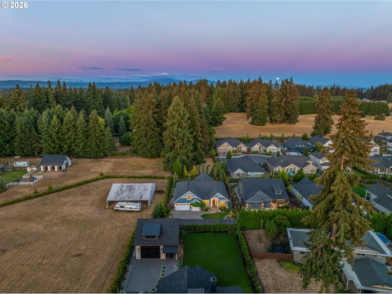
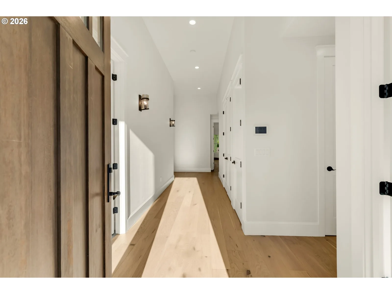
Custom craftsmanship, luxury finishes & thoughtful systems set this 2019-built home apart. Offering approximately 3,450 square feet, the home combines abundant natural light, wooded views, exceptional storage & high-end upgrades designed for comfort, efficiency & everyday living. Oversized windows connect the main living spaces to the surrounding trees, while more than $100,000 in custom DeWils cabinetry creates beautiful built-ins & storage throughout. The kitchen is designed for both entertaining & daily life w/ quartz countertops, Wolf, Sub-Zero & Cove appliances, farmhouse sink, second utility sink & built-in coffee nook. The main-level primary suite offers a large walk-in shower, built-in bathtub, custom closet storage & motorized blinds. Two dedicated offices provide true work-from-home flexibility w/o sacrificing bedrooms or living space. Behind the scenes, three-zone HVAC, whole-home fresh-air ventilation w/ heat recovery, UV air treatment, an encapsulated crawl space, dual water treatment & instant hot water deliver an impressive level of comfort & functionality. Hardwood flooring, upgraded electrical, built-in central vacuum & thoughtful finishes continue throughout. Outside, an oversized exposed-aggregate patio w/ gas fireplace overlooks mature trees, creating a private extension of the living space. Landscaping, concrete curbing, irrigation, gas grill connection & backyard access from both sides add everyday convenience. This is a home that deserves to be experienced in person—the craftsmanship, technology, storage, comfort systems & peaceful setting go far beyond what photos alone can show.
Details
Interior
- Interior features
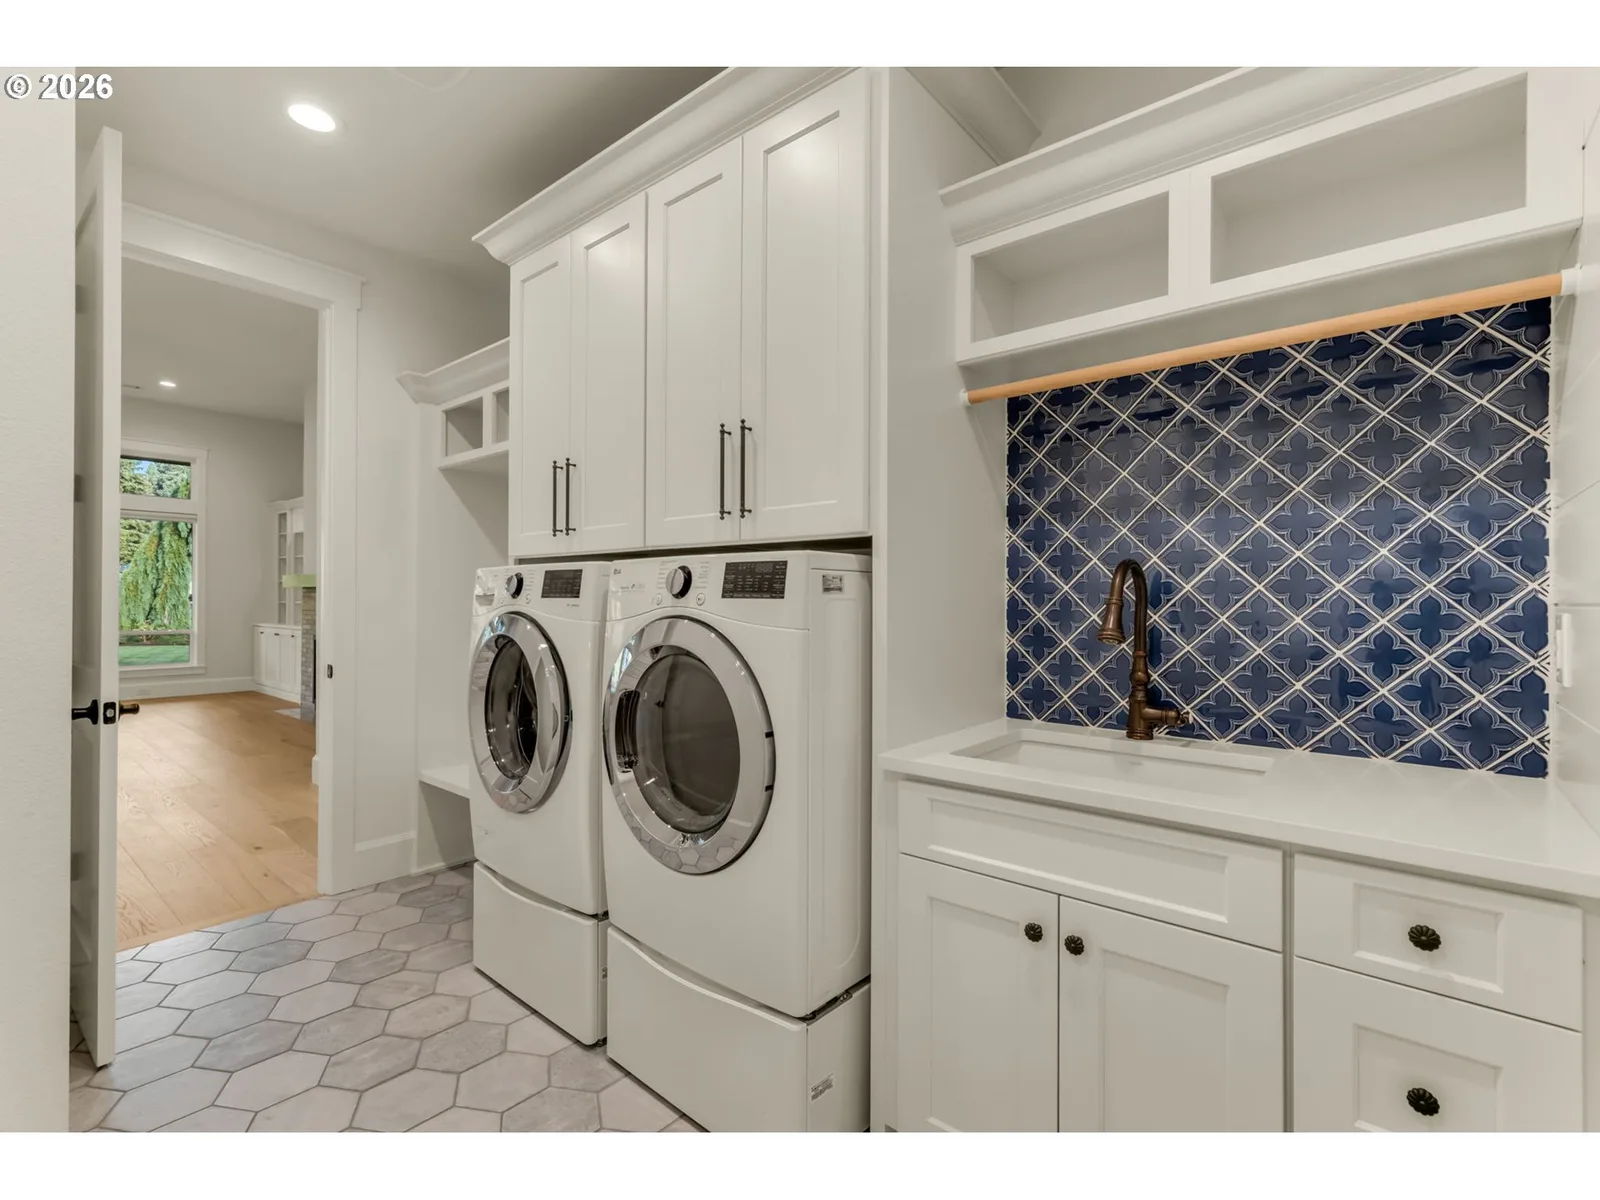
- Air Cleaner, Ceiling Fan, Central Vacuum, Garage Door Opener, Hardwood Floors, High Ceilings, Laundry, Quartz, Soaking Tub, Tile Floor, Wall to Wall Carpet, Washer / Dryer
- Appliances
- Appliance Garage, Built-in Range, Double Oven, Free Standing Refrigerator, Gas Appliances, Island, Microwave, Pantry, Quartz, Range Hood, Stainless Steel Appliance, Tile
- Fireplace
- Yes
- Fireplaces
- 1
- Fireplace description
- Gas
- Cooling
- Yes
- Cooling description
- Central Air
- Heating
- Yes
- Heating description
- Forced Air, Forced Air 95 Plus
Exterior and lot
- Lot size
- 13,068 sqft
- Exterior features
- Outdoor Fireplace, Patio, Sprinkler, Yard
- Lot features
- Cul-de-sac, Flag Lot, Private, Secluded
- Architectural style
- Two Stories, Custom Style
- Roof
- Composition
- View
- Yes
- View description
- Trees / Woods
Utilities
- Sewer
- Public Sewer
- Water source
- Public Water
Parking
- Garage spaces
- 3
- Parking
- Driveway
- Total parking
- 3
Schools
- High school
- Prairie
- Middle school
- Pleasant Valley
- Elementary school
- Pleasant Valley
Location
- City
- Vancouver
- County
- Clark
Taxes and dues
- Annual taxes
- $6,179 (2025)
- HOA dues
- $82 / month
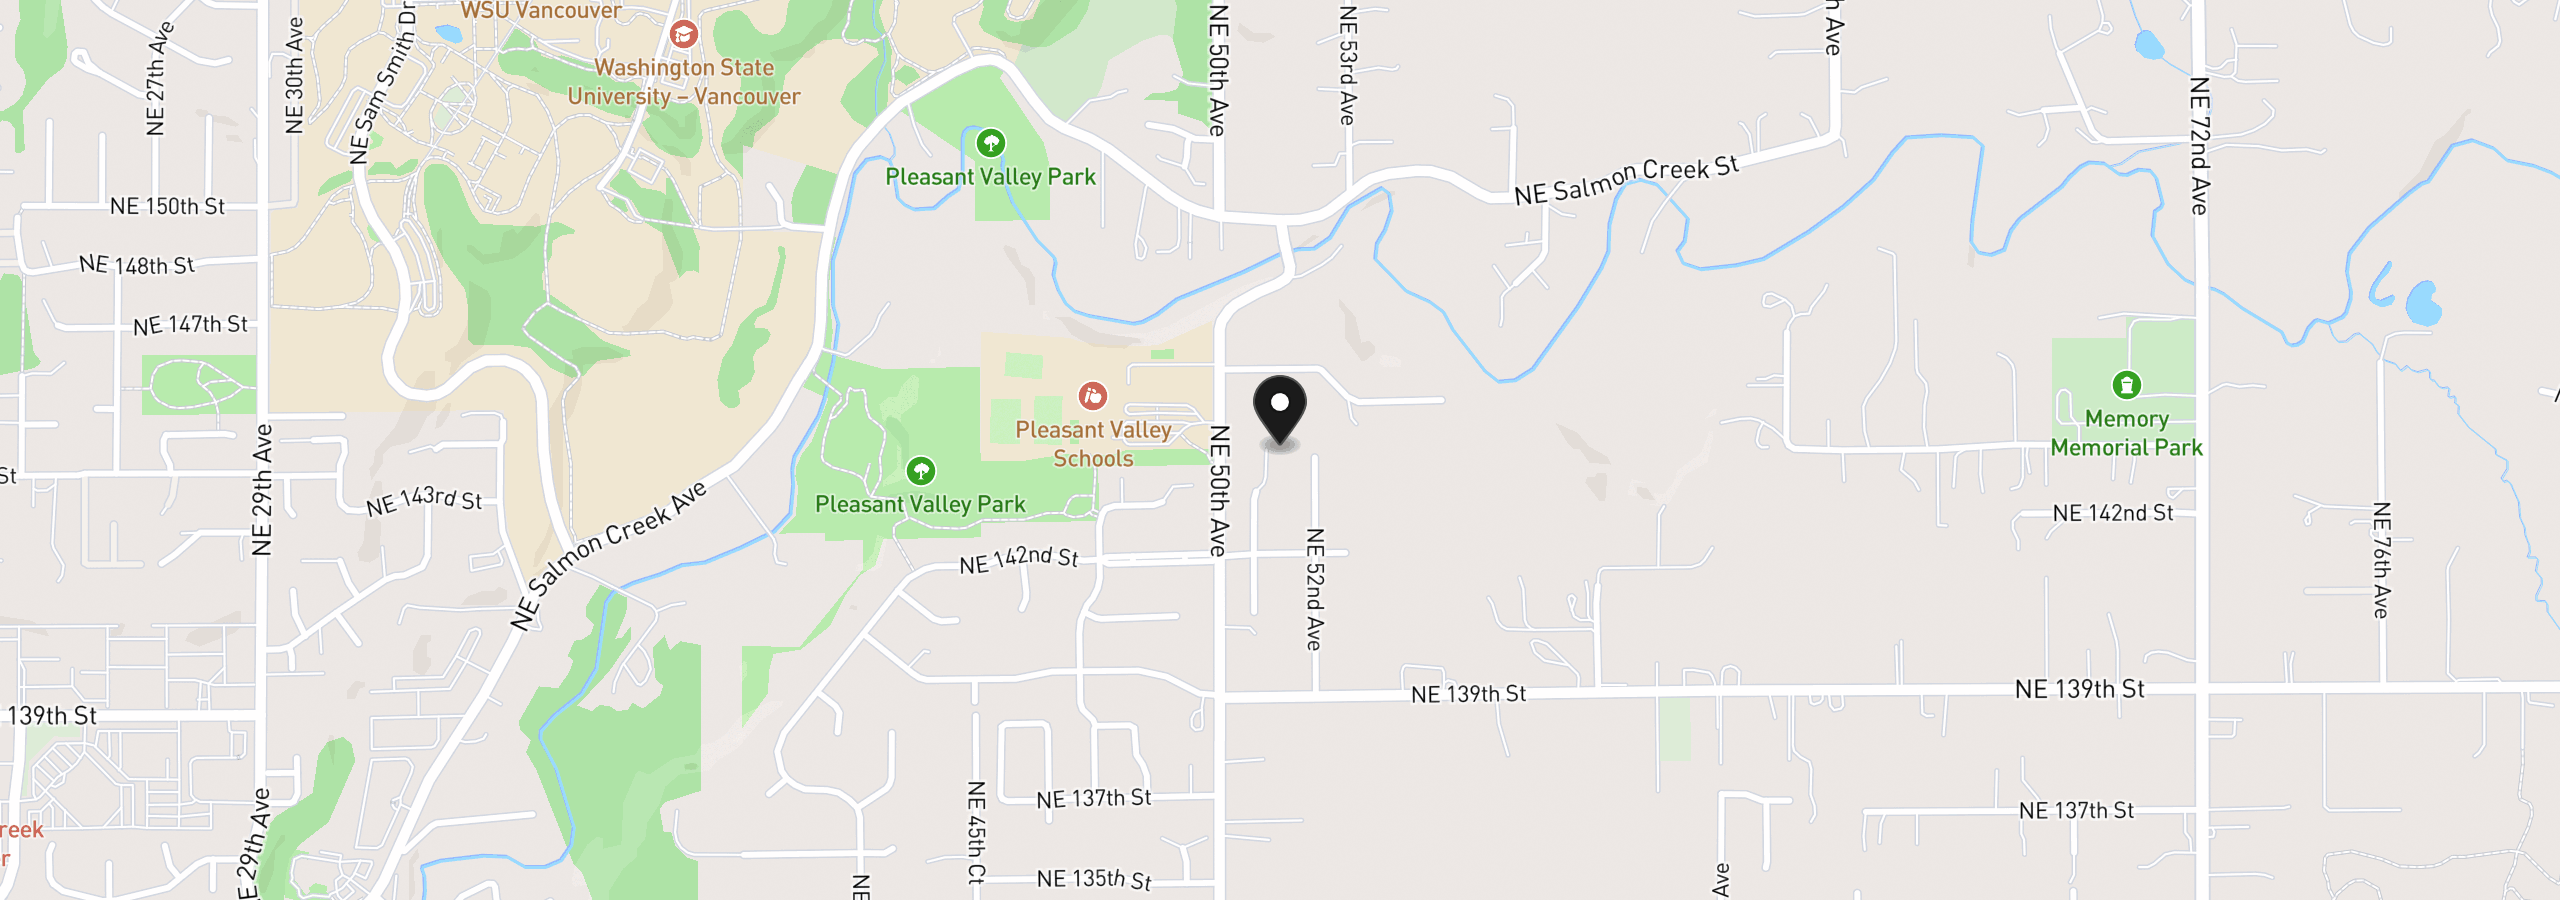
Location
14315 NE 51st Ct, Vancouver, Wa 98686
Monthly payment estimate
$8,042 /mo
- Principal and interest
- $7,445
- Property tax (2025)
- $515
- HOA dues
- $82
- Total
- $8,042
Estimate only, and not an offer of credit. Assumes 20% down ($279,760) and a 30-year fixed rate at 7.00%. Property tax is the assessed annual amount from the listing, divided by twelve. Rates change daily. Insurance and mortgage insurance are not included. Speak to a lender for terms that apply to you.