Photograph 1 of 48

11761 SE Catina Pl, Happy Valley
$1,034,000
Save
- Price per sqft
- $251.21
- Built in
- 2006
- Property size
- 4,116 sqft
- Lot size
- 10,454 sqft
- Property type
- Residential
- Days on market
- 37
Overview
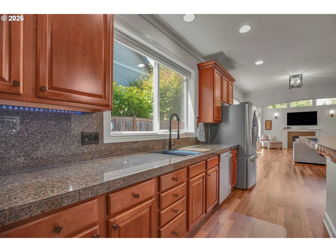
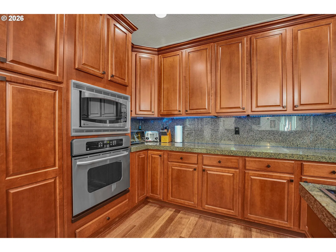
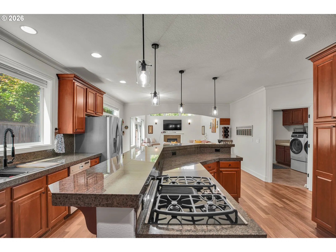
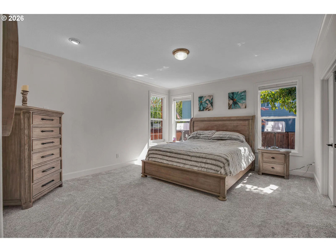
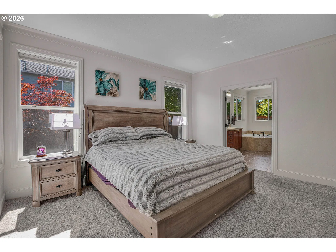
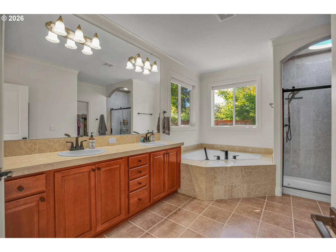
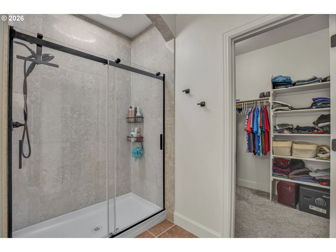
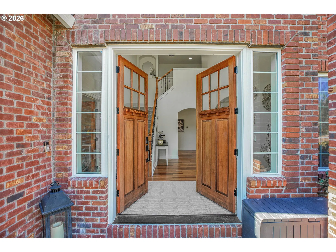
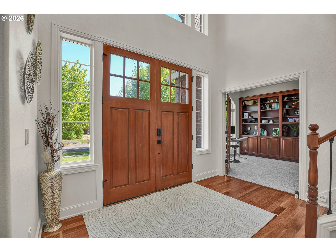
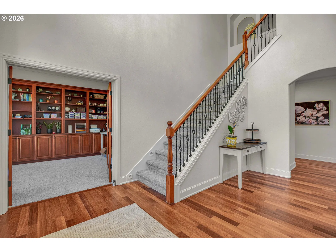
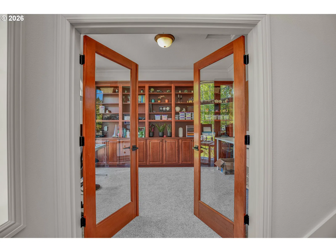
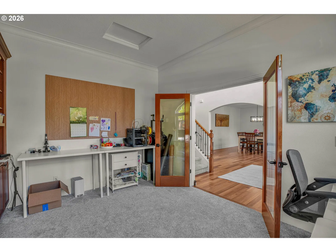
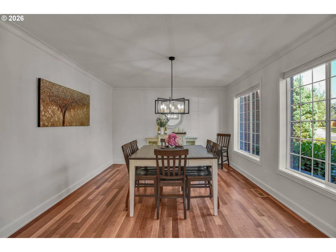
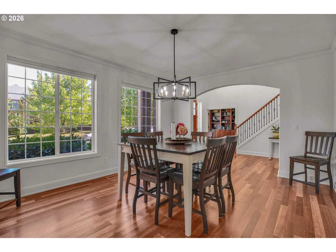
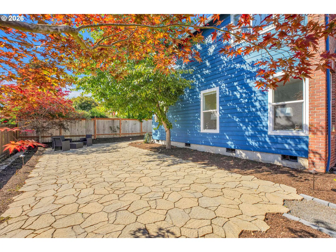
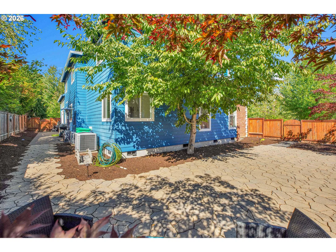
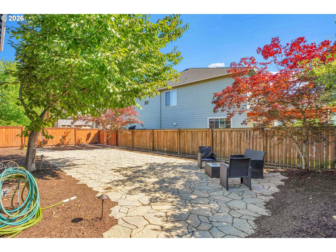
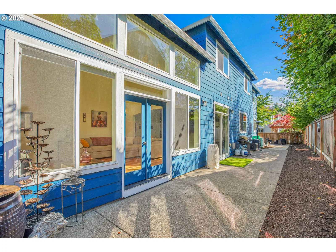
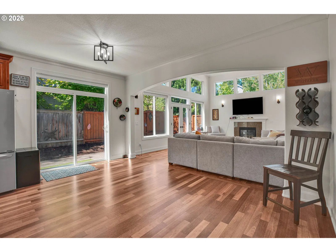
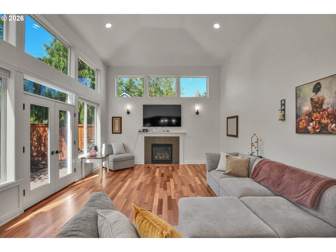
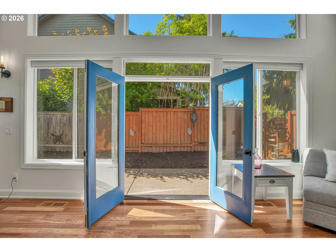
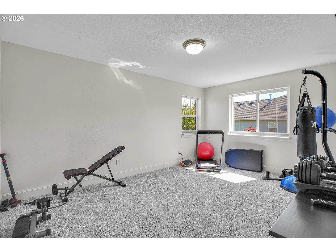
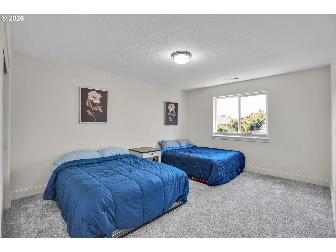
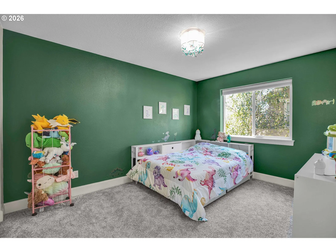
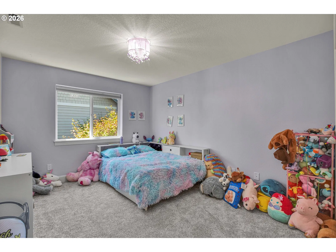
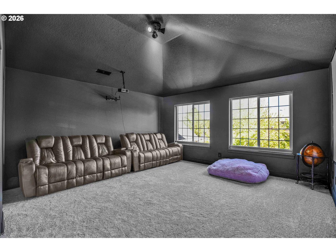
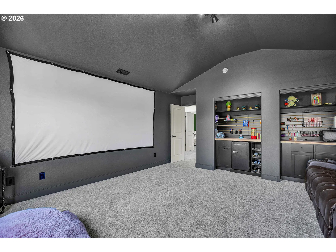
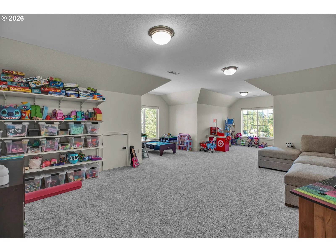
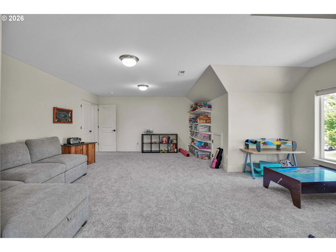
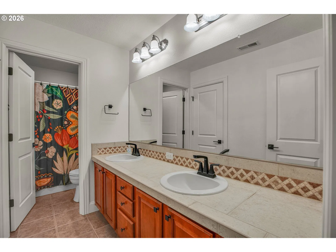
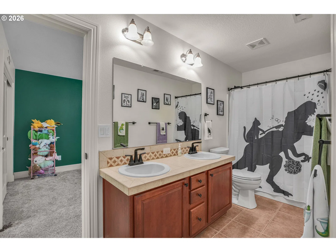
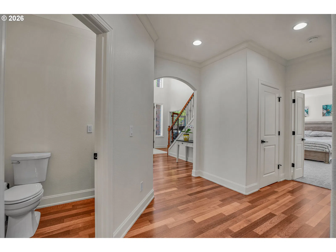
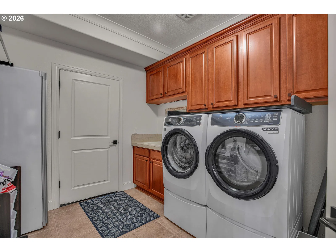
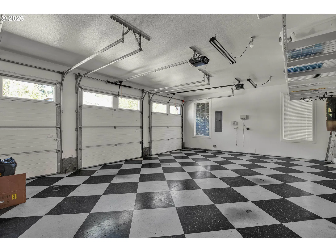
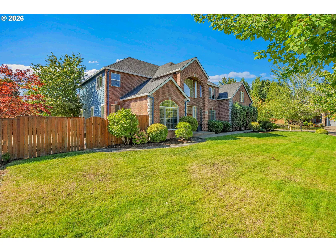
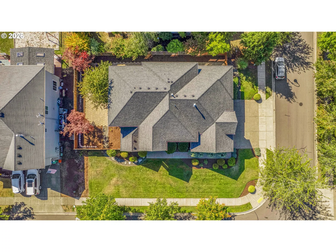
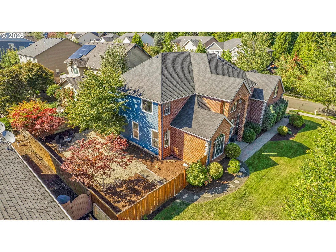
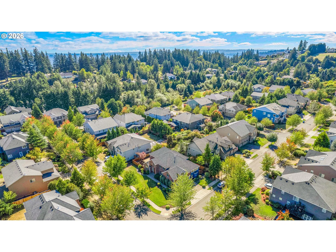
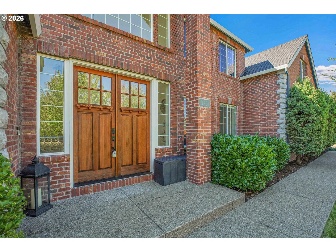
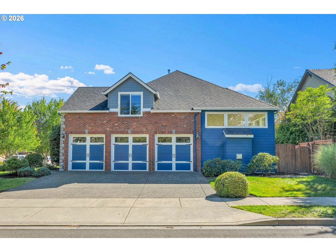
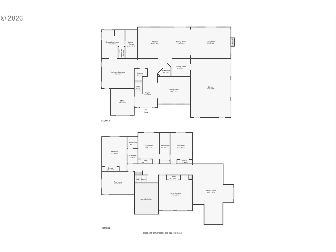
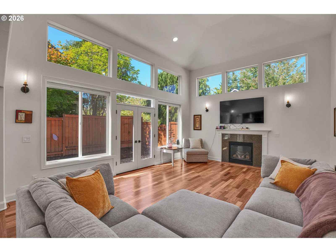
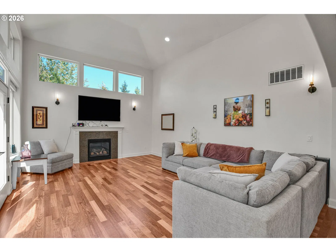
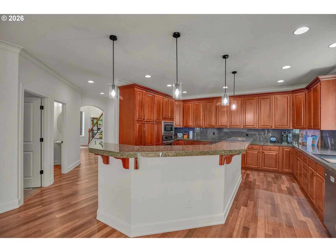
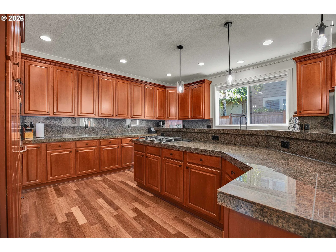
Spacious, beautifully updated and exceptionally versatile! This 5-bedroom, 3.5-bath home offers over 4,100 square feet on a quarter-acre corner lot, with comfortable everyday living and plenty of room to spread out. The tall entry, great room, and generous windows draw light from every angle. The main level features a primary suite, den/office, spacious great room, dining areas, and laundry. The expansive kitchen offers abundant cabinetry, granite counters, new gas cooktop and sink, and undercabinet accent lighting. Recently refinished hardwood floors, fresh interior paint, new carpet, updated lighting, plumbing fixtures and hardware create a fresh, cohesive feel throughout. Upstairs are four additional bedrooms, including a 5th bedroom currently used as a home theater with custom cabinetry, plus a separate flex/gym space and the large bonus room over the garage. Custom blinds, central vacuum and dual-zone heating and cooling add comfort and convenience. Outside, enjoy a level, fully fenced backyard with patio and plenty of room for entertaining, play or gardening. The oversized 3-car garage features checkered flooring, added hanging shelving, openers on all three bays and is prewired for EV charging. Newer roof (2022) and numerous additional updates complete the package. Four miles to I-205/Sunnyside.
Details
Interior
- Interior features
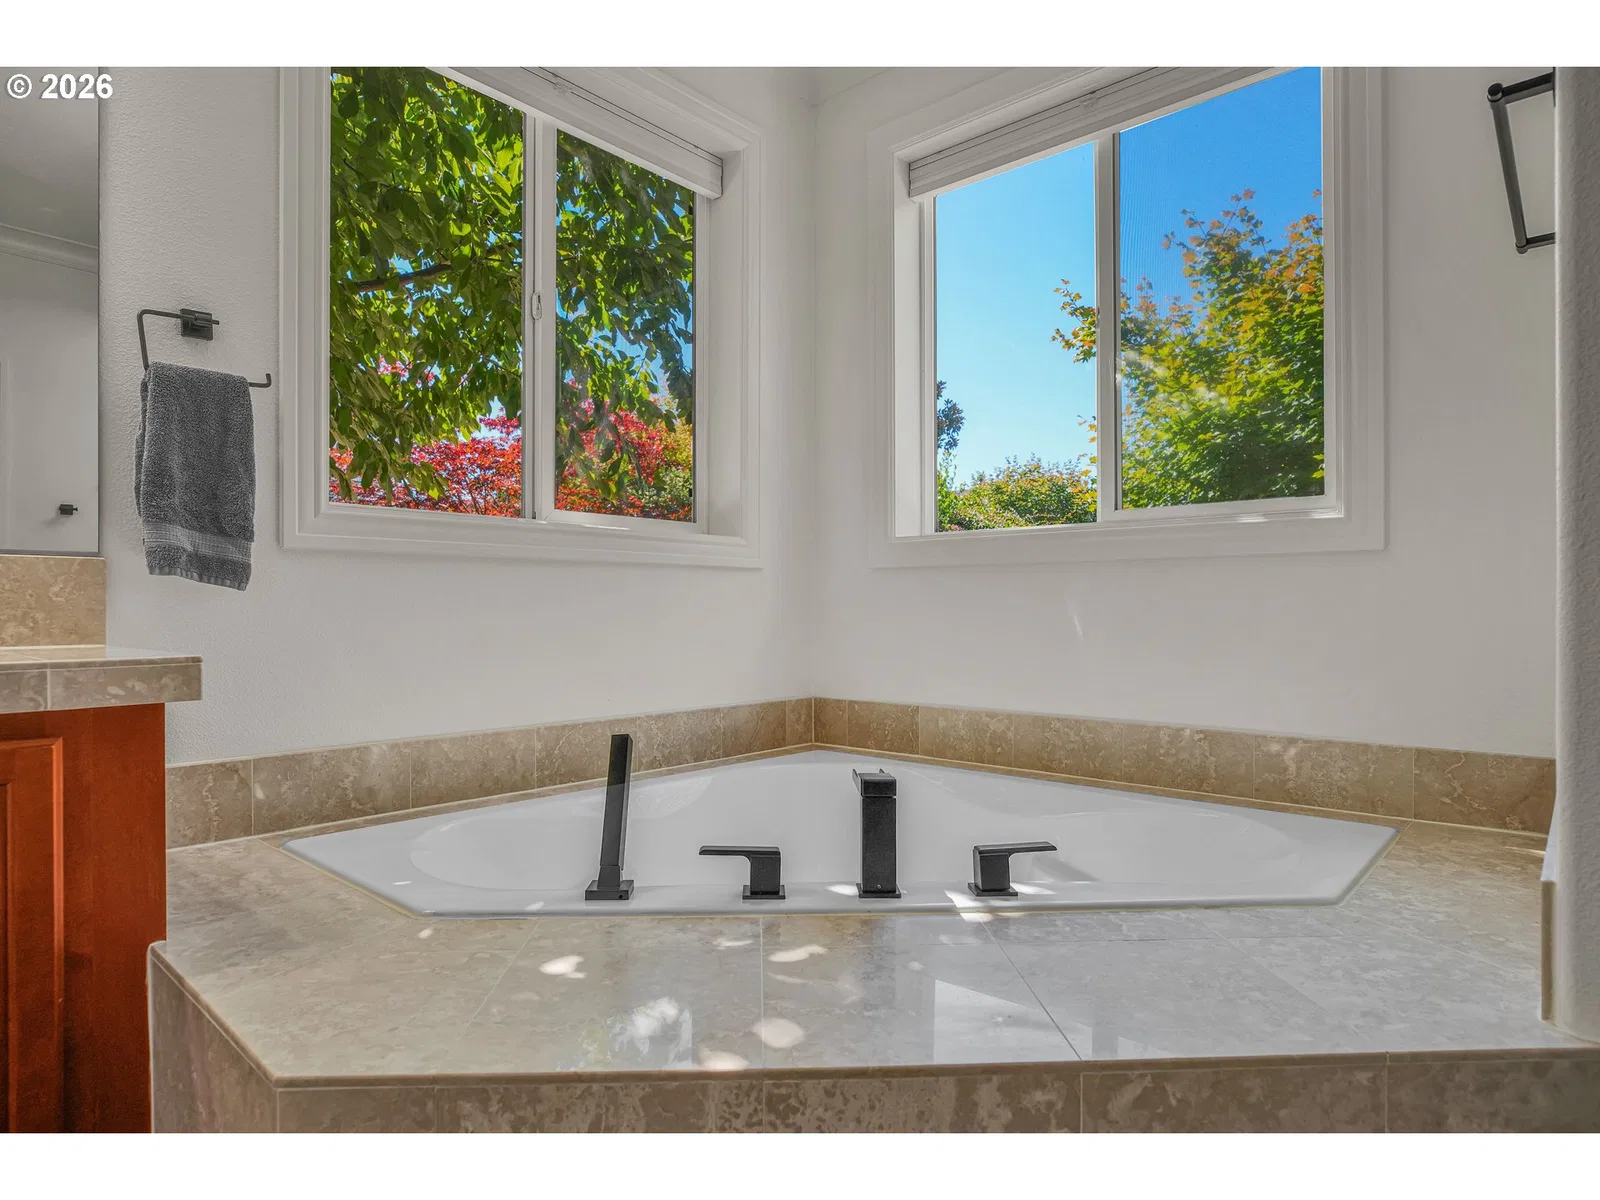
- Central Vacuum, Garage Door Opener, Granite, Hardwood Floors, High Ceilings, Laundry, Soaking Tub, Wall to Wall Carpet
- Appliances
- Built-in Oven, Built-in Range, Cook Island, Dishwasher, Disposal, Free Standing Refrigerator, Gas Appliances, Granite, Microwave, Plumbed For Ice Maker, Stainless Steel Appliance, Tile
- Fireplace
- Yes
- Fireplaces
- 1
- Fireplace description
- Gas
- Cooling
- Yes
- Cooling description
- Central Air
- Heating
- Yes
- Heating description
- Forced Air
- Windows
- Double Pane Windows, Vinyl Frames
Exterior and lot
- Lot size
- 10,454 sqft
- Exterior features
- Fenced, Patio, Yard
- Lot features
- Corner Lot, Level
- Architectural style
- Two Stories, Traditional
- Roof
- Composition
- View
- No
Utilities
- Sewer
- Public Sewer
- Water source
- Public Water
Parking
- Garage spaces
- 3
- Parking
- Driveway
- Total parking
- 3
Schools
- High school
- Adrienne Nelson
- Middle school
- Happy Valley
- Elementary school
- Scouters Mtn
Location
- City
- Happy Valley
- County
- Clackamas
- Subdivision
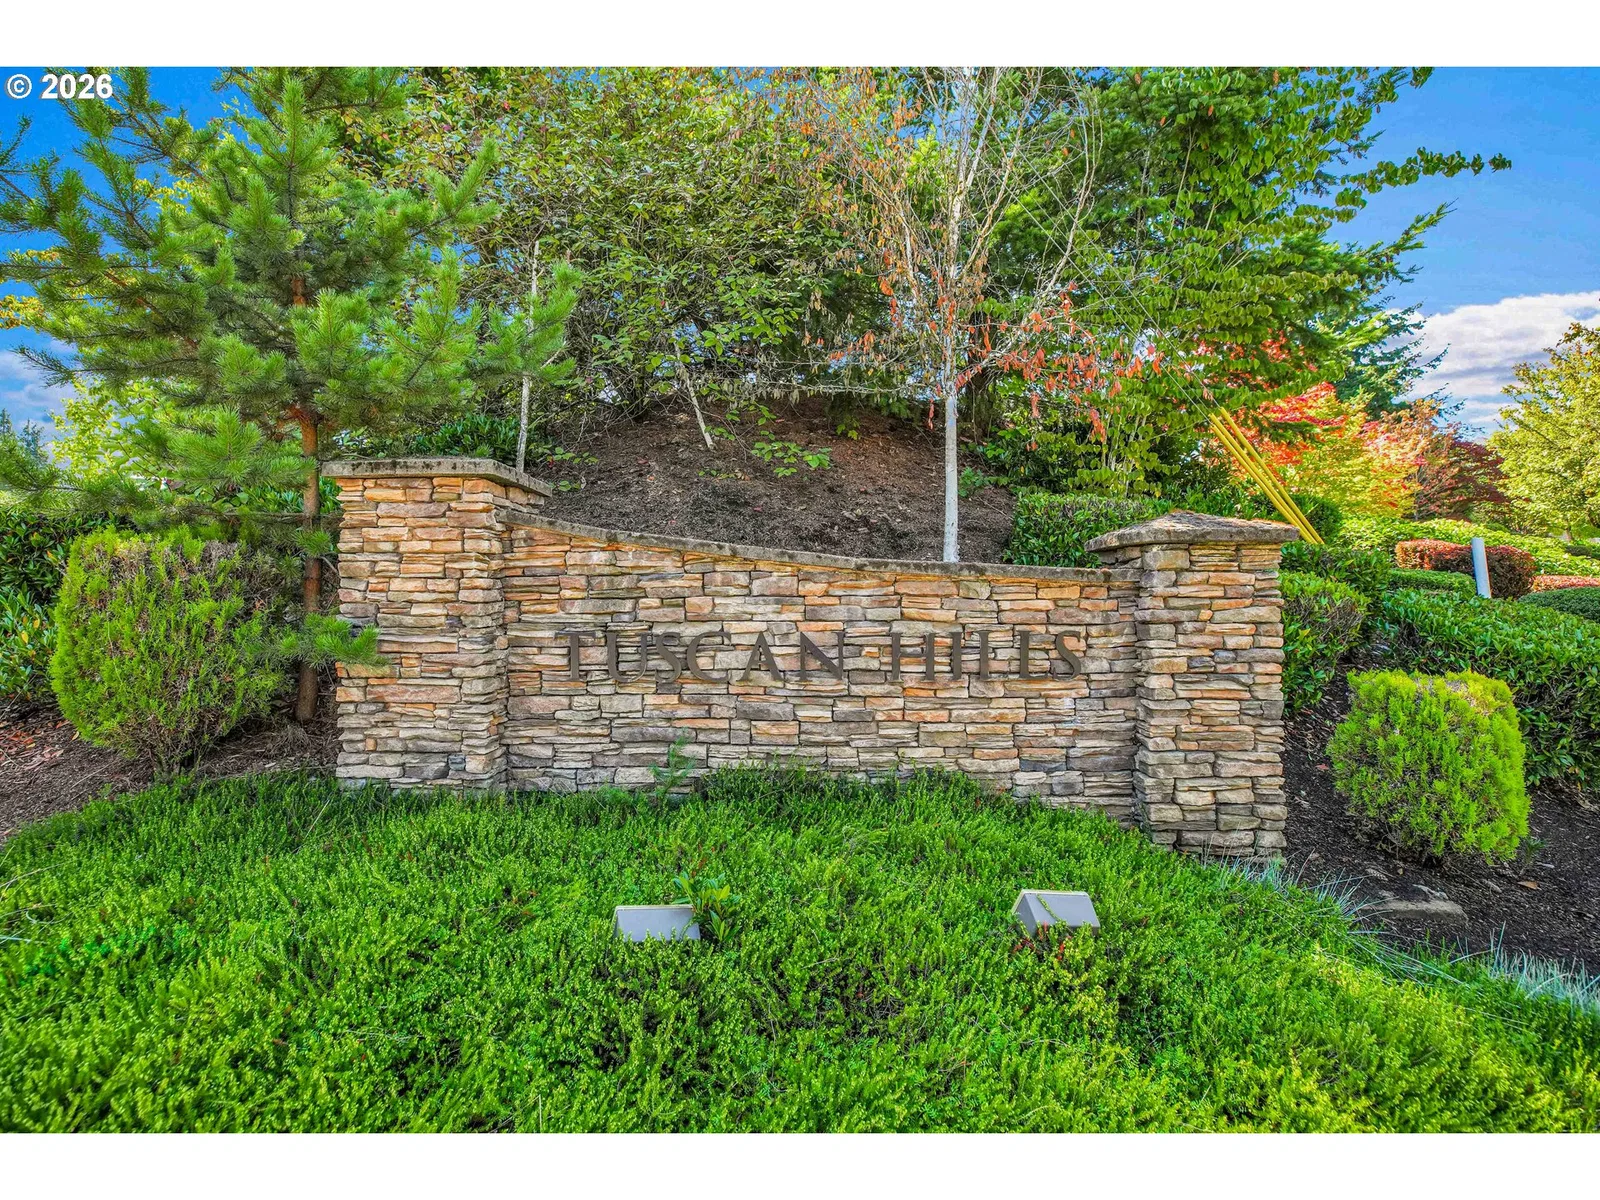
- Tuscan Hills
Taxes and dues
- Annual taxes
- $11,006 (2025)
- HOA dues
- $100 / month
Location
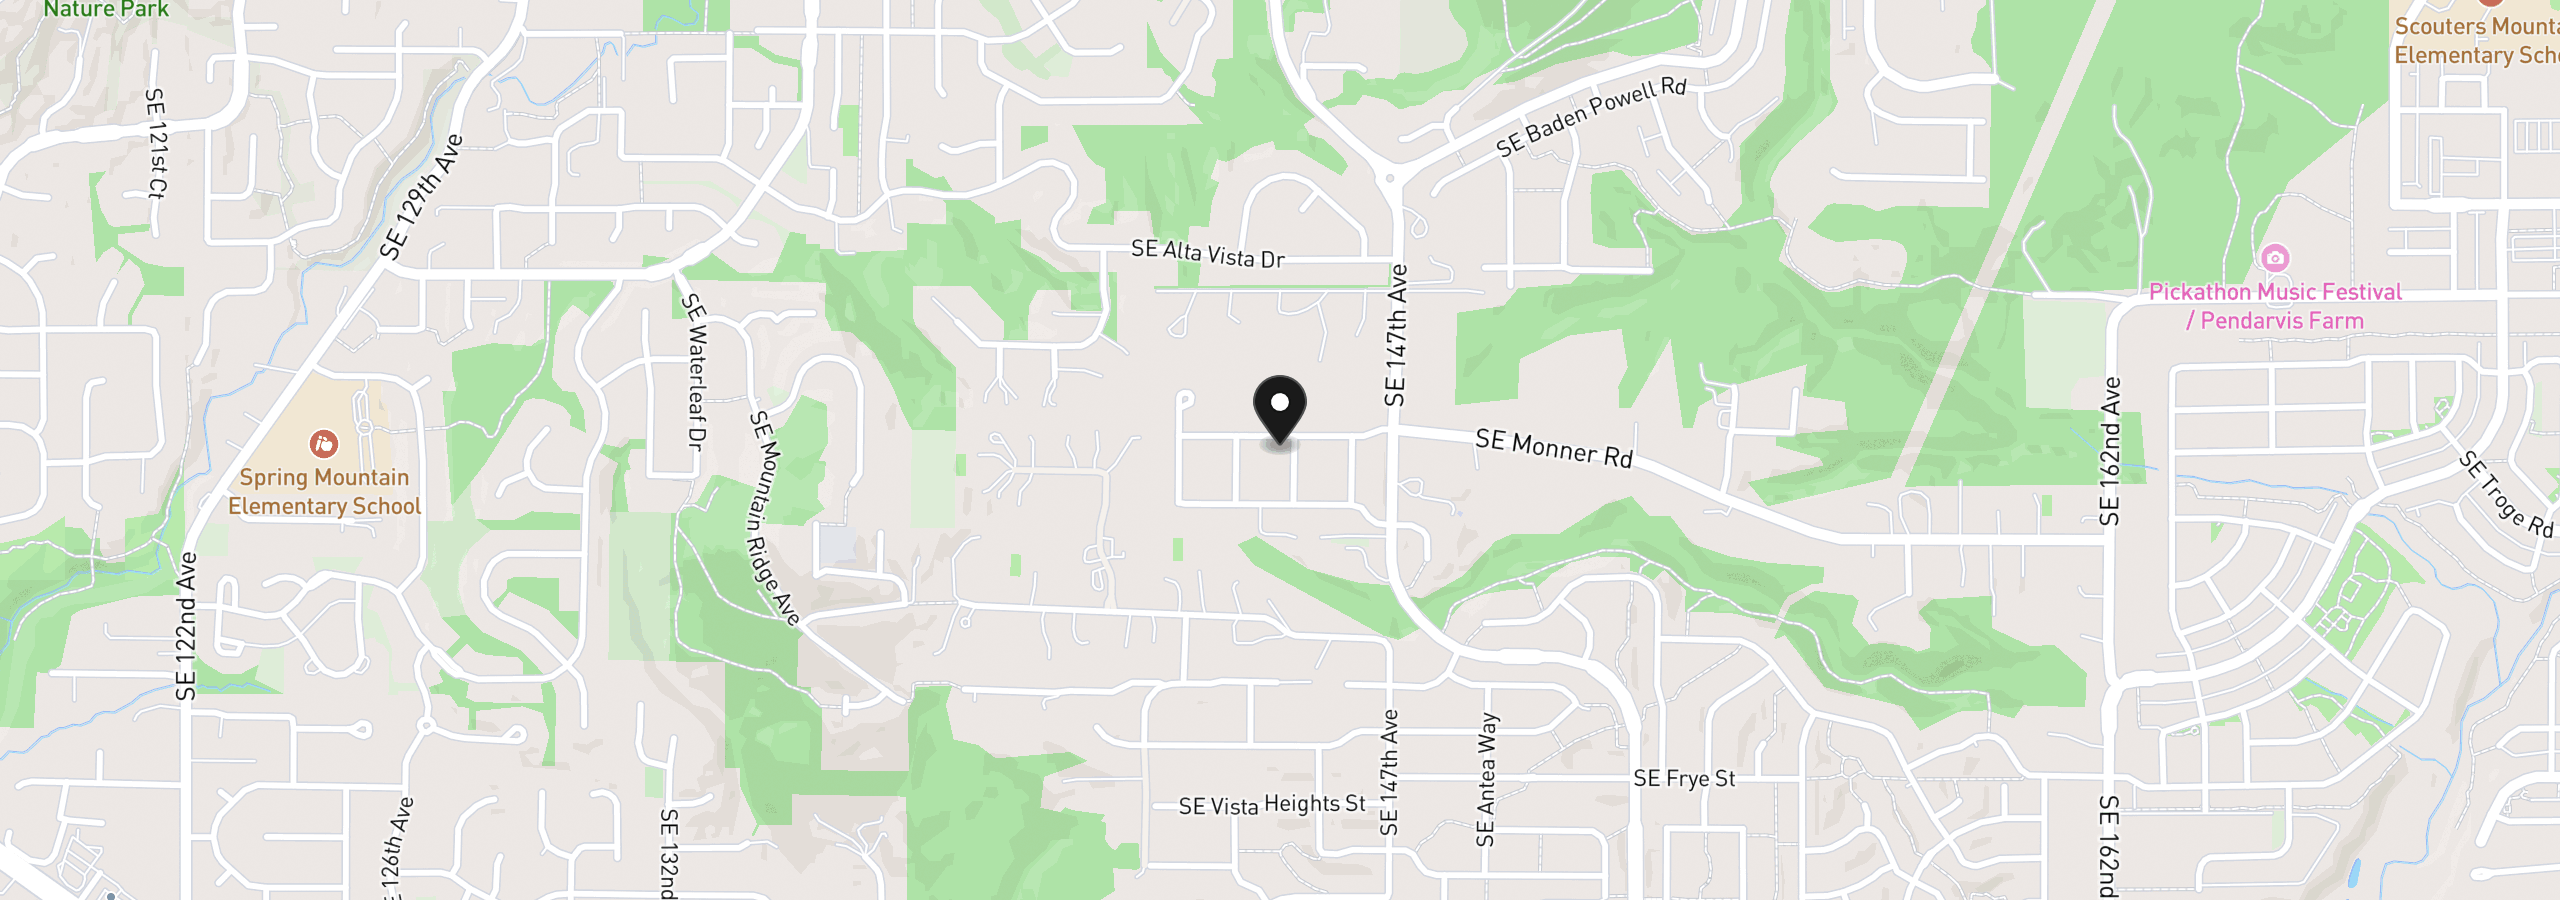
11761 SE Catina Pl, Happy Valley, OR 97086
Monthly payment estimate
$6,521 /mo
- Principal and interest
- $5,503
- Property tax (2025)
- $917
- HOA dues
- $100
- Total
- $6,521
Estimate only, and not an offer of credit. Assumes 20% down ($206,800) and a 30-year fixed rate at 7.00%. Property tax is the assessed annual amount from the listing, divided by twelve. Rates change daily. Insurance and mortgage insurance are not included. Speak to a lender for terms that apply to you.
Similar homes
$849,900
5 beds2.5 baths2,705 sq.ft.15937 SE Cherry Blossom Way, Happy Valley, OR 97015MLS®: 450836514$1,030,000
5 beds4.5 baths4,400 sq.ft.11301 SE Cascade View Dr, Happy Valley, OR 97086MLS®: 203871644