Photograph 1 of 48

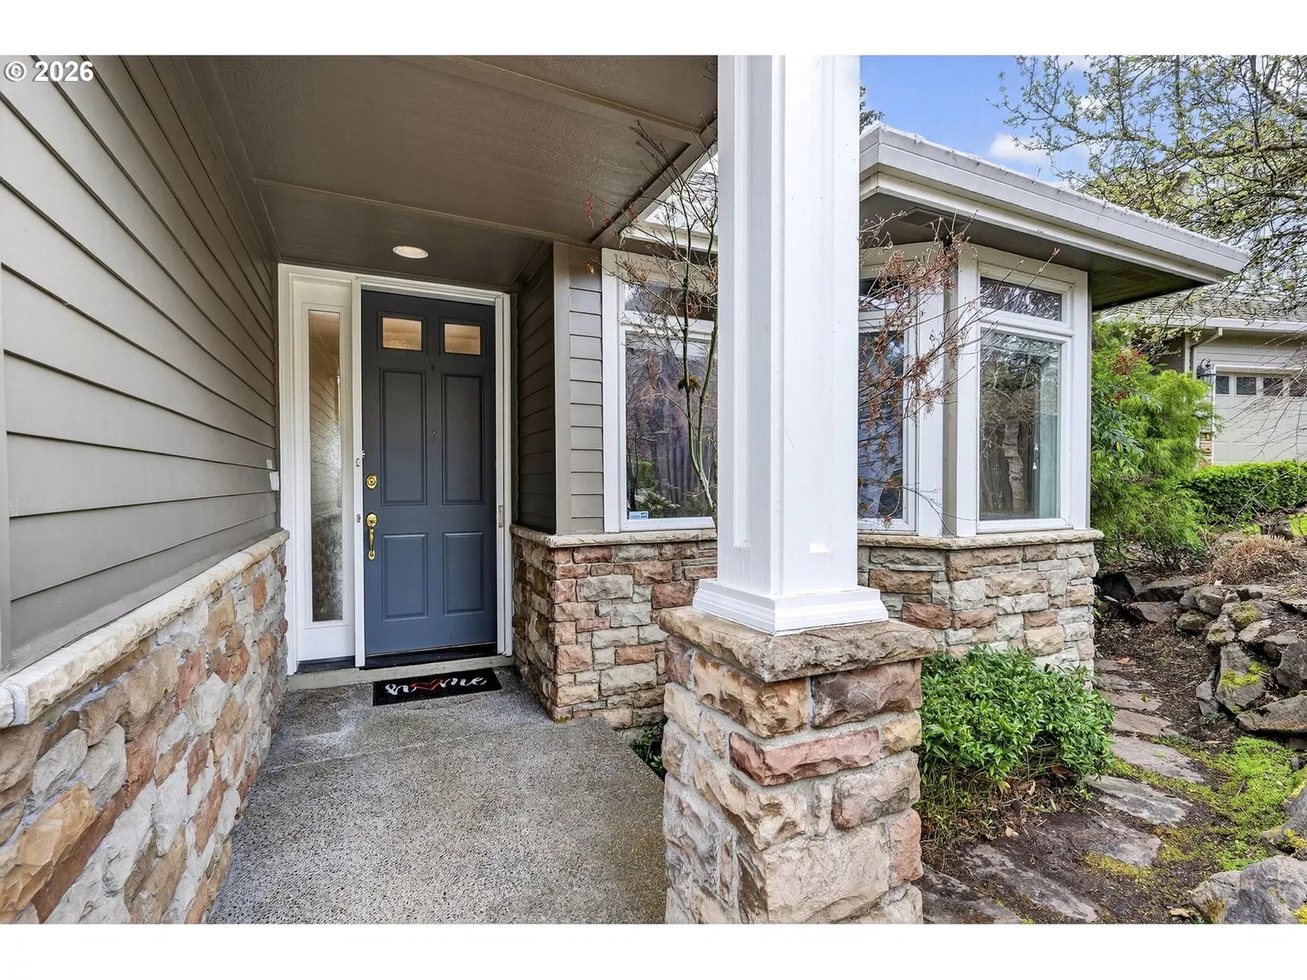
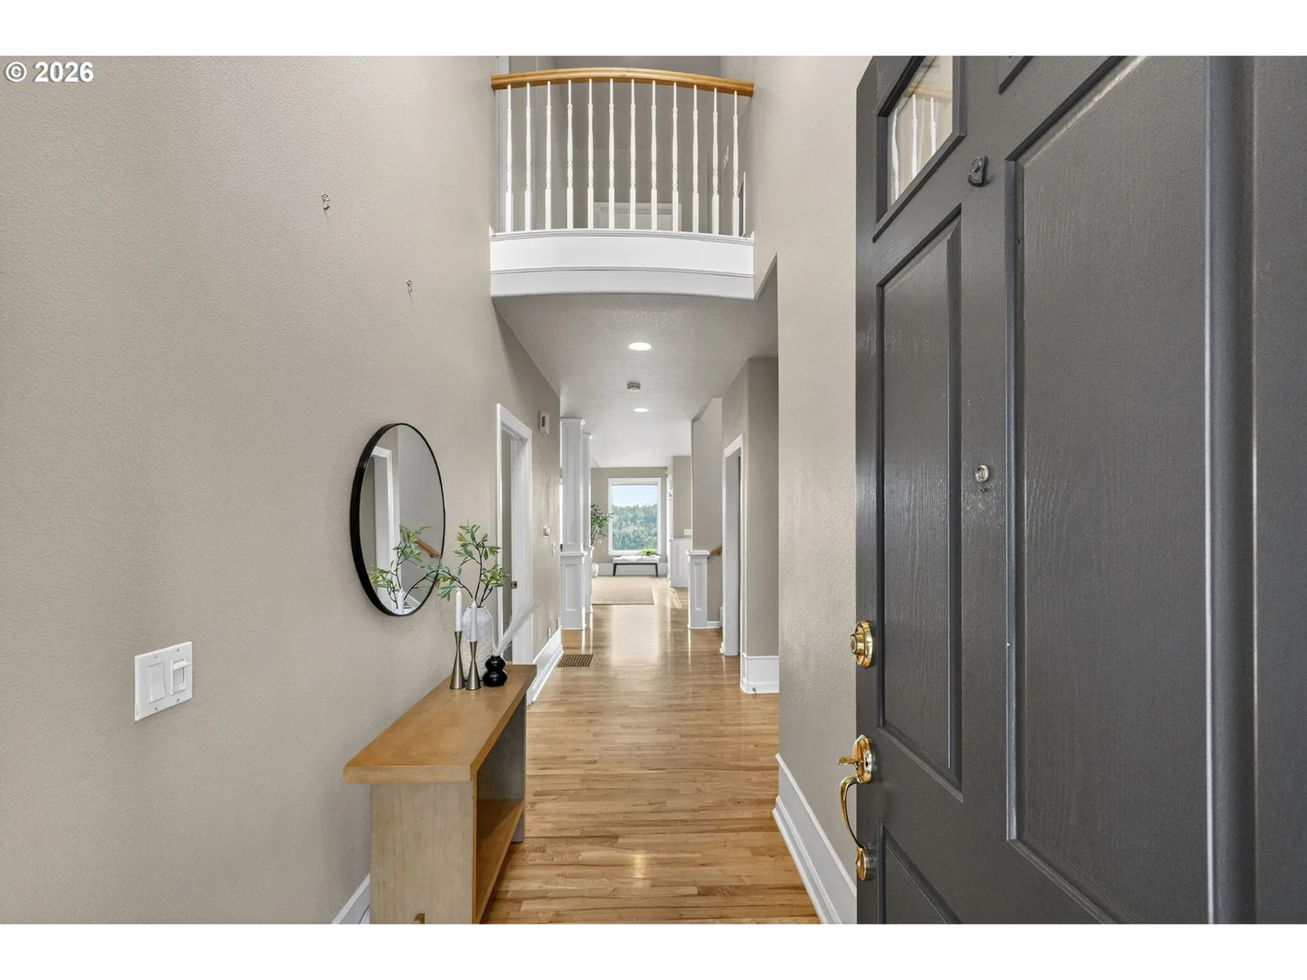
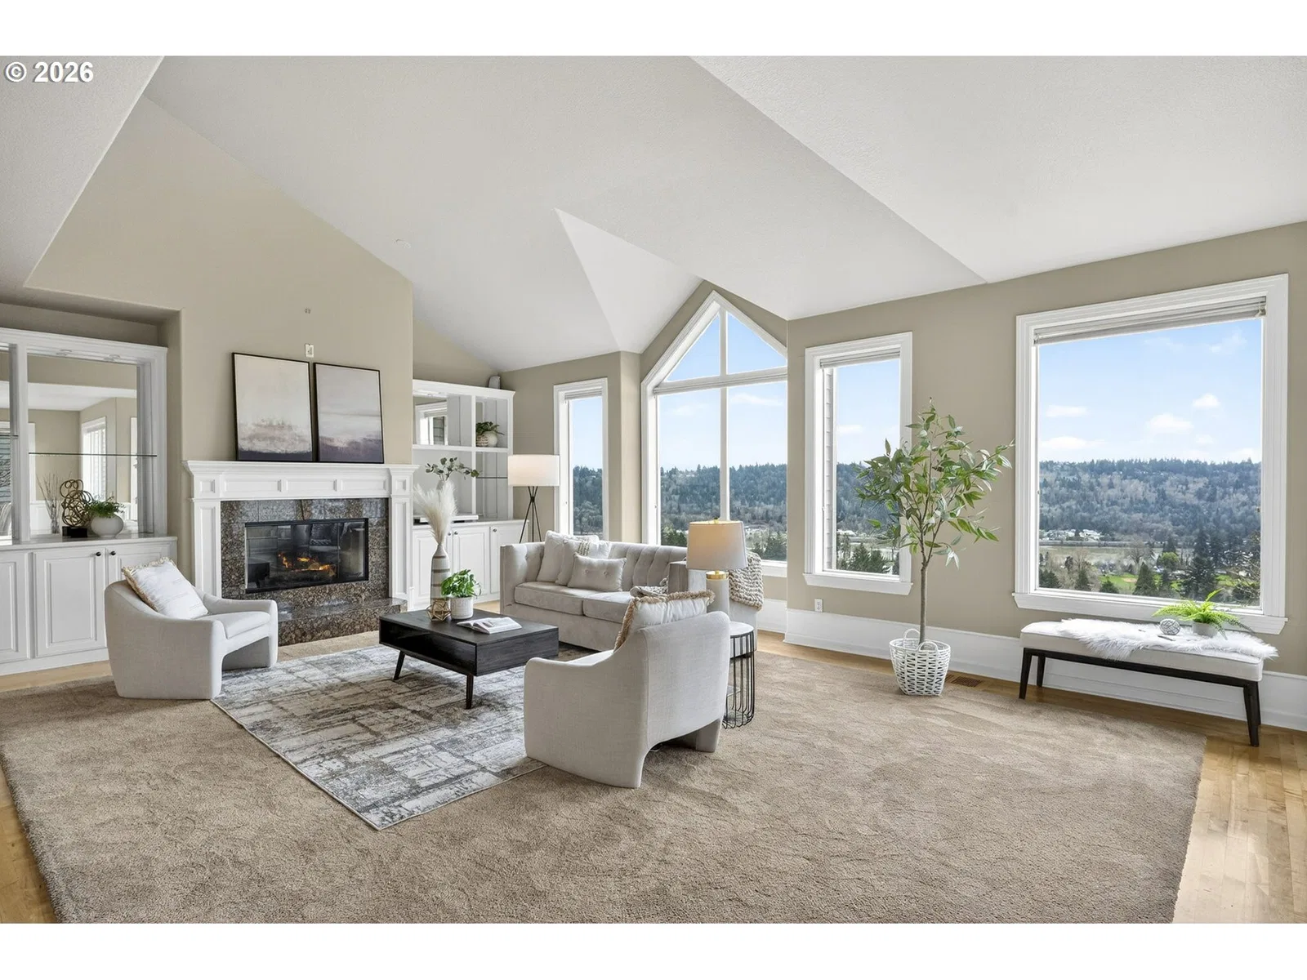
1970 Hall St, West Linn
$649,899
Save
- Price per sqft
- $170.40
- Built in
- 1999
- Property size
- 3,814 sqft
- Lot size
- 6,534 sqft
- Property type
- Residential
- Days on market
- 196
Overview
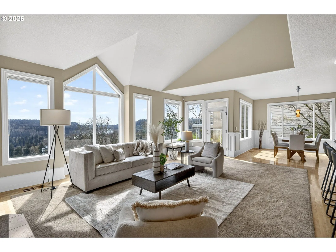
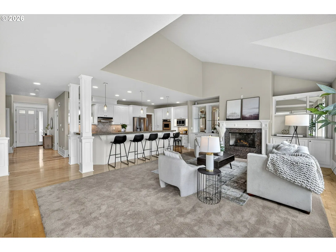
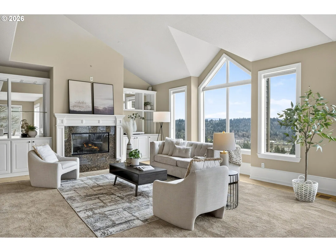
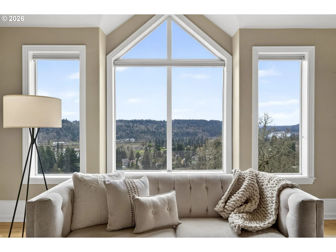
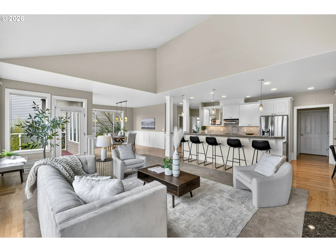
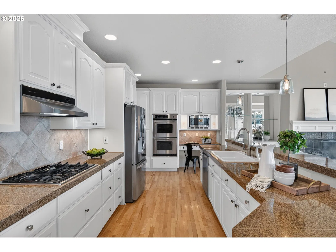
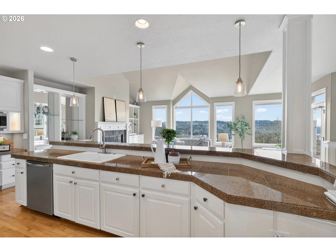
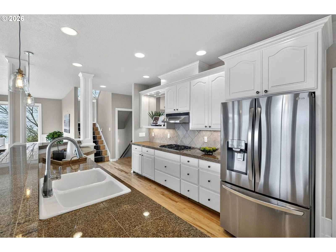
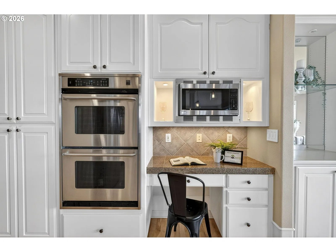
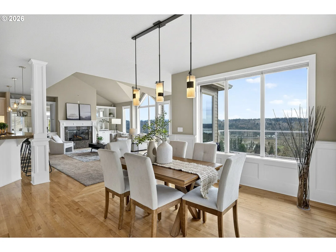
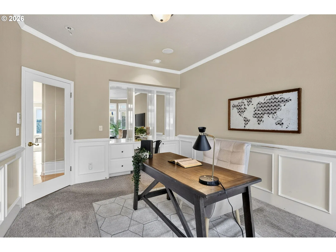
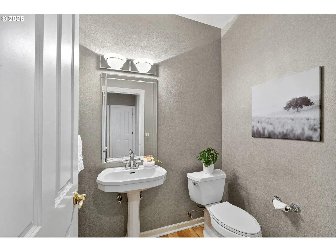
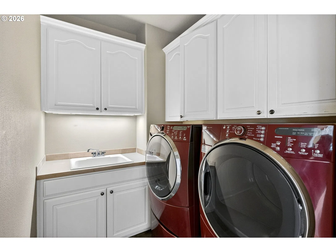
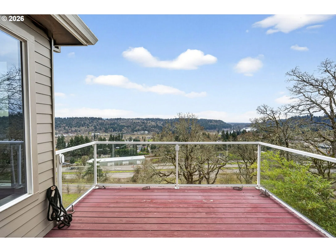
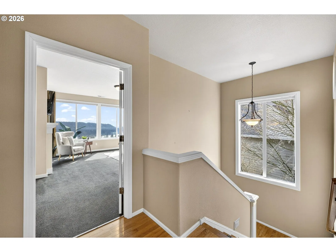
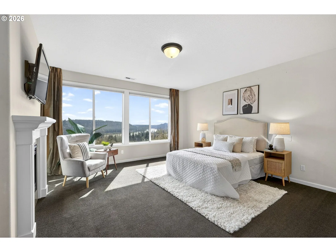
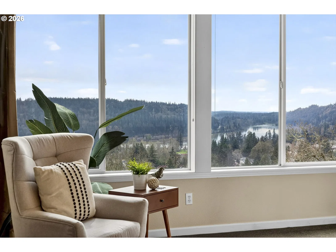
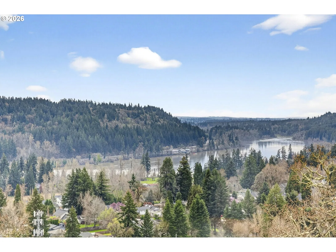
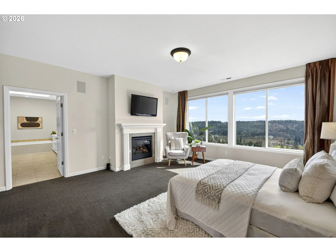
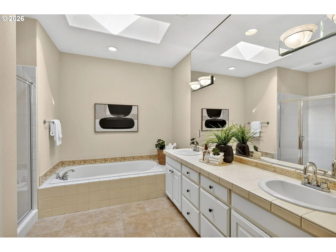
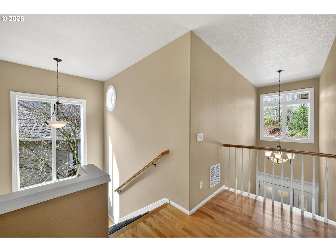
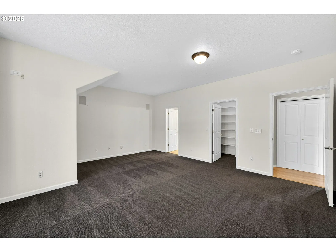
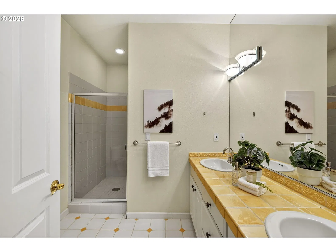
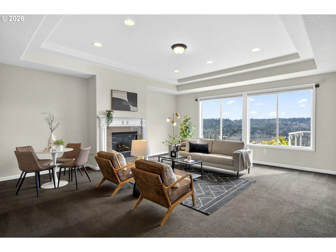
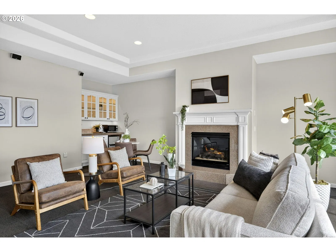
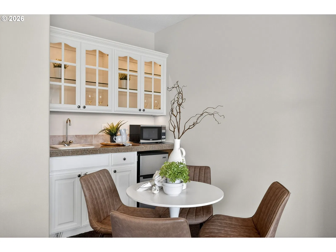
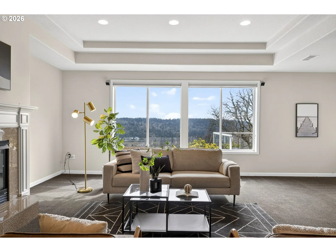
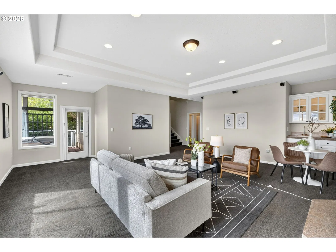
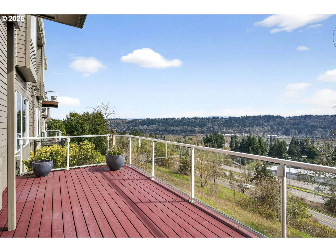
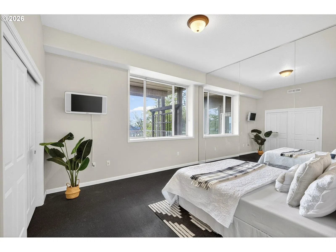
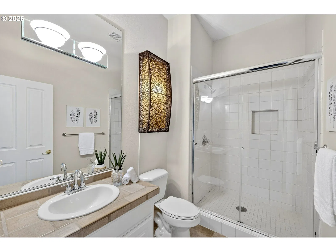
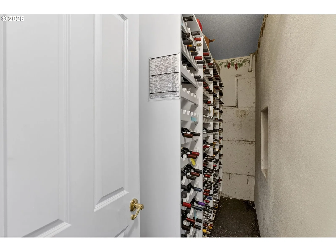
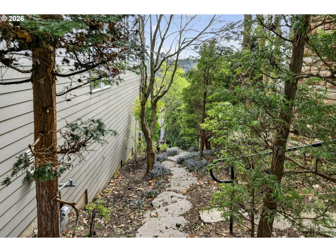
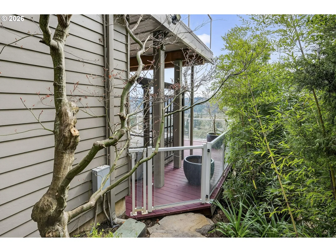
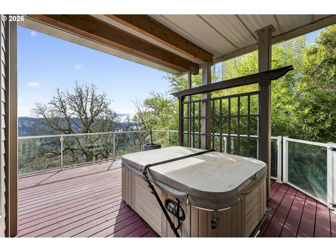
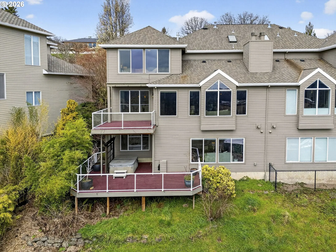
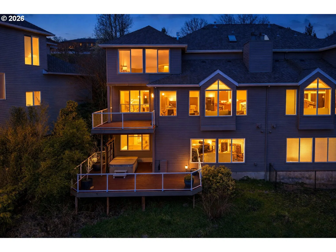
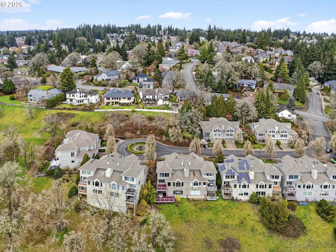
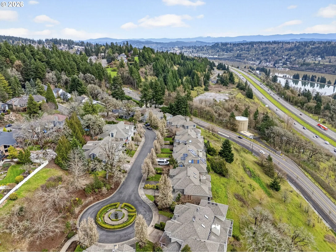
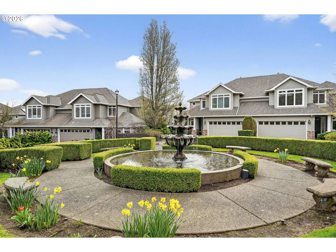
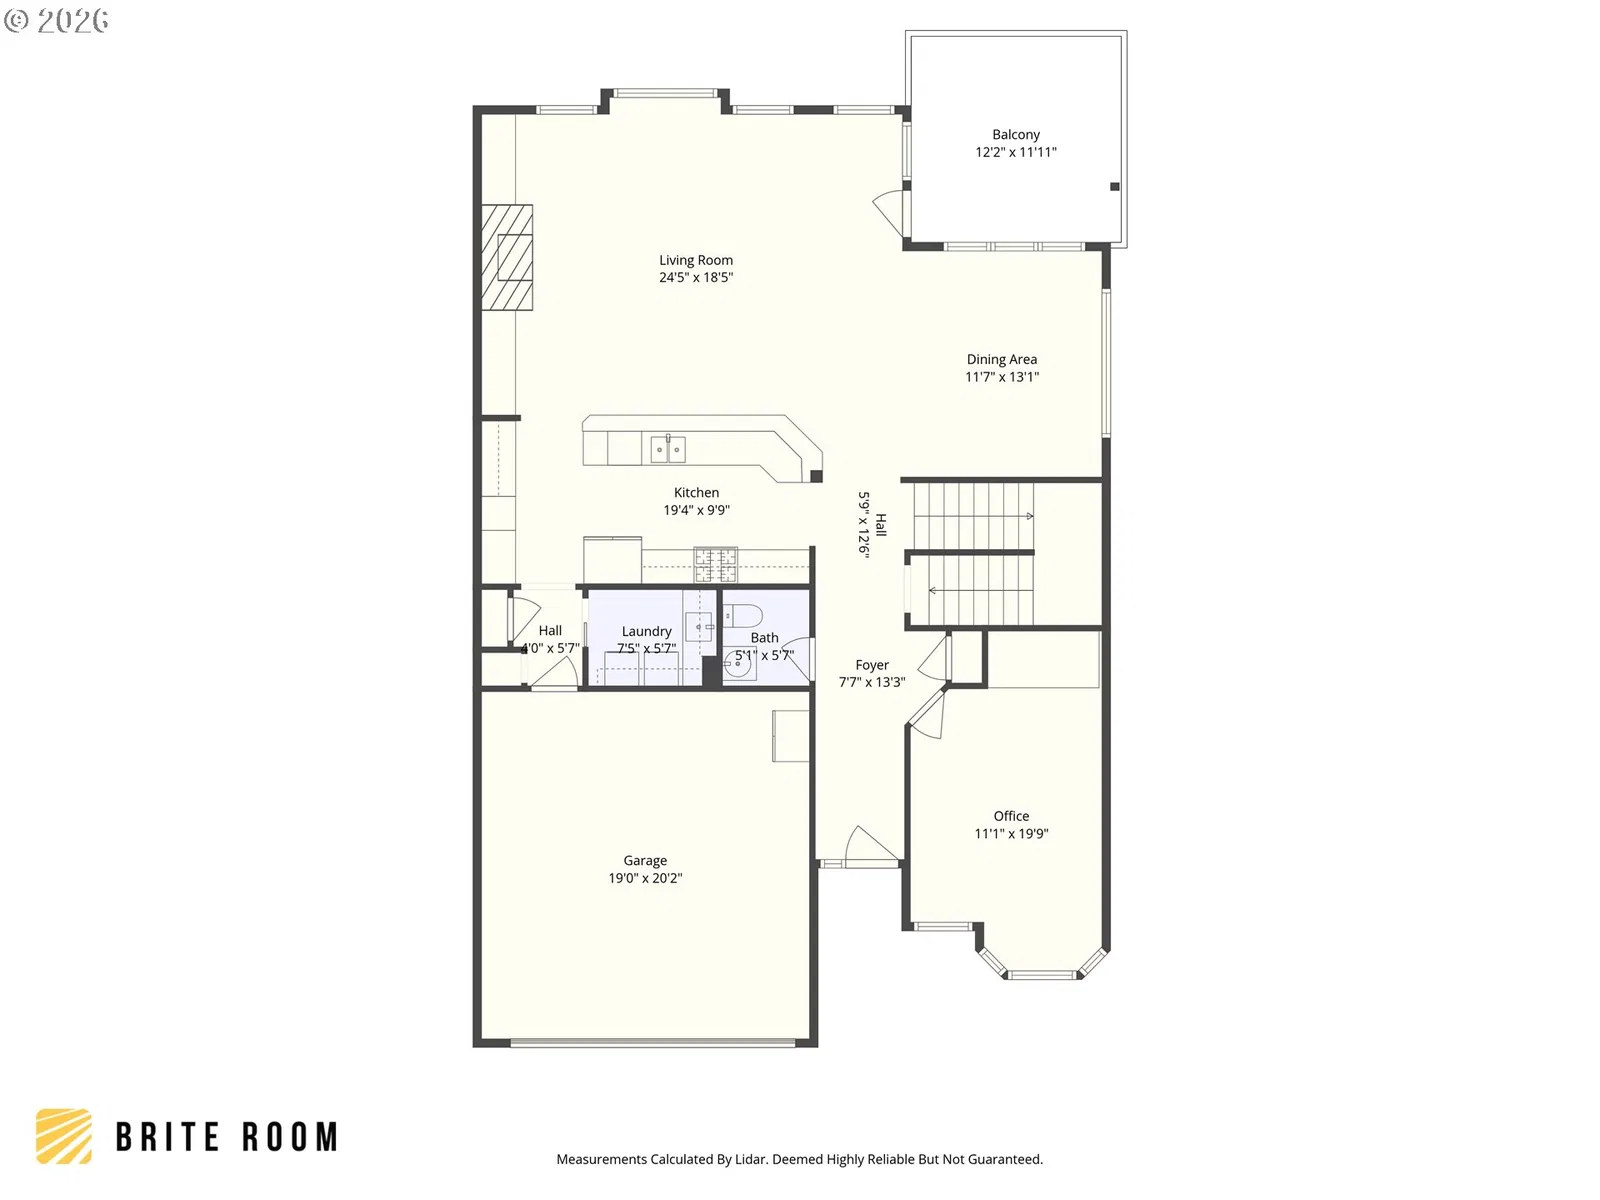
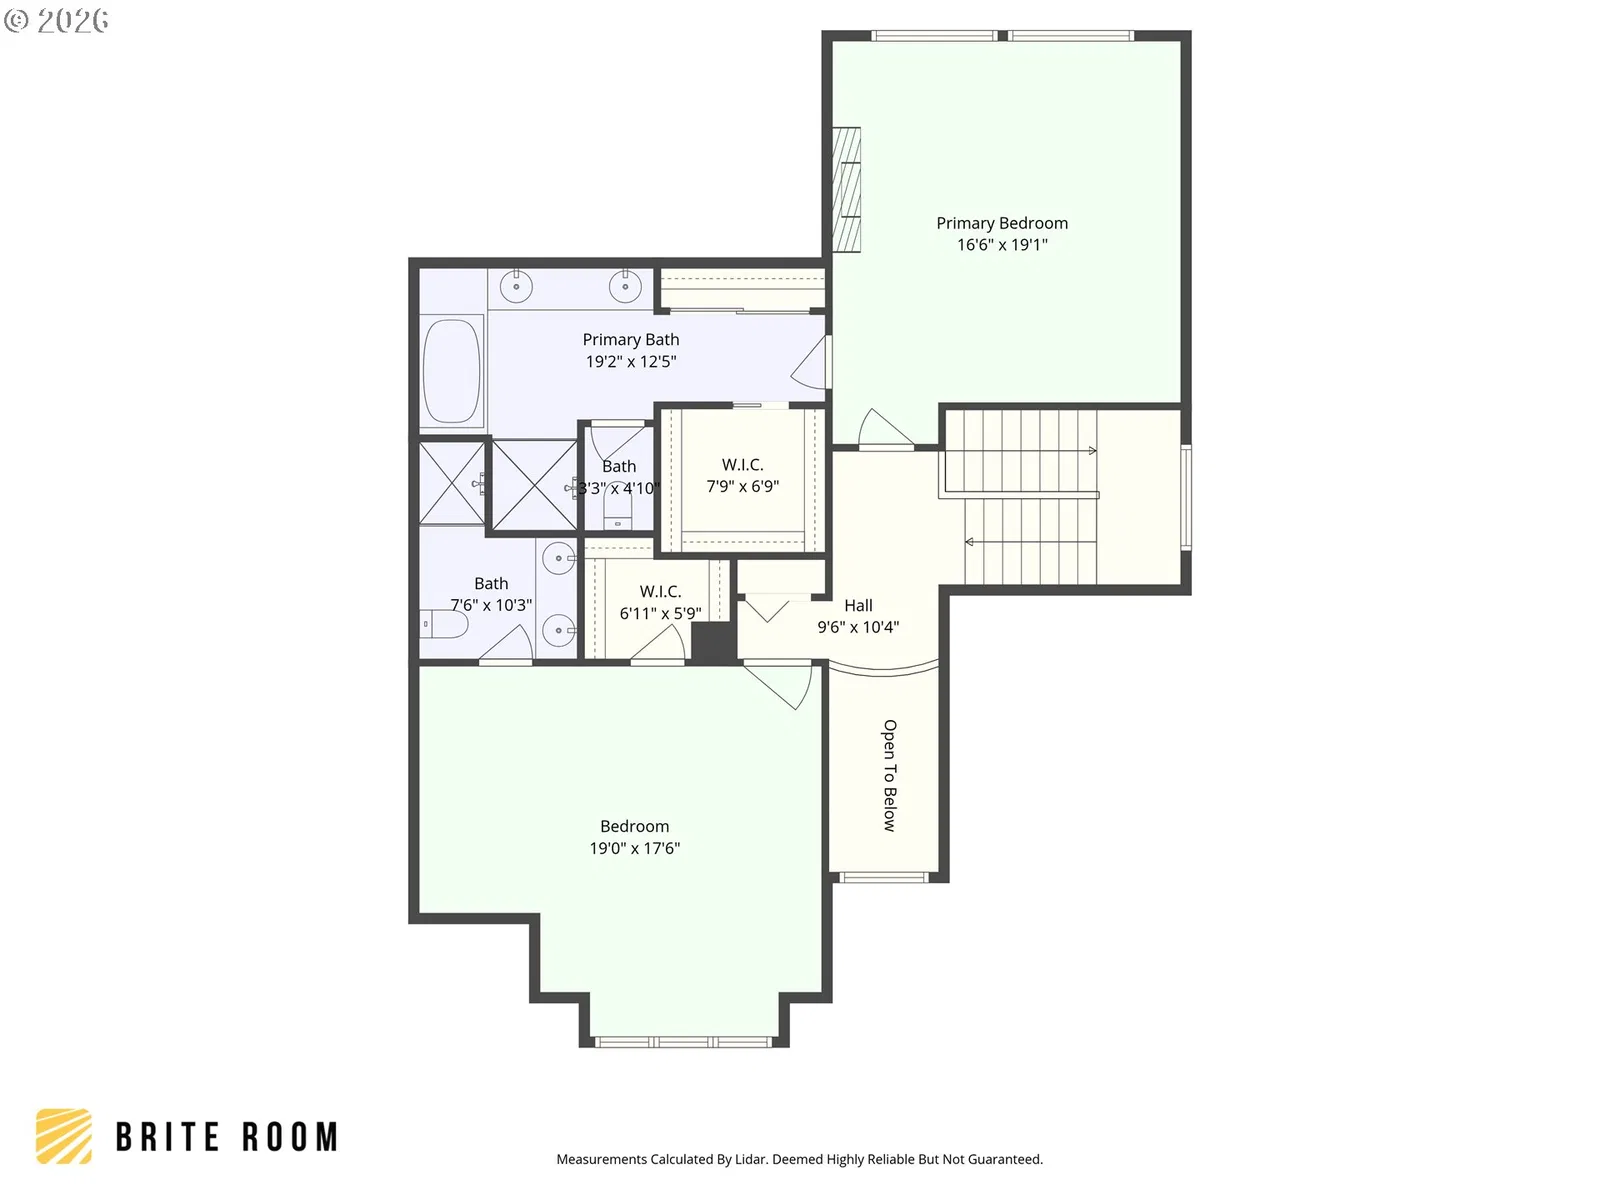
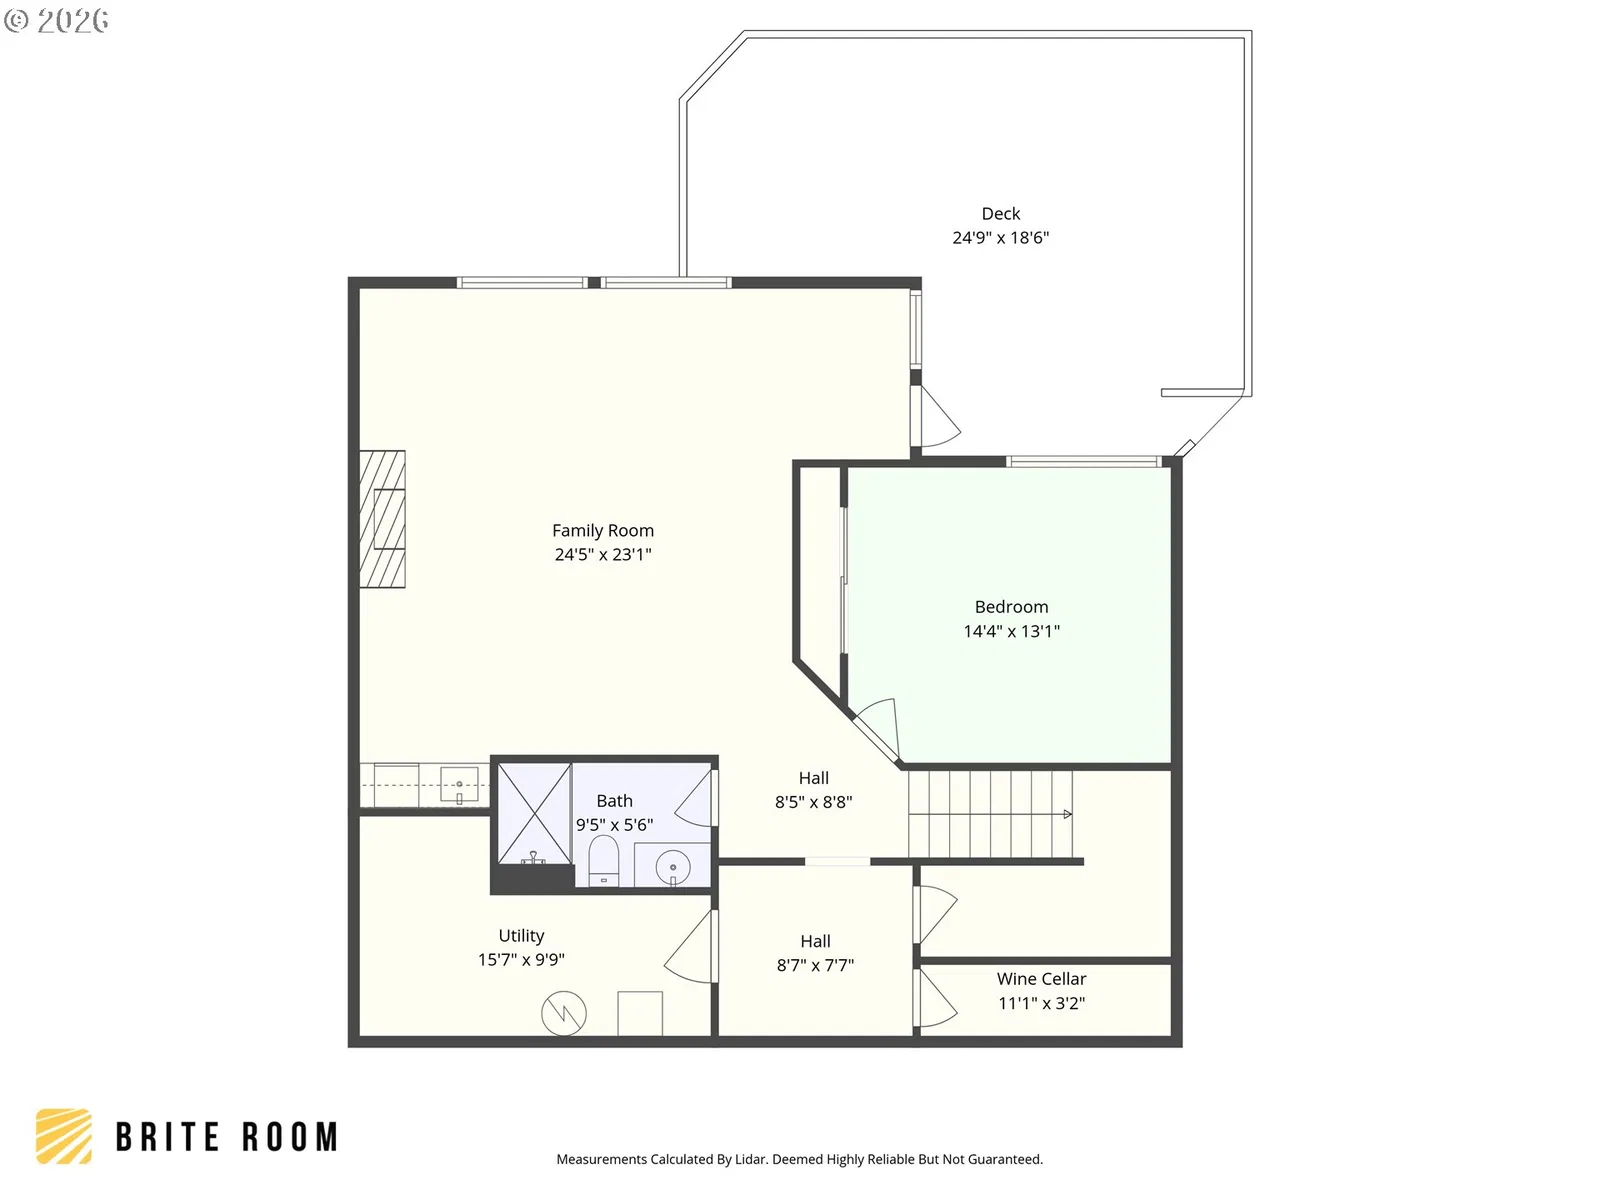
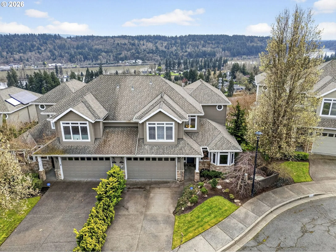
Perched in a private cul-de-sac in West Linn’s desirable Royal Ridge community, this beautifully maintained Craftsman-style attached townhome offers space, flexibility & stunning territorial views of the mountains and the Willamette River. With over 3,400sf across three levels, this 3-bedroom, 3.5-bath (plus a beautiful office!) home lives large with soaring ceilings, expansive windows & multiple living areas designed for both comfort and entertaining. The main level features hardwood floors, a spacious living room with gas fireplace and a well-appointed kitchen with granite countertops, stainless steel appliances, gas cooktop, large pantry and an eat bar that opens seamlessly to the dining area. Upstairs, you’ll find two generous primary suites — each with high ceilings, walk-in closets and en-suite baths—offering ideal separation and flexibility. The lower level is a standout feature, complete with a fully finished daylight basement including a guest quarters with its own separate entrance, bathroom, wet bar, gas fireplace and private deck—perfect for multigenerational living, extended guests or extra (income potential) living space. Enjoy outdoor living on multiple decks overlooking a terraced backyard, ideal for relaxing or entertaining. Additional highlights include central air, central vacuum, built-in sound system and an attached two-car garage. HOA covers exterior paint, commons & front landscaping — offering low-maintenance living with no rental cap. Located in the top-rated West Linn school district and just minutes to parks, trails and local amenities. This home combines space, functionality and lifestyle in one exceptional package!
Details
Interior
- Interior features
- Central Vacuum, Garage Door Opener, Granite, Hardwood Floors, High Ceilings, Soaking Tub, Sound System, Wall to Wall Carpet, Washer / Dryer
- Appliances
- Built-in Oven, Cooktop, Dishwasher, Disposal, Double Oven, Free Standing Refrigerator, Gas Appliances, Granite, Microwave, Pantry, Plumbed For Ice Maker, Stainless Steel Appliance
- Fireplace
- Yes
- Fireplaces
- 3
- Fireplace description
- Gas
- Cooling
- Yes
- Cooling description
- Central Air
- Heating
- Yes
- Heating description
- Forced Air
- Windows
- Vinyl Frames
Exterior and lot
- Lot size
- 6,534 sqft
- Exterior features
- Deck
- Lot features
- Cul-de-sac, Sloped, Terraced
- Architectural style
- Craftsman, Townhouse
- Roof
- Composition
- View
- Yes
- View description
- Mountain, River
Utilities
- Sewer
- Public Sewer
- Water source
- Public Water
Parking
- Garage spaces
- 2
- Parking
- Driveway, On Street
- Total parking
- 2
Schools
- High school
- West Linn
- Middle school
- Athey Creek
- Elementary school
- Willamette
Location
- City
- West Linn
- County
- Clackamas
Taxes and dues
- Annual taxes
- $13,083 (2025)
- HOA dues
- $185 / month
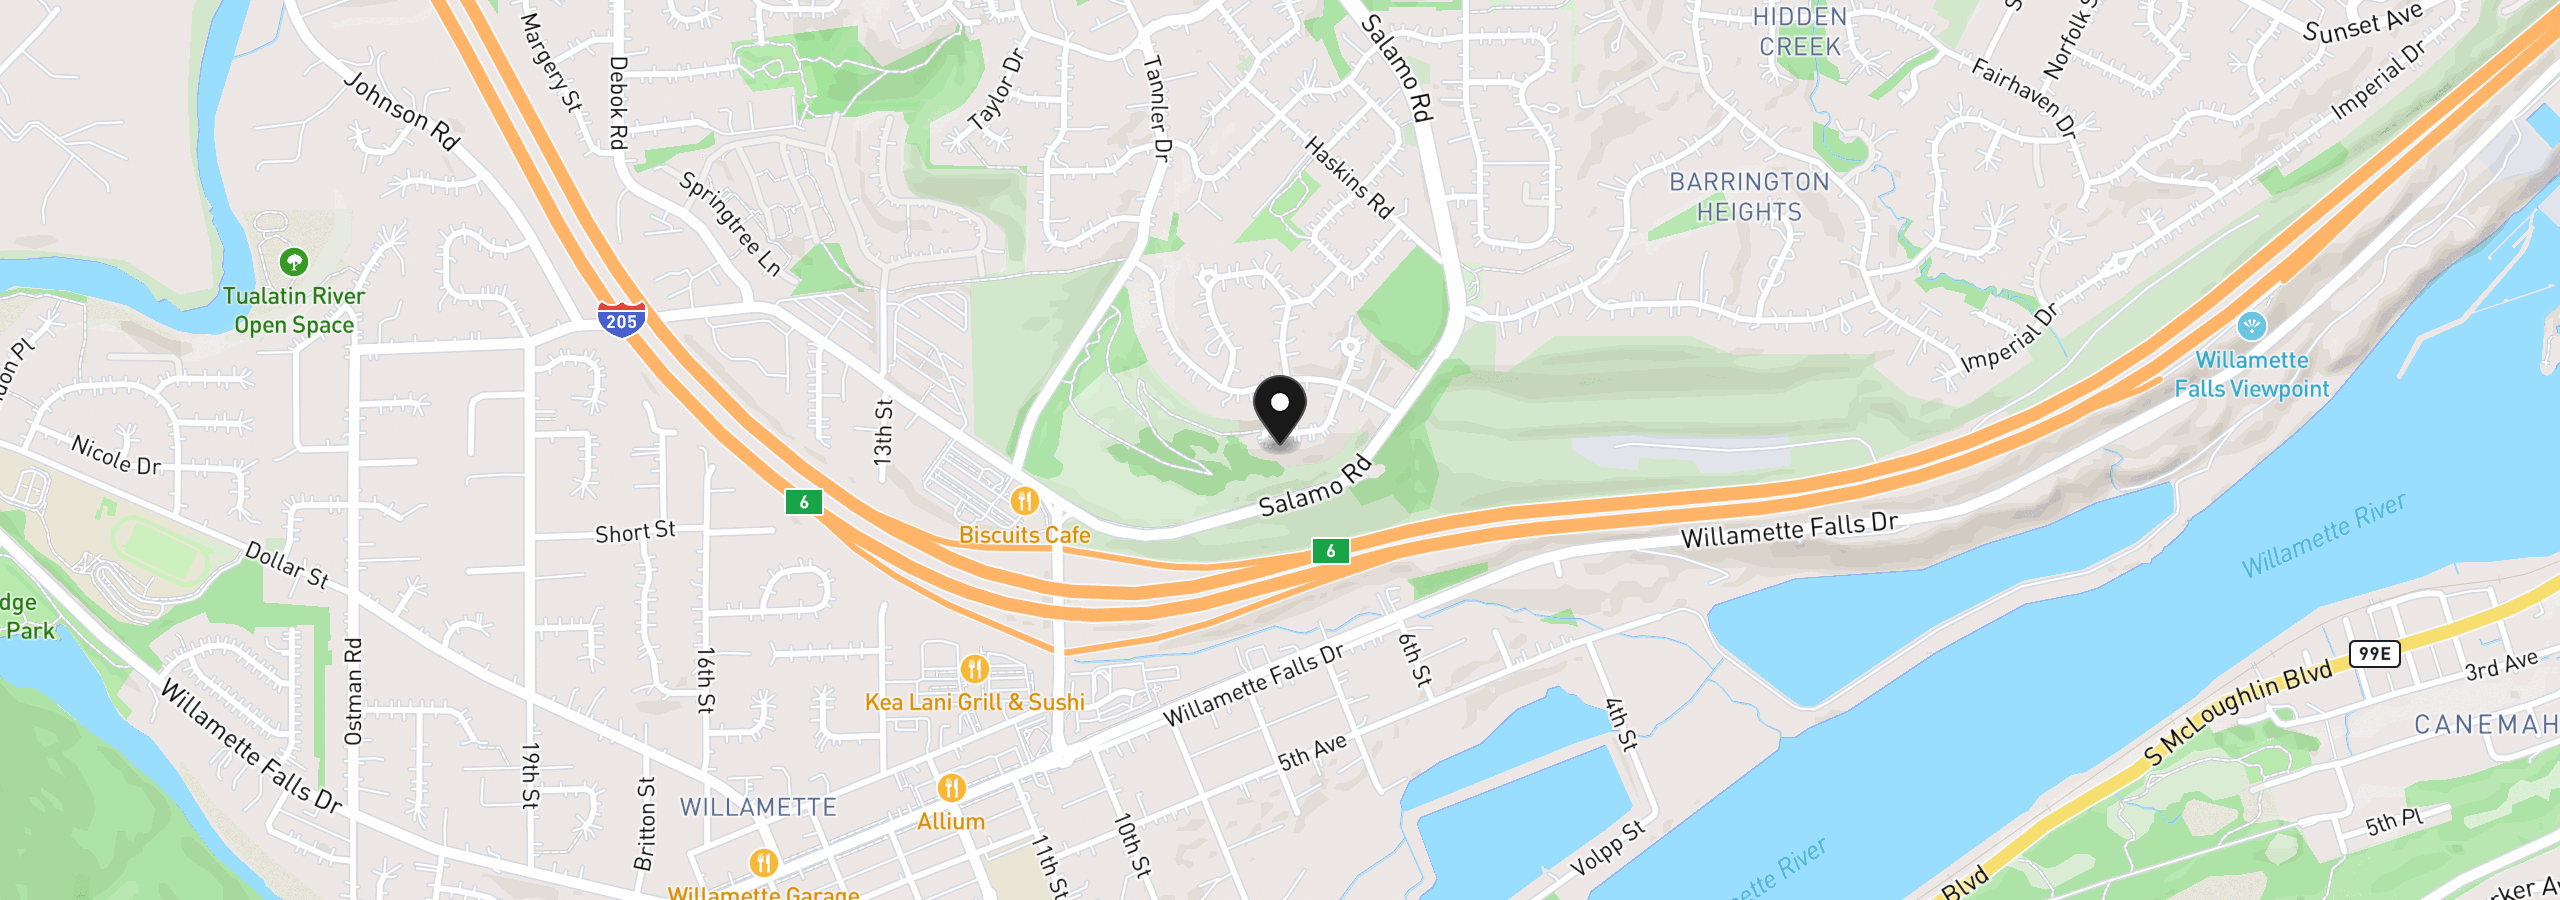
Location
1970 Hall St, West Linn, OR 97068
Monthly payment estimate
$4,734 /mo
- Principal and interest
- $3,459
- Property tax (2025)
- $1,090
- HOA dues
- $185
- Total
- $4,734
Estimate only, and not an offer of credit. Assumes 20% down ($129,980) and a 30-year fixed rate at 7.00%. Property tax is the assessed annual amount from the listing, divided by twelve. Rates change daily. Insurance and mortgage insurance are not included. Speak to a lender for terms that apply to you.