Photograph 1 of 48

540 NW 9th St, Mc Minnville
$699,900
Save
- Price per sqft
- $176.25
- Built in
- 1950
- Property size
- 3,971 sqft
- Lot size
- 12,197 sqft
- Property type
- Residential
- Days on market
- 175
Overview
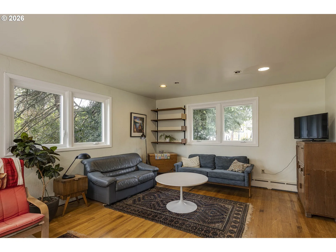
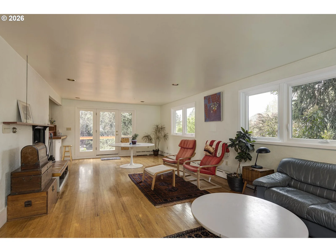
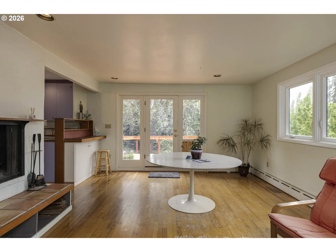
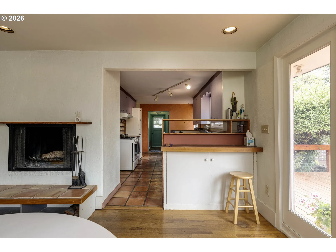
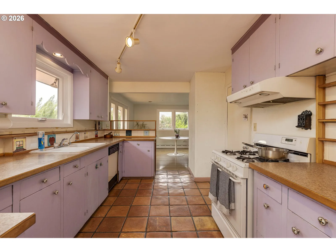
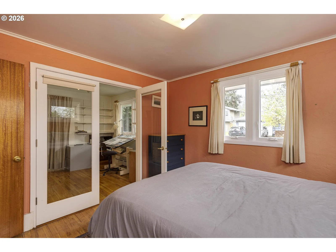
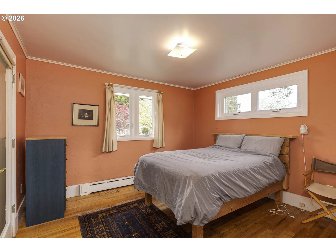
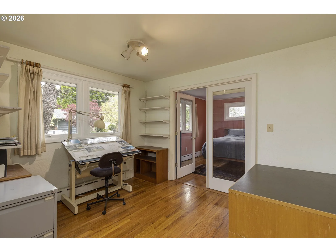
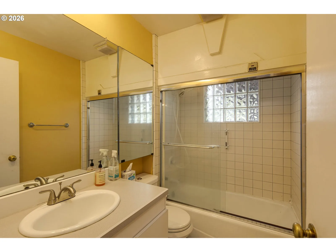
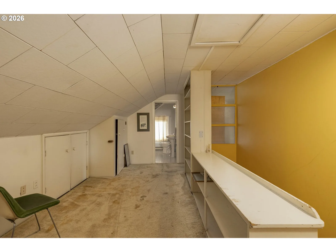
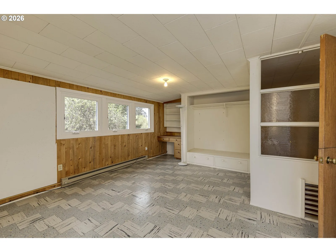
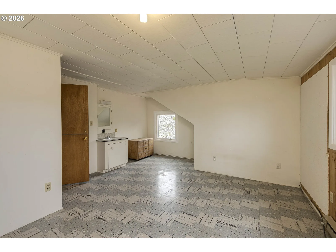
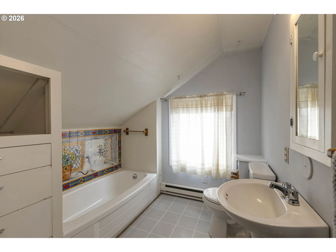
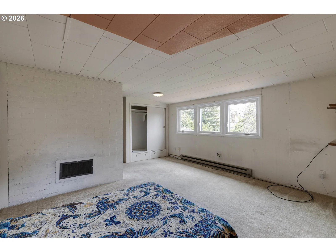
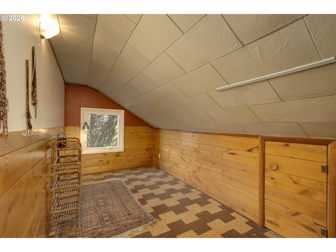
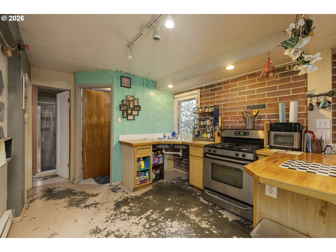
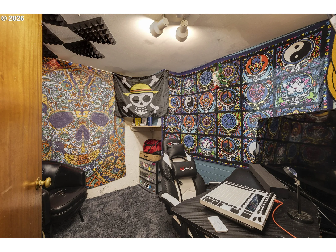
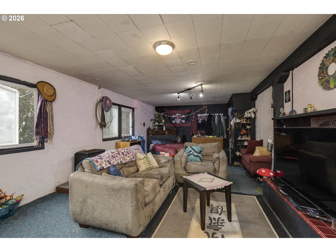
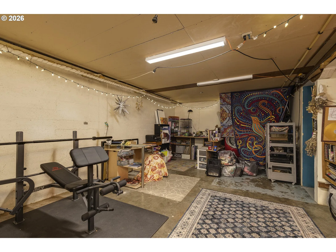
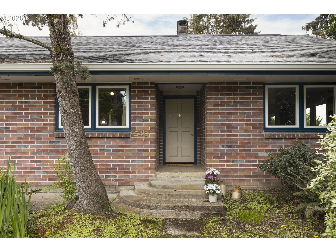
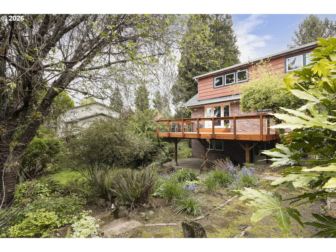
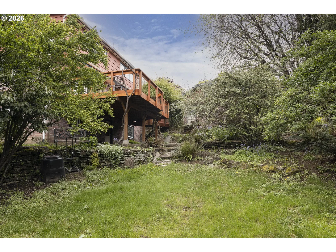
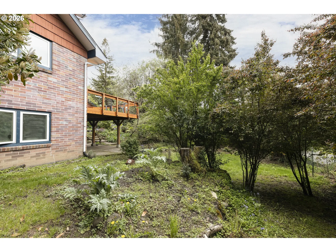
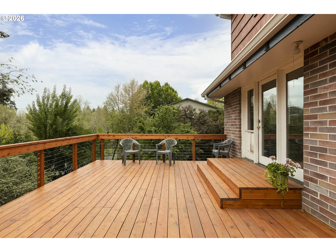
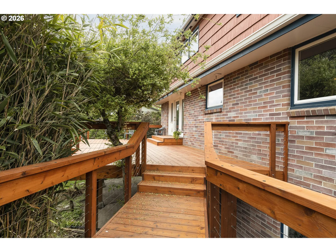
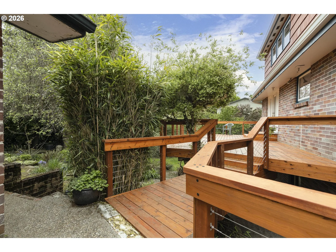
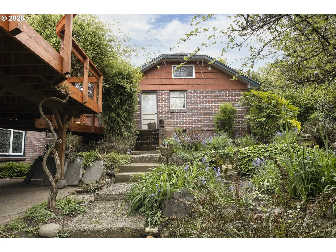
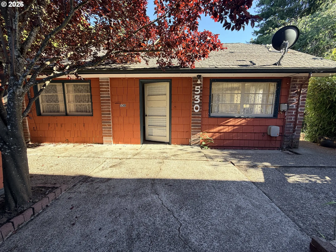
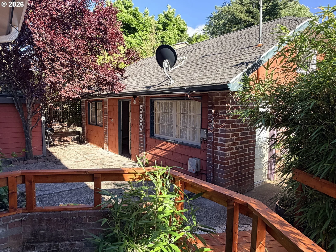
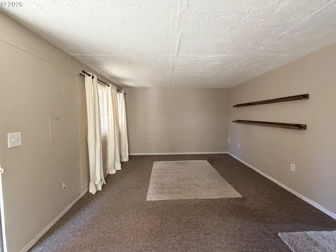
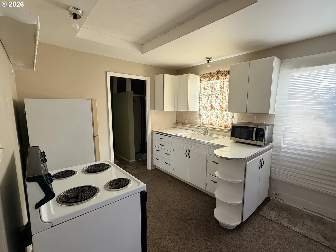
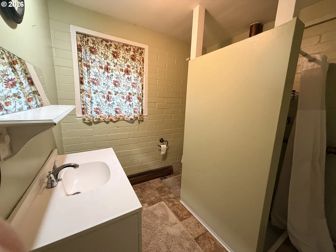
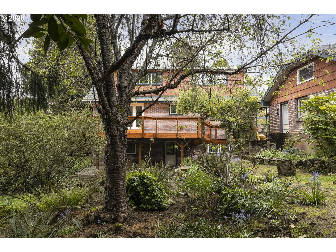
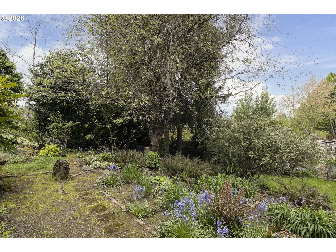
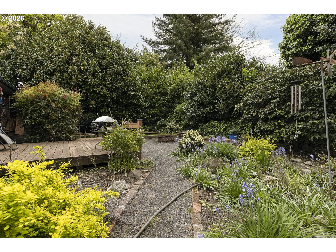
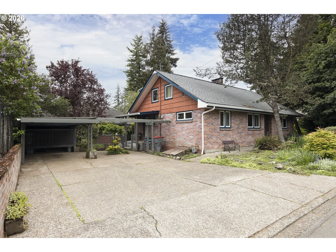
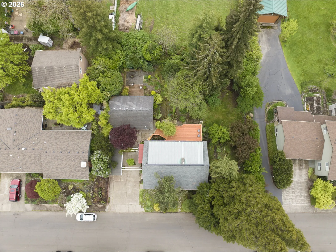
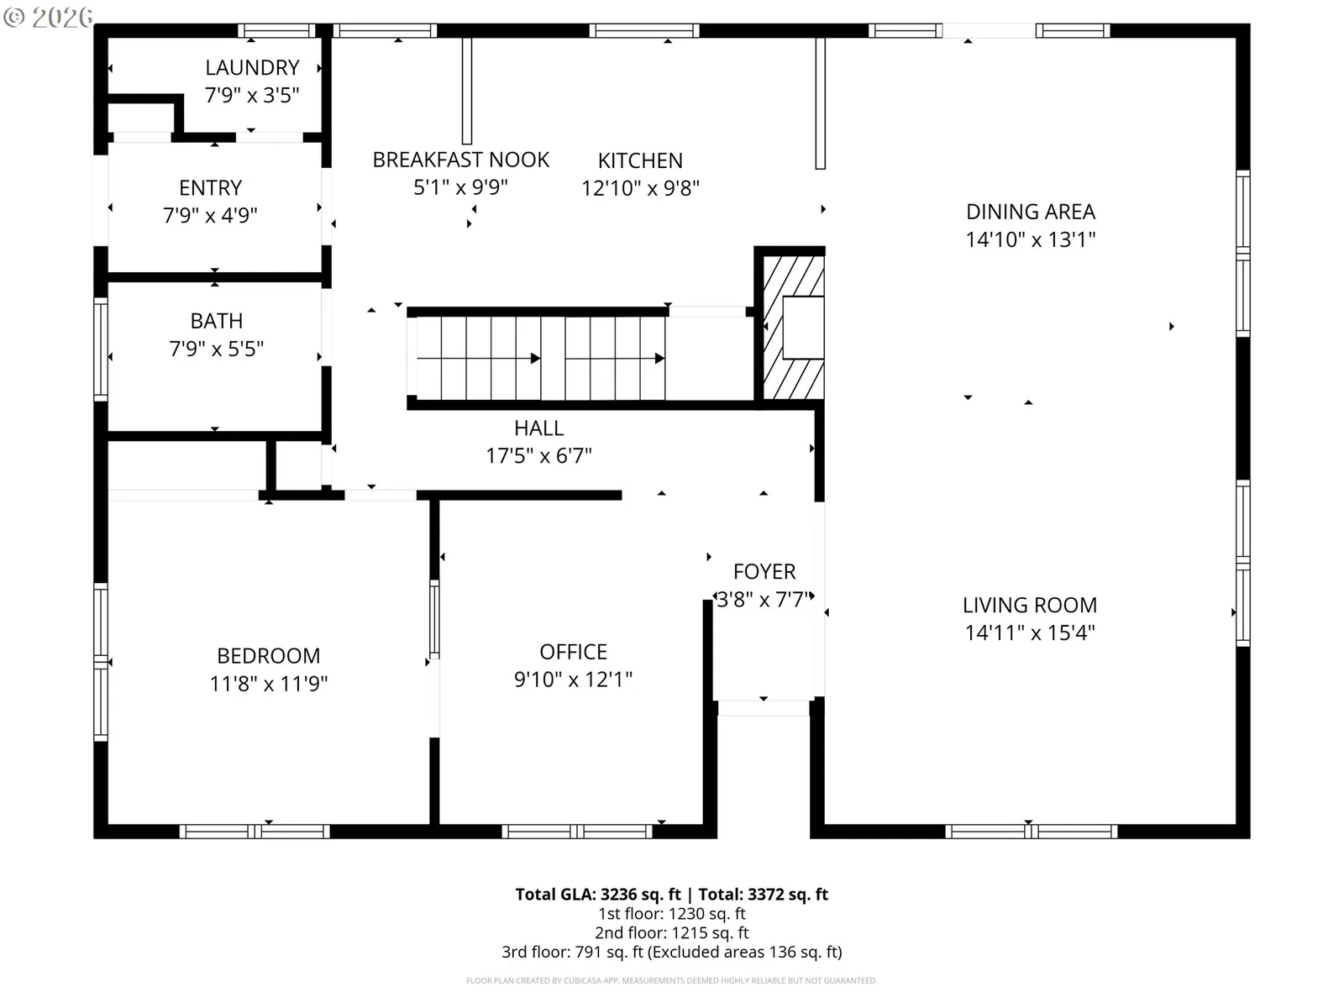
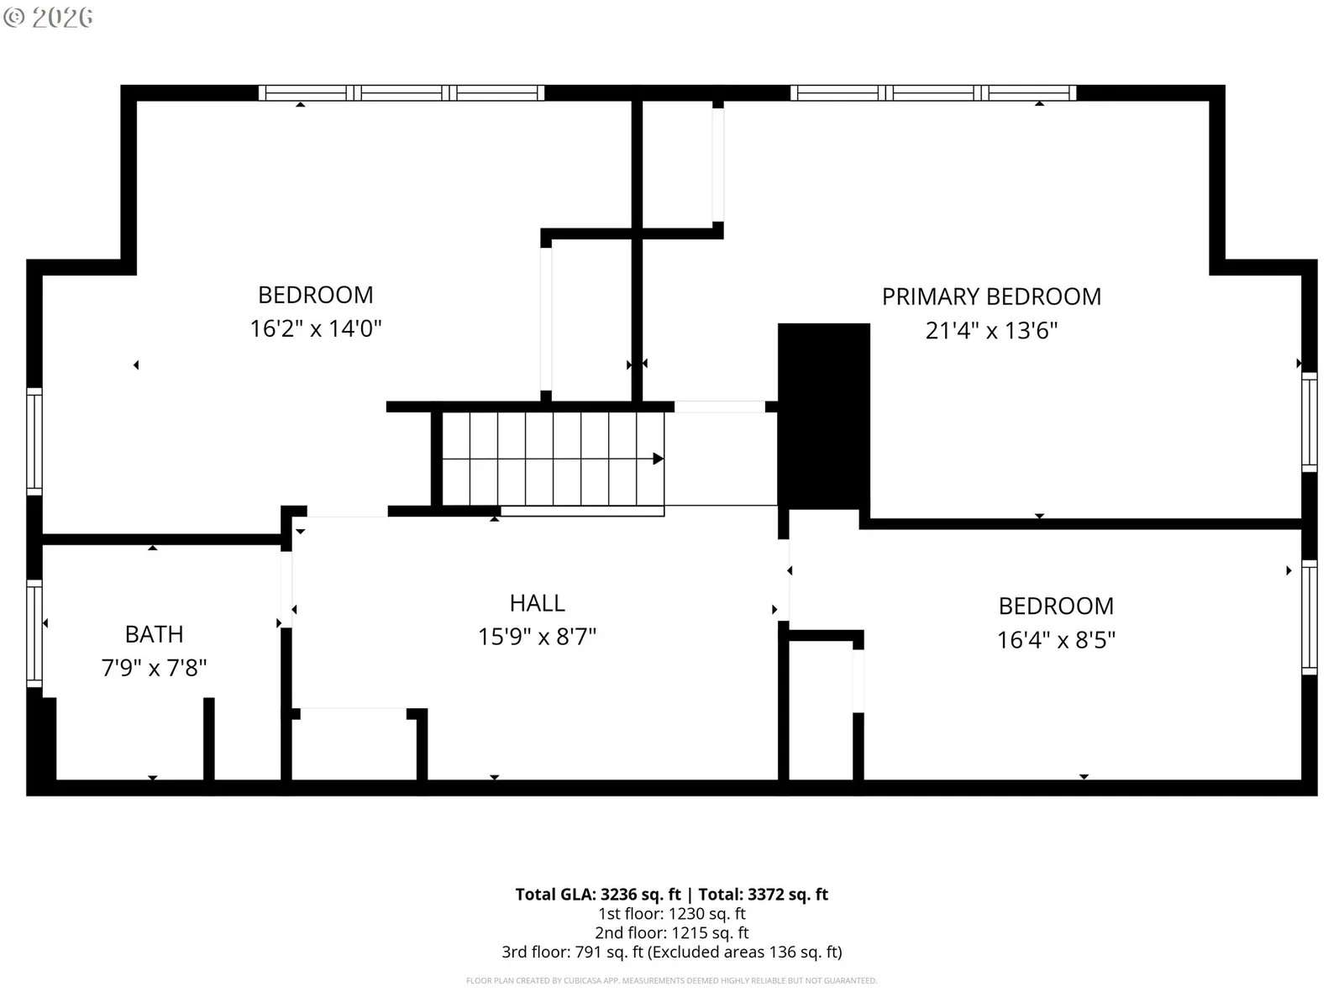
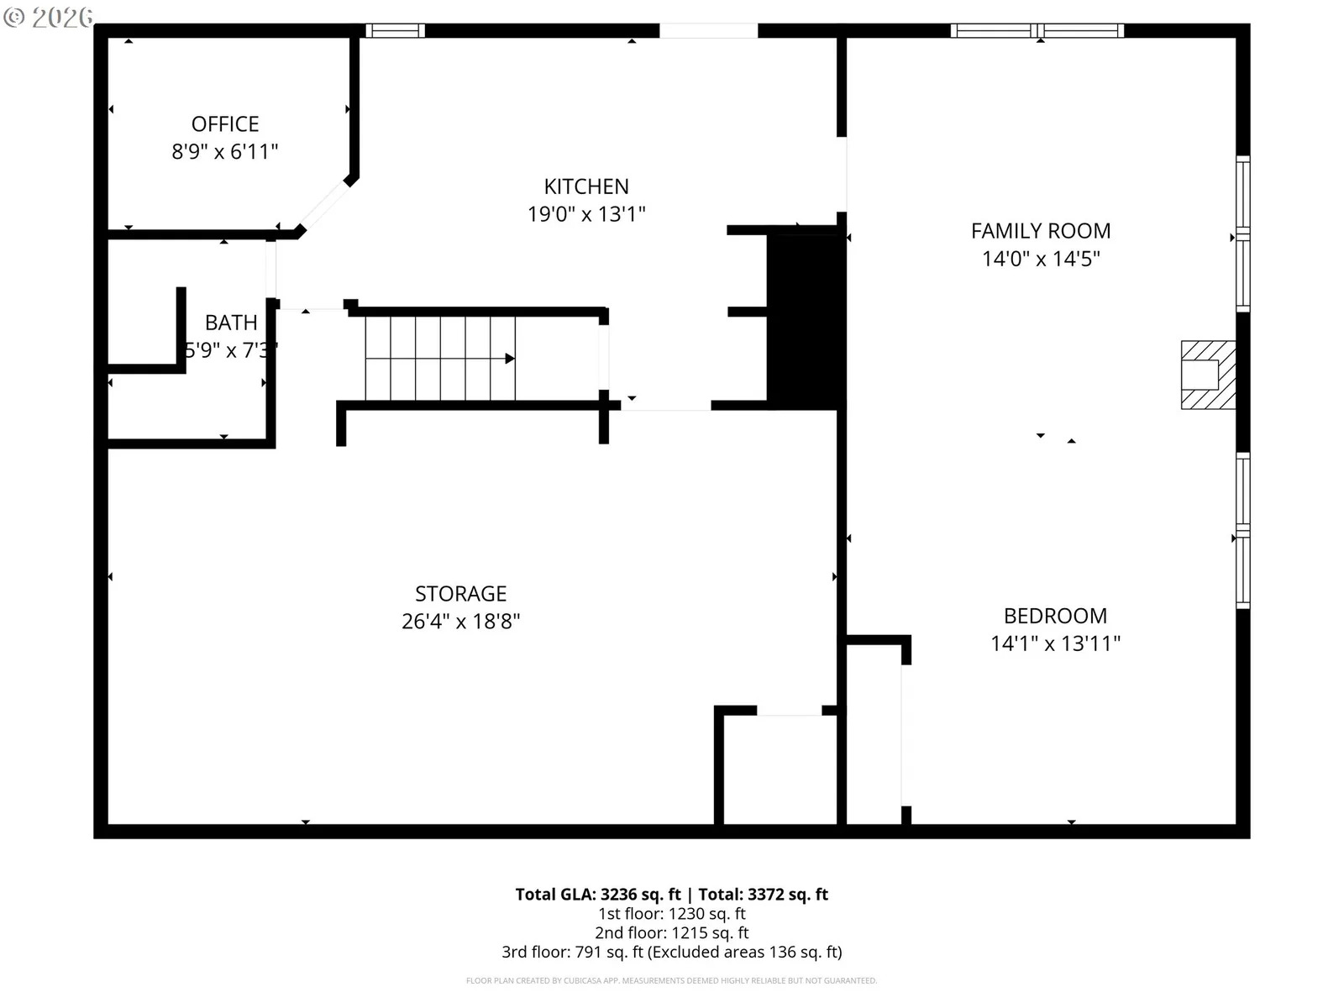
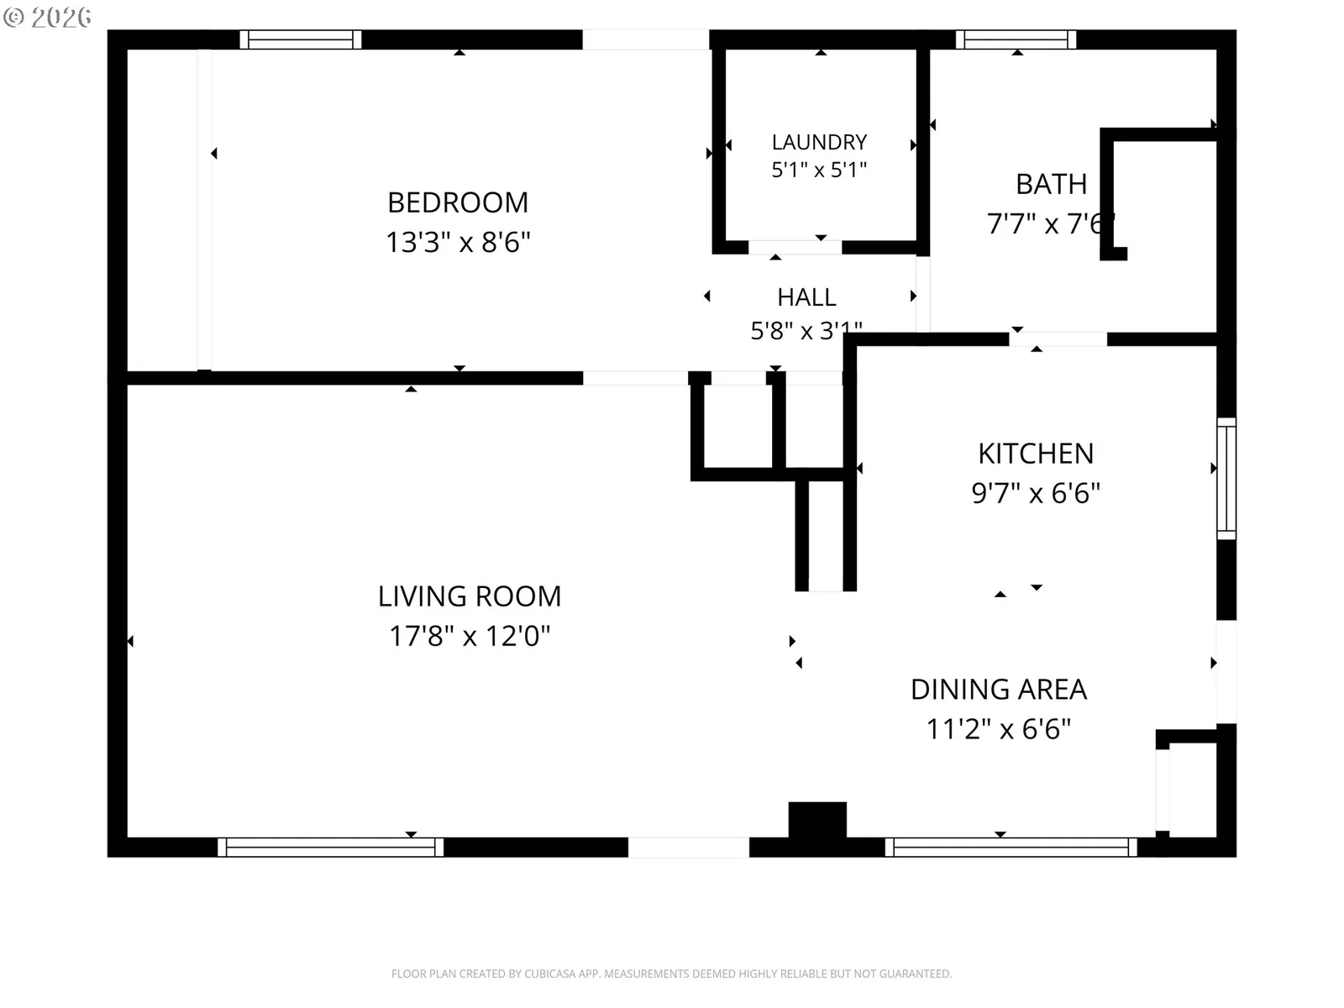
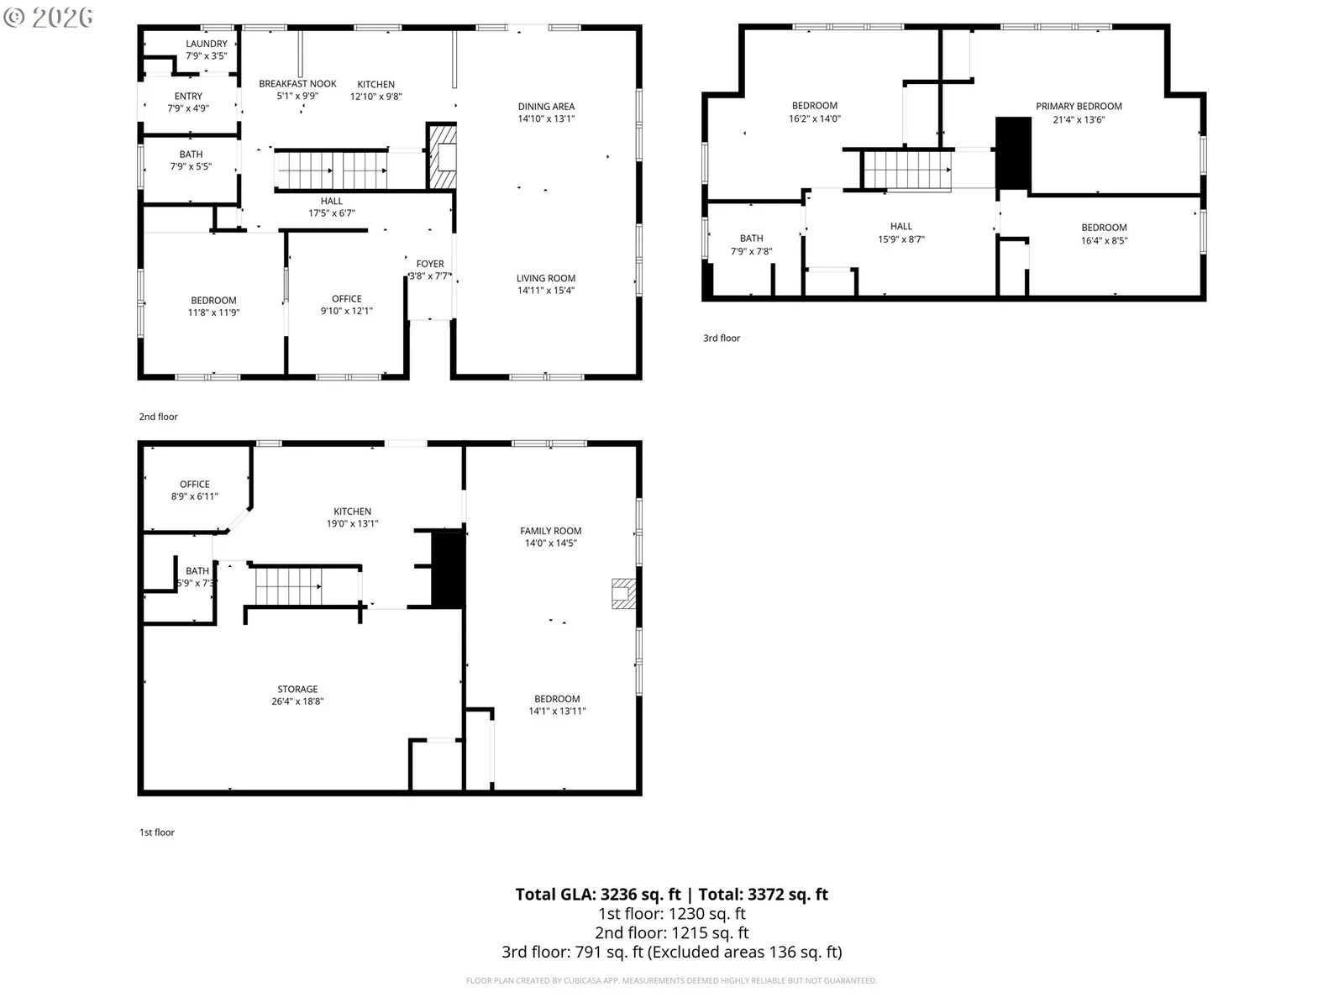
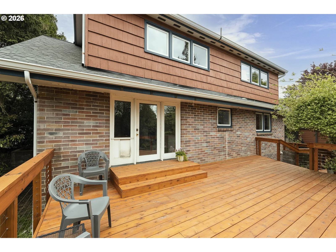
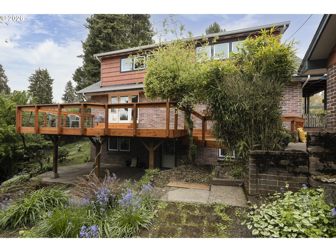
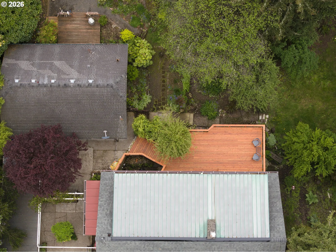
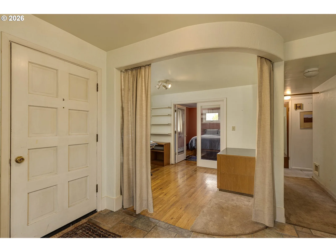
**Every home has a soul. This one has a story still waiting to be written.**Some homes are more than walls and windows. They're filled with character, memories, and an energy that makes them special. This rare McMinnville property has that soul, and it's ready for fresh vision, creativity, and a new chapter!~Located near Historic Downtown McMinnville, this unique property offers three distinct living spaces on a beautifully landscaped .28 acre lot. Imagine the possibilities for multigenerational living, rental income, guest quarters, a home office, creative studio, or possible home-based business.~The 2,051 SF main home offers character throughout, with a main-level bedroom, den, spacious living and dining areas with fireplace, eclectic kitchen, and steam shower/tub. Upstairs features two generous bedrooms, an additional room, loft space, and full bath.~The detached 660 SF, 1-bedroom, 1-bath cottage is vacant and ready for its next chapter. The 1,260 SF walk-out basement suite features its own kitchen, bath, fireplace, studio, living area, and storage. An existing tenant would like to remain, offering immediate rental income potential.~Outside, winding garden paths, mature trees, ferns, cozy sitting areas, and an expansive deck create an enchanting setting with opportunities to gather, relax, and reconnect with nature.~Recent improvements include a new roof, windows, refreshed exterior paint, and gorgeous oversized deck, providing a head start for your creative vision.**PRICE REDUCED TO MEET TODAY'S MARKET! PLUS, SELLER IS OFFERING A CREDIT TOWARD A BUYER'S INTEREST RATE BUY-DOWN!** A fresh opportunity to bring new energy to a property filled with character and possibilities.~The next chapter of this home's story is waiting. Could it be yours?~Seller is Estate of Derek Goad; listing agent related to seller. Buyer to verify square footage, rental and business uses, zoning, licensing, and income potential.
Details
Interior
- Interior features
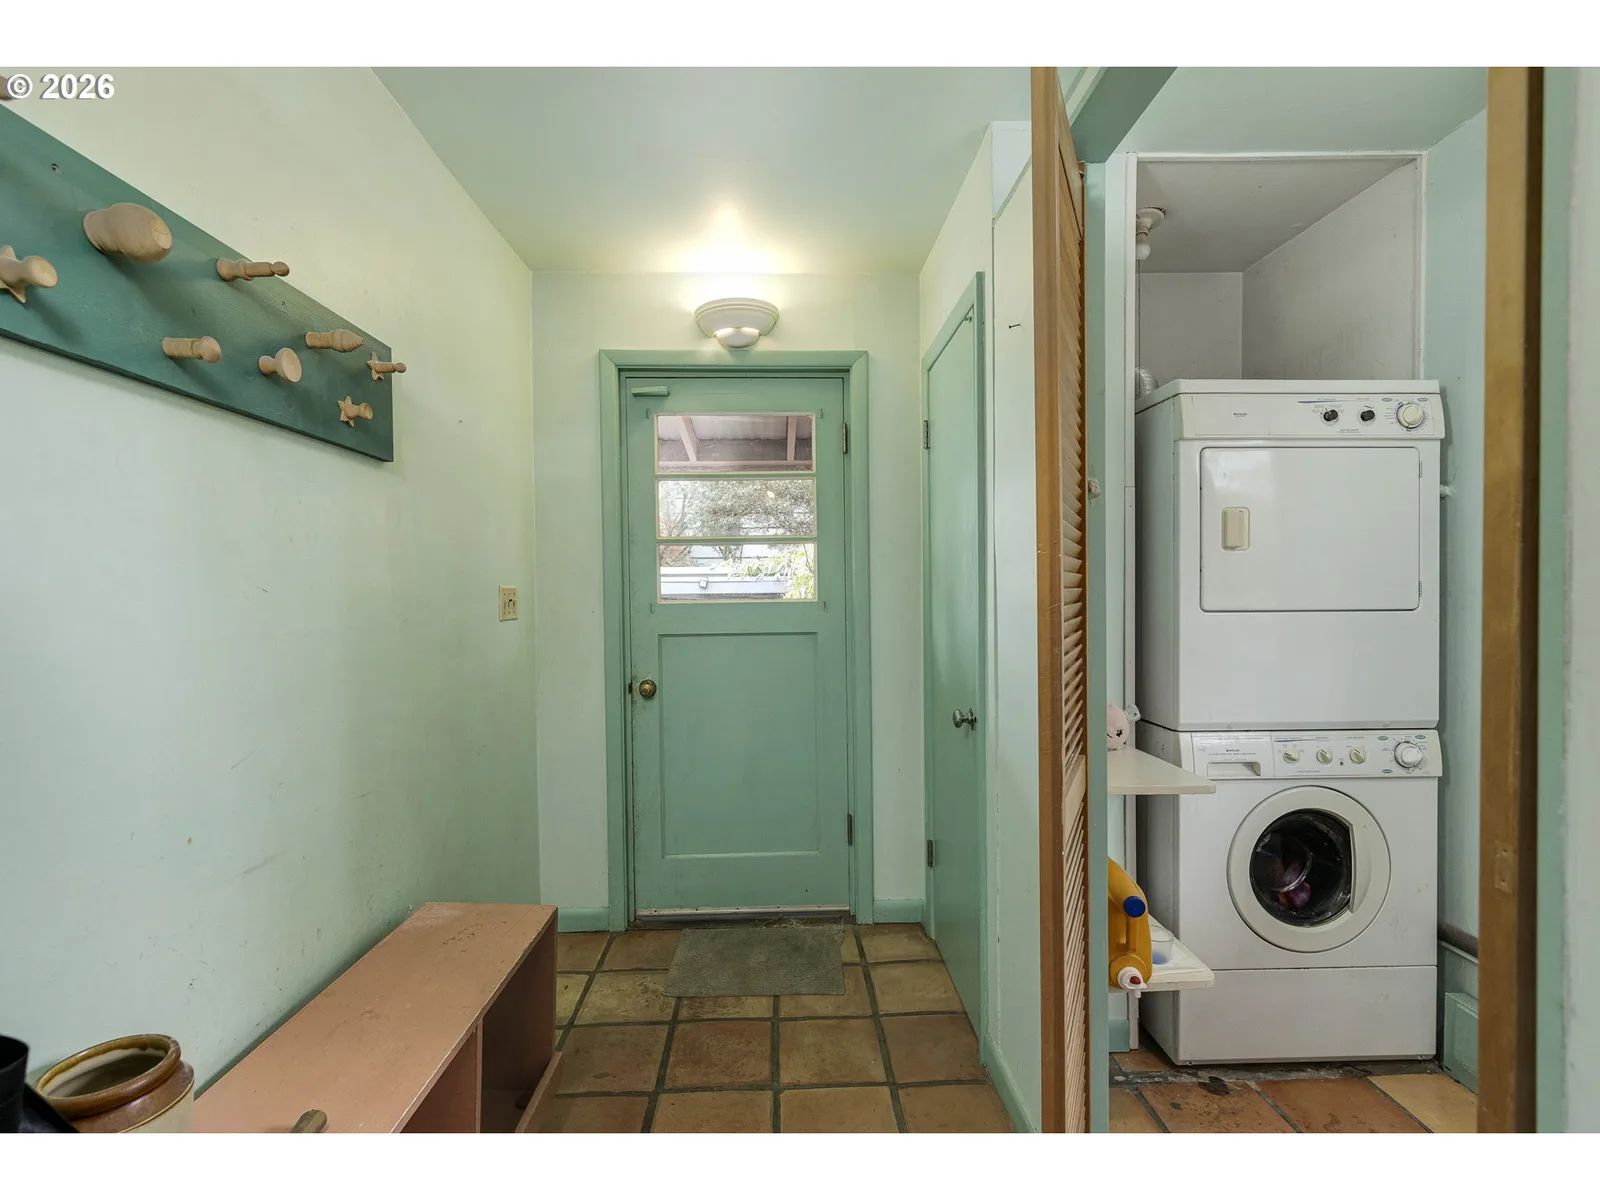
- Third Floor, Accessory Dwelling Unit, Hardwood Floors, Separate Living Quarters / Apartment / Aux Living Unit, Washer / Dryer
- Appliances
- Disposal, Free Standing Gas Range, Free Standing Refrigerator, Range Hood, Tile
- Fireplace
- Yes
- Fireplaces
- 2
- Fireplace description
- Gas, Wood Burning
- Cooling
- No
- Cooling description
- None
- Heating
- Yes
- Heating description
- Baseboard, Gas Stove, Radiant
- Windows
- Double Pane Windows, Vinyl Frames
Exterior and lot
- Lot size
- 12,197 sqft
- Exterior features
- Accessory Dwelling Unit, Deck, Porch, Yard
- Lot features
- Gentle Sloping
- Architectural style
- Mid Century Modern, Tri-Level
- Roof
- Composition, Metal
- View
- No
Utilities
- Sewer
- Public Sewer
- Water source
- Public Water
Parking
- Garage spaces
- 0
- Parking
- Carport, Driveway
- Total parking
- 0
Schools
- High school
- McMinnville
- Middle school
- Duniway
- Elementary school
- Memorial
Location
- City
- Mc Minnville
- County
- Yamhill
Taxes and dues
- Annual taxes
- $5,165 (2025)
Location
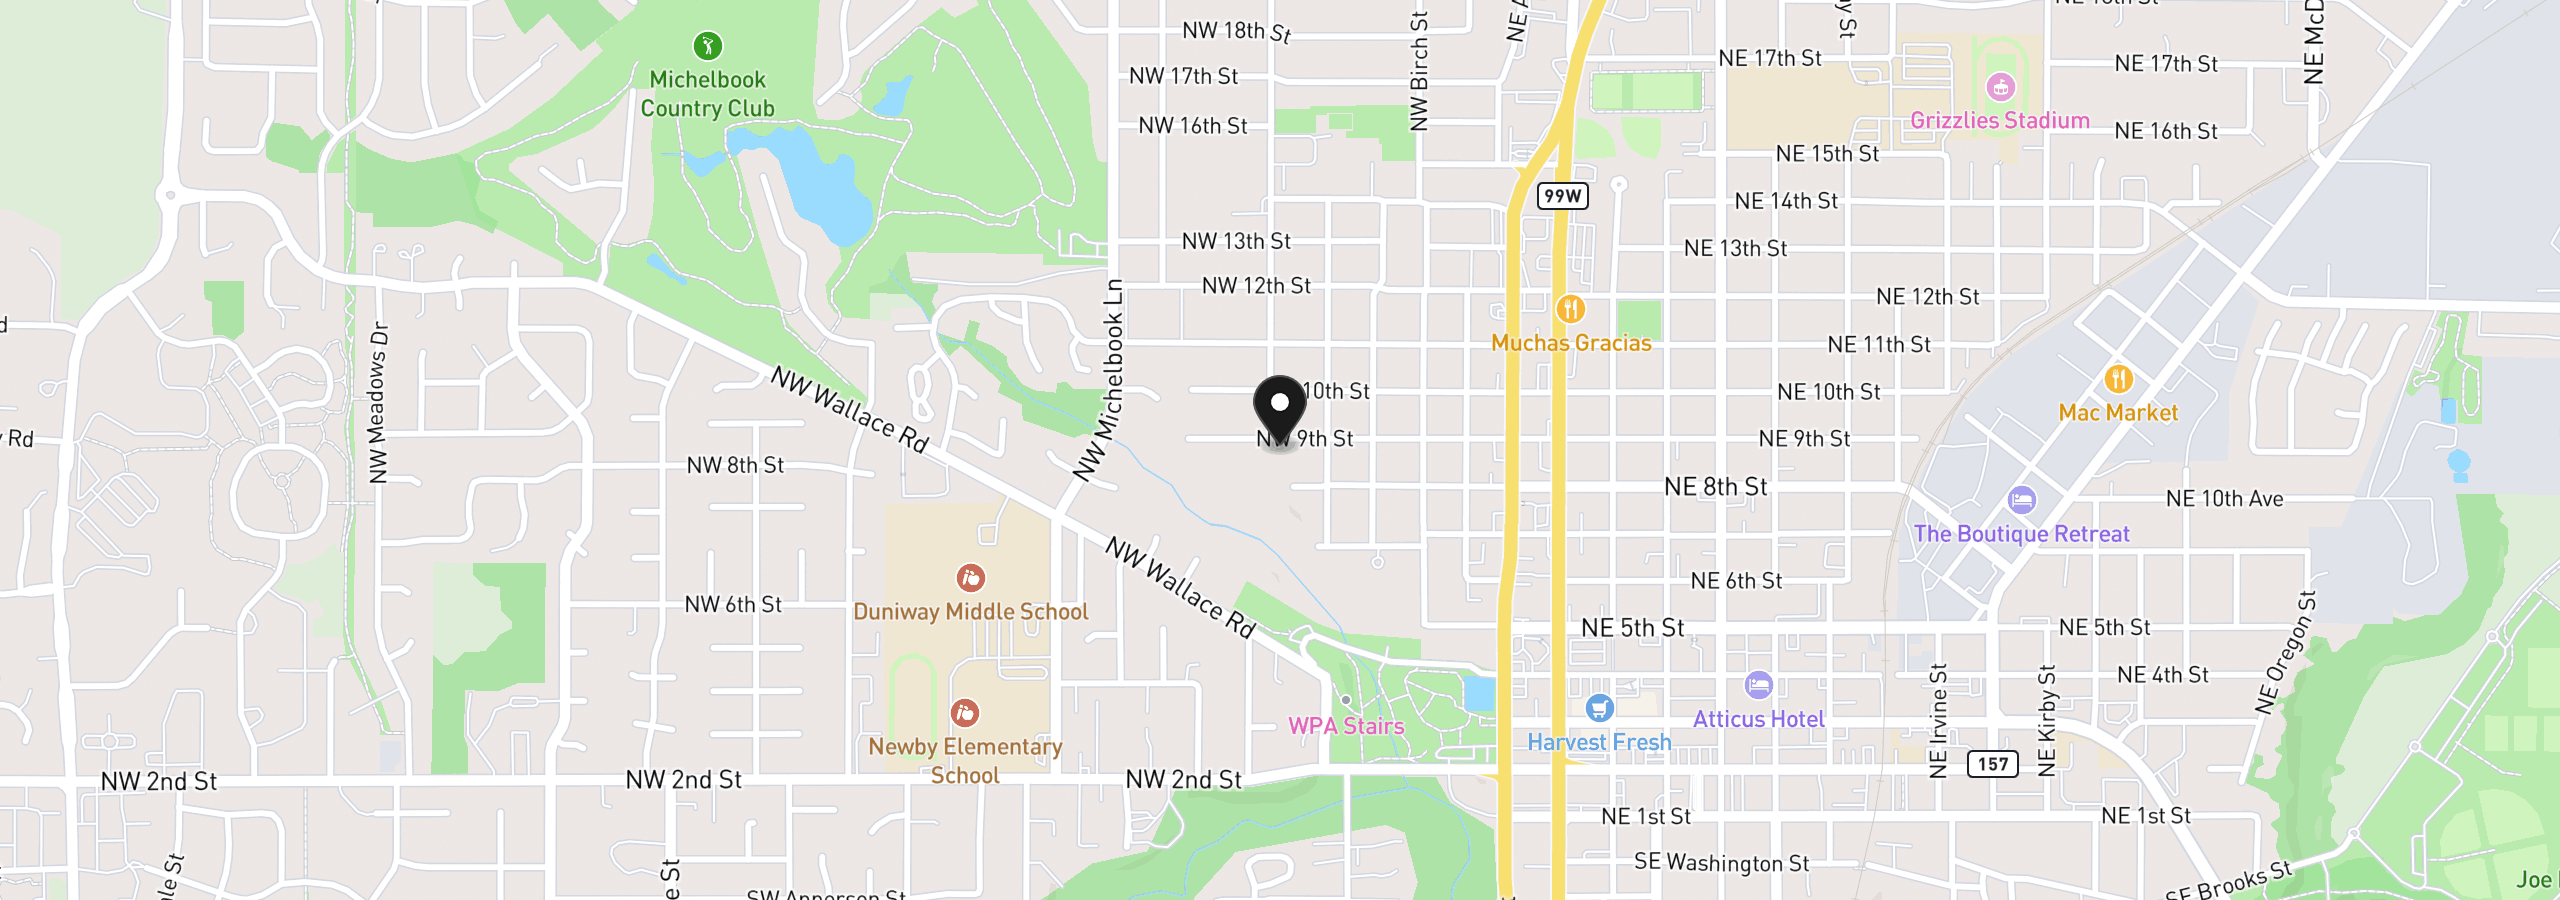
540 NW 9th St, McMinnville, OR 97128
Monthly payment estimate
$4,156 /mo
- Principal and interest
- $3,725
- Property tax (2025)
- $430
- Total
- $4,156
Estimate only, and not an offer of credit. Assumes 20% down ($139,980) and a 30-year fixed rate at 7.00%. Property tax is the assessed annual amount from the listing, divided by twelve. Rates change daily. Insurance and mortgage insurance are not included. Speak to a lender for terms that apply to you.