

14745 SW 149th Ter, Tigard
$689,000
Save
- Price per sqft
- $268.93
- Built in
- 2006
- Property size
- 2,562 sqft
- Lot size
- 4,792 sqft
- Property type
- Residential
Overview
GREAT PRICE REDUCTION **** SELLER OFFERING CONCESSIONS FOR BUYERS BENEFIT*** Welcome to this beautifully designed Craftsman-style home in sought after Bull Mountain, in the highly desirable French Prairie Vineyards. With 2,562 sq.ft. of thoughtfully designed living space, this exceptional home offers timeless style and remarkable flexibility. The versatile floor plan adapts to your lifestyle. Multiple flex areas provide options for formal dining, home office, playroom, media room, or even guest space. Just inside the entry, a welcoming alcove creates the perfect spot for a cozy sitting area or easy drop zone. The spacious kitchen is the heart of the home,featuring quartz tile countertops, oak floors, a center island with sink, pantry, gas range, & all appliances included, even the refrigerator. The adjoining great room is filled with natural light & centered around a cozy gas fireplace, sliding door + WiFi controlled blind, opening to the deck. Spend time under a SunSetter retractable awning, perfect for effortless relaxing. The main level also includes a powder room & a well-appointed laundry room with utility sink, washer & dryer. Upstairs, French doors open to an oversized flex room with a closet that can serve as a 4th bedroom, bonus room, office, studio, whatever you want. Two generously sized bedrooms share a convenient hall bath with private access. The primary suite is a true retreat, easily accommodating the largest furnishings while maintaining a warm and inviting feel. The luxurious en-suite features dual sinks, a soaking tub, an oversized tiled walk-in shower & a large walk-in closet. Outside, you’ll find durable Hardie Plank siding with stone accents, a fully fenced, zero-scape backyard and a front yard with a sprinkler system. The oversized three-car tandem garage provides plenty of storage and flexibility. Situated on a quiet street that ends just beyond the home. This comfortable home offers the perfect blend of quality, location & value. A must sse
Details
Interior
- Interior features
- Ceiling Fan, Engineered Hardwood, Garage Door Opener, Hardwood Floors, High Ceilings, Laundry, Quartz, Soaking Tub, Sprinkler, Tile Floor, Vaulted Ceiling, Vinyl Floor, Wall to Wall Carpet, Washer / Dryer
- Appliances
- Dishwasher, Disposal, Free Standing Range, Free Standing Refrigerator, Gas Appliances, Instant Hot Water, Island, Quartz, Tile
- Fireplace
- Yes
- Fireplaces
- 1
- Fireplace description
- Gas
- Cooling
- Yes
- Cooling description
- Central Air
- Heating
- Yes
- Heating description
- Forced Air
- Windows
- Double Pane Windows, Vinyl Frames
Exterior and lot
- Lot size
- 4,792 sqft
- Exterior features
- Covered Deck, Deck, Fenced, Porch, Sprinkler, Yard
- Lot features
- Cul-de-sac, Level
- Architectural style
- Craftsman, Traditional
- Roof
- Composition
- View
- No
Utilities
- Sewer
- Public Sewer
- Water source
- Public Water
Parking
- Garage spaces
- 3
- Parking
- Driveway, On Street
- Total parking
- 3
Schools
- High school
- Tualatin
- Middle school
- Twality
- Elementary school
- Alberta Rider
Location
- City
- Tigard
- County
- Washington
Taxes and dues
- Annual taxes
- $7,590 (2025)
Location
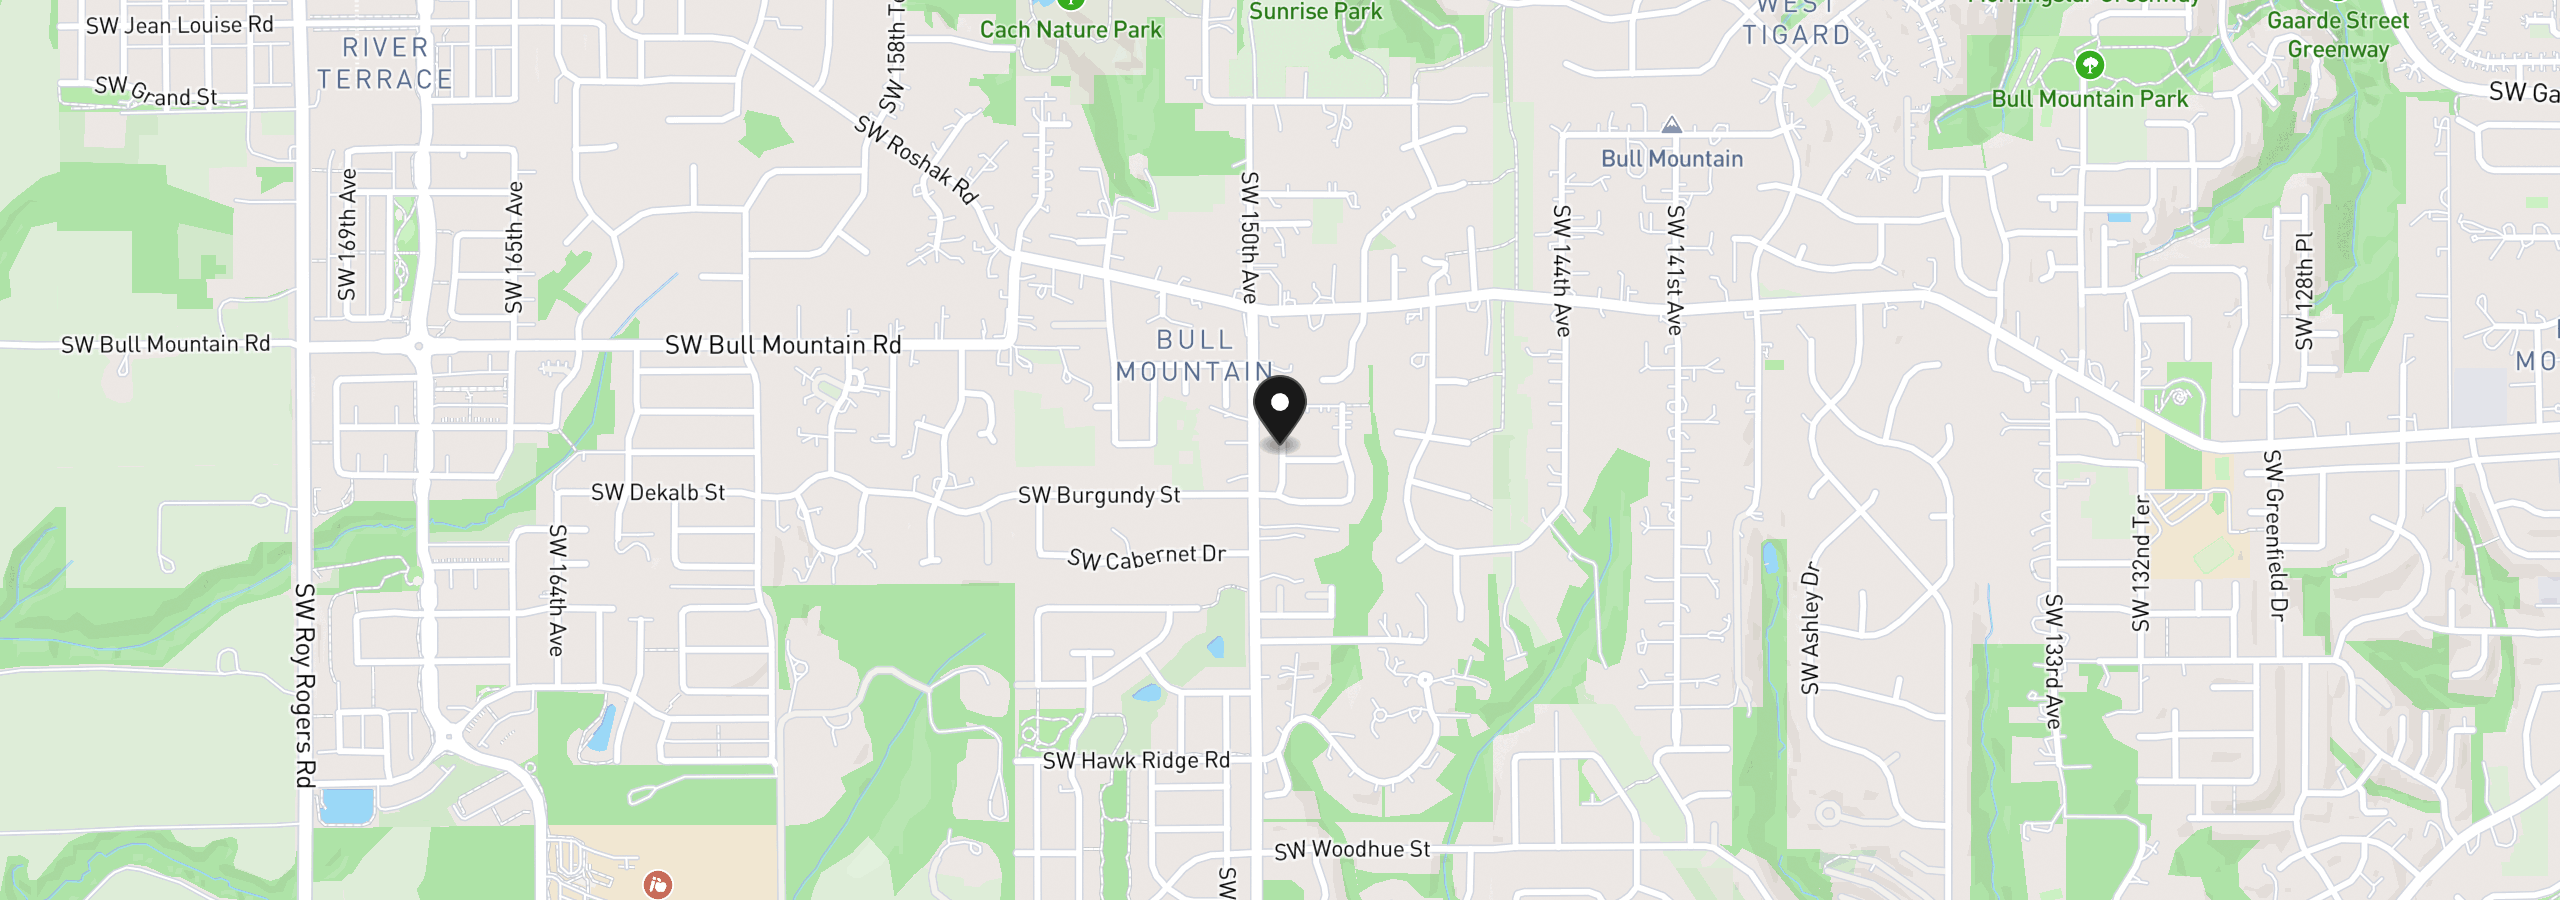
14745 SW 149th Ter, Tigard, OR 97224
Monthly payment estimate
$4,300 /mo
- Principal and interest
- $3,667
- Property tax (2025)
- $632
- Total
- $4,300
Estimate only, and not an offer of credit. Assumes 20% down ($137,800) and a 30-year fixed rate at 7.00%. Property tax is the assessed annual amount from the listing, divided by twelve. Rates change daily. Insurance and mortgage insurance are not included. Speak to a lender for terms that apply to you.


