Photograph 1 of 45
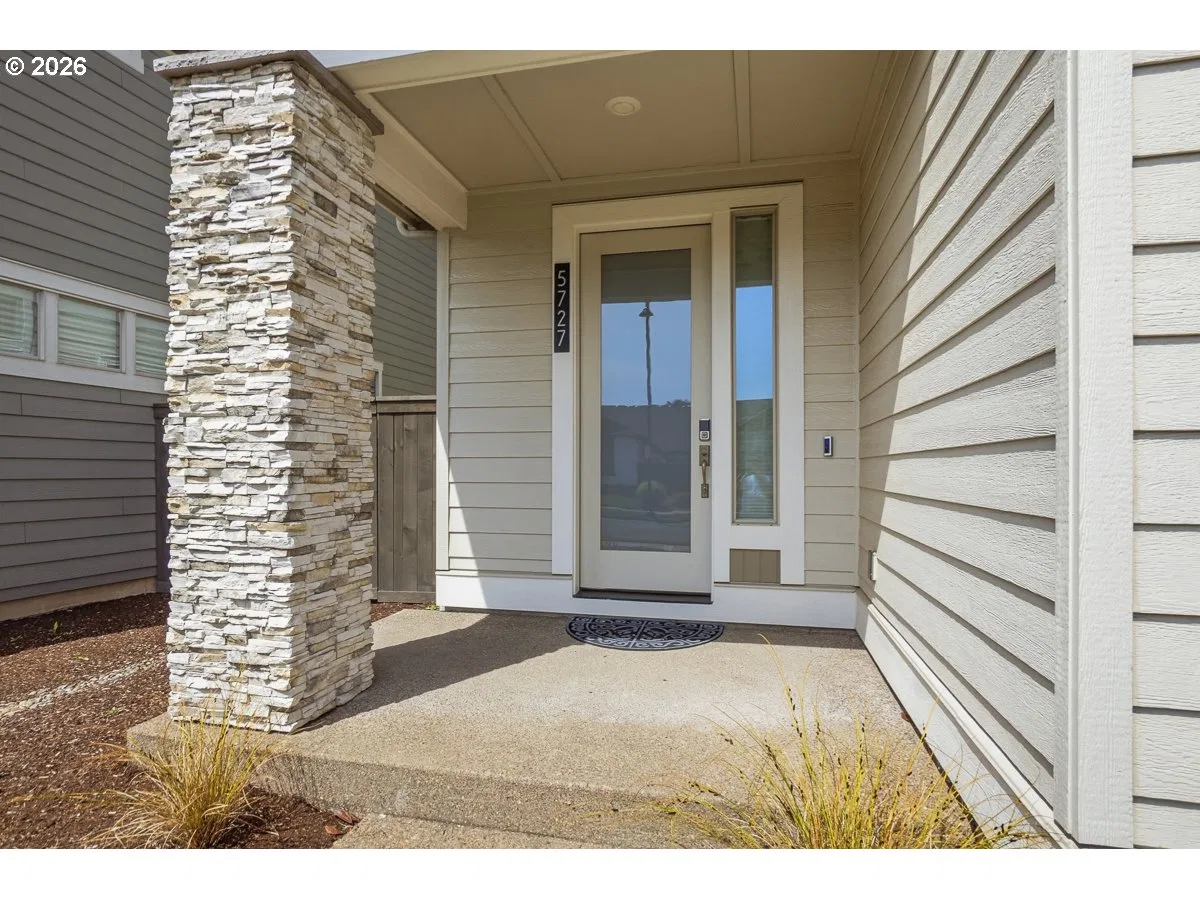
5727 SE 79th Ave, Hillsboro
$559,000
Save
- Price per sqft
- $290.99
- Built in
- 2022
- Property size
- 1,921 sqft
- Lot size
- 3,049 sqft
- Property type
- Residential
- Days on market
- 123
Overview
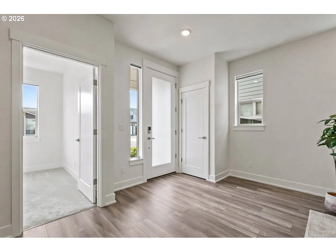
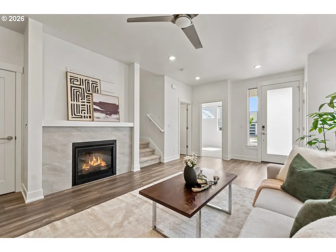
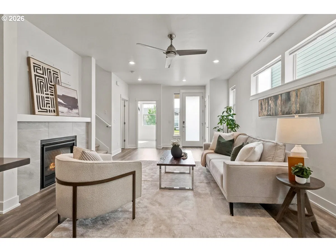
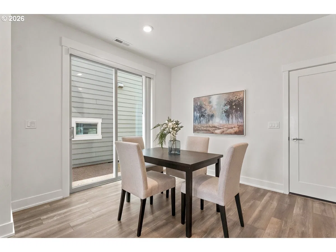
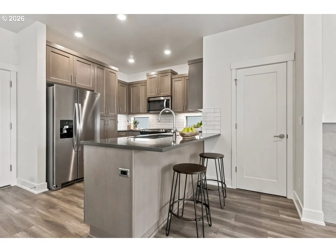
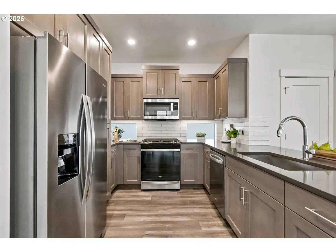
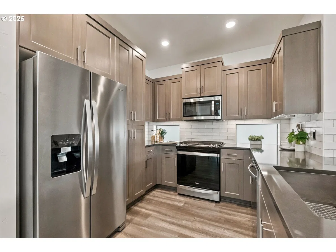
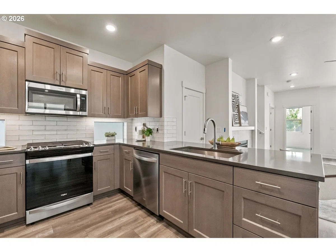
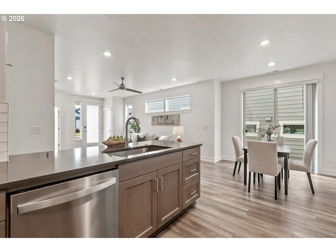
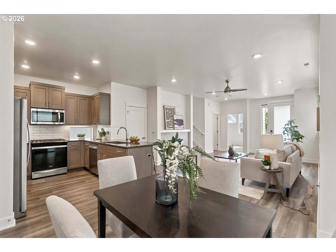
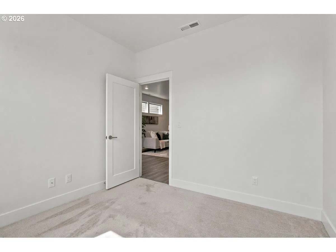
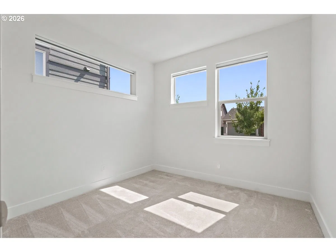
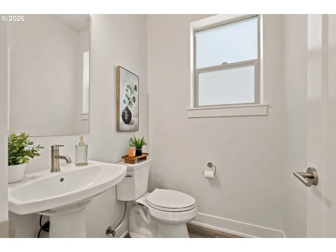
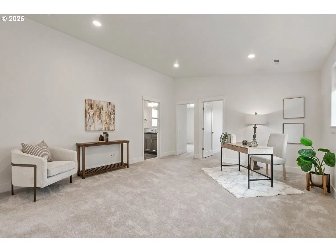
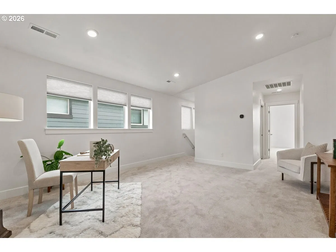
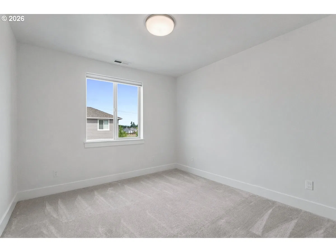
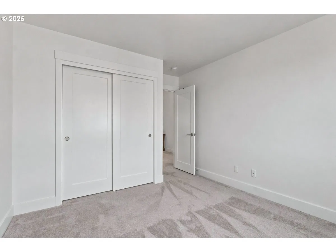
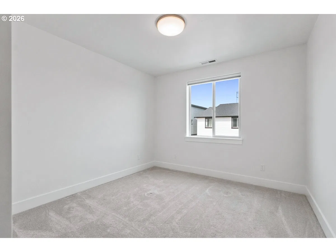
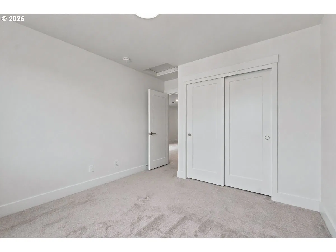
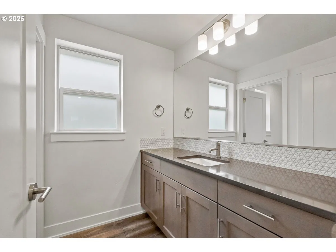
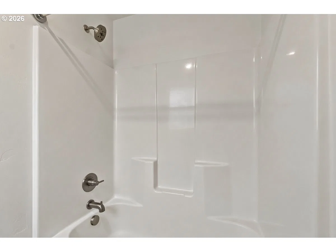
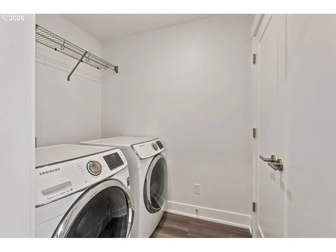
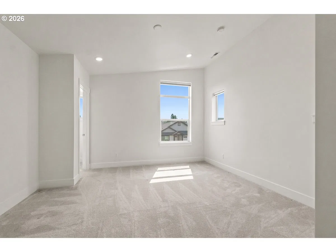
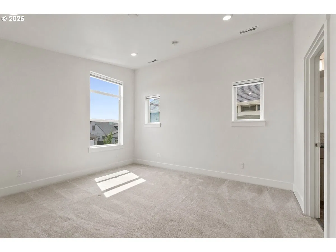
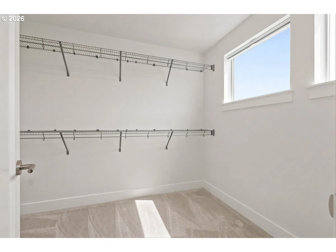
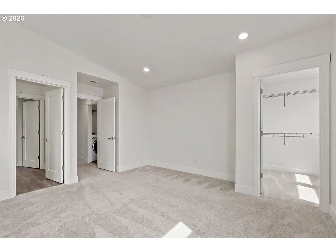
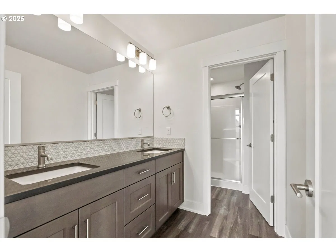
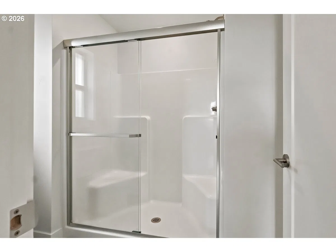
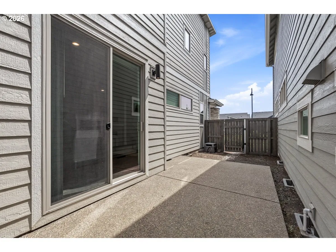
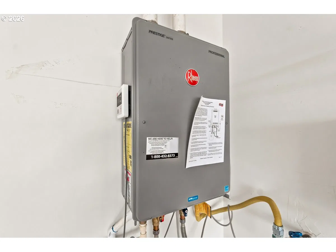
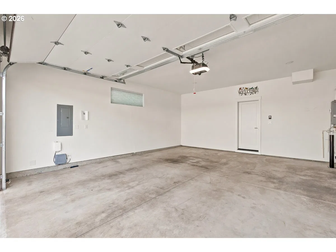
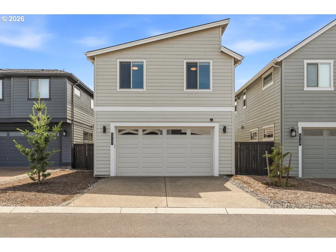
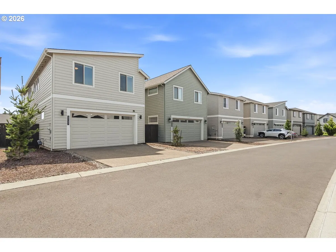
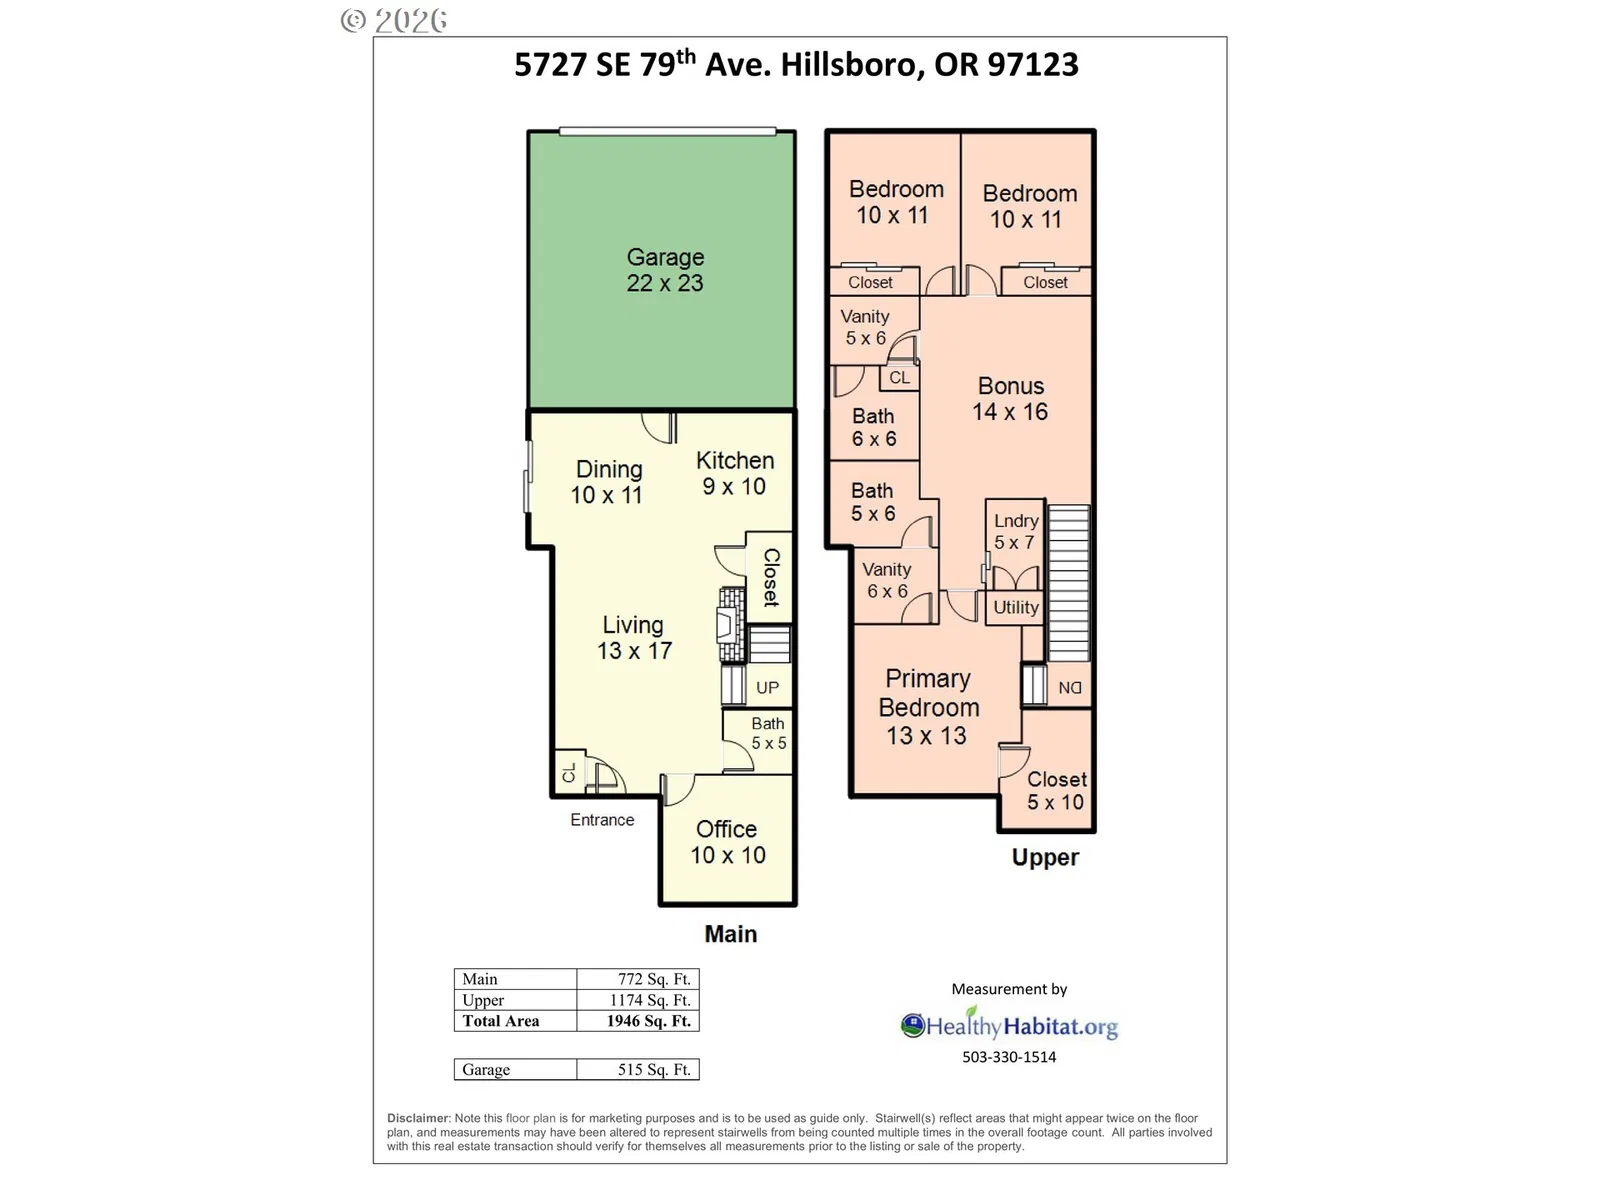
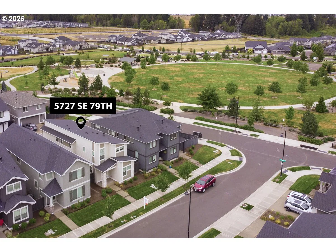
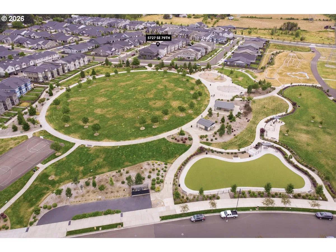
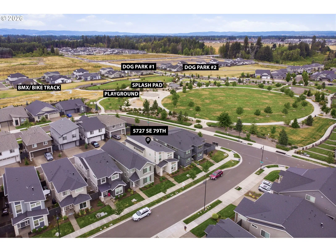
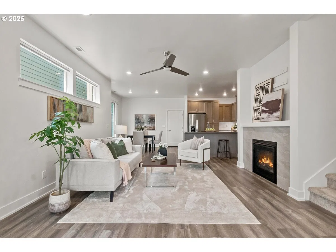
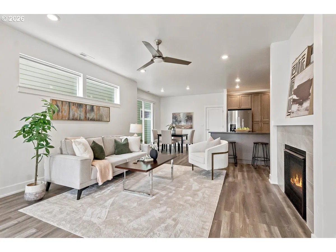
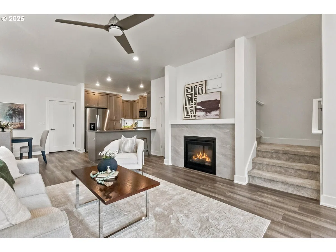
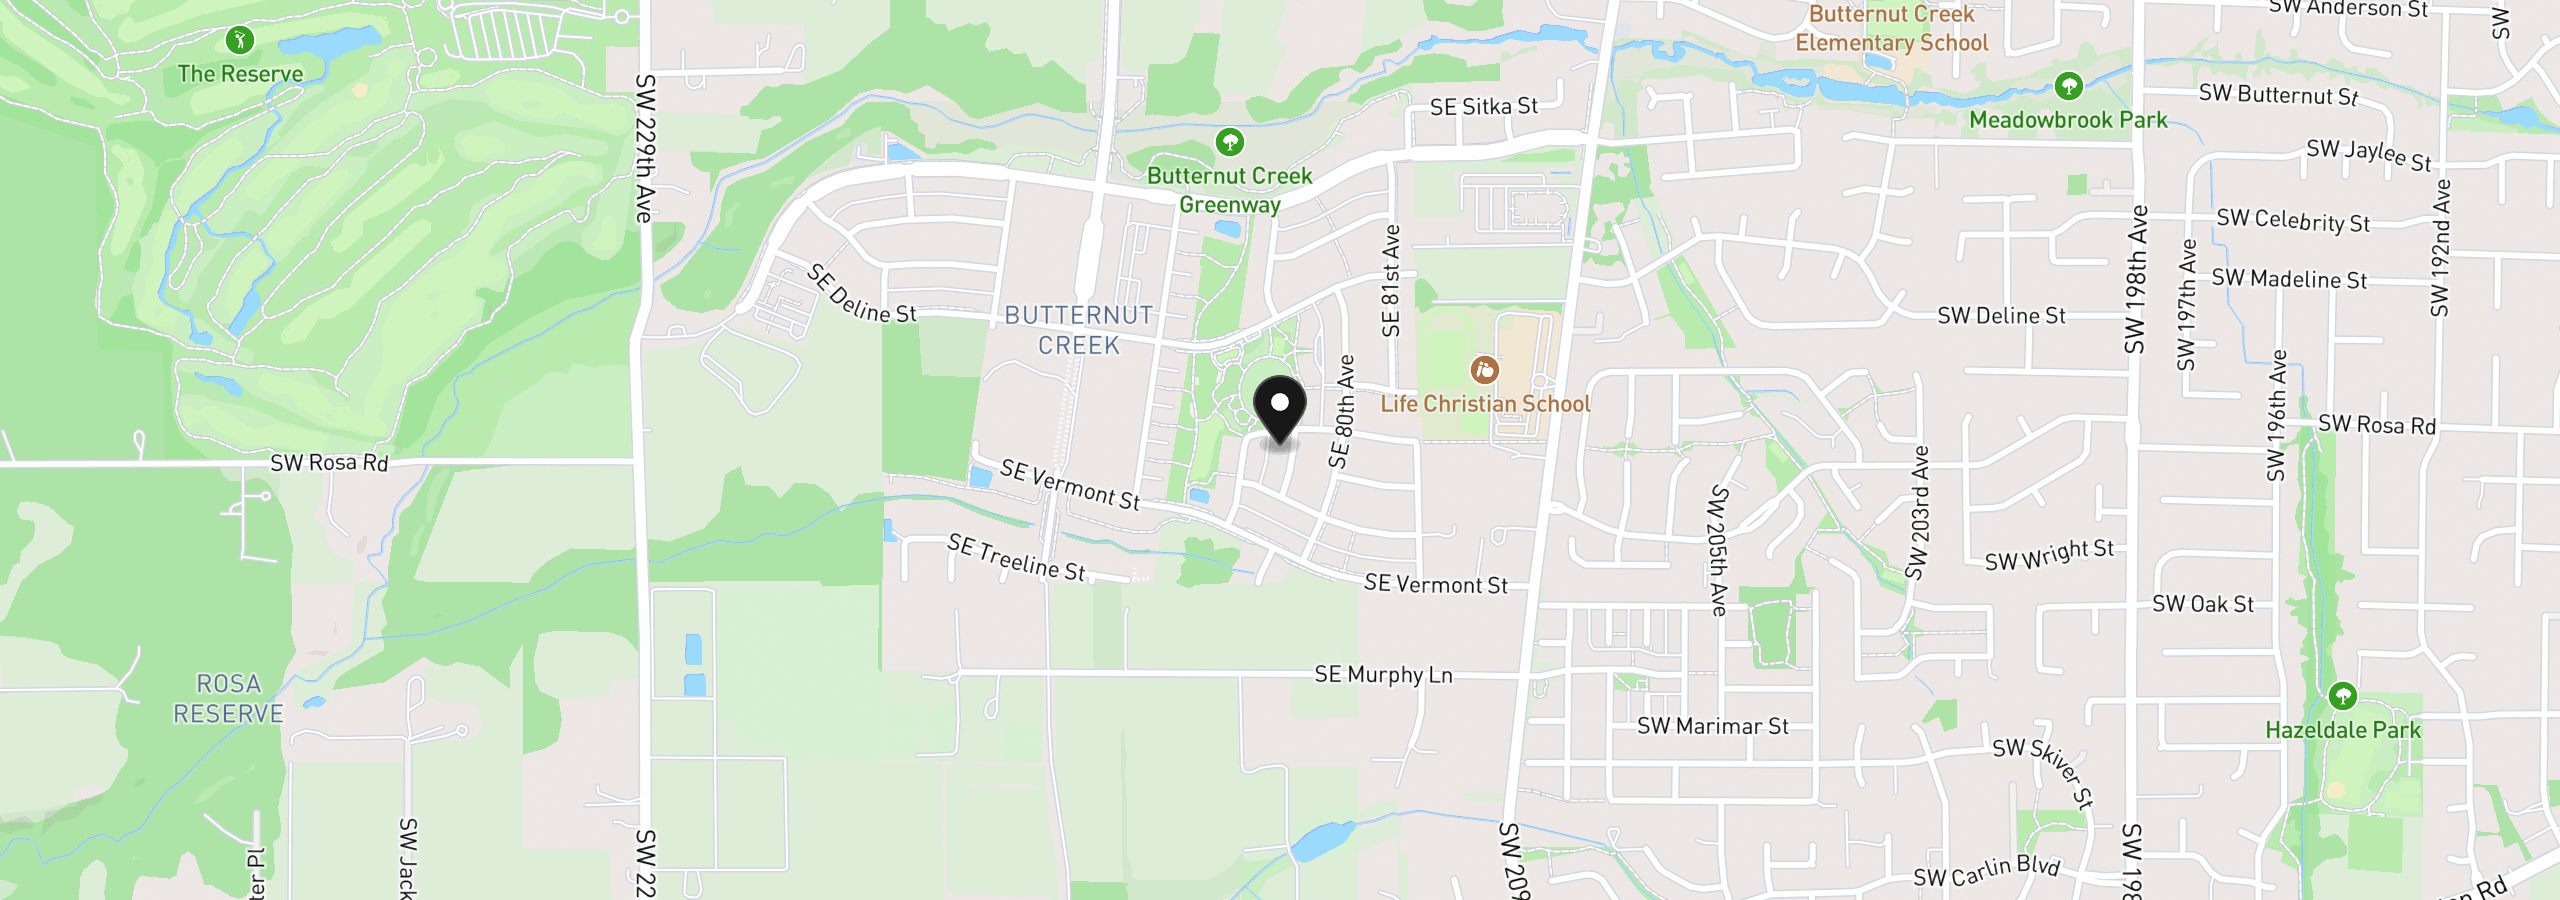
Come see this detached contemporary Northwest home, built by award-winning Pahlish Homes in the desirable Butternut Creek development. Come open up your two car garage and set your stuff down, this home is ready to go!The house was lightly lived in and is in pristine condition. With no new construction next door, you can simply move in and enjoy!The location can’t be beat - just several houses away from the heart of Butternut Creek, You'll find paved trails and the beautiful neighborhood park with its greenspace, splash pad, dog parks, basketball court, and other community areas all a stones throw away.Inside you’ll find abundant and thoughtfully placed windows, letting in warm light while allowing privacy between homes and equipped with low-maintenance cellular blinds. An open main floor layout creates great flow and spacious feel with high ceilings.In the kitchen, any cook will appreciate quartz countertops, stainless steel appliances, soft close cabinets, and under counter lighting. Sliding doors on the side open to a private fenced patio.The main floor office and half bathroom will comfortably facilitate your work-from-home days or provide a fourth bedroom, playroom, etc.Upstairs, vaulted ceilings continue the home's spacious feel, and the open flex space is perfect for an additional office, workout area, family room, or whatever you desire.Two bedrooms and a primary bedroom en-suite to a spacious bathroom with separate shower/toilet section and walk-in closet deliver daily comfort.Bonuses include: a low-cost, professionally managed HOA; gas fireplace; upstairs laundry room with washer & dryer included; consistent neighborhood all built by a quality builder - Pahlish homes; 2 car private driveway with a spacious 2 car garage; low-maintenance yard with watering system installed and mowing covered by HOA, with room to add your favorite plants and make it your own.The home energy score shows off its efficiency with the highest possible value: 10 [Home Energy Score = 10. HES Report at https://rpt.greenbuildingregistry.com/hes/OR10204370]
Details
Interior
- Interior features
- Ceiling Fan, Laundry, Luxury Vinyl Plank, Quartz, Vaulted Ceiling, Vinyl Floor, Wall to Wall Carpet, Washer / Dryer
- Appliances
- Dishwasher, Disposal, Free Standing Gas Range, Free Standing Range, Free Standing Refrigerator, Microwave, Quartz, Range Hood, Stainless Steel Appliance
- Fireplace
- Yes
- Fireplaces
- 1
- Fireplace description
- Gas
- Cooling
- Yes
- Cooling description
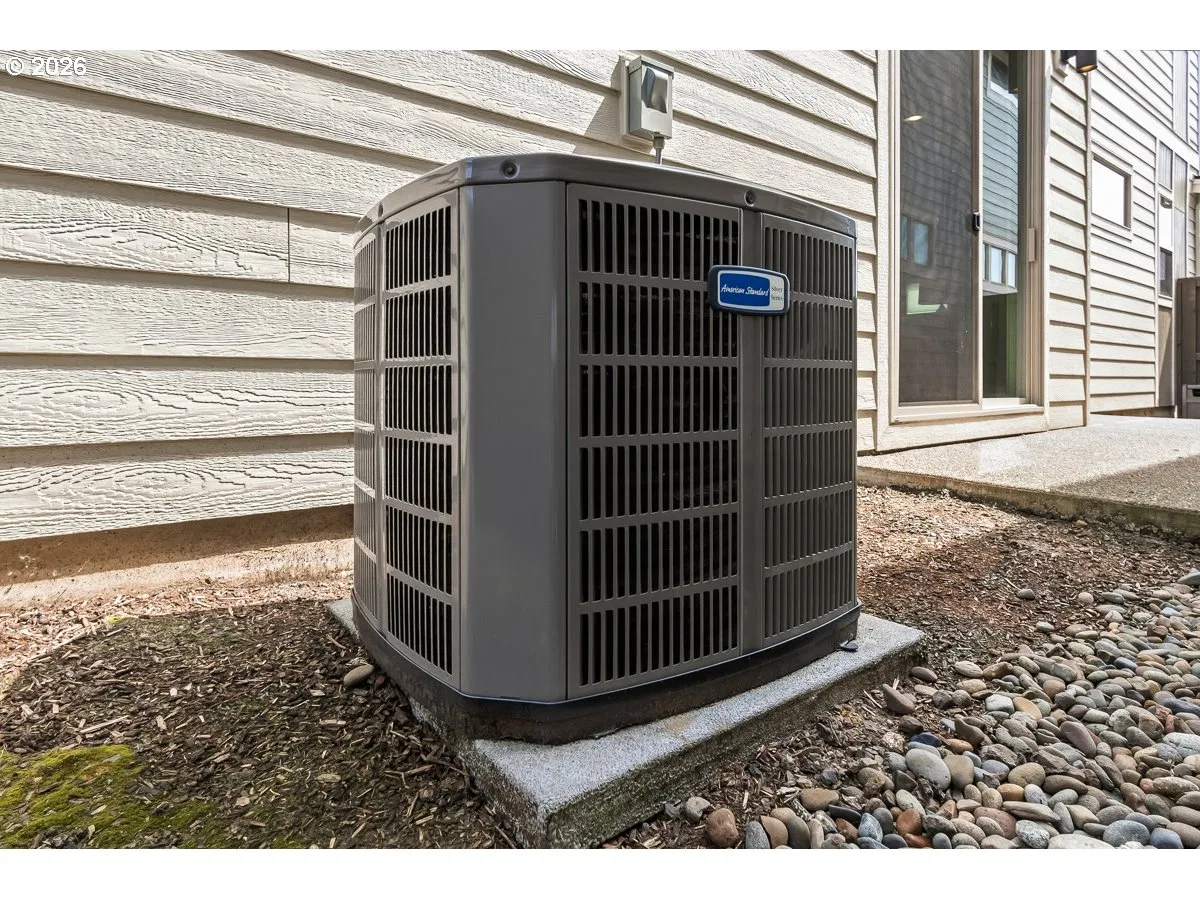
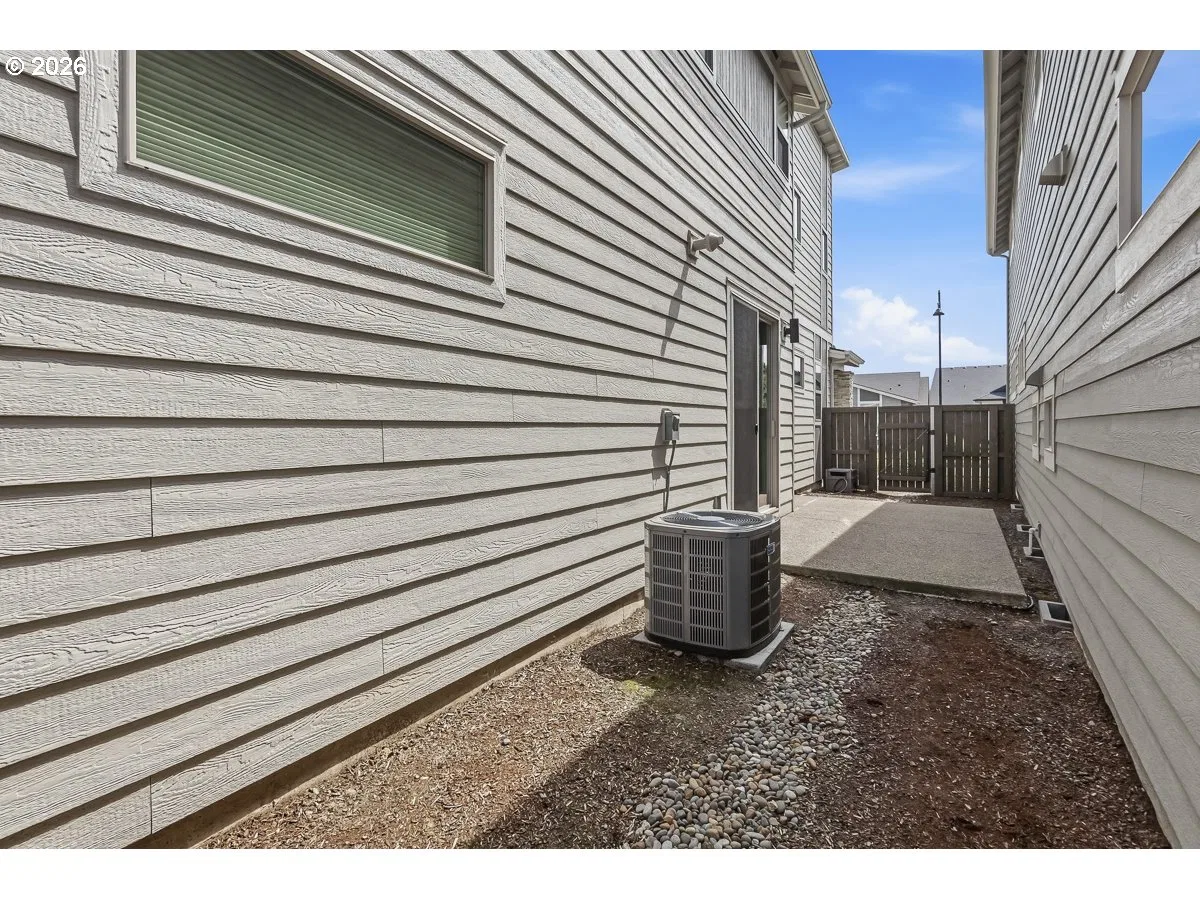
- Central Air
- Heating
- Yes
- Heating description
- Forced Air 95 Plus
- Windows
- Double Pane Windows, Vinyl Frames
Exterior and lot
- Lot size
- 3,049 sqft
- Exterior features
- Fenced, Patio, Yard
- Lot features
- Level
- Architectural style
- Two Stories, Contemporary
- Roof
- Composition
- View
- Yes
- View description
- Park / Greenbelt, Territorial
Utilities
- Sewer
- Public Sewer
- Water source
- Public Water
Parking
- Garage spaces
- 2
- Parking
- Driveway, On Street
- Total parking
- 2
Schools
- High school
- Hillsboro
- Middle school
- Poynter
- Elementary school
- Tamarack
Location
- City
- Hillsboro
- County
- Washington
- Subdivision
- butternut creek
Taxes and dues
- Annual taxes
- $5,344 (2025)
- HOA dues
- $121 / month
Location
5727 SE 79th Ave, Hillsboro, OR 97123
Monthly payment estimate
$3,542 /mo
- Principal and interest
- $2,975
- Property tax (2025)
- $445
- HOA dues
- $121
- Total
- $3,542
Estimate only, and not an offer of credit. Assumes 20% down ($111,800) and a 30-year fixed rate at 7.00%. Property tax is the assessed annual amount from the listing, divided by twelve. Rates change daily. Insurance and mortgage insurance are not included. Speak to a lender for terms that apply to you.