

711 Kenola Ct, Lake Oswego
$1,849,000
Save
- Price per sqft
- $322.29
- Built in
- 1984
- Property size
- 5,737 sqft
- Lot size
- 21,344 sqft
- Property type
- Residential
- Days on market
- 50
Overview
Held by the same family for more than 40 years, this special Lake Oswego home reflects decades of pride of ownership, now extensively renovated by renowned local designer, Phil Chek, the home feels lighter and more current while preserving the craftsmanship and character that distinguish it. Set on nearly half an acre at the end of a quiet cul-de-sac in the sought-after Palisades area, the property offers exceptional privacy within a beautiful, established neighborhood. A natural stream winds through mature landscaping, joined by a charming rock bridge, cobblestone and meandering pathways that give the grounds a character all their own. Inside, more than 5,700 square feet provides an incredible amount of room to gather, entertain, retreat and simply enjoy life at home. Gracious interior living spaces are complemented by a light-filled sunroom with heated tile floors overlooking the greenery. A versatile daylight lower level with its own bedroom, full bath, and living room is ideal for guests, multigenerational needs, recreation or a private retreat. A large unfinished area offers additional flexibility, including potential for a fifth bedroom.The extensive renovation brings a lighter, more current feel while honoring the craftsmanship and quality of the home. Calacatta Gold quartz, refinished hardwood floors, fresh interior paint, and updated fixtures are among the recent improvements. Heated limestone floors in the primary bath and sunroom, brick-and-cedar construction, quality wood windows and a 50 yr Grand Manor CertainTeed roof further reflect the custom details found throughout the home. A refreshed deck provides a beautiful place to enjoy the private surroundings, while the location puts the new Lake Oswego Recreation & Aquatics Center (LORAC), New Seasons Market and everyday amenities close by. Access to L.O Swim Park. Substantial yet welcoming, and refined without feeling formal, this is a home with a history of being cared for, gathered in and enjoyed.
Details
Interior
- Interior features
- Hardwood Floors, High Speed Internet, Laundry, Quartz, Skylight, Soaking Tub, Tile Floor, Washer / Dryer, Wood Floors
- Appliances
- Built-in Oven, Built-in Range, Convection Oven, Cook Island, Cooktop, Dishwasher, Disposal, Double Oven, Down Draft, ENERGY STAR Qualified Appliances, Free Standing Refrigerator, Gas Appliances, Island, Quartz, Solid Surface Countertop, Stainless Steel Appliance
- Fireplace
- Yes
- Fireplaces
- 3
- Fireplace description
- Gas, Wood Burning
- Cooling
- Yes
- Cooling description
- Central Air
- Heating
- Yes
- Heating description
- Forced Air 90, Gas Stove
- Windows
- Wood Frames
Exterior and lot
- Lot size
- 21,344 sqft
- Exterior features
- Deck, Fenced, Patio, Porch, Yard
- Lot features
- Cul-de-sac, Level, Private, Stream, Trees, Wooded
- Architectural style
- Country French, Traditional
- Roof
- Composition, Shingle
- View
- Yes
- View description
- Territorial, Trees / Woods
Utilities
- Sewer
- Public Sewer
- Water source
- Public Water
Parking
- Garage spaces
- 4
- Parking
- Driveway, On Street
- Total parking
- 4
Schools
- High school
- Lakeridge
- Middle school
- Lakeridge
- Elementary school
- Hallinan
Location
- City
- Lake Oswego
- County
- Clackamas
Taxes and dues
- Annual taxes
- $18,183 (2025)
Location
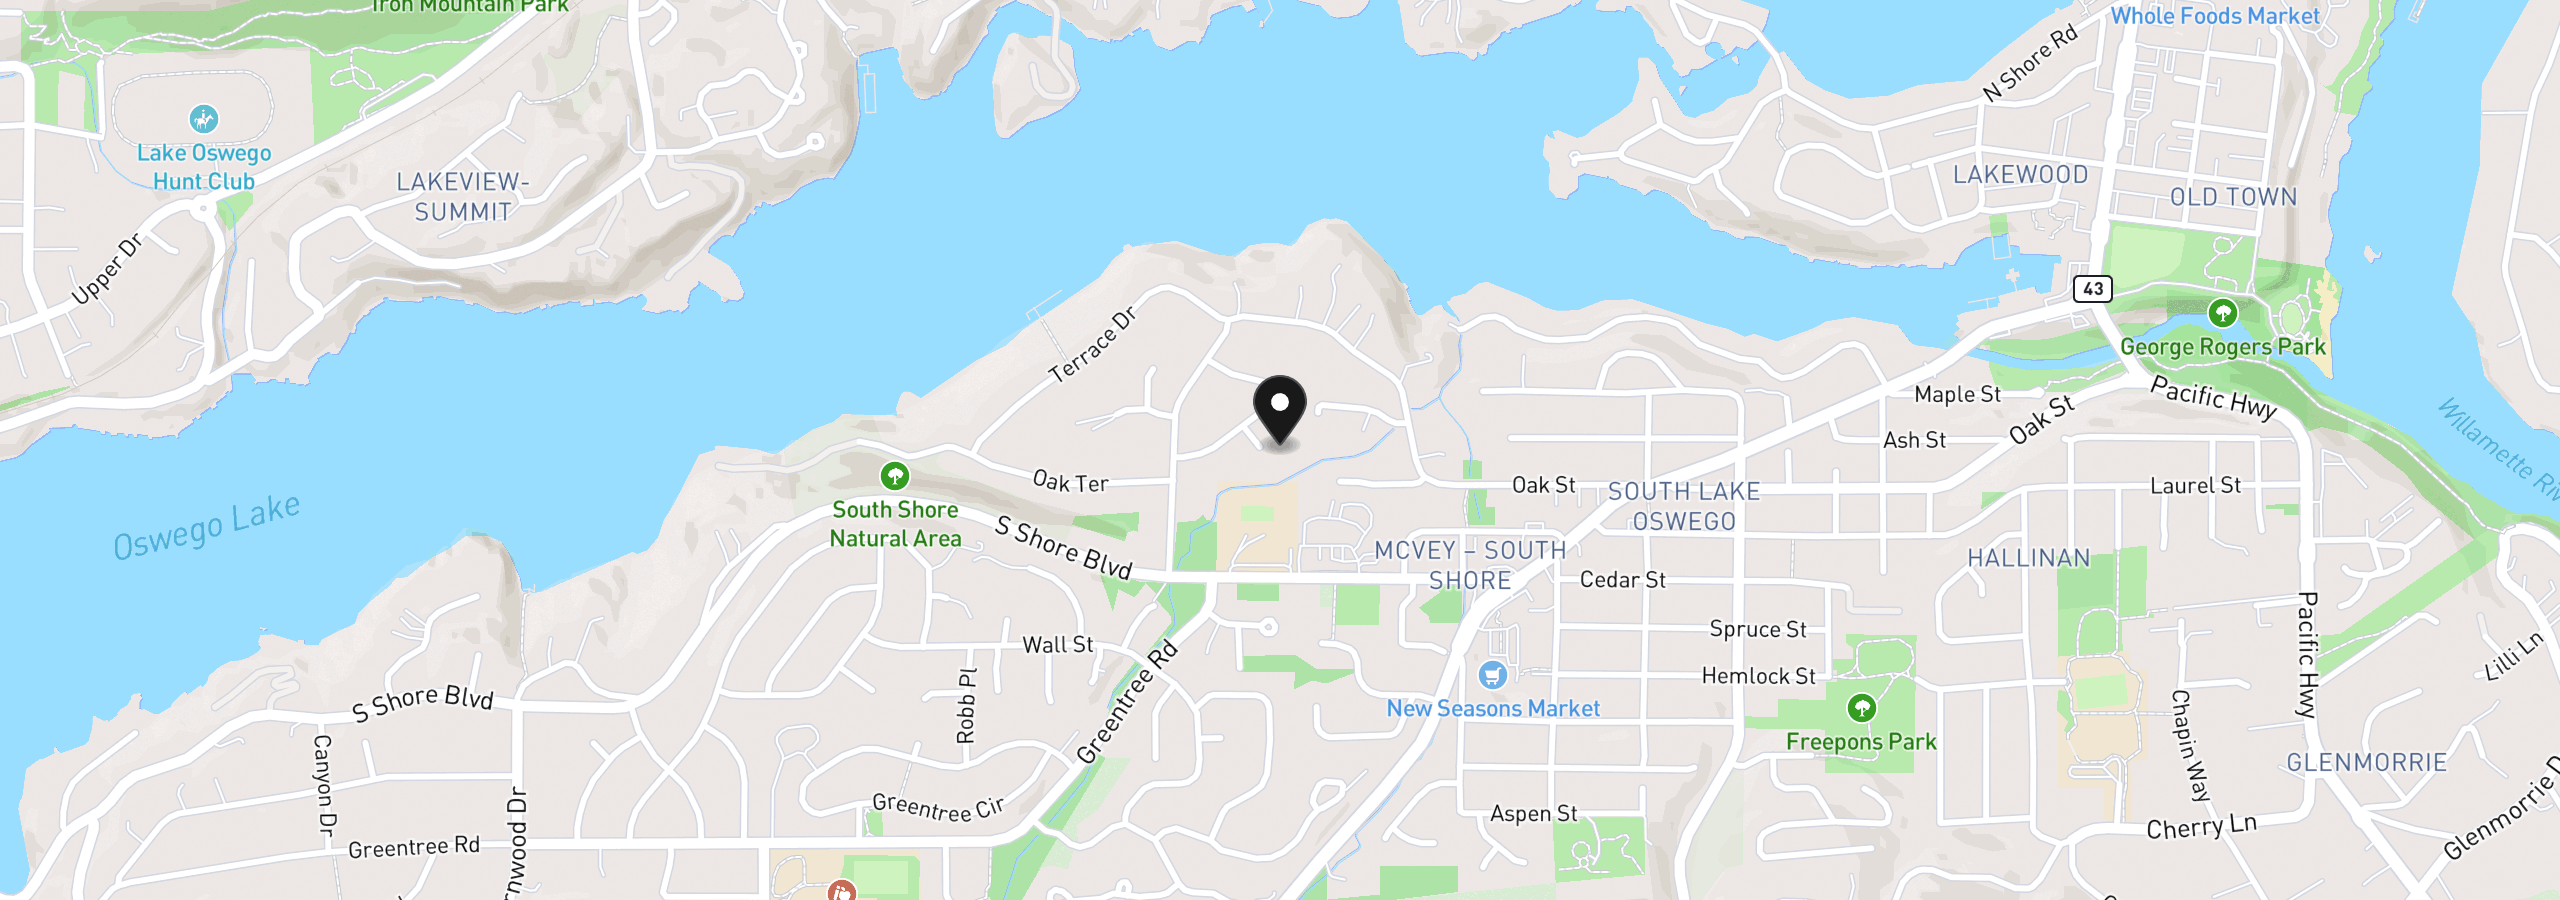
711 Kenola Ct, Lake Oswego, OR 97034
Monthly payment estimate
$11,356 /mo
- Principal and interest
- $9,841
- Property tax (2025)
- $1,515
- Total
- $11,356
Estimate only, and not an offer of credit. Assumes 20% down ($369,800) and a 30-year fixed rate at 7.00%. Property tax is the assessed annual amount from the listing, divided by twelve. Rates change daily. Insurance and mortgage insurance are not included. Speak to a lender for terms that apply to you.


