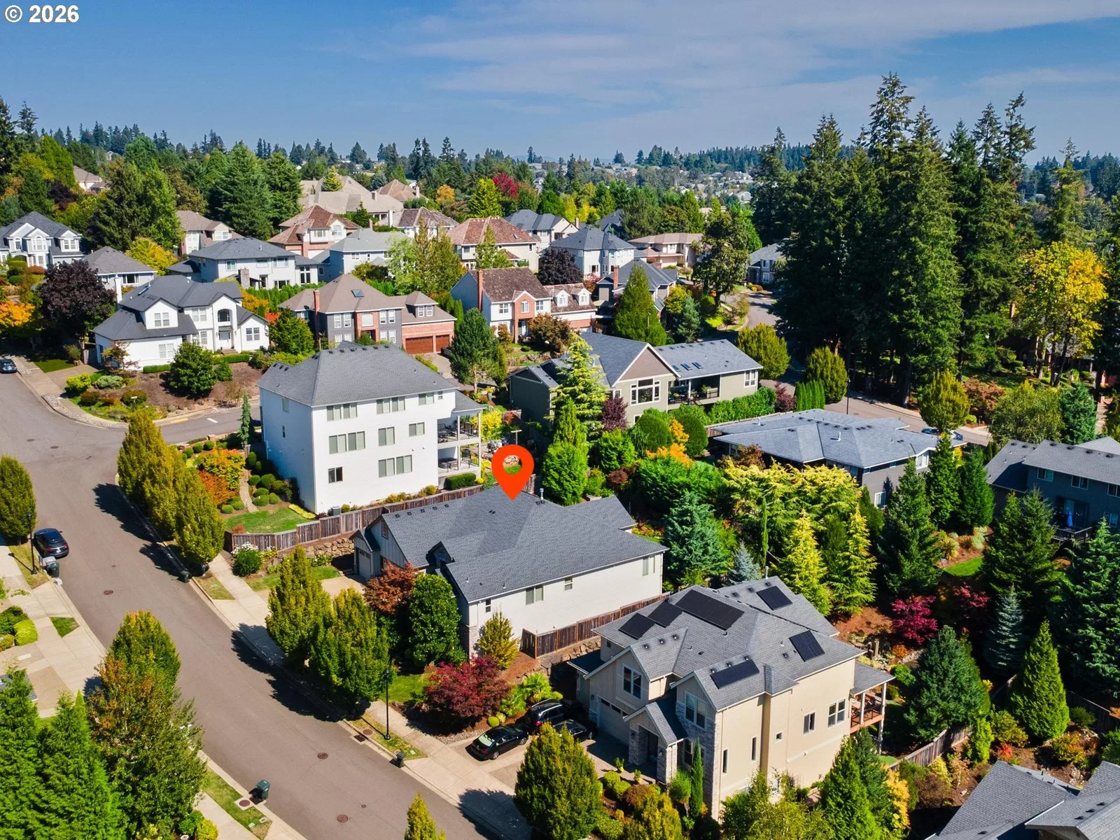
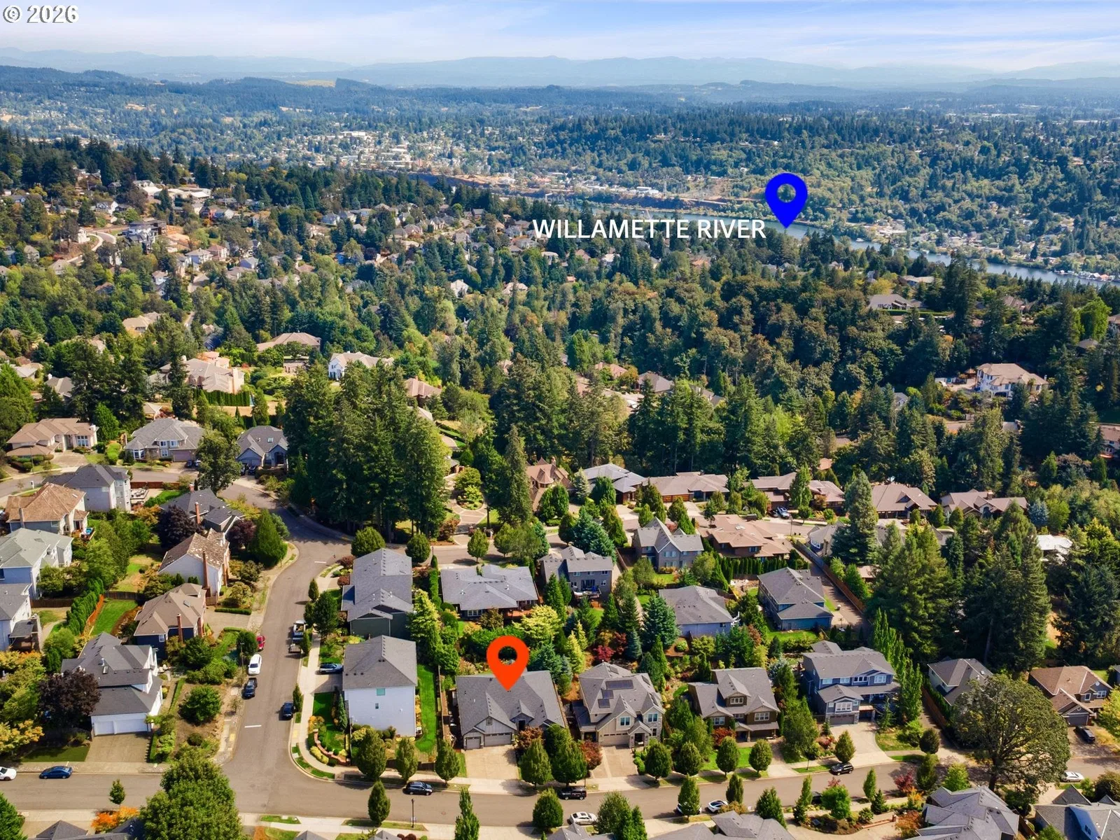
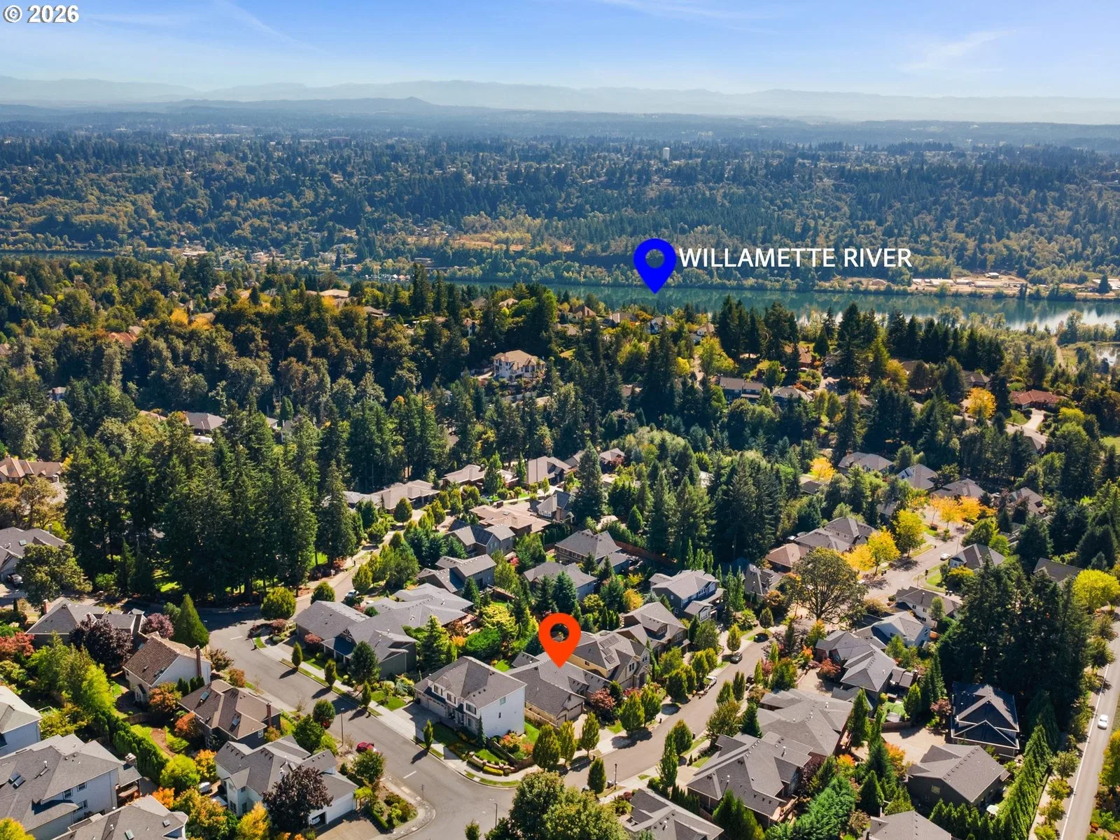
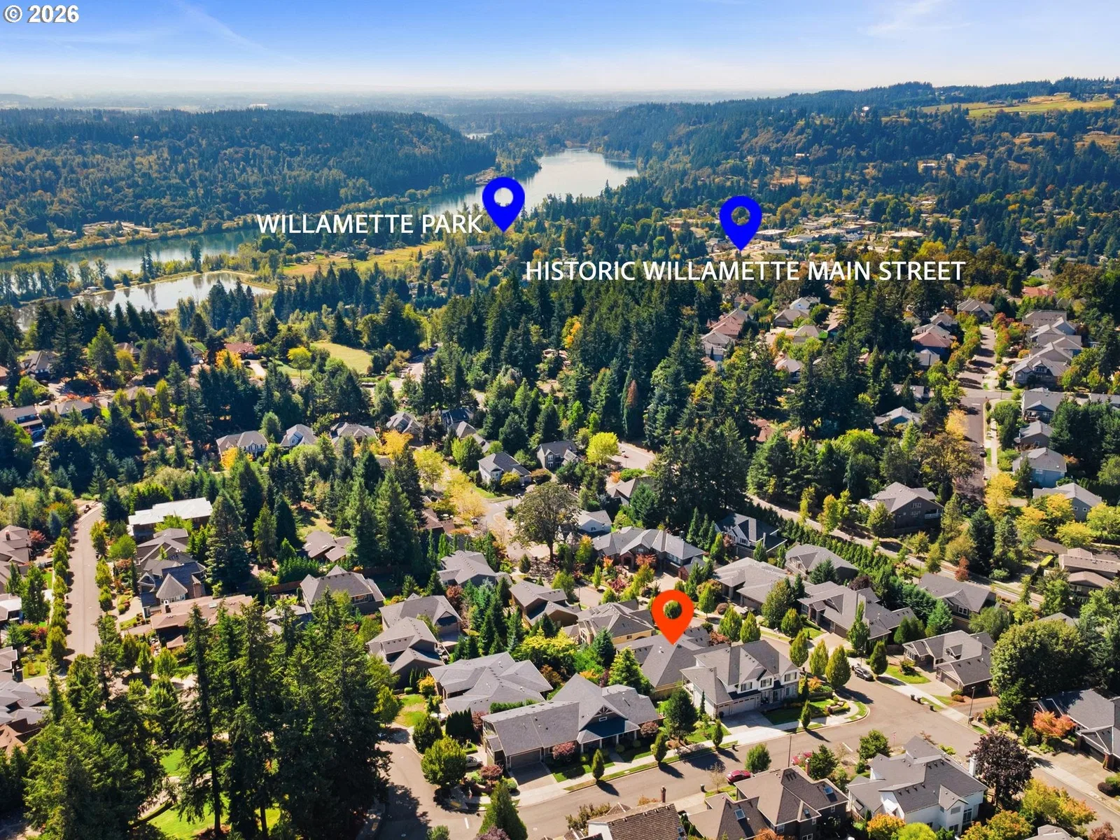
Photograph 1 of 48

2525 Coeur D Alene Dr, West Linn
$1,095,000
Save
- Price per sqft
- $386.11
- Built in
- 2014
- Property size
- 2,836 sqft
- Lot size
- 10,019 sqft
- Property type
- Residential
- Days on market
- 1
Overview
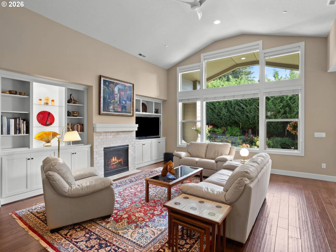
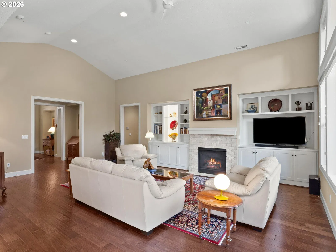
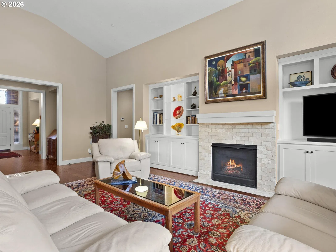
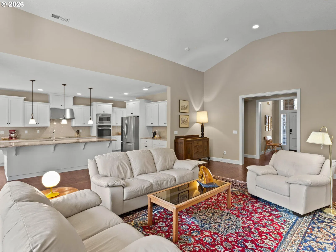
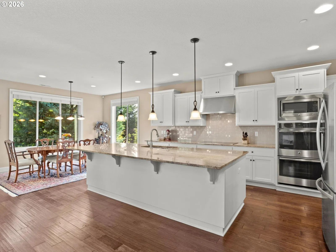
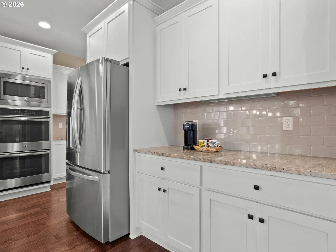
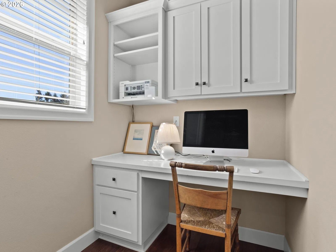
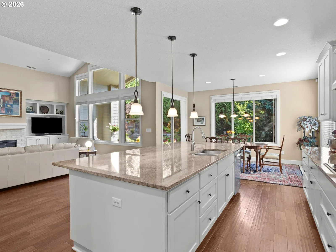
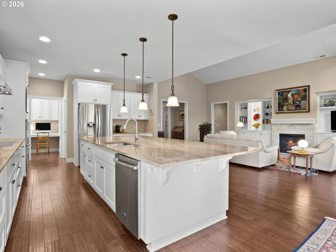
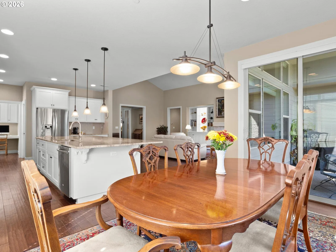
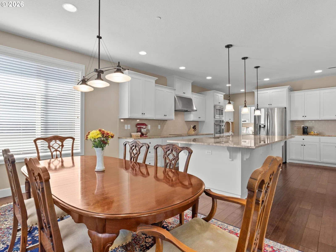
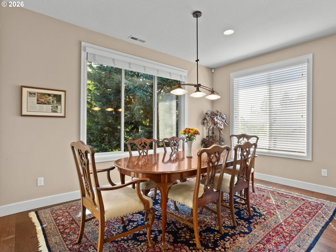
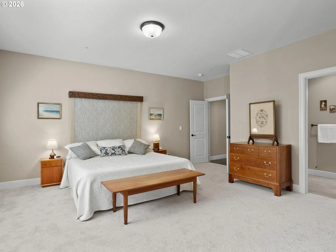
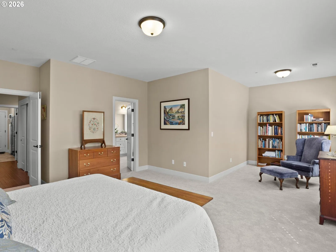
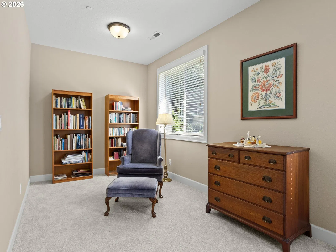
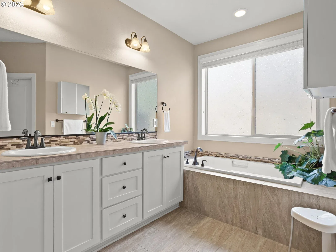
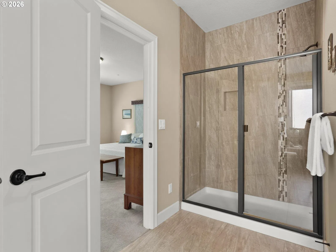
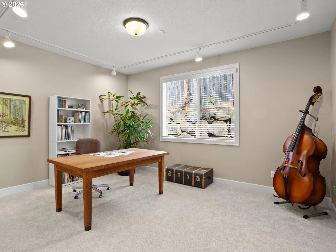
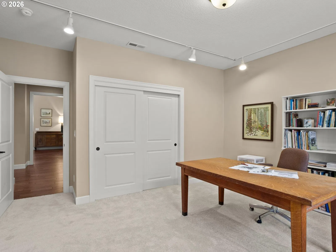
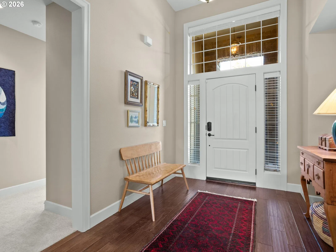
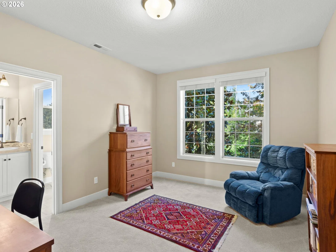
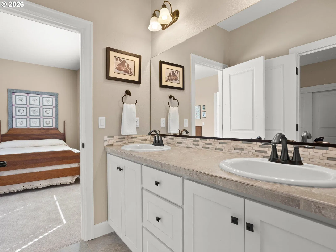
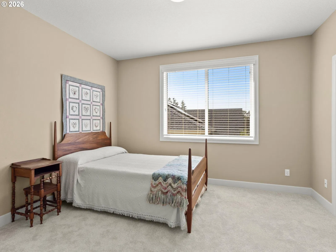
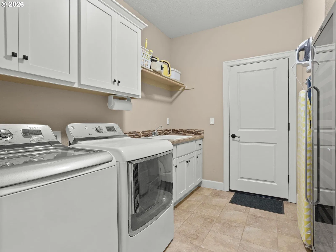
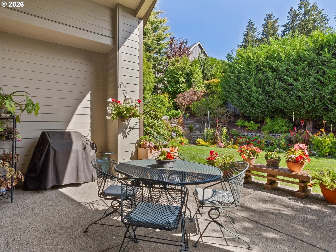
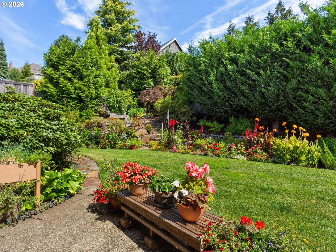
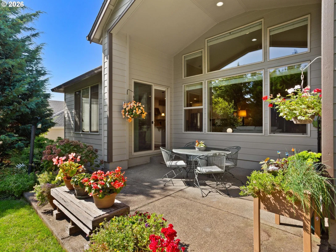
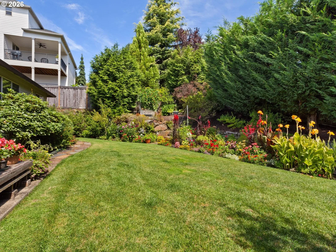
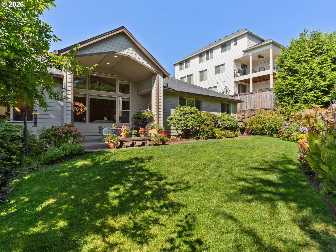
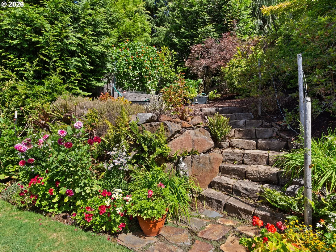
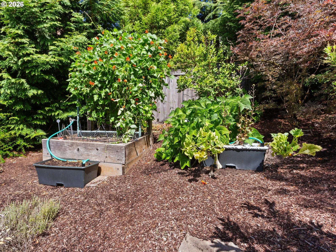
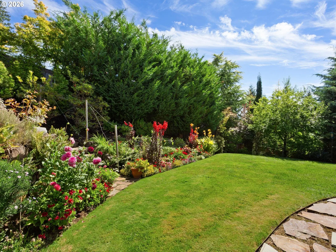
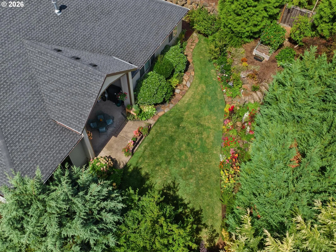
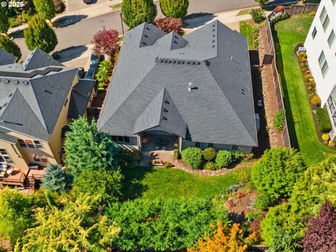
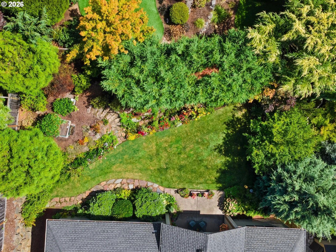
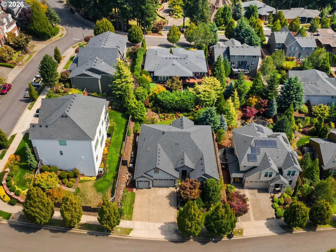
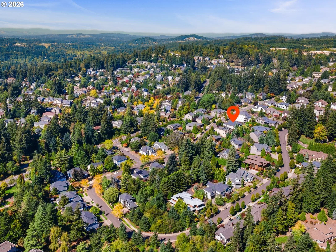
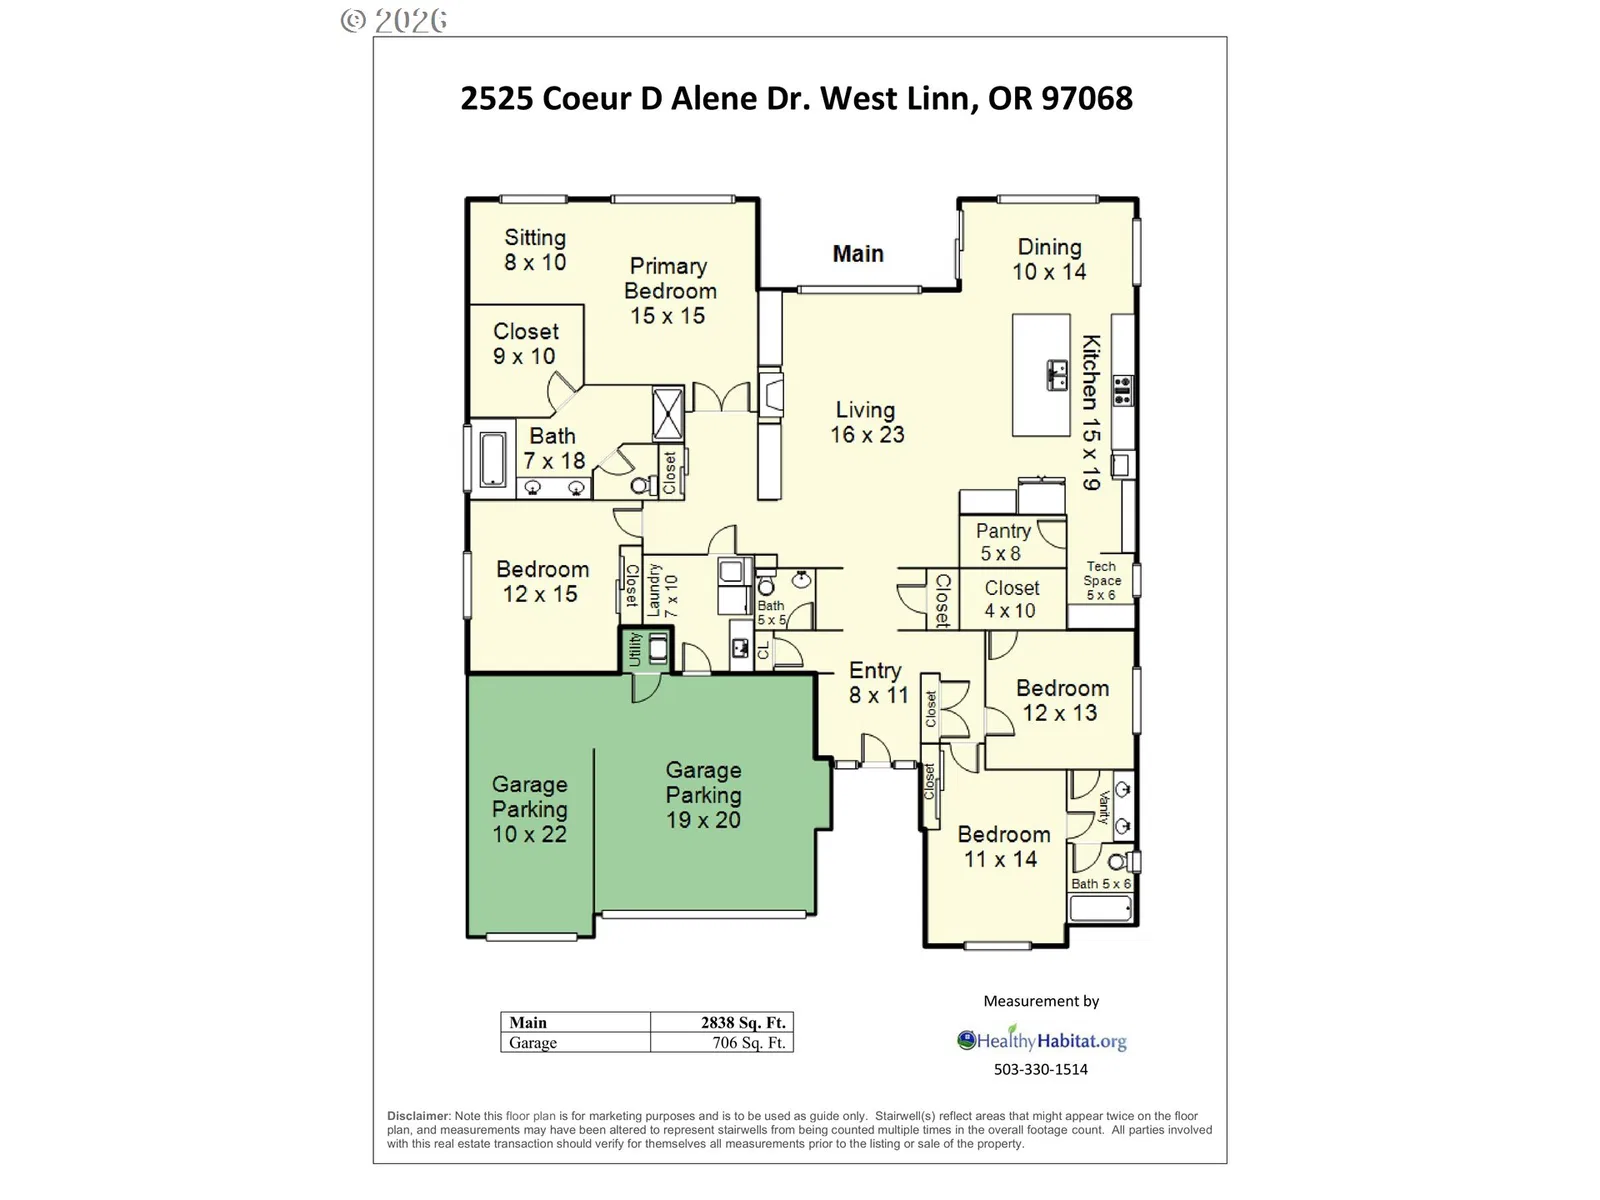
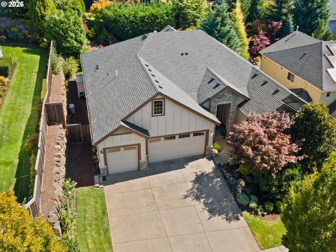
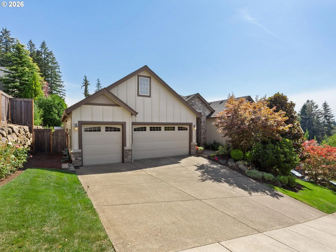
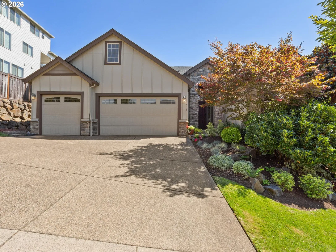
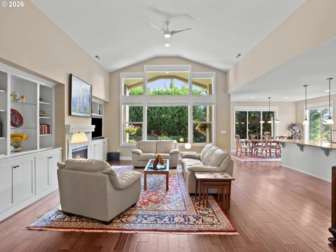
Welcome to a rare single-level retreat in the heart of Teresa’s Vineyard. With single-level ranch homes at a premium and inventory extremely limited, this beautifully maintained home offers 2,836 square feet of generous living space—all on one level. Set within one of West Linn’s established enclaves and surrounded by distinctive luxury homes and estates, the thoughtfully designed floor plan offers spacious, open-concept living. Expansive windows fill the home with natural light while showcasing the stunning terraced gardens beyond. At the heart of the home, the spacious kitchen features a large island, granite surfaces, double ovens, induction cooktop, pantry and butler’s pantry, opening effortlessly to the living and dining areas. The inviting great room features high ceilings and a gas fireplace, creating a wonderful space for both everyday living and entertaining. The private primary suite is a retreat of its own, with a separate sitting area, generous walk-in closet, soaking tub and walk-in shower. Three additional bedrooms provide flexibility for guests, hobbies or additional workspace. Outside, the covered patio overlooks beautifully cultivated terraced gardens and raised beds. The homeowner’s gardening talent was previously featured in Sunset Magazine, and that same passion is reflected throughout this exceptional outdoor setting. A three-car garage with EV readiness adds everyday convenience. Nearby walking trails and historic downtown West Linn are just minutes away. Beautifully cared for inside and out, this is an exceptional opportunity to enjoy spacious single-level living, extraordinary gardens and the West Linn lifestyle.
Details
Interior
- Interior features
- Ceiling Fan, Dual Flush Toilet, Engineered Hardwood, Garage Door Opener, Granite, High Ceilings, High Speed Internet, Laundry, Soaking Tub, Sprinkler, Tile Floor, Vaulted Ceiling, Wall to Wall Carpet, Washer / Dryer
- Appliances
- Built-in Oven, Butlers Pantry, Convection Oven, Cooktop, Dishwasher, Disposal, Double Oven, Free Standing Refrigerator, Granite, Induction Cooktop, Island, Microwave, Pantry, Plumbed For Ice Maker, Range Hood, Stainless Steel Appliance, Tile
- Fireplace
- Yes
- Fireplaces
- 1
- Fireplace description
- Gas
- Cooling
- Yes
- Cooling description
- Central Air
- Heating
- Yes
- Heating description
- Forced Air 90
- Windows
- Double Pane Windows, Vinyl Frames
Exterior and lot
- Lot size
- 10,019 sqft
- Exterior features
- Covered Patio, Fenced, Garden, Porch, Raised Beds, Security Lights, Sprinkler, Tool Shed, Yard
- Lot features
- Sloped
- Architectural style
- One Story, Ranch
- Roof
- Composition
- View
- No
Utilities
- Sewer
- Public Sewer
- Water source
- Public Water
Parking
- Garage spaces
- 3
- Parking
- Driveway, EV Ready
- Total parking
- 3
Schools
- High school
- West Linn
- Middle school
- Rosemont Ridge
- Elementary school
- Trillium Creek
Location
- City
- West Linn
- County
- Clackamas
- Subdivision
- Teresas Vineyard
Taxes and dues
- Annual taxes
- $11,948 (2025)
- HOA dues
- $54 / month
Location
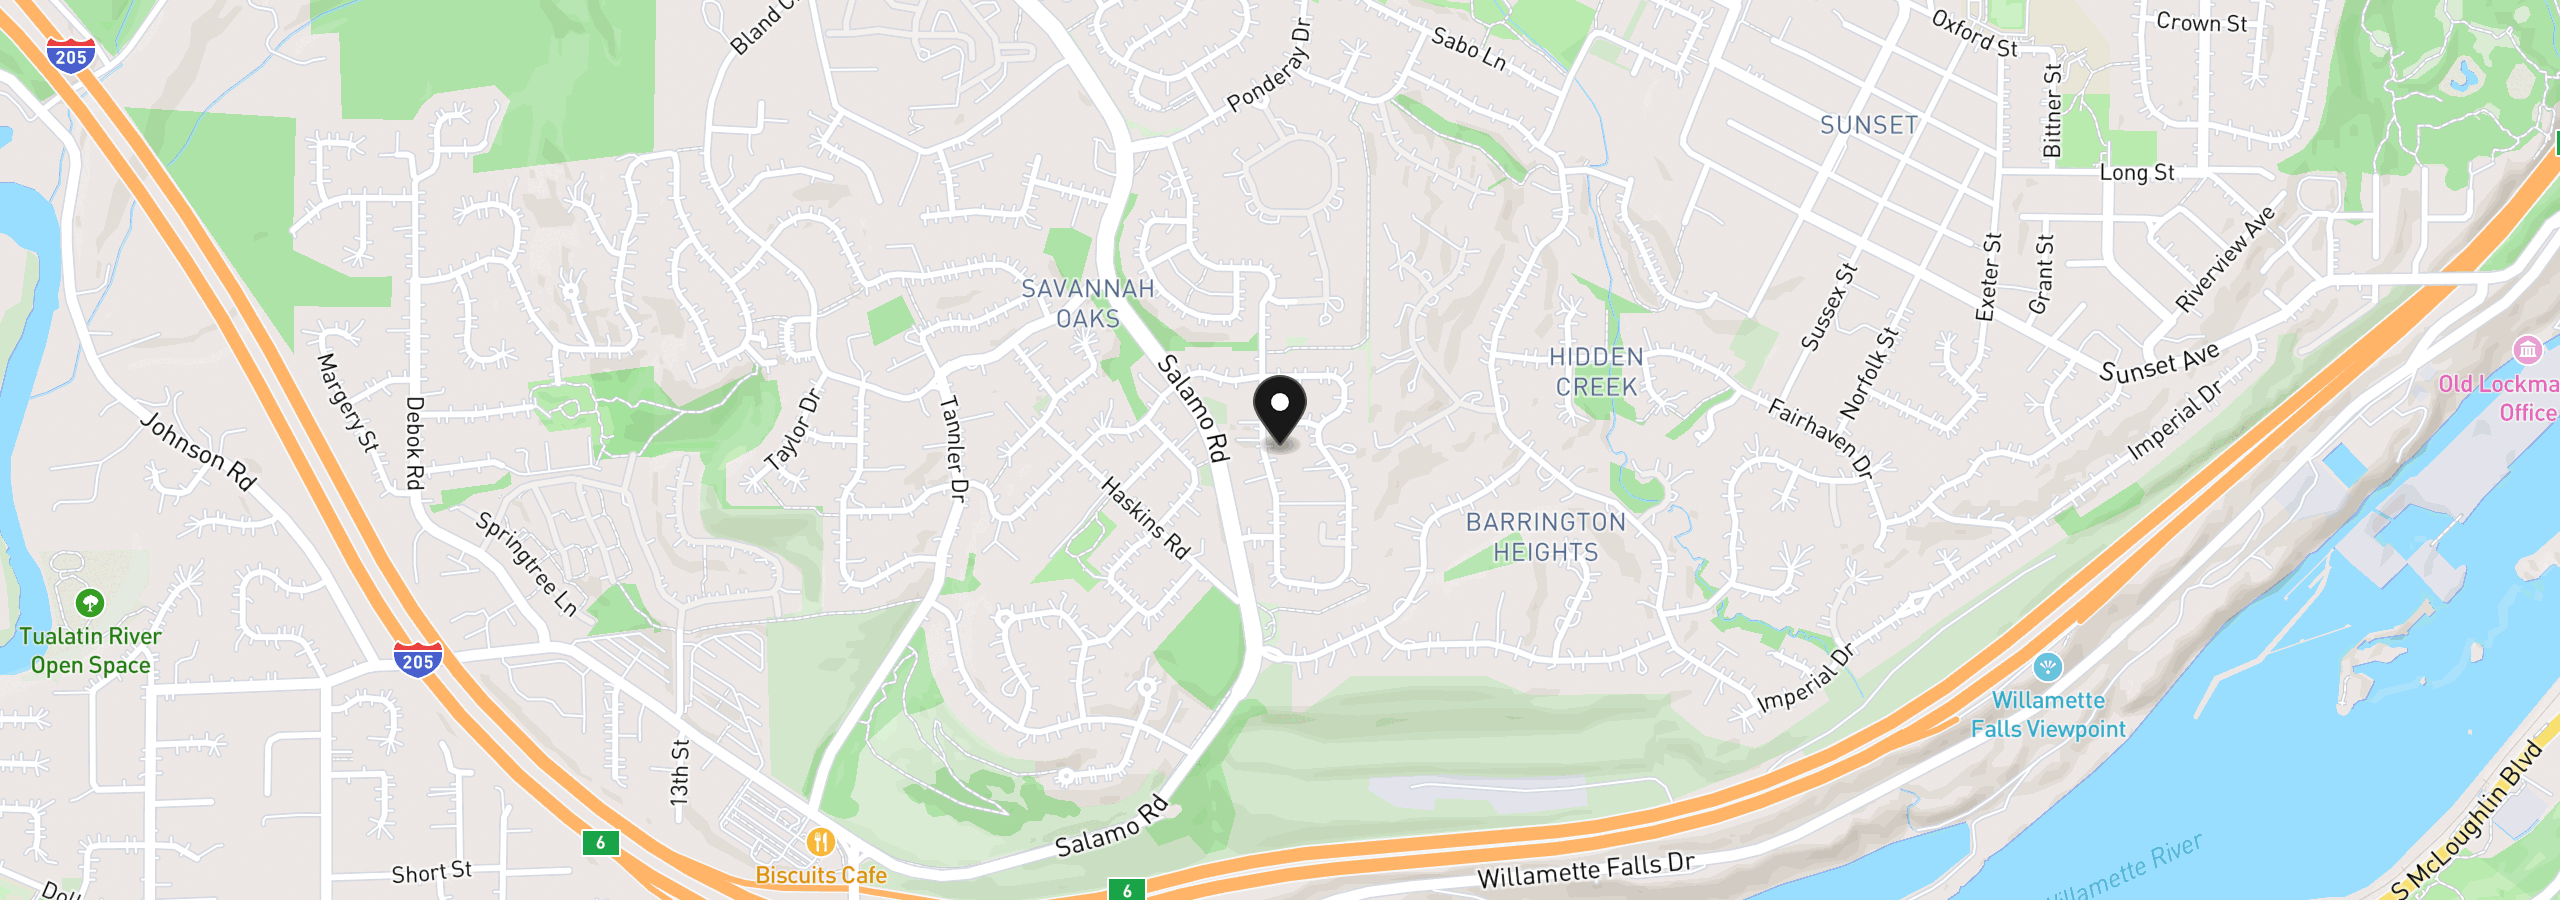
2525 Coeur D Alene Dr, West Linn, OR 97068
Monthly payment estimate
$6,878 /mo
- Principal and interest
- $5,828
- Property tax (2025)
- $996
- HOA dues
- $54
- Total
- $6,878
Estimate only, and not an offer of credit. Assumes 20% down ($219,000) and a 30-year fixed rate at 7.00%. Property tax is the assessed annual amount from the listing, divided by twelve. Rates change daily. Insurance and mortgage insurance are not included. Speak to a lender for terms that apply to you.