Photograph 1 of 40

1496 Braemar Dr, West Linn
$895,000
Save
- Price per sqft
- $264.79
- Built in
- 1986
- Property size
- 3,380 sqft
- Property type
- Residential
- Days on market
- 92
Overview
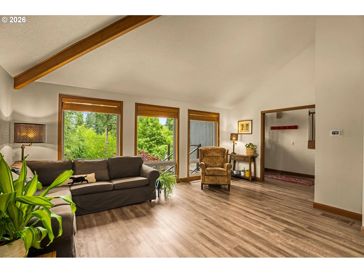
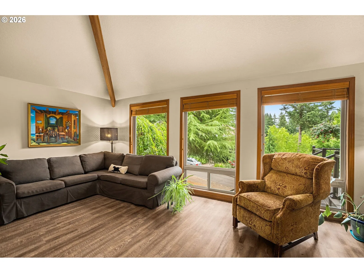
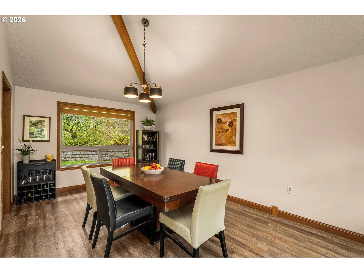
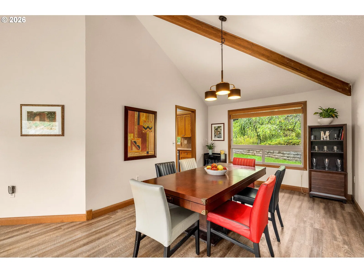
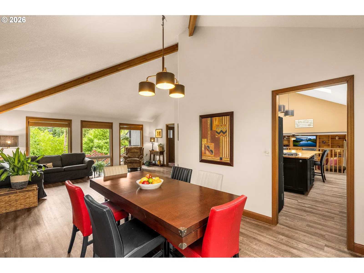
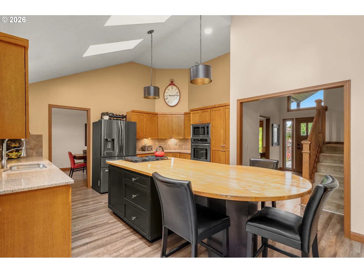
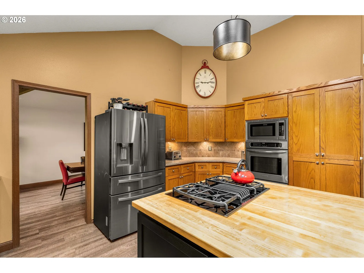
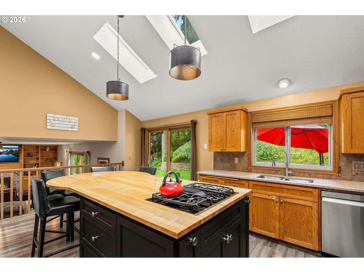
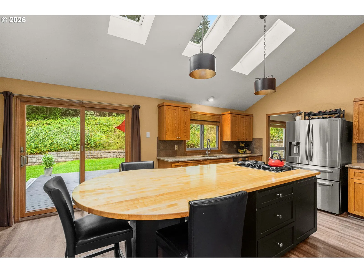
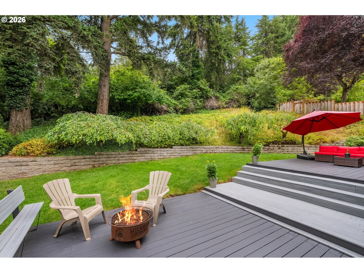
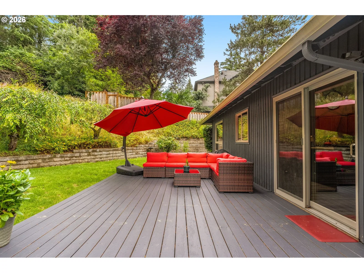
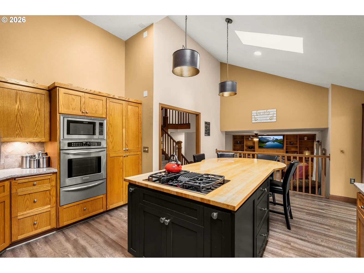
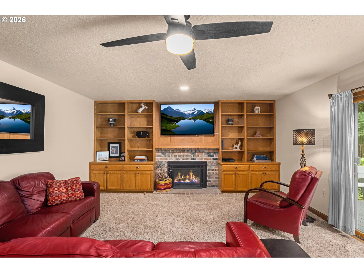
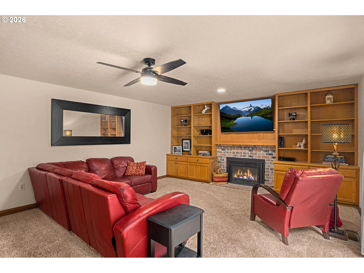
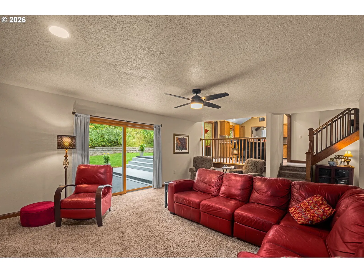
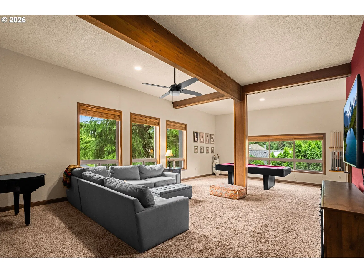
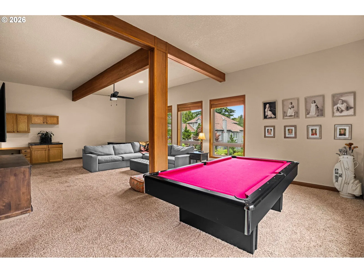
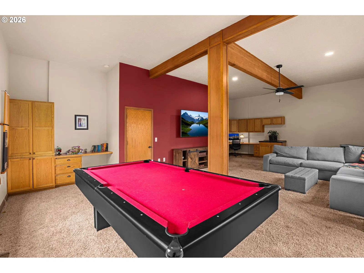
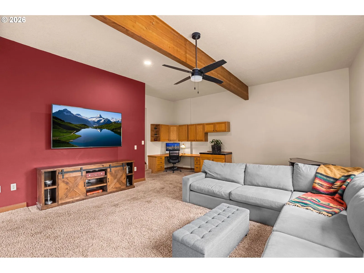
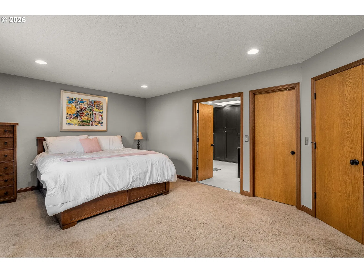
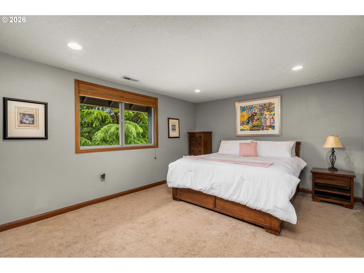
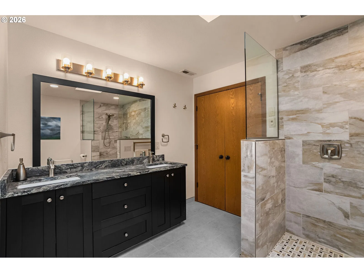
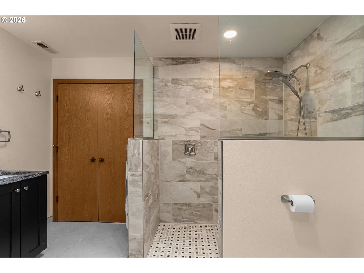
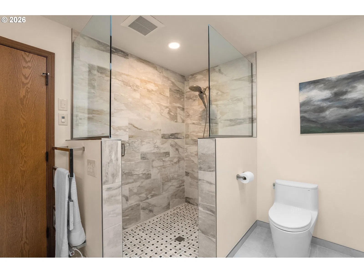
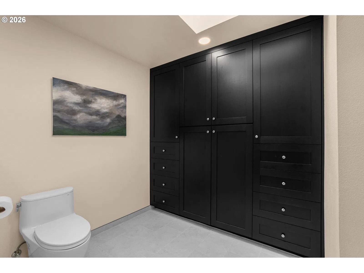
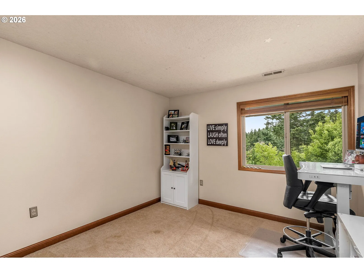
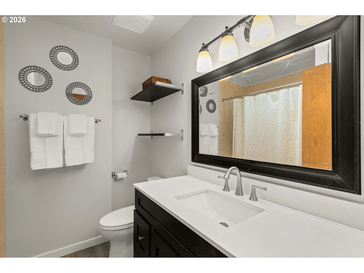
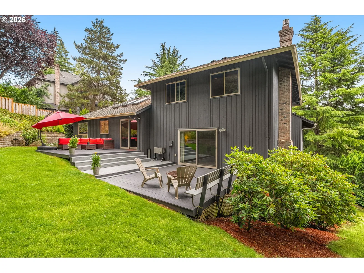
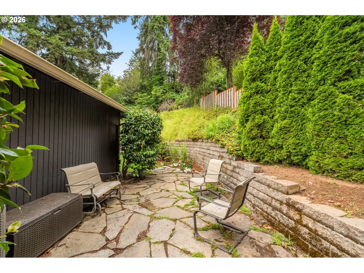
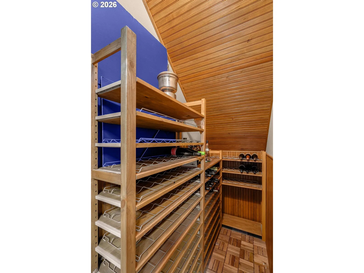
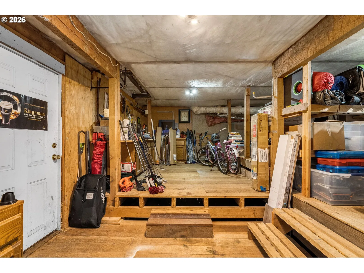
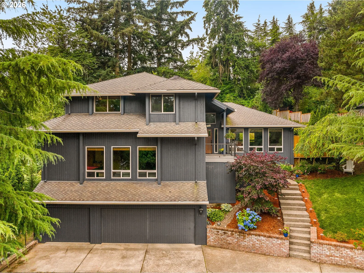
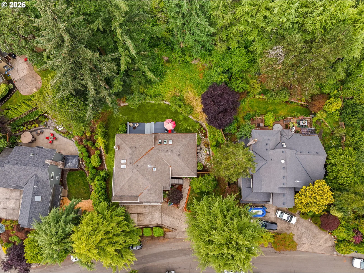
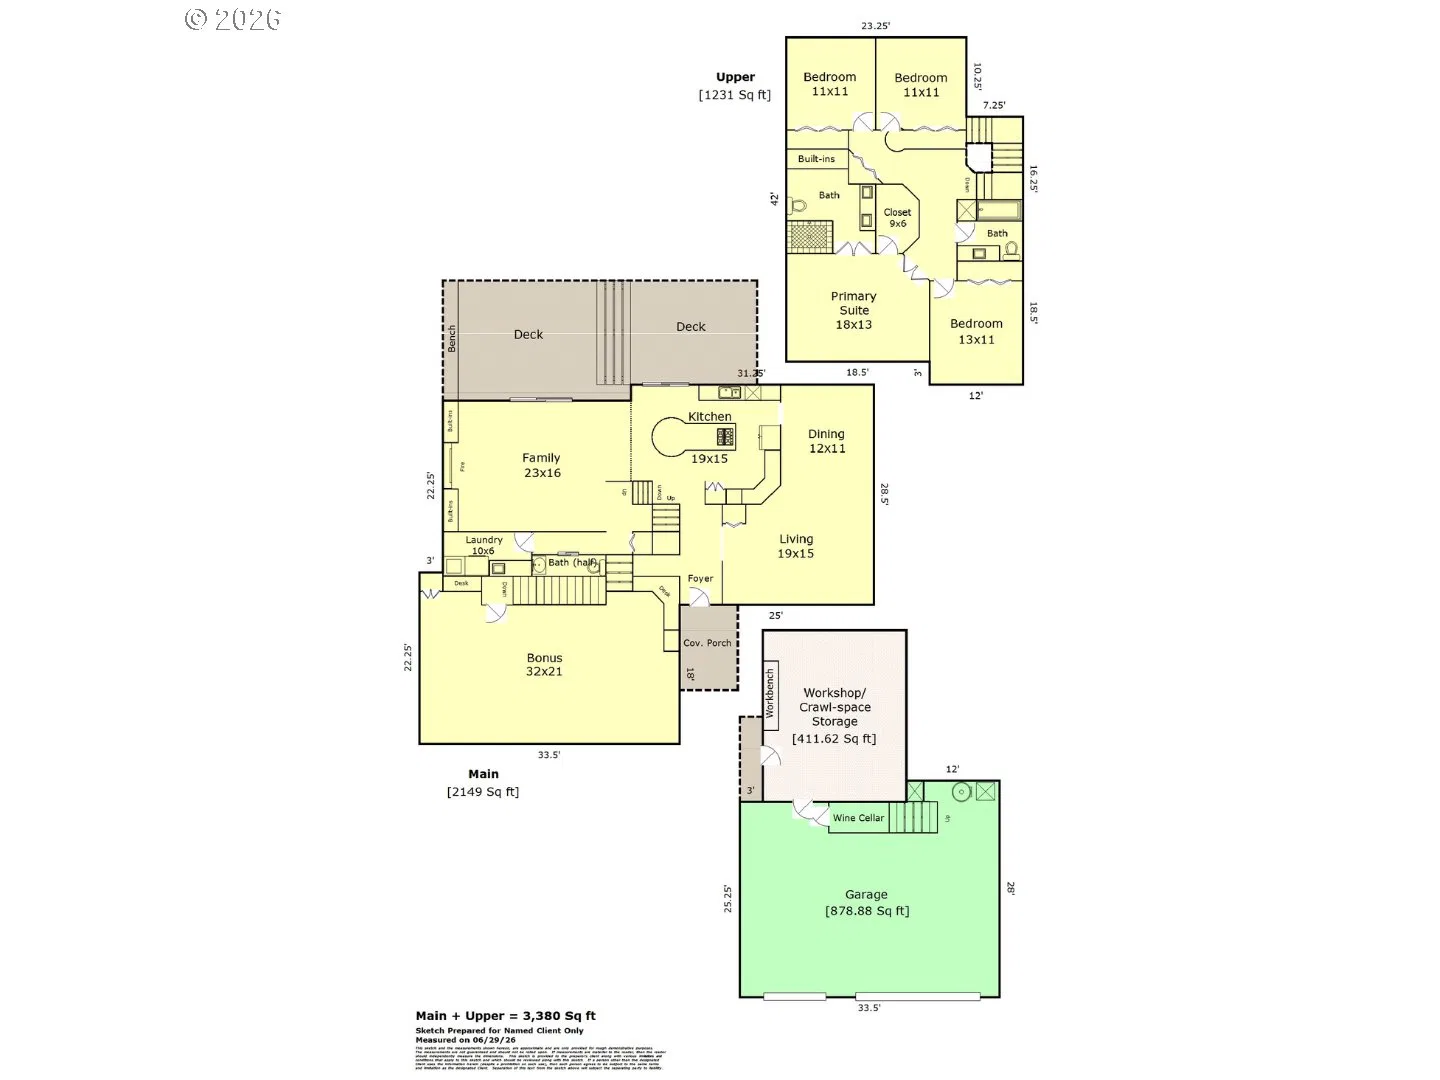
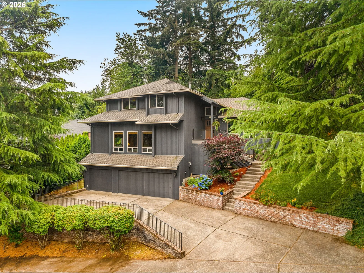
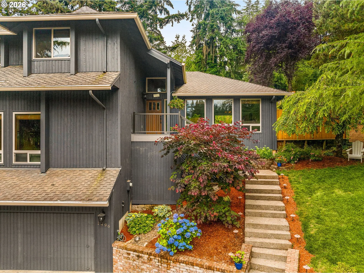
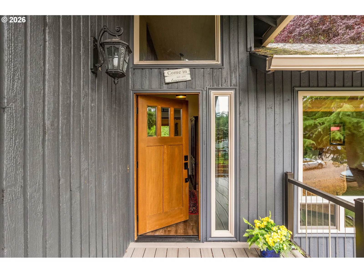
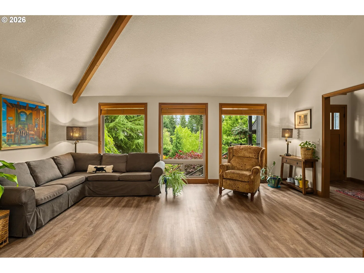
Beautiful Skyline Ridge Home with Privacy, Space & Northwest Charm! Tucked into West Linn's sought-after Skyline Ridge neighborhood, this beautifully maintained home offers exceptional privacy, a thoughtfully designed floor plan, and serene wooded views that capture the best of PNW living. An extra-special feature of this home is the impressive 32’x21’ bonus room. This expansive and versatile space is ready for movie nights, game days, a home gym, a playroom, or even a legendary Little League team sleepover! With room to bring your biggest ideas to life, this bonus space is sure to become one of the home’s favorite gathering spots. At the heart of the home, the beautifully appointed kitchen features an oversized butcher block island, quality finishes, and easy access to the backyard. The main level flows seamlessly into the formal dining & living rooms, while the spacious family room with a cozy gas fireplace opens to the outdoors, creating an easy connection between indoor comfort and nature. Upstairs, generously sized bedrooms include a peaceful primary suite with a beautifully remodeled bath featuring dual vanities, a walk-in shower, and tile floors. Outside, your private backyard retreat invites you to slow down & enjoy the natural surroundings. The expansive 2-level deck overlooks a lush greenbelt, making it the perfect place for morning coffee, outdoor dining, or relaxing beneath the trees. Watch birds drift through the canopy and, if you're lucky, catch a glimpse of deer wandering quietly through the forest beyond. An oversized 3-car garage, dedicated wine storage, an enormous walk-in storage room, and an oversized driveway provide abundant space for vehicles, gear, and all the hobbies that come with the PNW lifestyle. This is a rare opportunity to enjoy comfort, privacy, and nature in one of West Linn's most desirable neighborhoods. Enjoy Skyline Ridge Park, the option to join the private community pool, and the award-winning West Linn School District!
Details
Interior
- Interior features
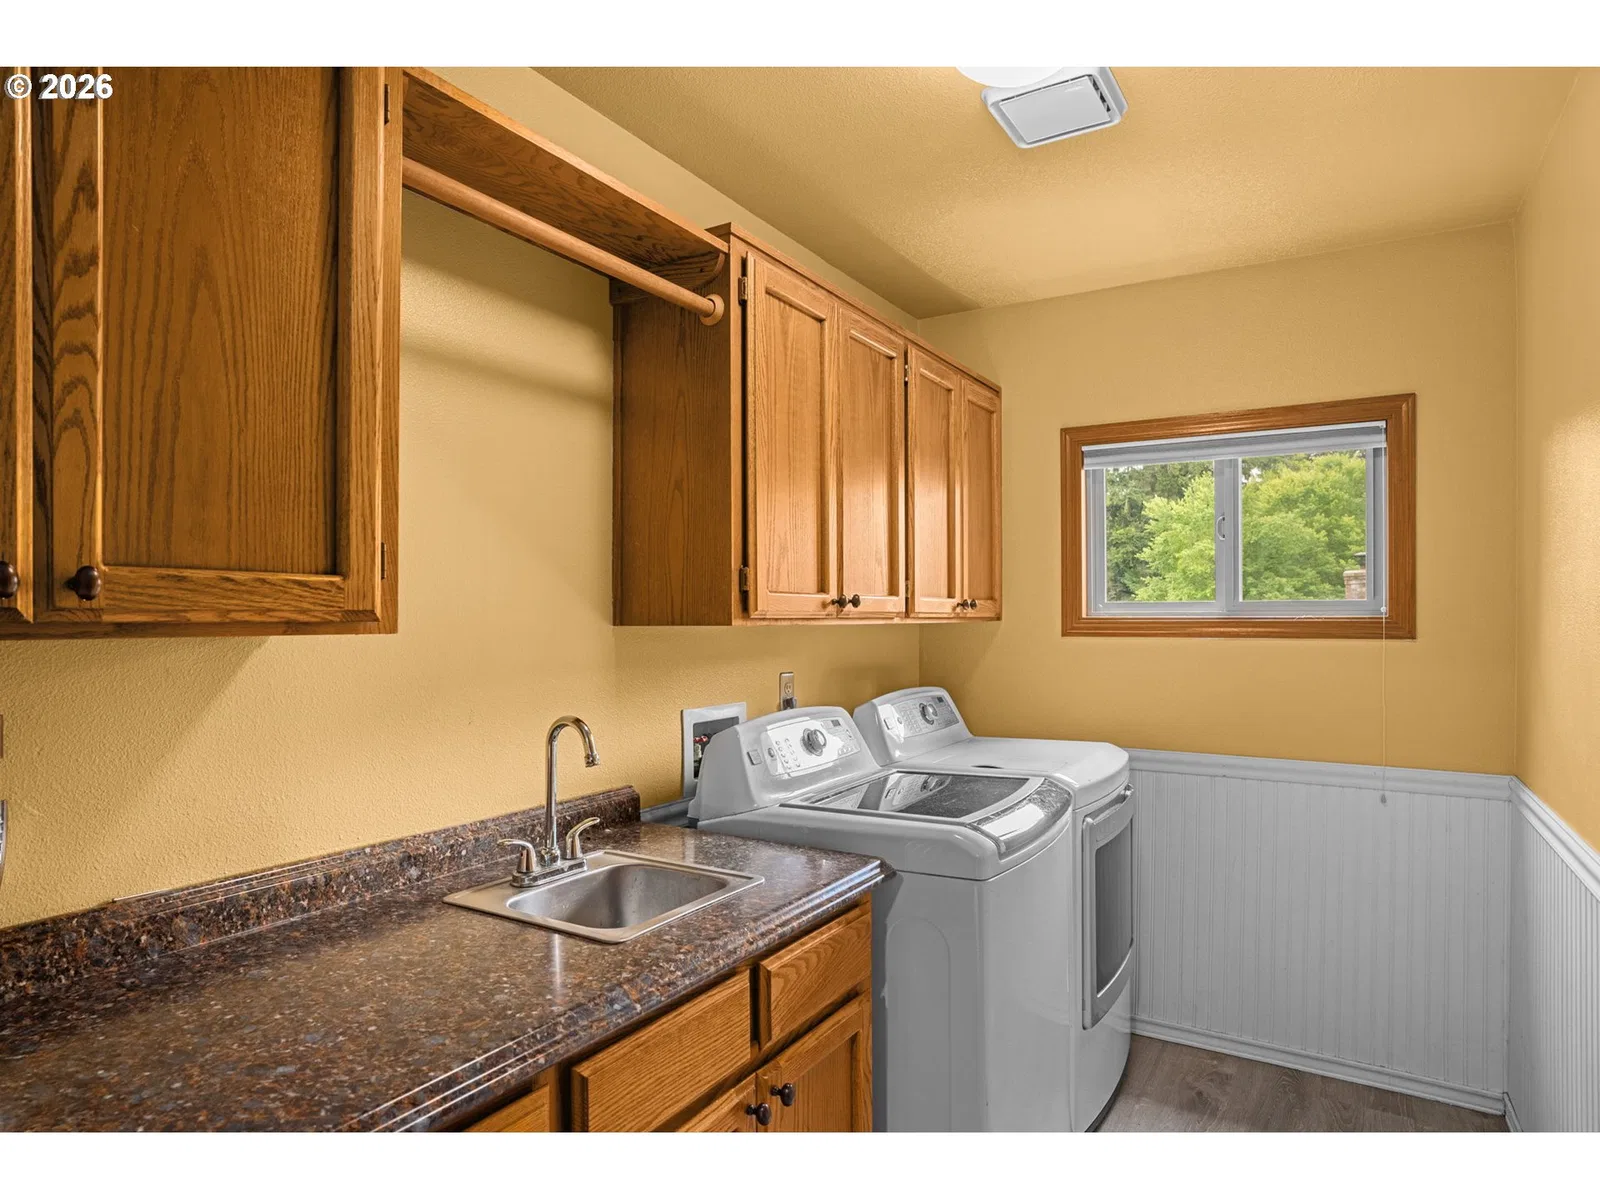
- Ceiling Fan, Garage Door Opener, Hardwood Floors, High Ceilings, Jetted Tub, Laundry, Skylight, Vaulted Ceiling, Wall to Wall Carpet, Washer / Dryer
- Appliances
- Built-in Oven, Built-in Range, Cook Island, Dishwasher, Disposal, Free Standing Refrigerator, Gas Appliances, Microwave, Stainless Steel Appliance, Tile
- Fireplace
- Yes
- Fireplaces
- 1
- Fireplace description
- Gas
- Cooling
- Yes
- Cooling description
- Central Air
- Heating
- Yes
- Heating description
- Forced Air
Exterior and lot
- Exterior features
- Deck, Fenced, Free Standing Hot Tub, Yard
- Lot features
- Green Belt, Private
- Architectural style
- Two Stories, Traditional
- Roof
- Composition
- View
- Yes
- View description
- Trees / Woods
Utilities
- Sewer
- Public Sewer
- Water source
- Public Water
Parking
- Garage spaces
- 3
- Parking
- Driveway, On Street
- Total parking
- 3
Schools
- High school
- West Linn
- Middle school
- Athey Creek
- Elementary school
- Stafford
Location
- City
- West Linn
- County
- Clackamas
- Subdivision
- SKYLINE RIDGE
Taxes and dues
- Annual taxes
- $9,929 (2025)
Location
1496 Braemar Dr, West Linn, OR 97068

Monthly payment estimate
$5,591 /mo
- Principal and interest
- $4,764
- Property tax (2025)
- $827
- Total
- $5,591
Estimate only, and not an offer of credit. Assumes 20% down ($179,000) and a 30-year fixed rate at 7.00%. Property tax is the assessed annual amount from the listing, divided by twelve. Rates change daily. Insurance and mortgage insurance are not included. Speak to a lender for terms that apply to you.