Photograph 1 of 38

329 S 7th St, Carlton
$640,000
Save
- Price per sqft
- $274.91
- Built in
- 2021
- Property size
- 2,328 sqft
- Lot size
- 8,276 sqft
- Property type
- Residential
- Days on market
- 29
Overview
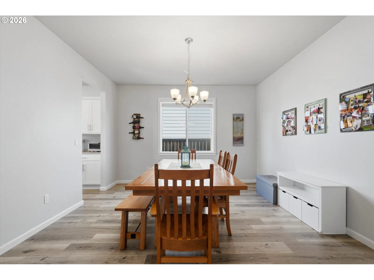
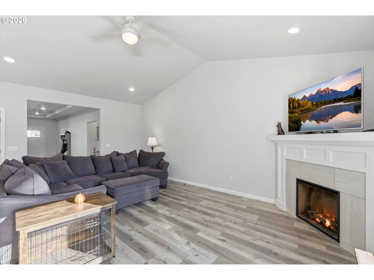
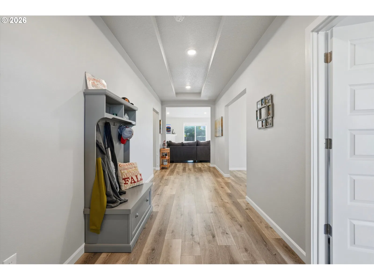
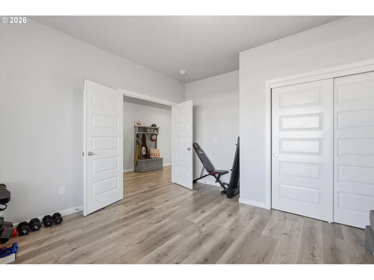
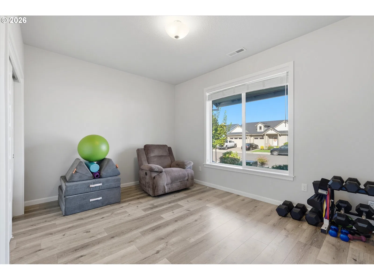
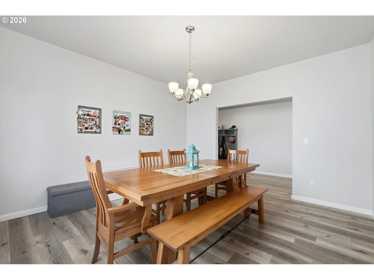
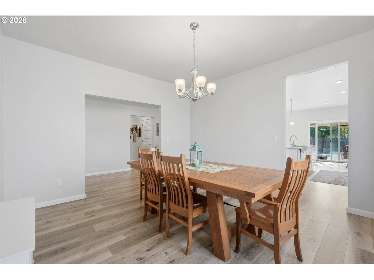
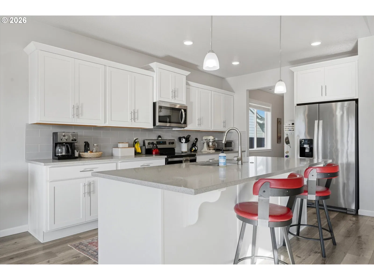
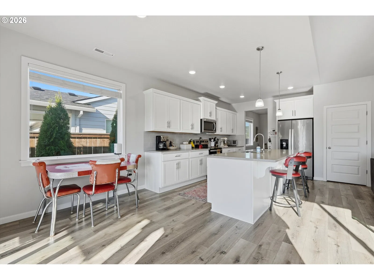
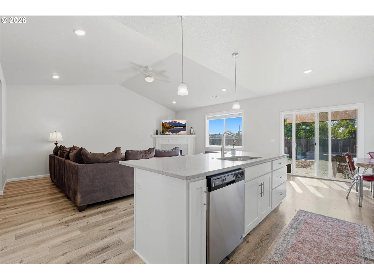
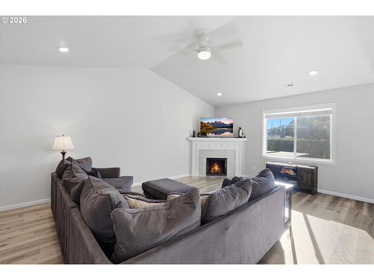
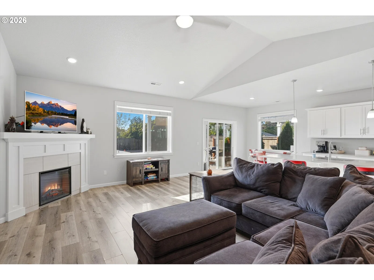
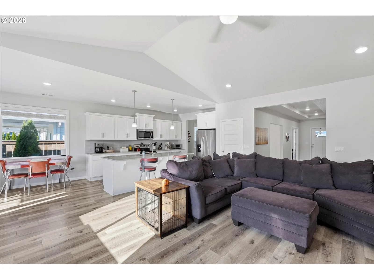
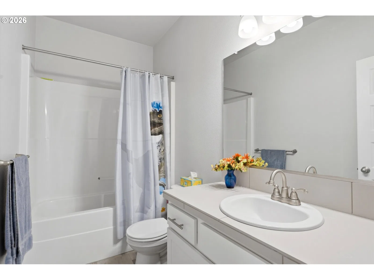
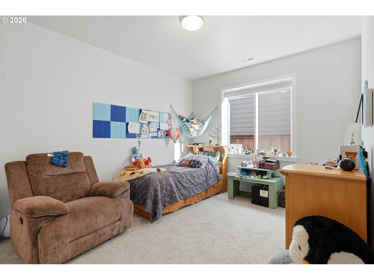
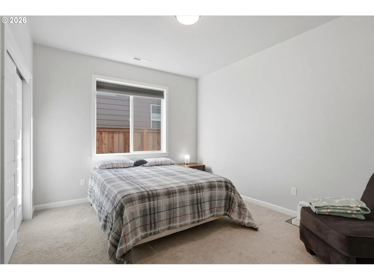
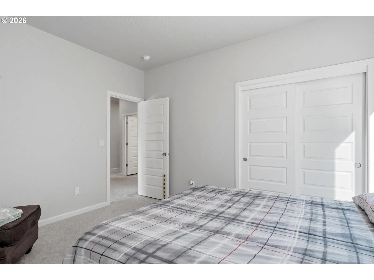
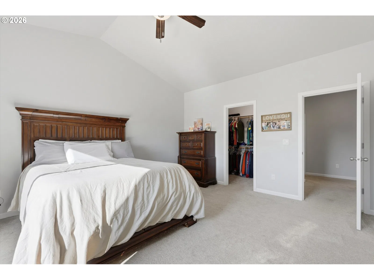
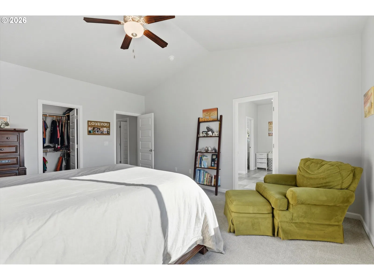
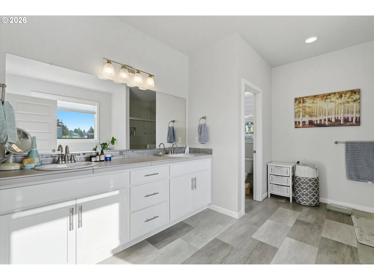
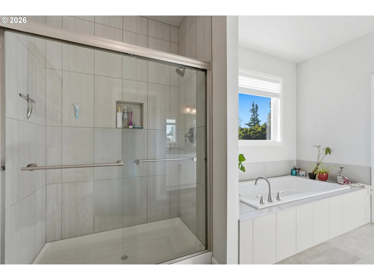
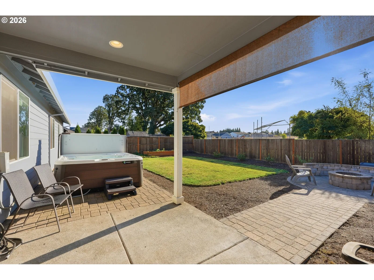
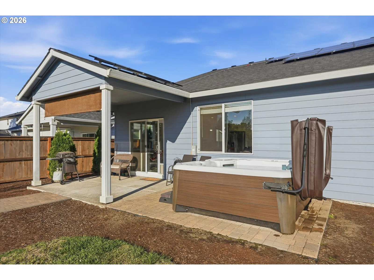
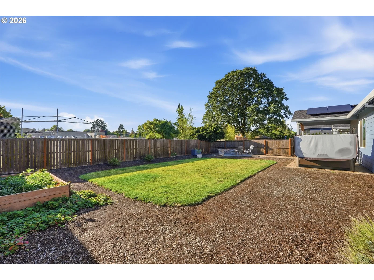
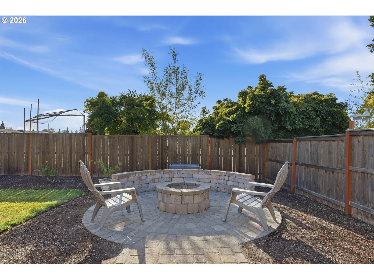
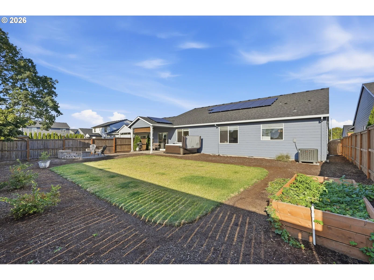
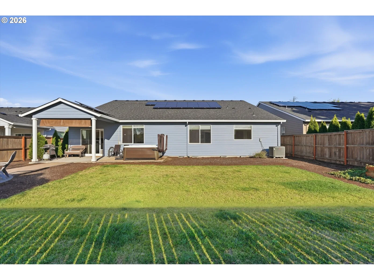
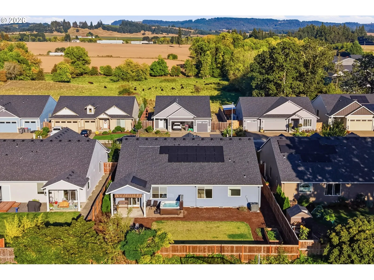
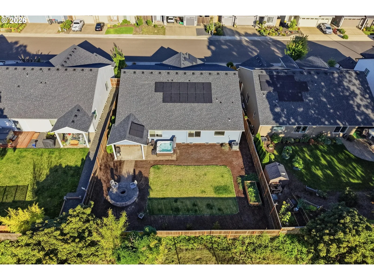
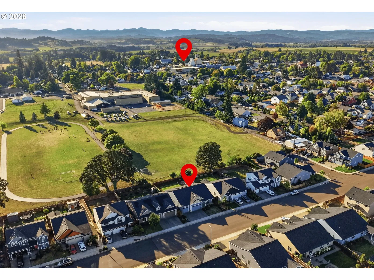
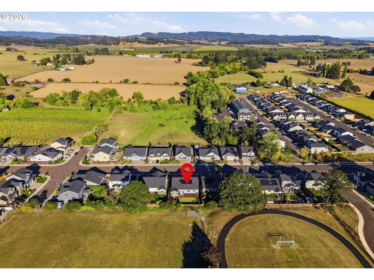
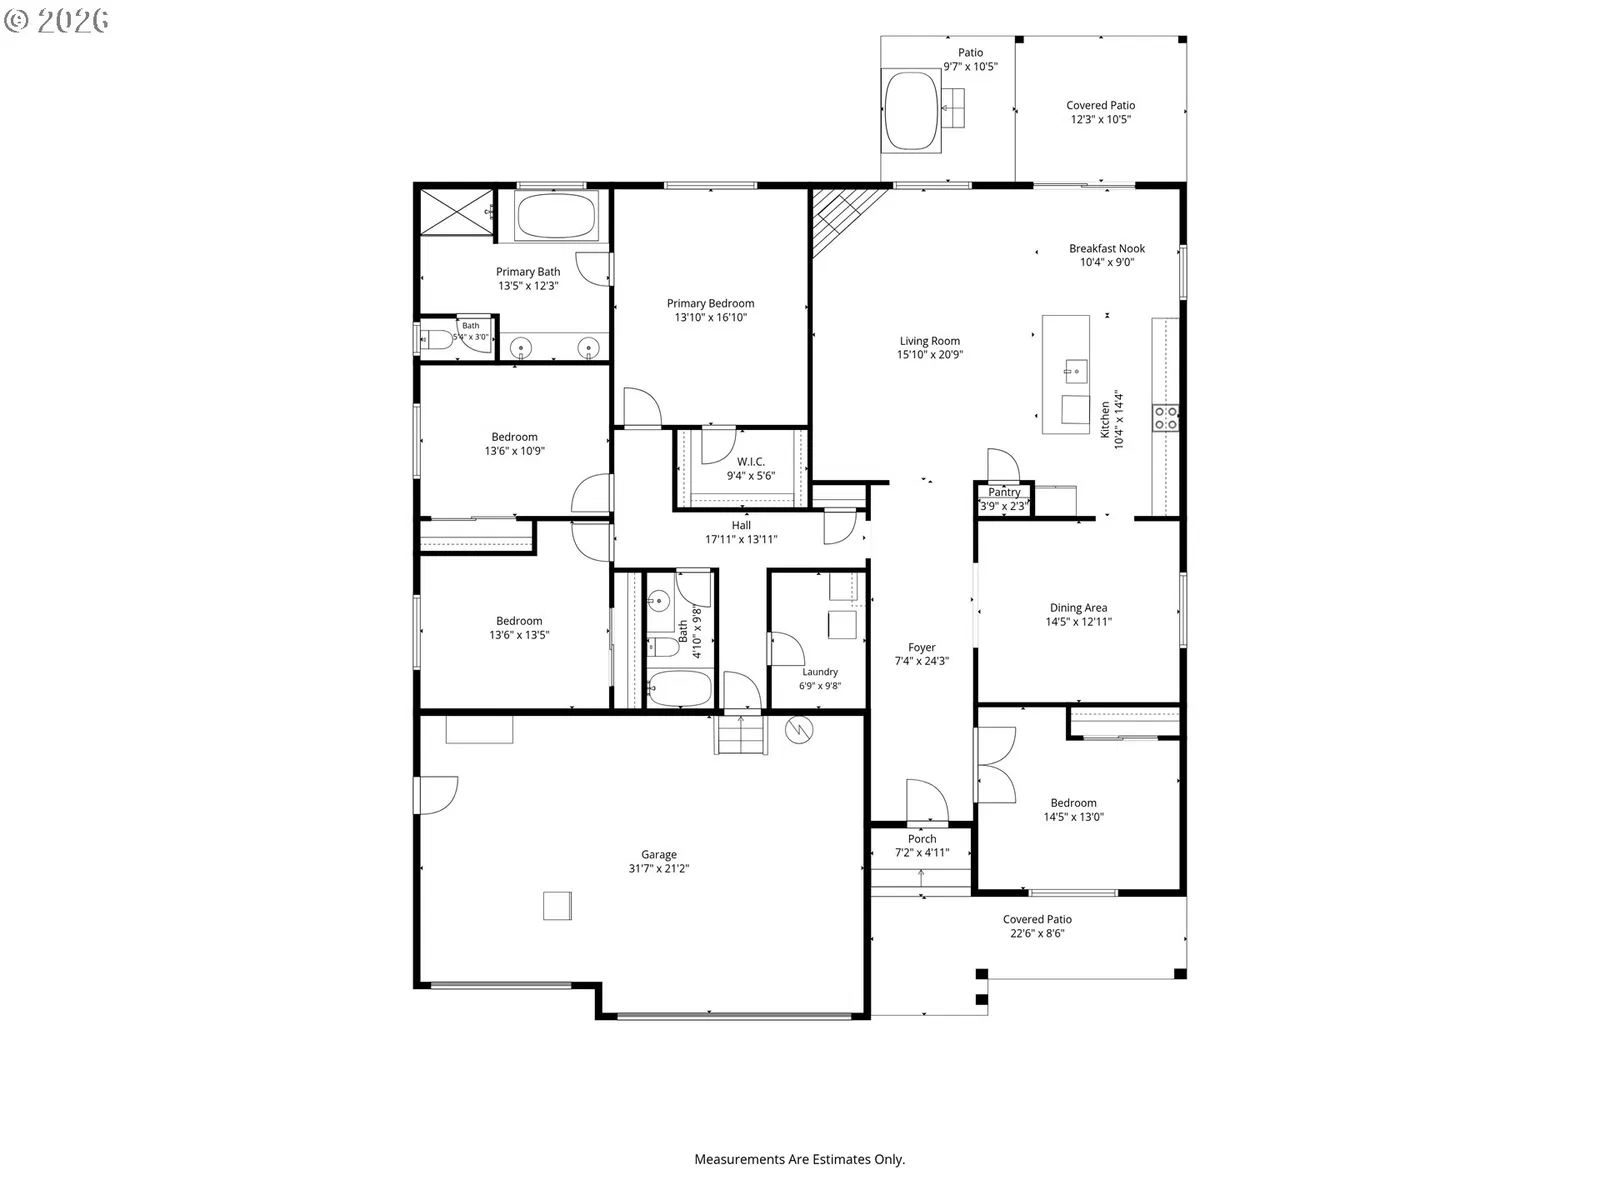
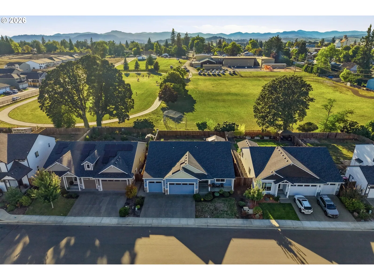
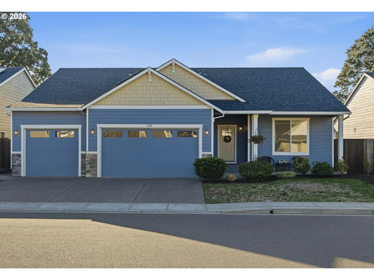
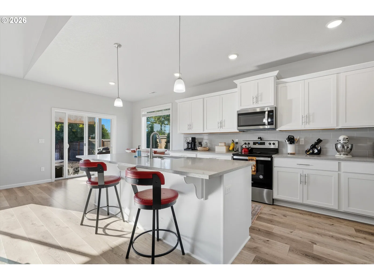
Looking for the convenience of newer construction, but with more room to spread out—inside and out? Built in 2021 and thoughtfully upgraded by the seller, this single-level Carlton home sits on nearly 1/5 of an acre with over 2,300 sq ft, 4 bedrooms, 2 baths, and that hard-to-find 3-car garage.Inside, vaulted ceilings and a tiled fireplace welcome you into the spacious living area, while the open kitchen offers quartz counters, an oversized island, pantry, stainless steel appliances, and a cozy morning coffee nook. Just off the kitchen, the formal dining room with its 9-foot ceiling gives catching up, all a place of its own.The spacious primary offers a sitting/reading area, walk-in closet, and spa-inspired en suite with a deep soaking tub and separate tiled shower. Two additional bedrooms leave plenty of options for guests, family, an office or workout room.And then there's the backyard! Something you don't always find with newer construction—a larger, fully fenced yard with room to spread out and no homes directly behind. Backing to the school field creates a more open, peaceful setting, whether you're enjoying the covered patio, relaxing in the saltwater hot tub, gathering around the fire pit, or tending to the established blueberries and strawberry garden. Just two homes down, a path provides easy access to the track and field for walking, biking, kicking a ball around, or simply getting outside.Solar panels help offset energy costs, while the 3-car garage gives you room for all the extras. All this tucked into the close-knit community of Carlton, where small-town living and Oregon wine country are quite literally steps outside your front door. Ask your agent for the complete Property Features List for even more details on this home.
Details
Interior
- Interior features
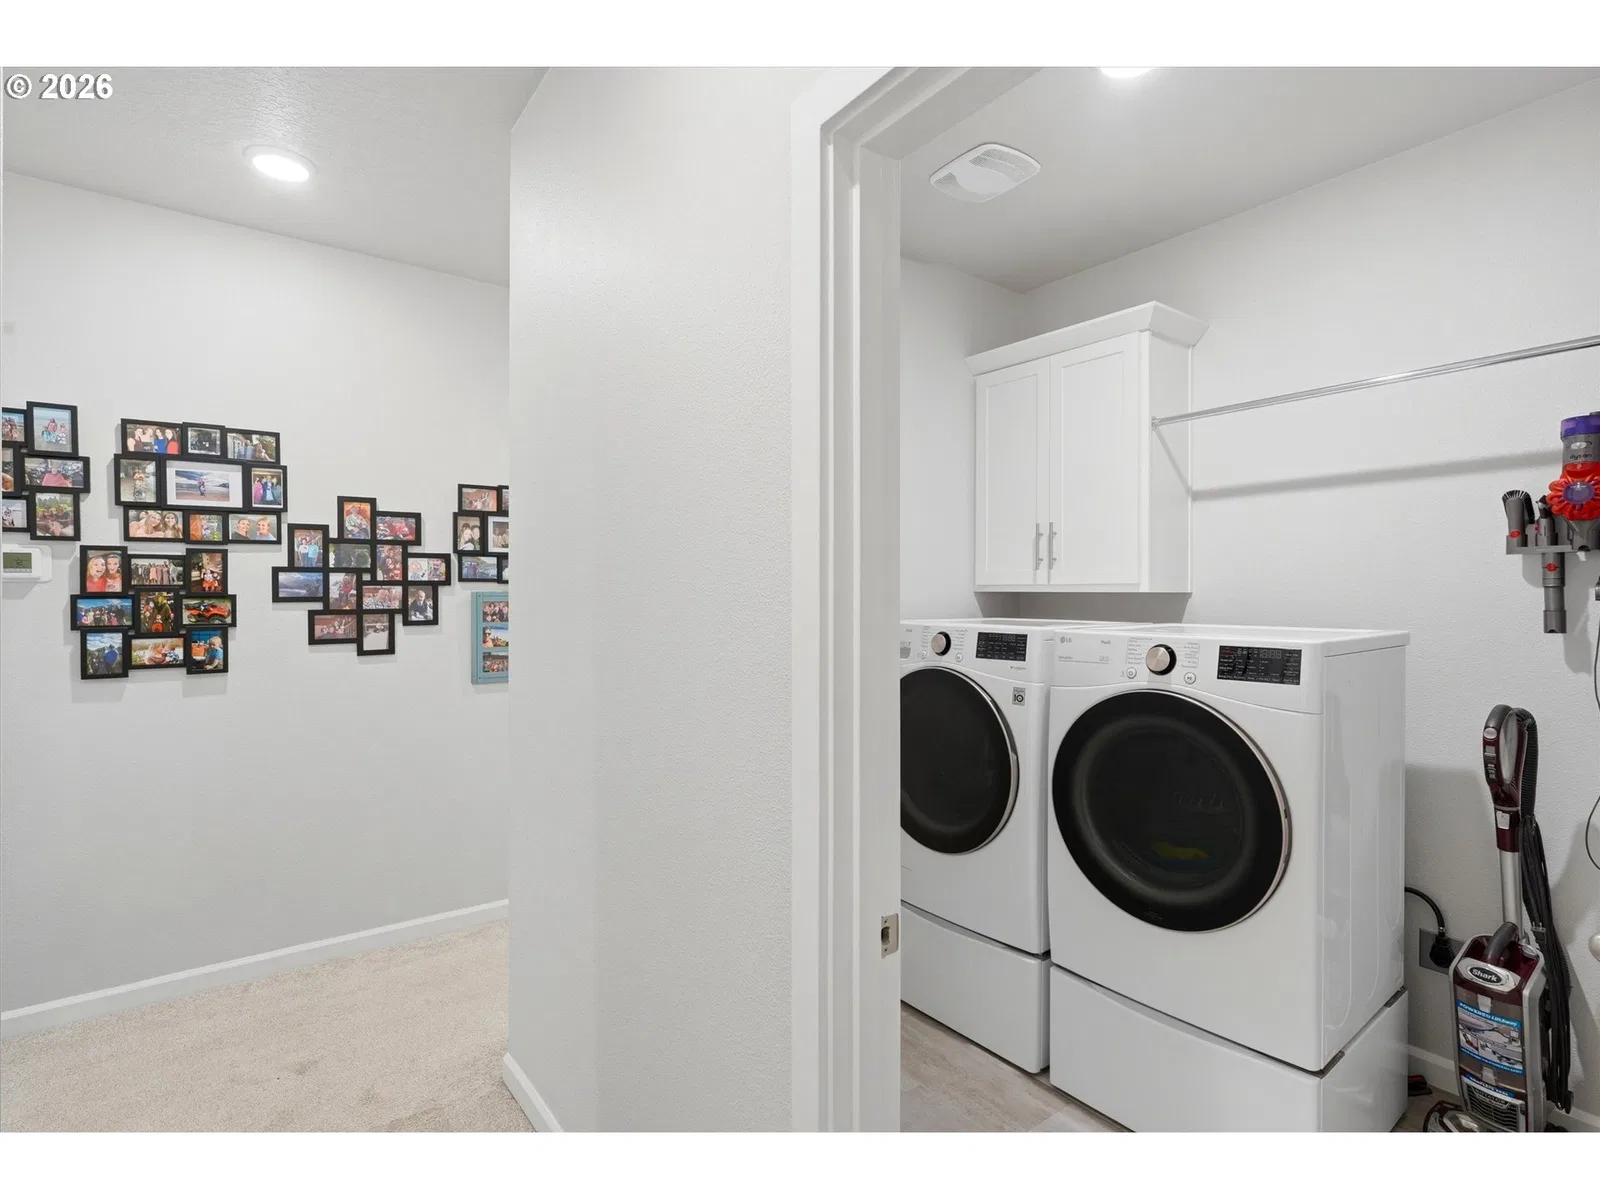
- Ceiling Fan, Garage Door Opener, High Ceilings, Laminate Flooring, Laundry, Luxury Vinyl Plank, Quartz, Soaking Tub, Vaulted Ceiling, Wall to Wall Carpet
- Appliances
- Dishwasher, Disposal, Free Standing Range, Free Standing Refrigerator, Island, Microwave, Pantry, Quartz, Stainless Steel Appliance, Tile
- Fireplace
- Yes
- Fireplaces
- 1
- Fireplace description
- Electric
- Cooling
- Yes
- Cooling description
- Heat Pump
- Heating
- Yes
- Heating description
- Forced Air 90
- Windows
- Double Pane Windows, Vinyl Frames
Exterior and lot
- Lot size
- 8,276 sqft
- Exterior features
- Covered Patio, Fenced, Fire Pit, Free Standing Hot Tub, Garden, Patio, Raised Beds, Sprinkler, Yard
- Lot features
- Level
- Architectural style
- One Story, Ranch
- Roof
- Composition
- View
- Yes
- View description
- Territorial
Utilities
- Sewer
- Public Sewer
- Water source
- Public Water
Parking
- Garage spaces
- 3
- Parking
- Driveway
- Total parking
- 3
Schools
- High school
- Yamhill-Carlton
- Middle school
- Yamhill-Carlton
- Elementary school
- Yamhill-Carlton
Location
- City
- Carlton
- County
- Yamhill
- Zoning
- R-2
Taxes and dues
- Annual taxes
- $5,307 (2025)
Location
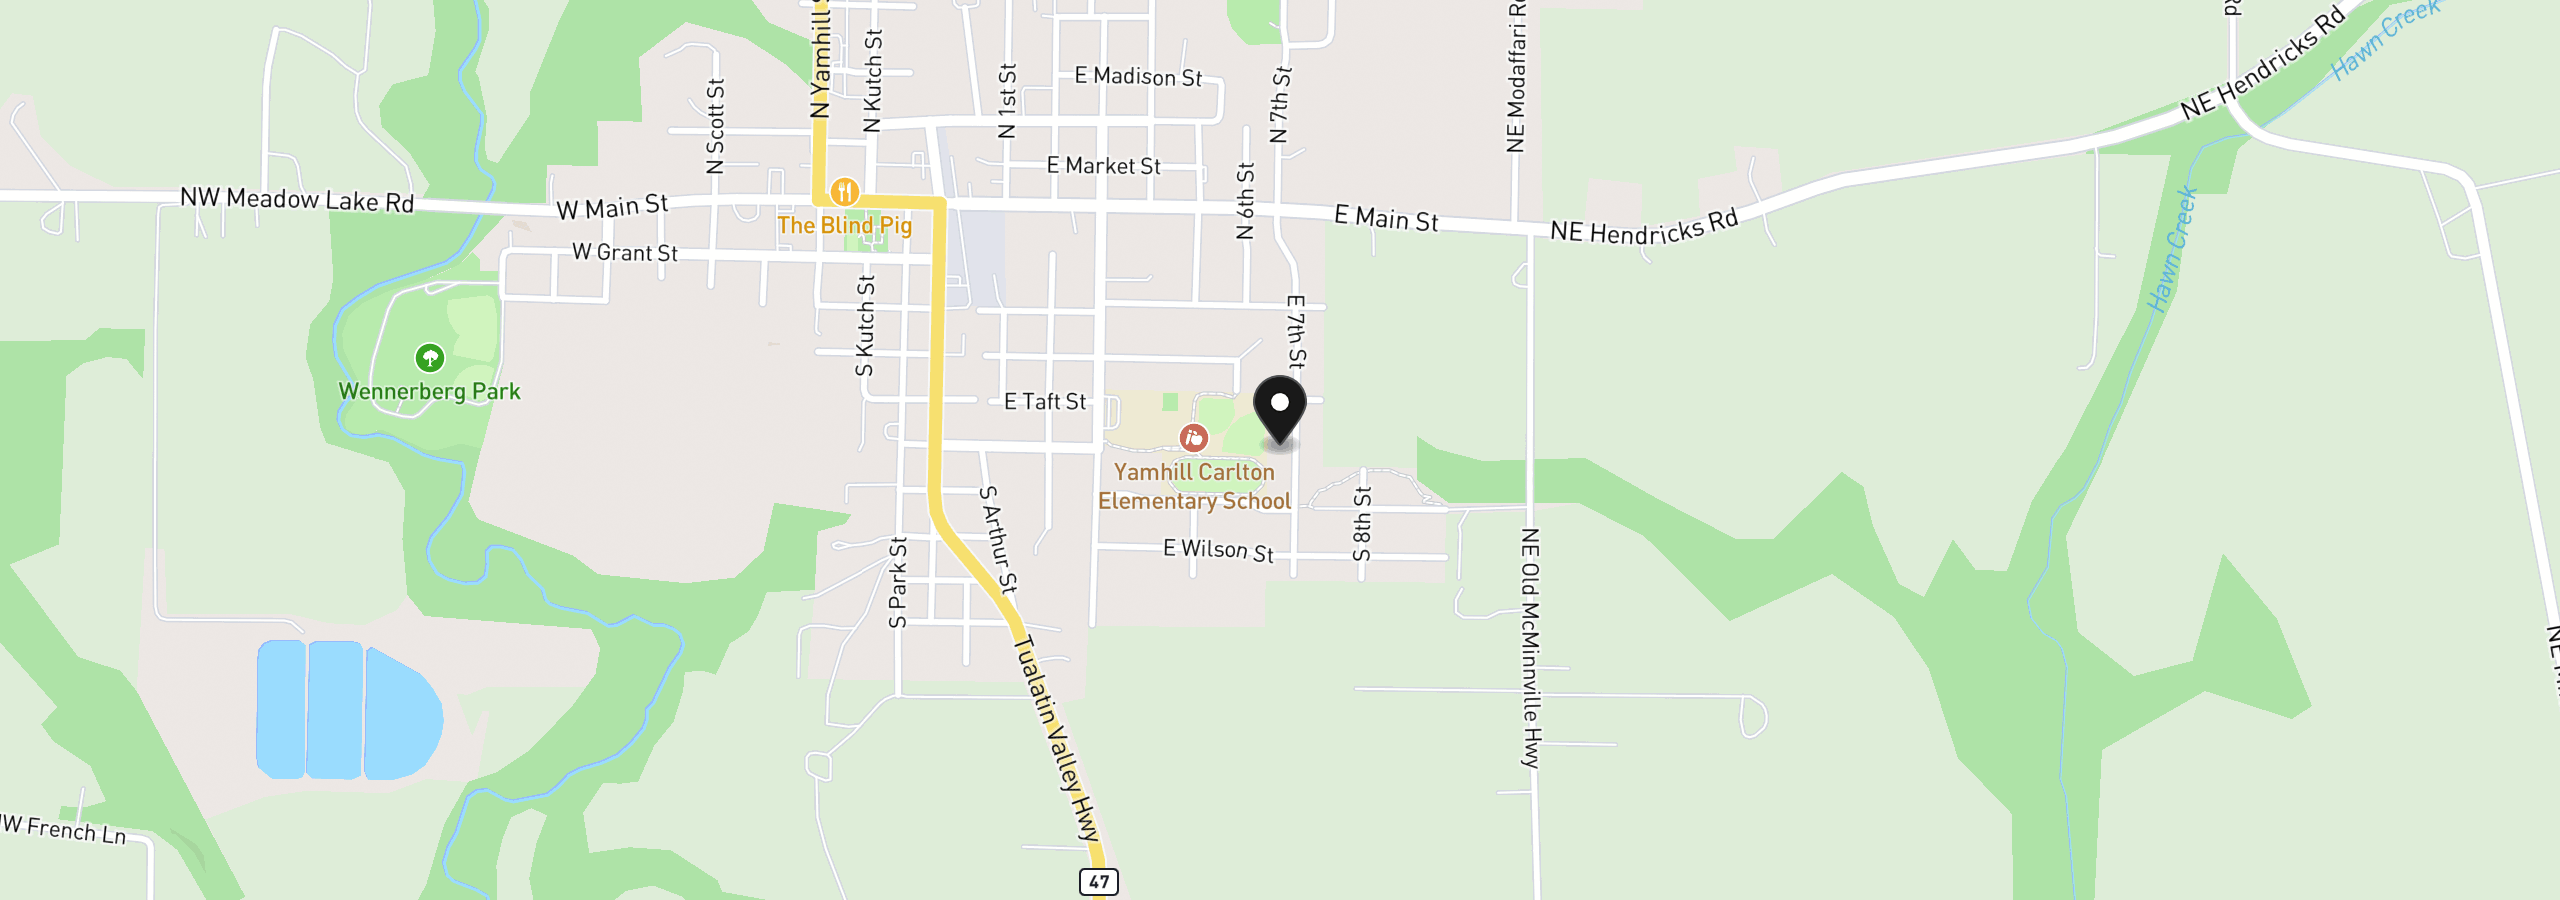
329 S 7th St, Carlton, OR 97111
Monthly payment estimate
$3,849 /mo
- Principal and interest
- $3,406
- Property tax (2025)
- $442
- Total
- $3,849
Estimate only, and not an offer of credit. Assumes 20% down ($128,000) and a 30-year fixed rate at 7.00%. Property tax is the assessed annual amount from the listing, divided by twelve. Rates change daily. Insurance and mortgage insurance are not included. Speak to a lender for terms that apply to you.