Photograph 1 of 48

16700 SW Parrett Mountain Rd, Sherwood
$2,095,000
Save
- Price per sqft
- $228.51
- Built in
- 2003
- Property size
- 9,168 sqft
- Lot size
- 1.88 acres
- Property type
- Residential
- Days on market
- 166
Overview
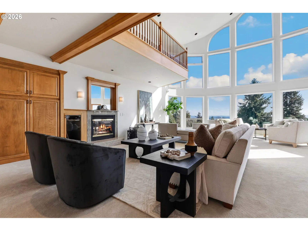
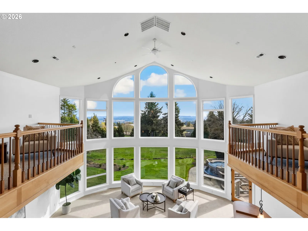
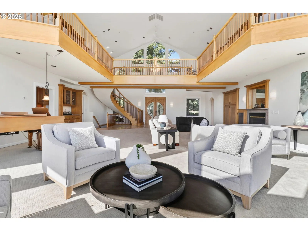
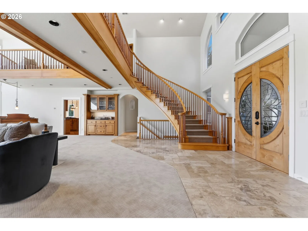
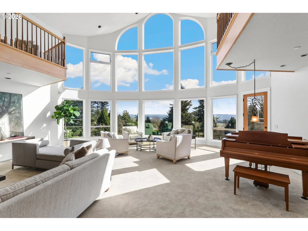
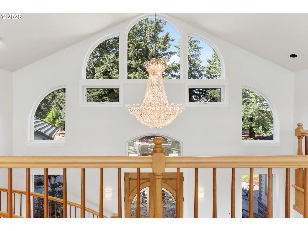
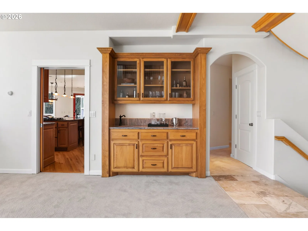
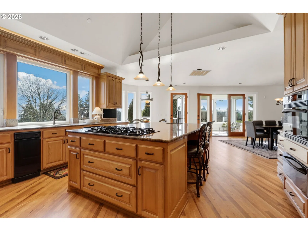
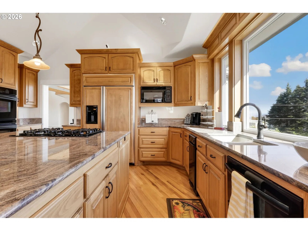
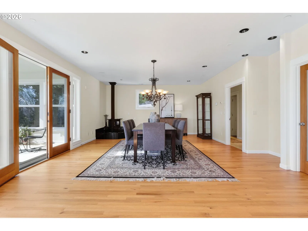
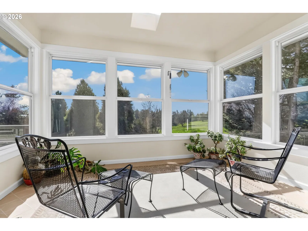
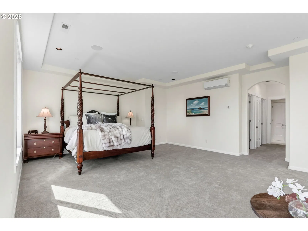
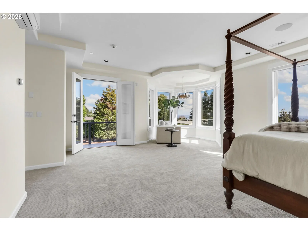
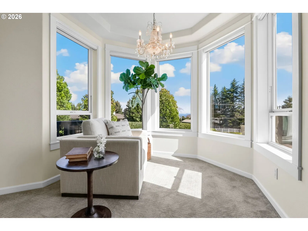
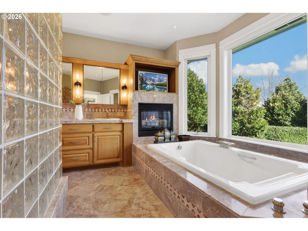
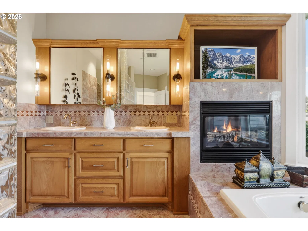
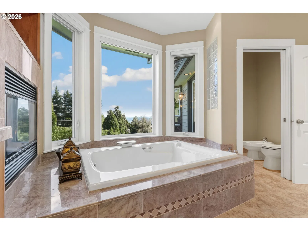
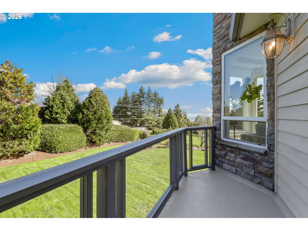
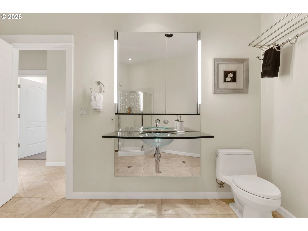
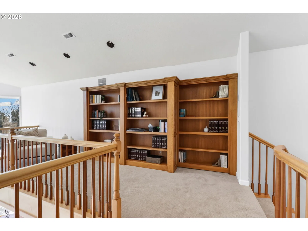
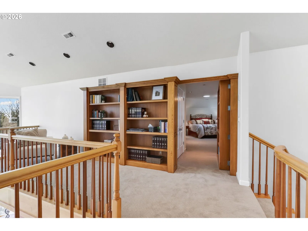
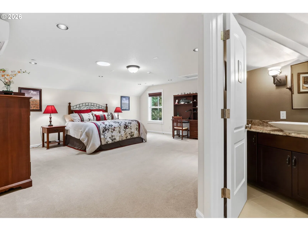
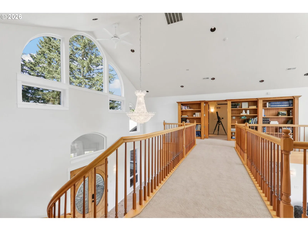
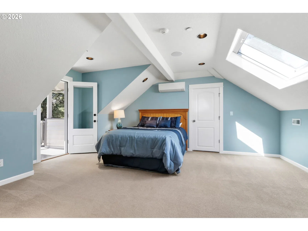
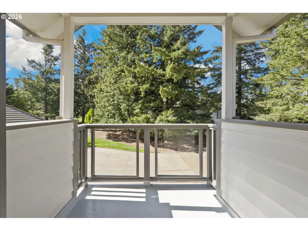
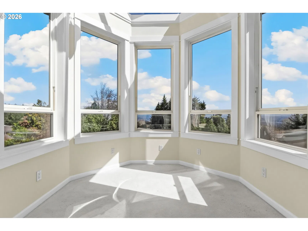
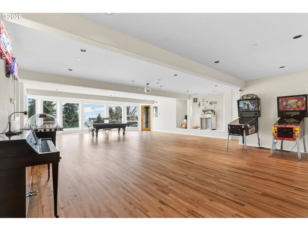
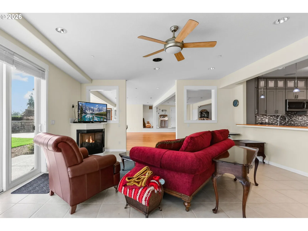
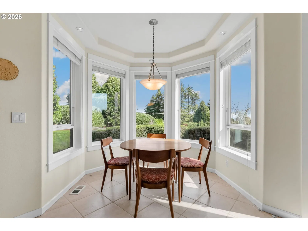
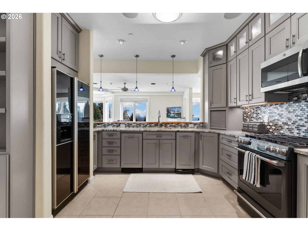
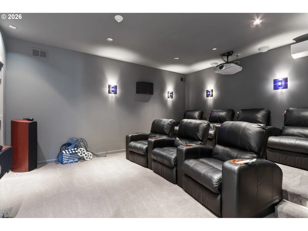
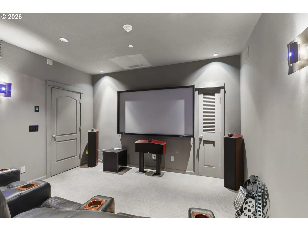
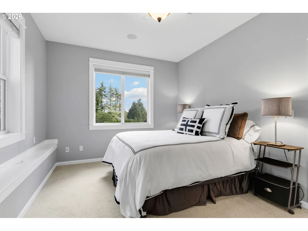
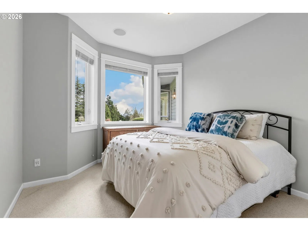
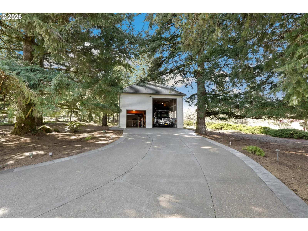
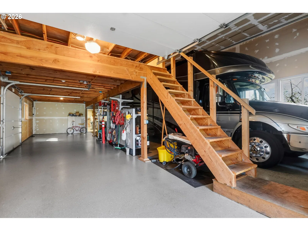
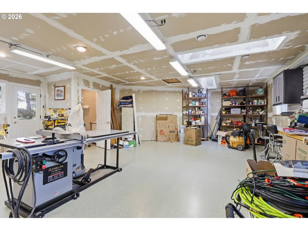
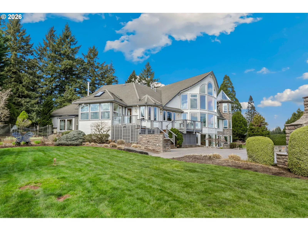
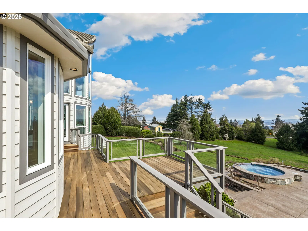
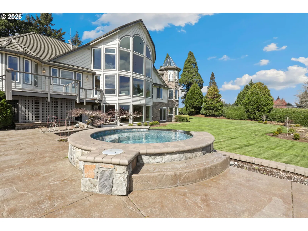
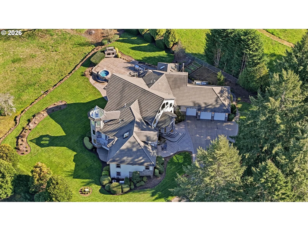
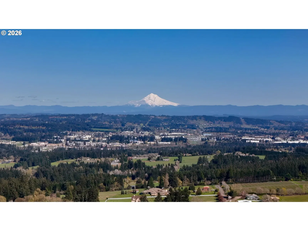
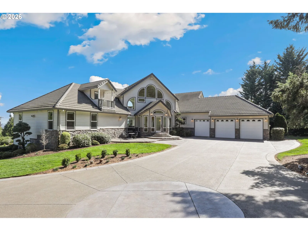
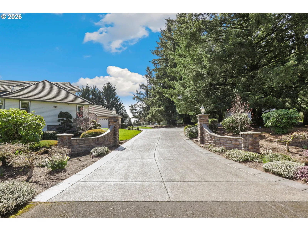
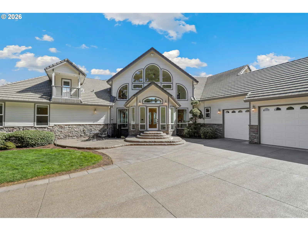
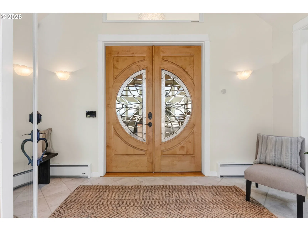
A rare opportunity to acquire a custom estate of this scale, artistry, and craftsmanship. Every inch of this home was built with intention. A dramatic glass wall greets you at the entry, framing sweeping five-mountain views and washing the interior in natural light. Easy main level living with soaring ceilings, a chef-caliber gourmet kitchen, and a tranquil primary suite that make everyday life feel like a retreat. A handcrafted, sculptural staircase rises to a private skybridge, linking two secluded rooms tucked behind custom bookcases, a detail as playful as it is refined.On the lower level there is a spacious second kitchen, two bedrooms, a bonus laundry room, and direct outdoor access making this the perfect space for multigenerational living or private guest quarters. Accessible without any stairs. There is also ample space for entertainment throughout the home. Such as a private theater room, full-scale arcade, dance hall, sunroom and greenhouse. Practical and elevated features include heated flooring in the main home, a whole-house sound system and smart home integration. Outside, the grounds are just as considered: custom hardscaping, a fully equipped outdoor kitchen, a waterfall hot tub, and mature, manicured landscaping set the stage for seamless indoor-outdoor living.Beyond the oversized 3-car attached garage, there is a 30' x 74' shop with a full-size RV bay & hook ups, plus a separate 580 sq ft heated shop with a half bath. The property is equipped with 400-amp service to the home, a separate 200-amp service to the shop, and a 15kW backup generator for total peace of mind.This is a true luxury estate in one of the region's most coveted settings, with easy access to Sherwood, Wilsonville, Newberg, and Portland.
Details
Interior
- Interior features
- Central Vacuum, Granite, Hardwood Floors, Heated Tile Floor, High Ceilings, Home Theater, Separate Living Quarters / Apartment / Aux Living Unit, Sound System, Tile Floor, Vaulted Ceiling, Wall to Wall Carpet, Washer / Dryer
- Appliances
- Built-in Oven, Built-in Refrigerator, Cook Island, Dishwasher, Disposal, Double Oven, Down Draft, Gas Appliances, Granite, Island, Microwave, Pantry, Trash Compactor
- Fireplace
- Yes
- Fireplaces
- 4
- Fireplace description
- Gas, Wood Burning
- Cooling
- Yes
- Cooling description
- Central Air, Mini Split
- Heating
- Yes
- Heating description
- Forced Air, Hot Water, Mini Split
- Windows
- Double Pane Windows
Exterior and lot
- Lot size
- 1.88 acres
- Exterior features
- Built-in Hot Tub, Deck, Outdoor Fireplace, RV Hookup, RV Parking, RV / Boat Storage, Second Garage, Sprinkler, Water Feature, Workshop, Yard
- Lot features
- Level, Trees
- Architectural style
- Craftsman, Traditional
- Roof
- Tile
- View
- Yes
- View description
- City, Mountain
Utilities
- Sewer
- Septic Tank
- Water source
- Well
Parking
- Garage spaces
- 6
- Parking
- Driveway, RV Access Parking
- Total parking
- 6
Schools
- High school
- Sherwood
- Middle school
- Sherwood
- Elementary school
- Hawks View
Location
- City
- Sherwood
- County
- Washington
- Zoning
- AF5
Taxes and dues
- Annual taxes
- $24,372 (2025)
Location
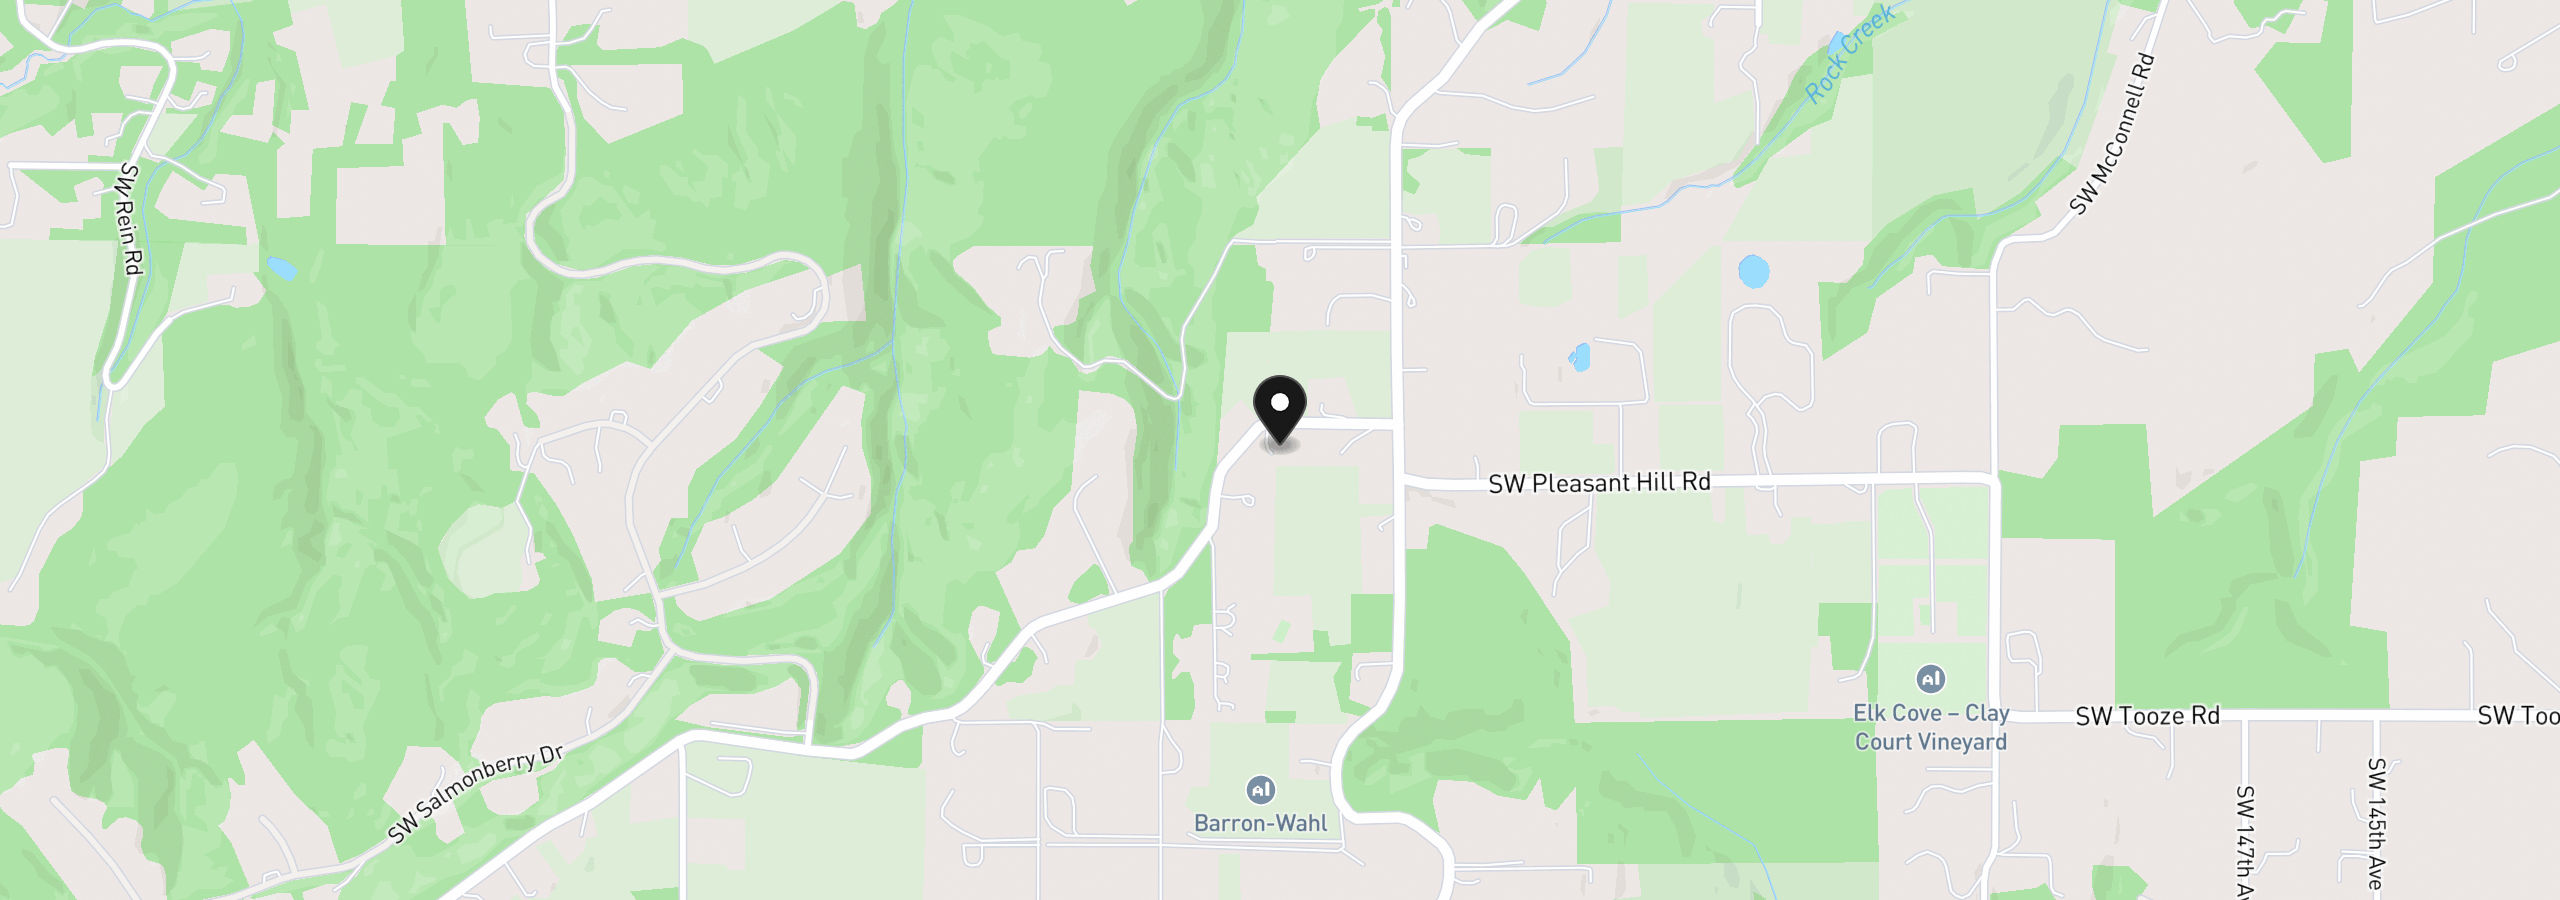
16700 SW Parrett Mountain Rd, Sherwood, OR 97140
Monthly payment estimate
$13,181 /mo
- Principal and interest
- $11,150
- Property tax (2025)
- $2,031
- Total
- $13,181
Estimate only, and not an offer of credit. Assumes 20% down ($419,000) and a 30-year fixed rate at 7.00%. Property tax is the assessed annual amount from the listing, divided by twelve. Rates change daily. Insurance and mortgage insurance are not included. Speak to a lender for terms that apply to you.