Photograph 1 of 48
42205 NW Banks Rd, Banks
$949,995
Save
- Price per sqft
- $286.75
- Built in
- 2021
- Property size
- 3,313 sqft
- Lot size
- 21,344 sqft
- Property type
- Residential
- Days on market
- 89
Overview
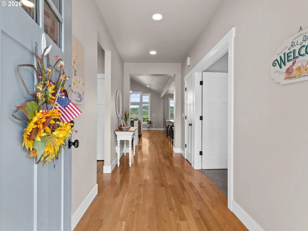
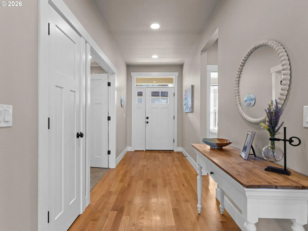
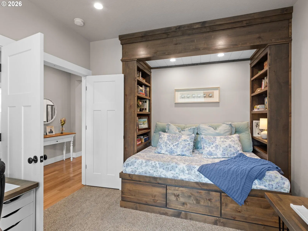
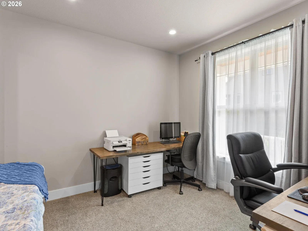
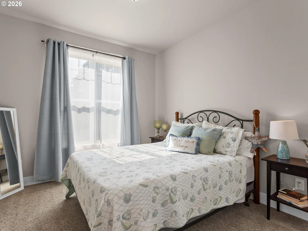
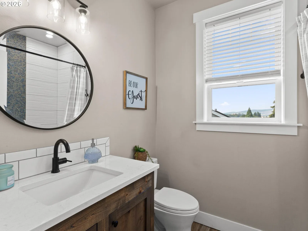
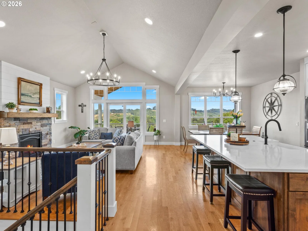
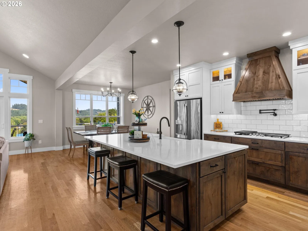
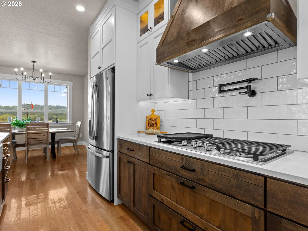
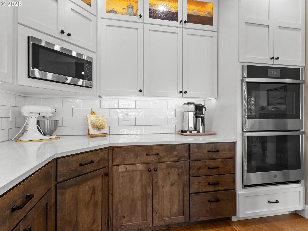
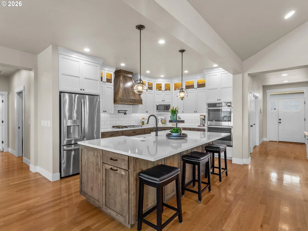
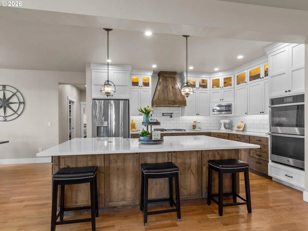
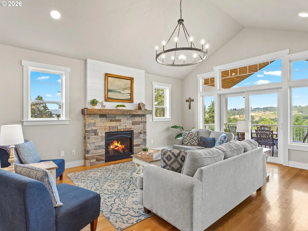
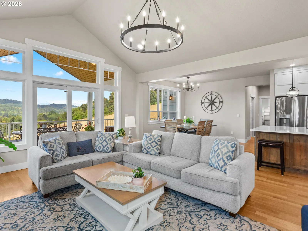
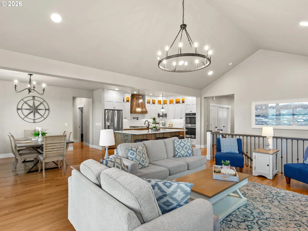
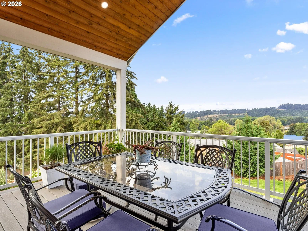
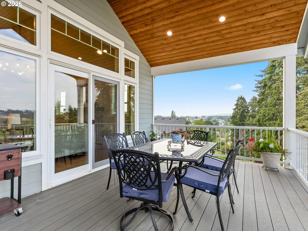
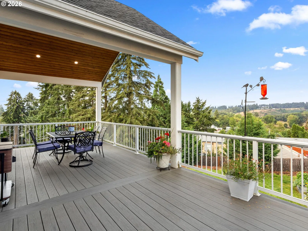
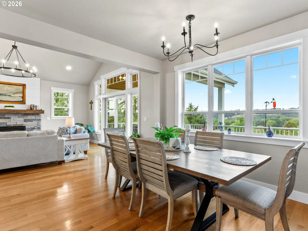
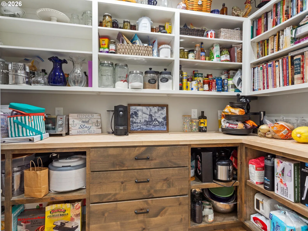
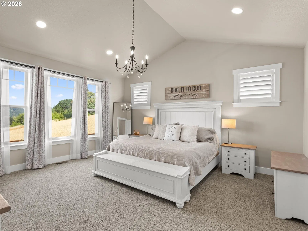
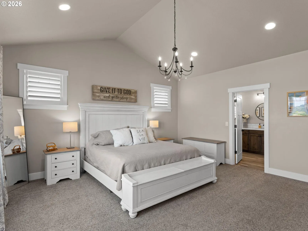
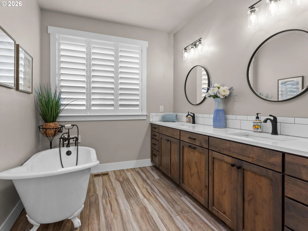
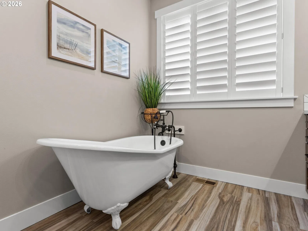
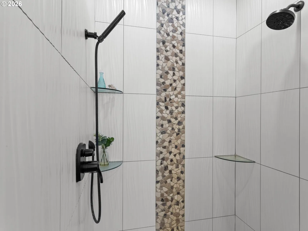
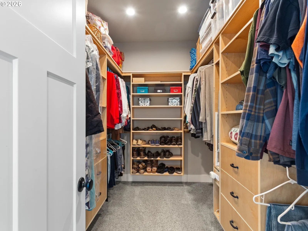
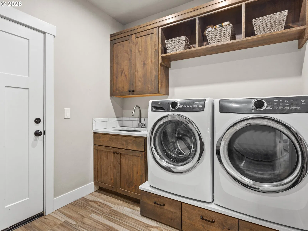
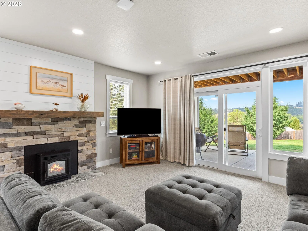
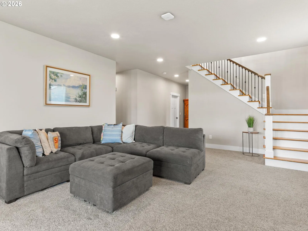
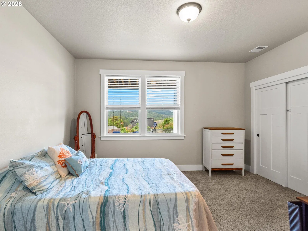
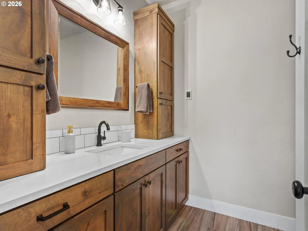
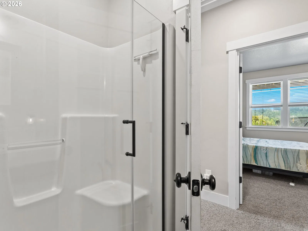
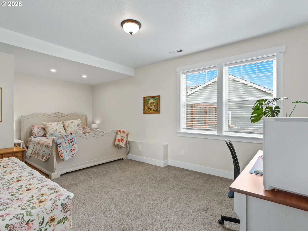
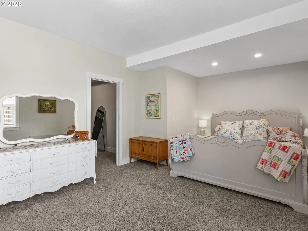
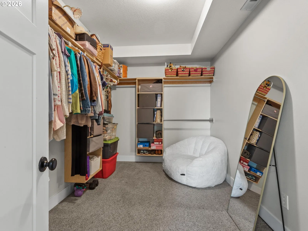
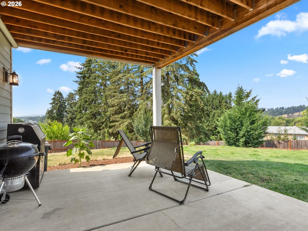
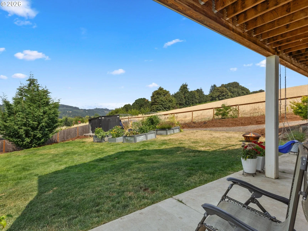
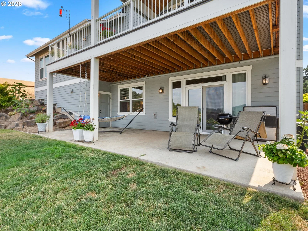
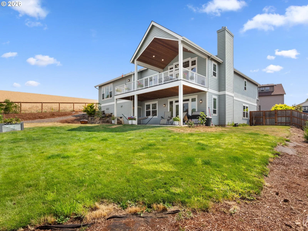
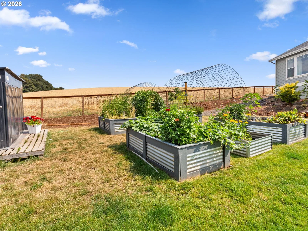
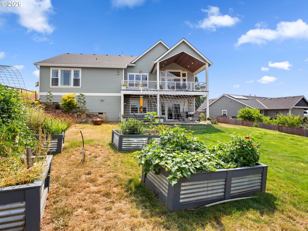
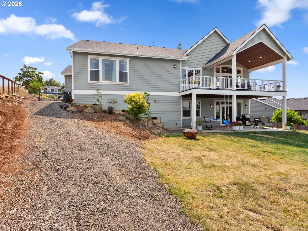
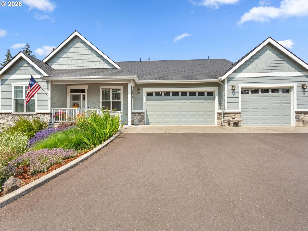
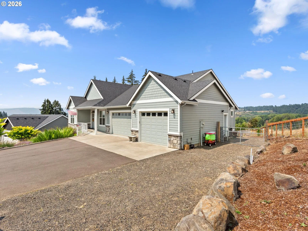
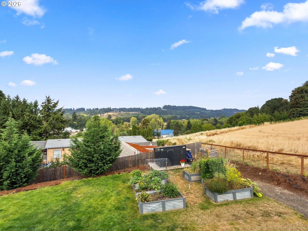
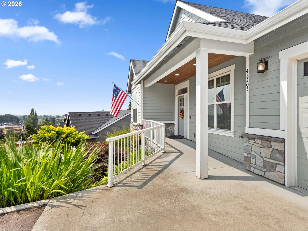
Beautiful sunset views and privacy set the stage for this stunning custom-built home on a private drive. Thoughtfully designed for luxurious main-level living with outstanding multi-generational possibilities. The chef’s kitchen features custom cabinetry with pull out drawers, built-in gas cooktop with grill, pot filler, double wall ovens, an oversized quartz island with farm sink, and a spacious walk-in pantry with abundant shelving, a secondary freezer and beverage cooler. The open-concept great room boasts soaring vaulted ceilings, a beautiful fireplace, and access to an expansive covered deck where breathtaking coastal mountain and valley views create the perfect setting for relaxing and entertaining. The luxurious primary suite offers those same spectacular views and includes a remarkable walk-in closet with custom-built-ins. The spa-inspired bath offers a soaking tub, spacious walk-in shower, dual vanities, generous counter space, and abundant storage. Working from home would be a pleasure in the spacious office with a custom-built-in cozy reading nook or used as an extra guest room. The daylight lower-level features two additional bedrooms, a large family room with a pellet stove, and a versatile craft room that could easily become a kitchenette for multi-generational use. The oversized three-car garage offers exceptional storage, while additional RV parking provides added flexibility. Outside, enjoy a level backyard perfect for play or gardening with raised garden beds, and a versatile outbuilding ideal for chickens, rabbits, hobbies, or lawn and garden storage. With spectacular views, flexible living spaces, thoughtful custom details, and peaceful privacy, this extraordinary home offers the perfect blend of luxury, comfort, and lifestyle.
Details
Interior
- Interior features
- Garage Door Opener, Hardwood Floors, Heated Tile Floor, High Ceilings, High Speed Internet, Laundry, Luxury Vinyl Plank, Quartz, Soaking Tub, Vaulted Ceiling, Wall to Wall Carpet
- Appliances
- Built-in Range, Cooktop, Dishwasher, Disposal, Double Oven, ENERGY STAR Qualified Appliances, Gas Appliances, Indoor Grill, Island, Microwave, Pantry, Plumbed For Ice Maker, Pot Filler, Quartz, Range Hood, Solid Surface Countertop, Stainless Steel Appliance
- Fireplace
- Yes
- Fireplaces
- 2
- Fireplace description
- Gas
- Cooling
- Yes
- Cooling description
- Central Air
- Heating
- Yes
- Heating description
- Forced Air
- Windows
- Double Pane Windows, Vinyl Frames
Exterior and lot
- Lot size
- 21,344 sqft
- Exterior features
- Covered Deck, Covered Patio, Deck, Dog Run, Fenced, Garden, Porch, Raised Beds, RV Parking, Sprinkler, Tool Shed, Yard
- Lot features
- Corner Lot, Gentle Sloping
- Architectural style
- Daylight Ranch
- Roof
- Composition
- View
- Yes
- View description
- Mountain, Territorial, Valley
Utilities
- Sewer
- Public Sewer
- Water source
- Public Water
Parking
- Garage spaces
- 3
- Parking
- Driveway, On Street
- Total parking
- 3
Schools
- High school
- Banks
- Middle school
- Banks
- Elementary school
- Banks
Location
- City
- Banks
- County
- Washington
- Zoning
- RES
Taxes and dues
- Annual taxes
- $9,412 (2025)
Location
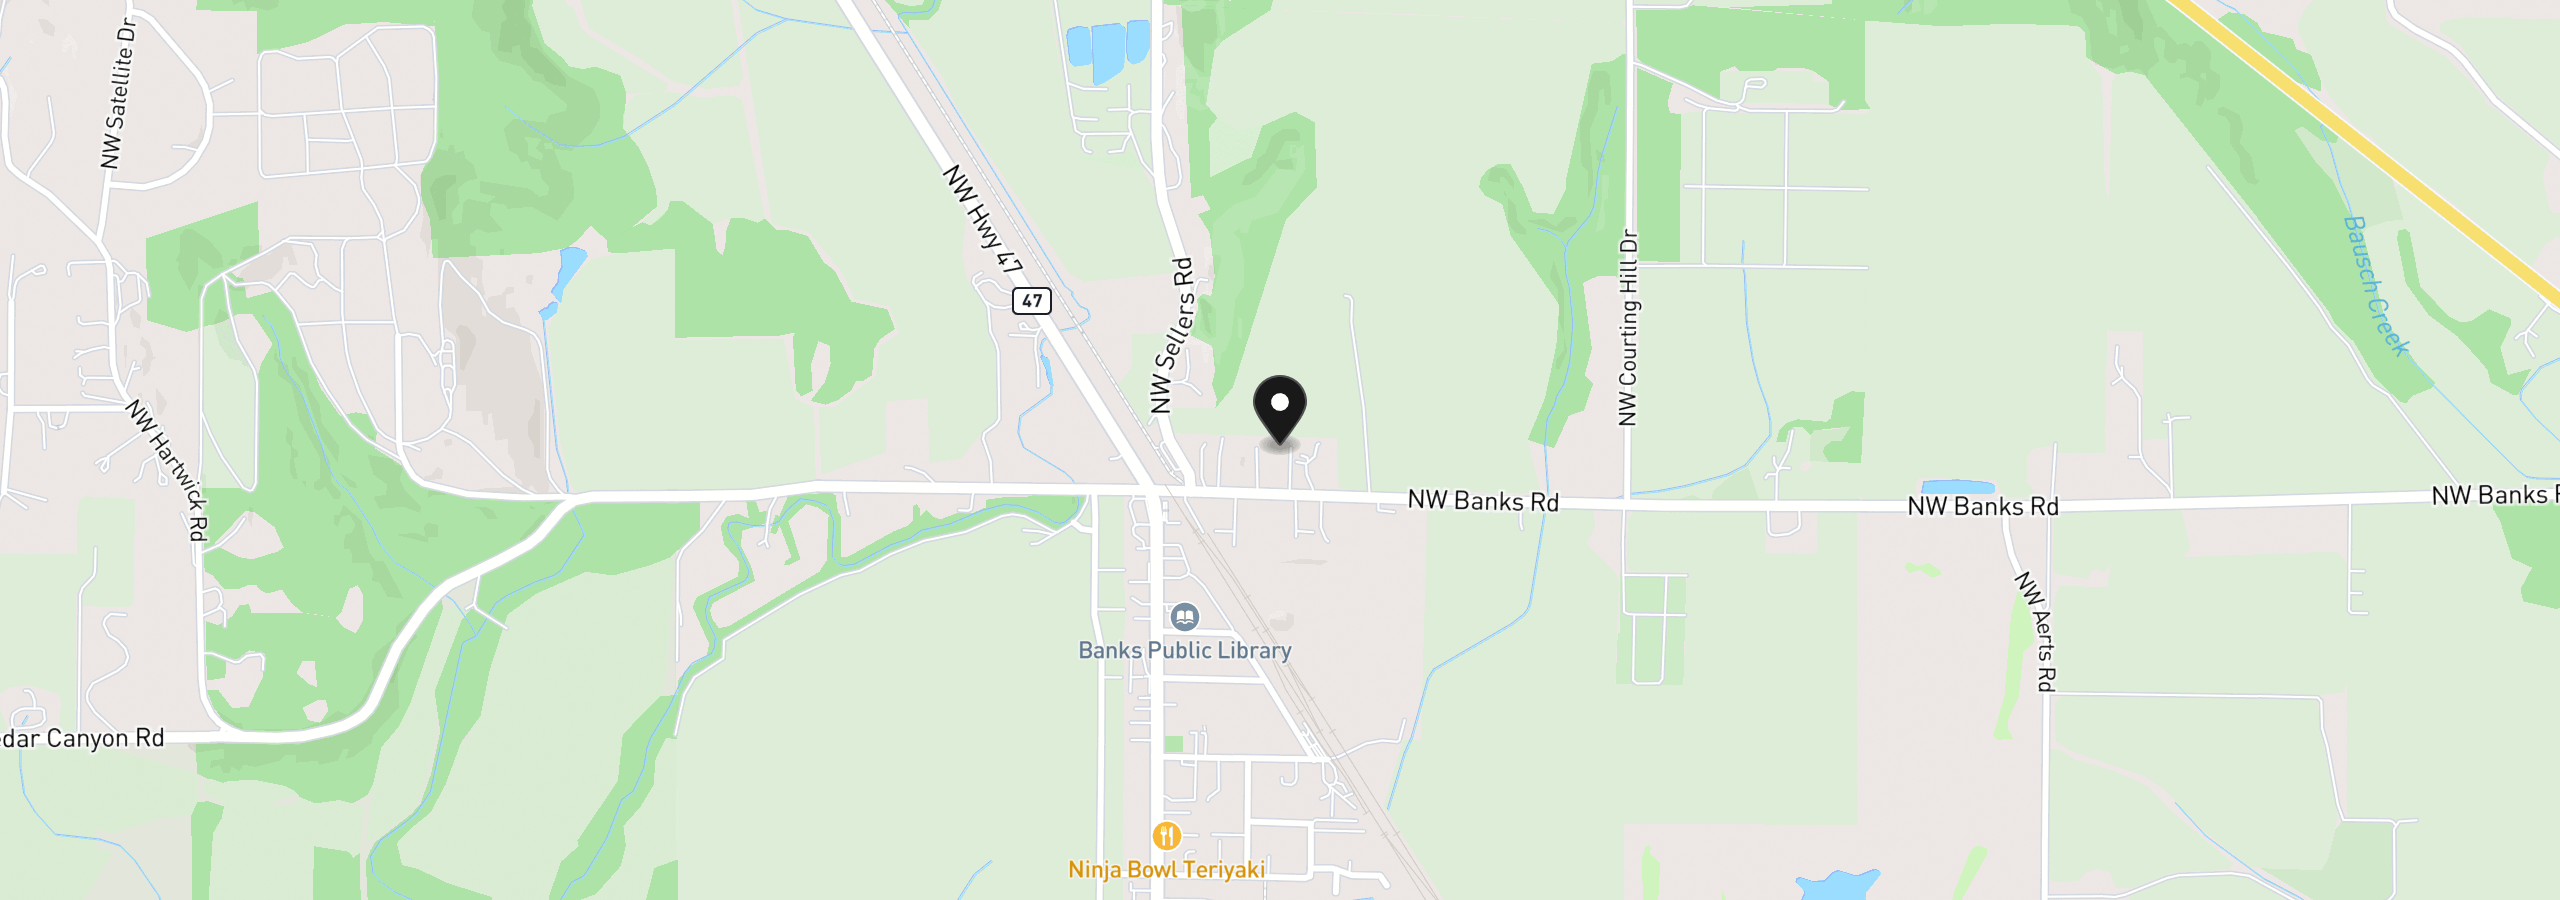
42205 NW Banks Rd, Banks, OR 97106
Monthly payment estimate
$5,841 /mo
- Principal and interest
- $5,056
- Property tax (2025)
- $784
- Total
- $5,841
Estimate only, and not an offer of credit. Assumes 20% down ($189,999) and a 30-year fixed rate at 7.00%. Property tax is the assessed annual amount from the listing, divided by twelve. Rates change daily. Insurance and mortgage insurance are not included. Speak to a lender for terms that apply to you.