

15524 SE Belmore Hts, Portland
$589,000
Save
- Price per sqft
- $240.51
- Built in
- 2002
- Property size
- 2,449 sqft
- Lot size
- 6,098 sqft
- Property type
- Residential
- Days on market
- 12
Overview
Welcome to your private retreat in the heart of the city! Tucked away on a quiet and peaceful dead-end street, this well-maintained 4 bedroom, 2 1/2 bath home offers the rare combination of tranquility, plenty of space, and quick access to all that Portland has to offer. This lovely home features lofty vaulted ceilings, incredible natural light, a modern kitchen, and a dedicated home office with French doors. The main level has been outfitted with new luxury vinyl plank flooring and the upstairs has brand new carpet throughout for comfort and peace of mind. The spacious primary bedroom includes a large walk-in closet and ensuite bathroom with a separate soaking tub and stall shower, while the other 3 generously-sized upstairs bedrooms have extra large closets and plenty of light. With a two story garage for ample storage that includes a new EV charger and garage bike lift, plus a bonus tuck under storage space on the east side of the home, there is plenty of room for all of your toys and hobbies. Outdoors, you will find a true sanctuary. Backing directly to greenspace, you can enjoy peaceful natural views from your deck and patio, or while you harvest vegetables from the productive garden beds. Or relax on the covered front porch complete with heater to watch the world go by. New roof in 2020, new water heater in 2022, new LVP flooring, new carpet, Ring Camera, and Nest Thermostat. Moments away from Clatsop Butte Park Trail for bird-watching or taking the pup out, you won't find a more perfect fit for a peaceful retreat in the heart of the city!Sellers open to contributing to a rate buy-down with acceptable offer! [Home Energy Score = 6. HES Report at https://rpt.greenbuildingregistry.com/hes/OR10136918]
Details
Interior
- Interior features
- Ceiling Fan, High Ceilings, Laundry, Luxury Vinyl Plank, Skylight, Soaking Tub, Vaulted Ceiling
- Appliances
- Built-in Oven, Built-in Range, Dishwasher, Disposal, Double Oven, Free Standing Refrigerator, Island, Marble, Pantry, Stainless Steel Appliance, Tile
- Fireplace
- Yes
- Fireplaces
- 1
- Fireplace description
- Gas
- Cooling
- Yes
- Cooling description
- Central Air
- Heating
- Yes
- Heating description
- Forced Air
- Windows
- Double Pane Windows, Vinyl Frames
Exterior and lot
- Lot size
- 6,098 sqft
- Exterior features
- Deck, Fenced, Garden, Patio, Raised Beds, Tool Shed, Yard
- Lot features
- Green Belt, Level, Private
- Architectural style
- Two Stories, Custom Style
- Roof
- Composition
- View
- Yes
- View description
- Park / Greenbelt, Trees / Woods
Utilities
- Sewer
- Public Sewer
- Water source
- Public Water
Parking
- Garage spaces
- 2
- Parking
- Driveway, Off Street
- Total parking
- 2
Schools
- High school
- Centennial
- Middle school
- Centennial
- Elementary school
- Pleasant Valley
Location
- City
- Portland
- County
- Multnomah
- Zoning
- R10
Taxes and dues
- Annual taxes
- $7,174 (2025)
Location
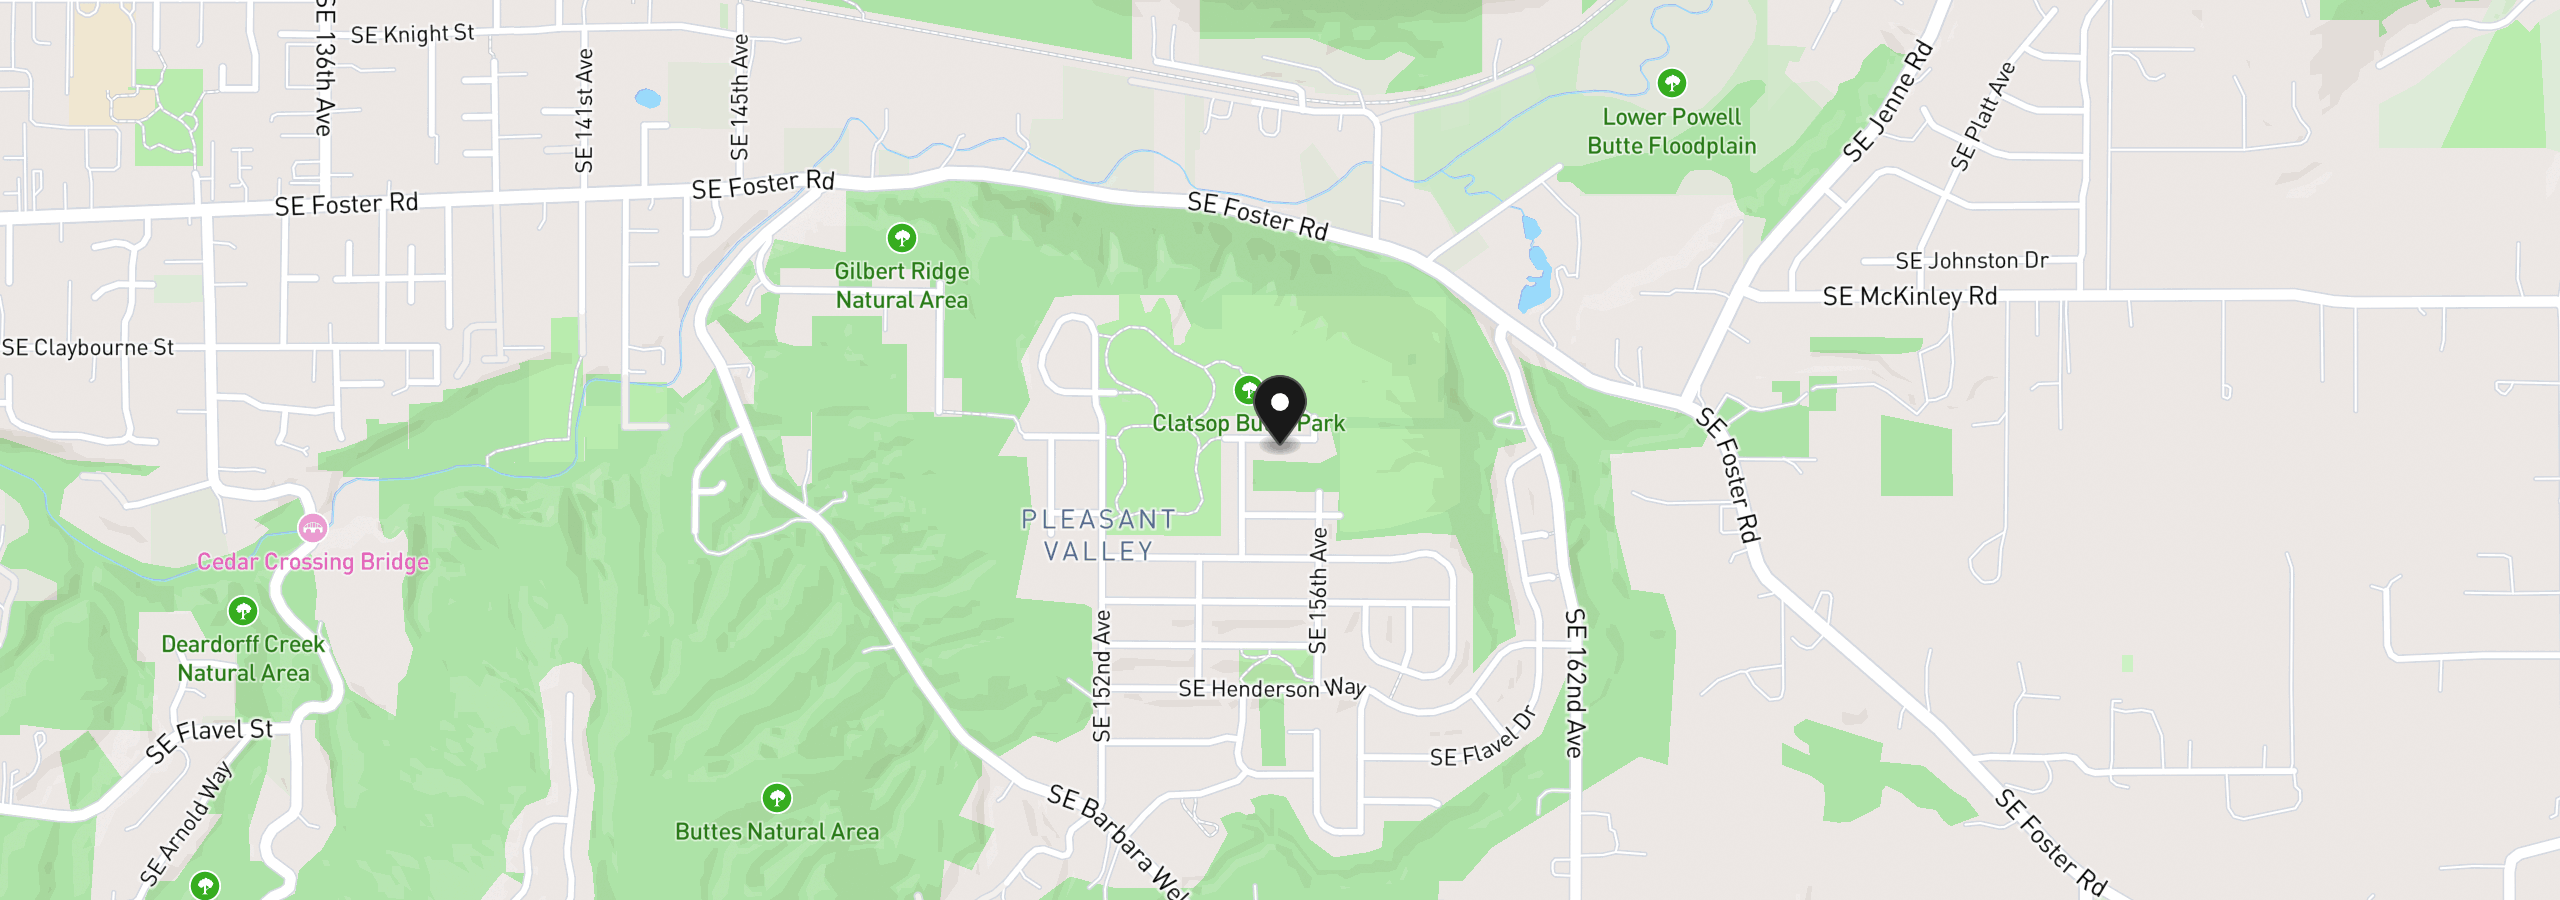
15524 SE Belmore Hts, Portland, OR 97236
Monthly payment estimate
$3,733 /mo
- Principal and interest
- $3,135
- Property tax (2025)
- $598
- Total
- $3,733
Estimate only, and not an offer of credit. Assumes 20% down ($117,800) and a 30-year fixed rate at 7.00%. Property tax is the assessed annual amount from the listing, divided by twelve. Rates change daily. Insurance and mortgage insurance are not included. Speak to a lender for terms that apply to you.


