Photograph 1 of 44

1010 SW Falcon Crest Dr, Dundee
$599,000
Save
- Price per sqft
- $317.60
- Built in
- 2003
- Property size
- 1,886 sqft
- Lot size
- 6,534 sqft
- Property type
- Residential
- Days on market
- 92
Overview
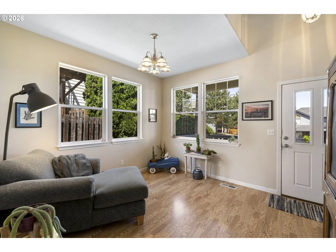
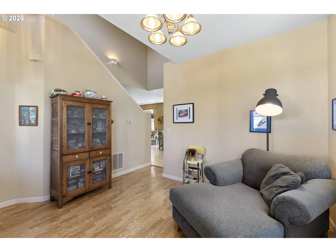
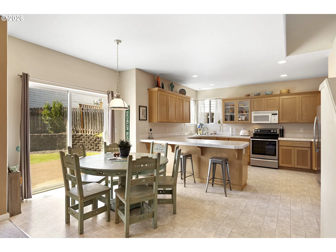
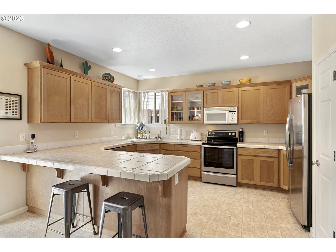
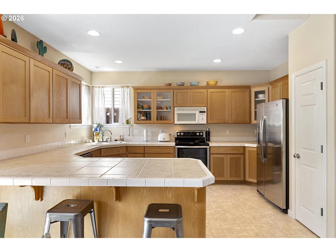
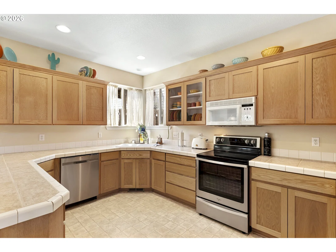
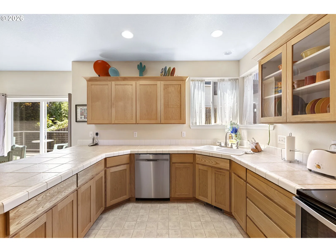
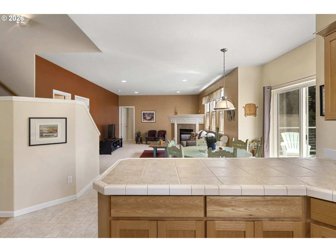
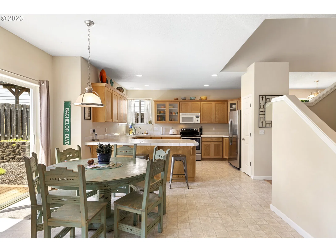
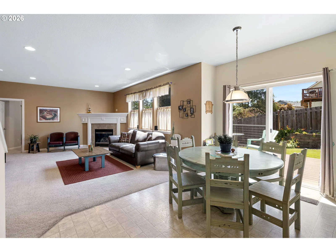
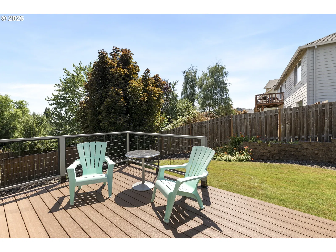
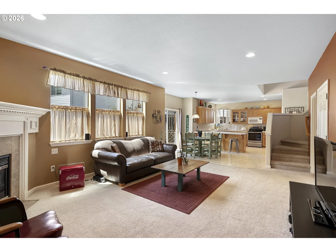
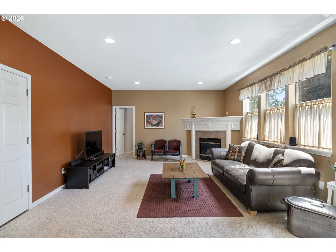
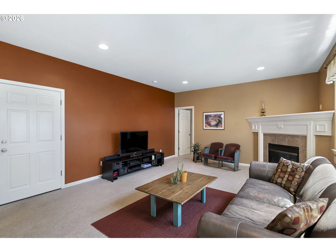
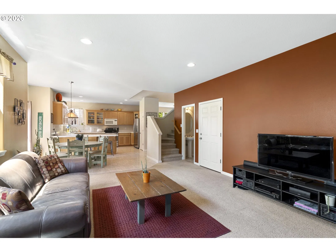
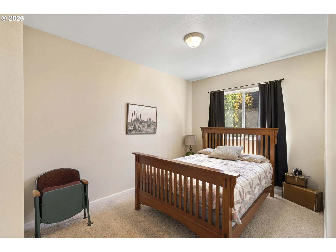
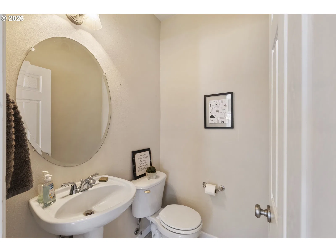
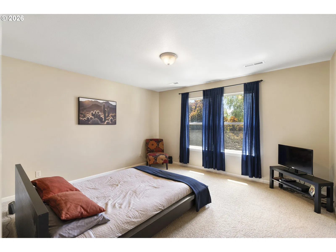
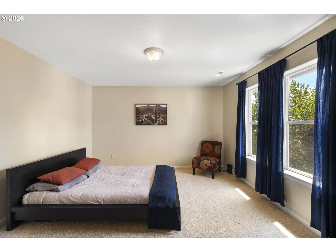
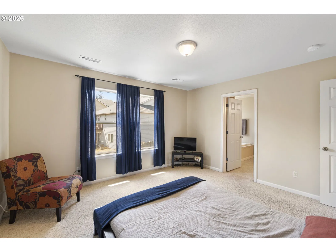
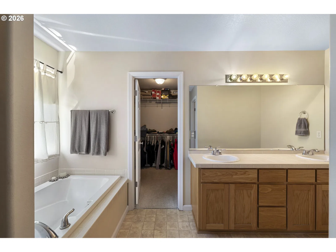
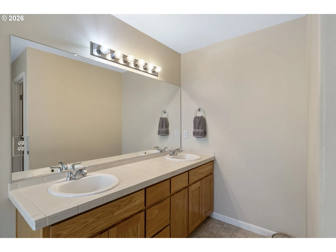
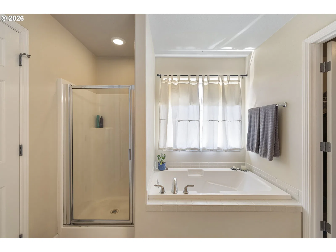
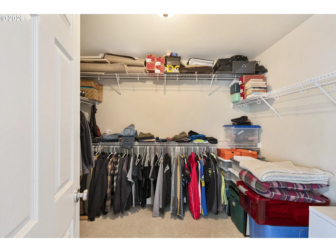
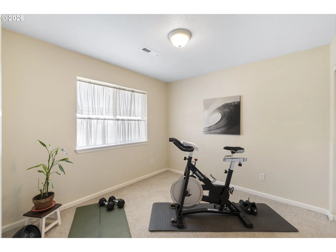
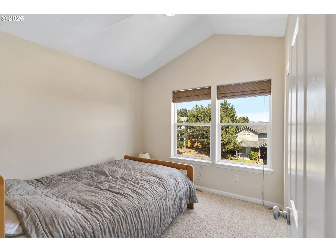
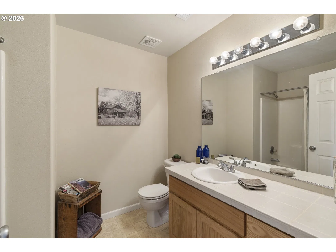
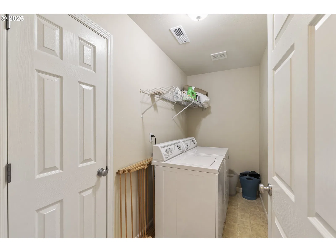
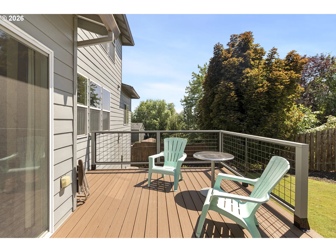
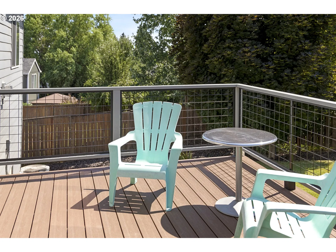
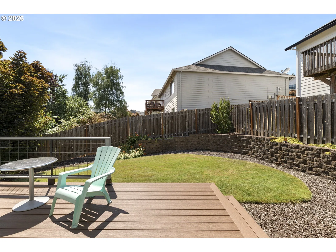
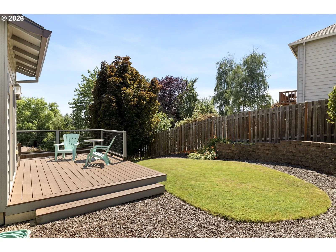
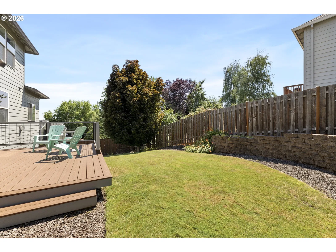
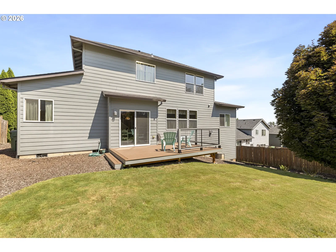
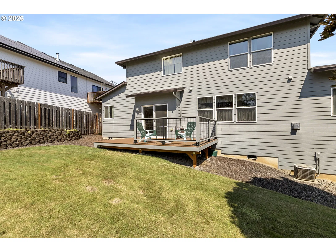
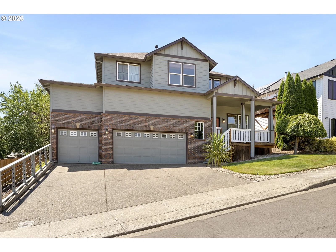
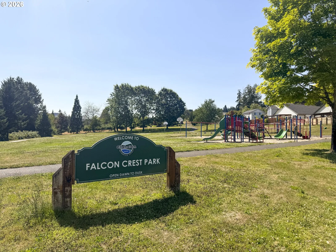
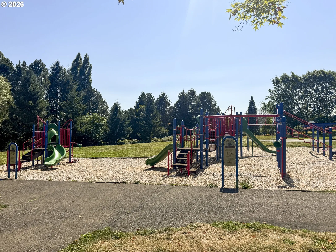
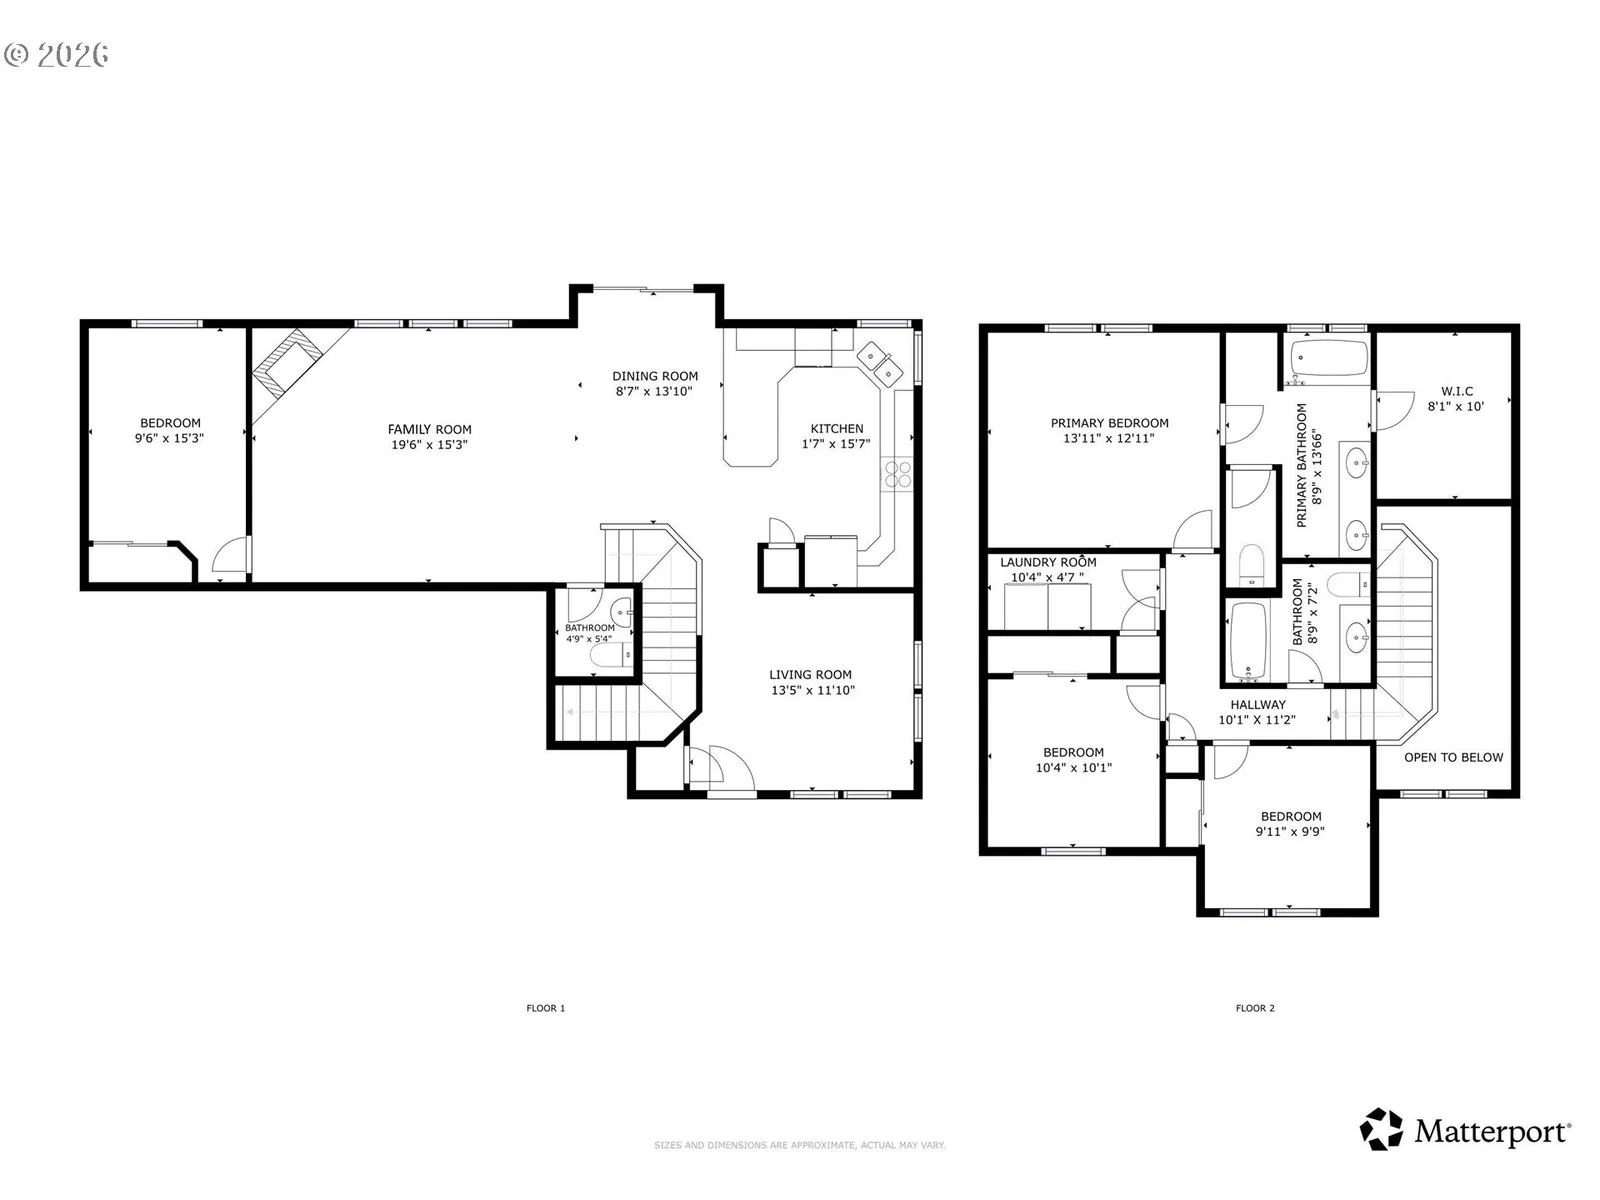
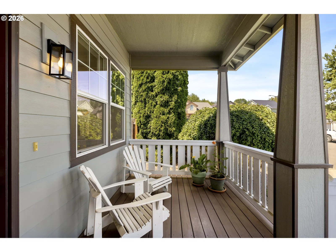
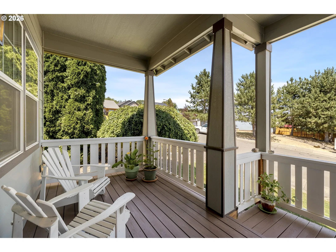
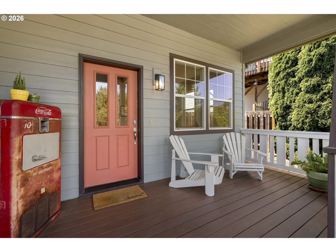
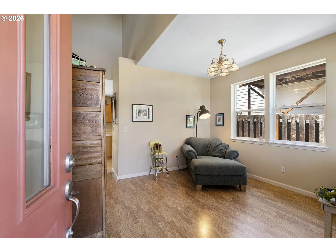
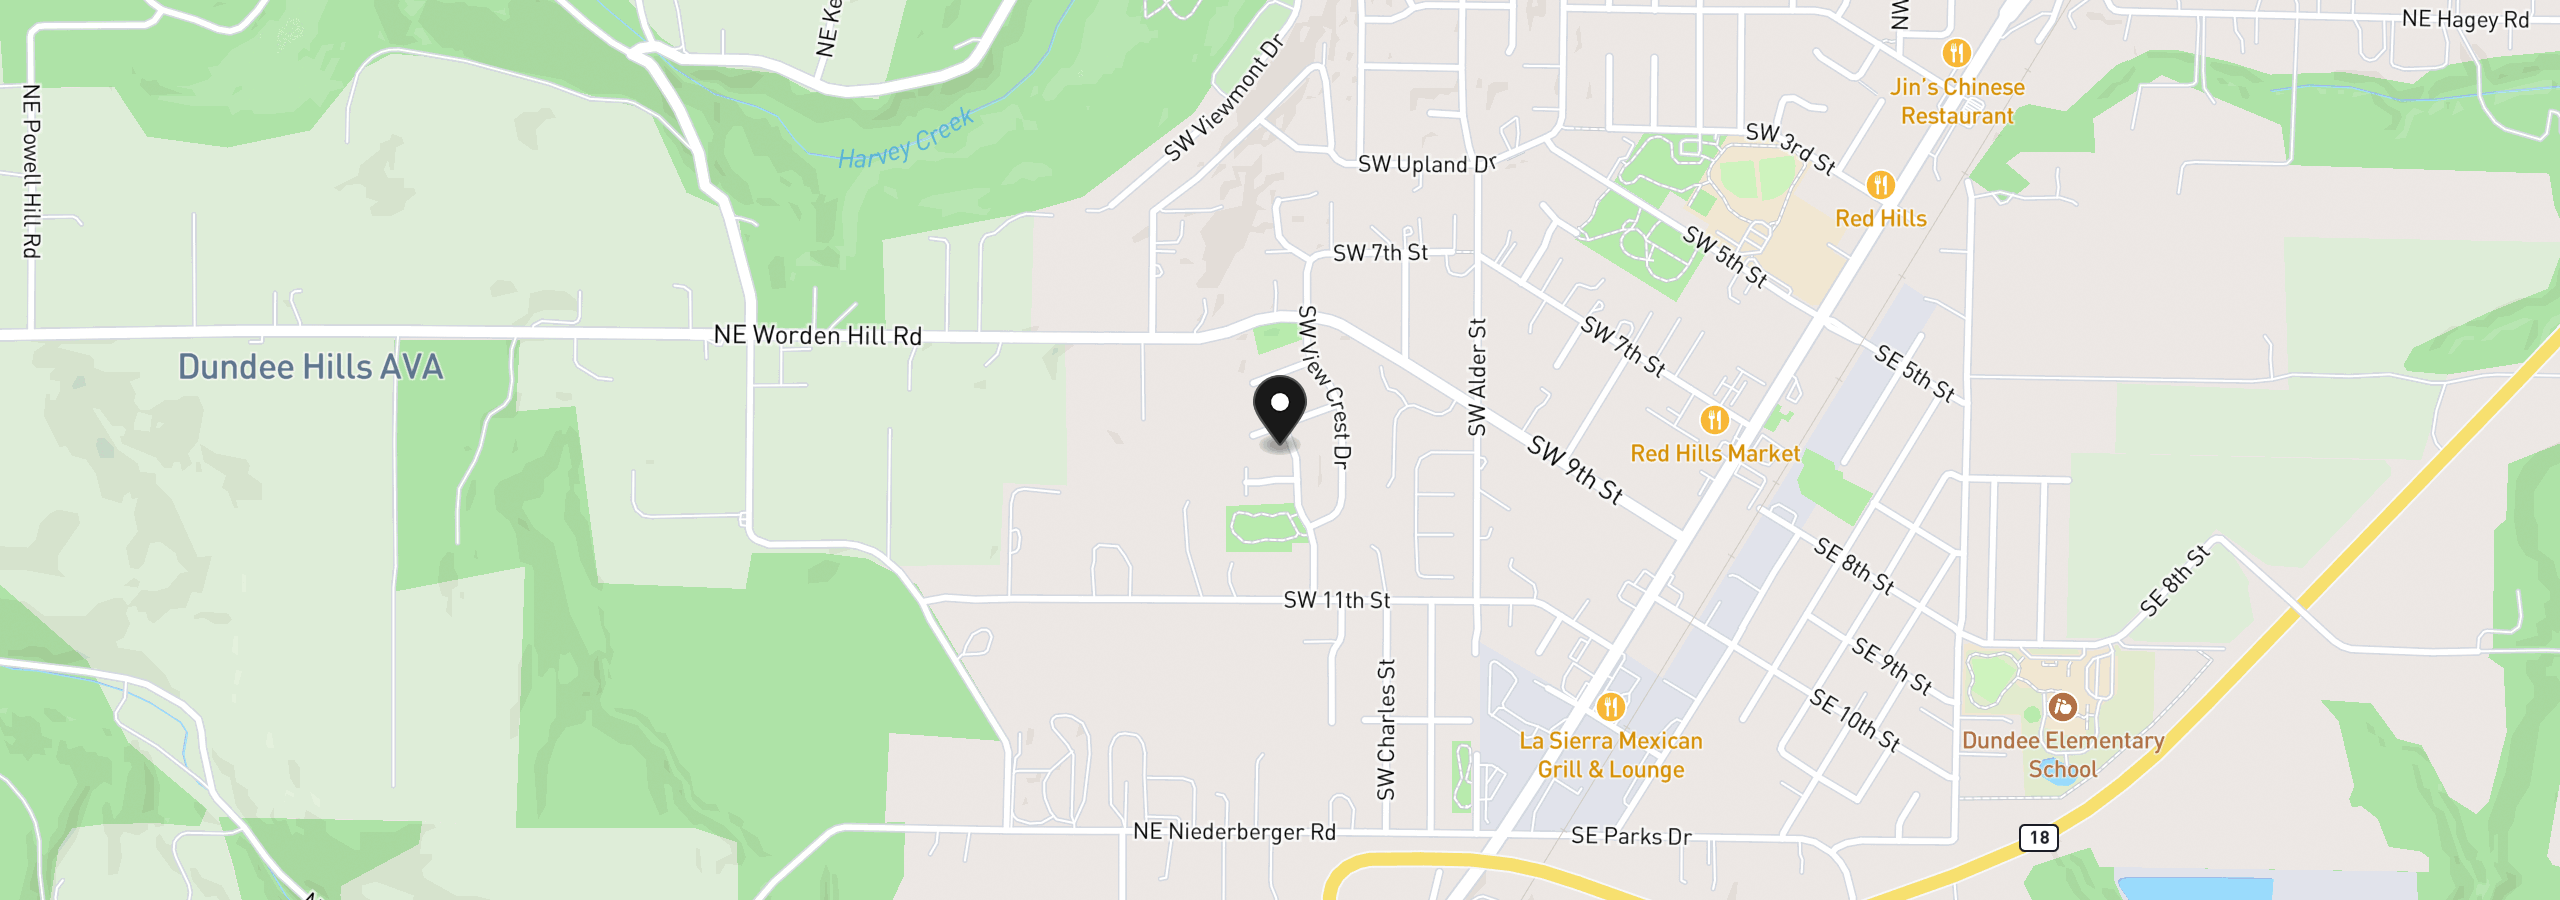
NEWER ROOF, THREE-CAR GARAGE, AND PLENTY OF ROOM TO CALL HOME! Beautifully maintained with inviting curb appeal, a versatile floor plan, and an exceptional Dundee location, this home is ready for its next owners. Step inside to soaring ceilings and a flexible front living room, while the open kitchen, dining, and family room create the perfect space for everyday living and entertaining. A cozy corner gas fireplace anchors the family room, and the kitchen offers abundant counter space, generous cabinetry, and a pantry. With four bedrooms, including one on the main level that's ideal for guests or a home office, there's room to fit your lifestyle. Upstairs, the spacious primary suite features a huge walk-in closet and a private bath with double sinks, a soaking tub, and a separate walk-in shower. An upstairs laundry room adds everyday convenience. Outside, enjoy a fully fenced backyard with a low-maintenance composite deck, while the attached three-car garage provides plenty of room for vehicles, storage, and hobbies. Roof was replaced 2 years ago. Just one block from Falcon Crest Park and about a mile from the Harvey Creek Trailhead, you'll also love being minutes from Dundee's boutique tasting rooms, local restaurants, and the charm that makes this wine country community such a special place to call home.
Details
Interior
- Interior features
- Garage Door Opener, High Ceilings, Laminate Flooring, Laundry, Vaulted Ceiling, Vinyl Floor, Wall to Wall Carpet
- Appliances
- Dishwasher, Disposal, Free Standing Range, Microwave, Pantry, Plumbed For Ice Maker, Stainless Steel Appliance
- Fireplace
- Yes
- Fireplaces
- 1
- Fireplace description
- Gas
- Cooling
- Yes
- Cooling description
- Central Air
- Heating
- Yes
- Heating description
- Forced Air
- Windows
- Double Pane Windows, Vinyl Frames
Exterior and lot
- Lot size
- 6,534 sqft
- Exterior features
- Deck, Fenced, Porch, Yard
- Lot features
- Gentle Sloping
- Architectural style
- Two Stories, Traditional
- Roof
- Composition
- View
- Yes
- View description
- Valley
Utilities
- Sewer
- Public Sewer
- Water source
- Public Water
Parking
- Garage spaces
- 3
- Parking
- Driveway, On Street
- Total parking
- 3
Schools
- High school
- Newberg
- Middle school
- Chehalem Valley
- Elementary school
- Dundee
Location
- City
- Dundee
- County
- Yamhill
Taxes and dues
- Annual taxes
- $4,618 (2026)
Location
1010 SW Falcon Crest Dr, Dundee, OR 97115
Monthly payment estimate
$3,573 /mo
- Principal and interest
- $3,188
- Property tax (2026)
- $385
- Total
- $3,573
Estimate only, and not an offer of credit. Assumes 20% down ($119,800) and a 30-year fixed rate at 7.00%. Property tax is the assessed annual amount from the listing, divided by twelve. Rates change daily. Insurance and mortgage insurance are not included. Speak to a lender for terms that apply to you.