Photograph 1 of 48

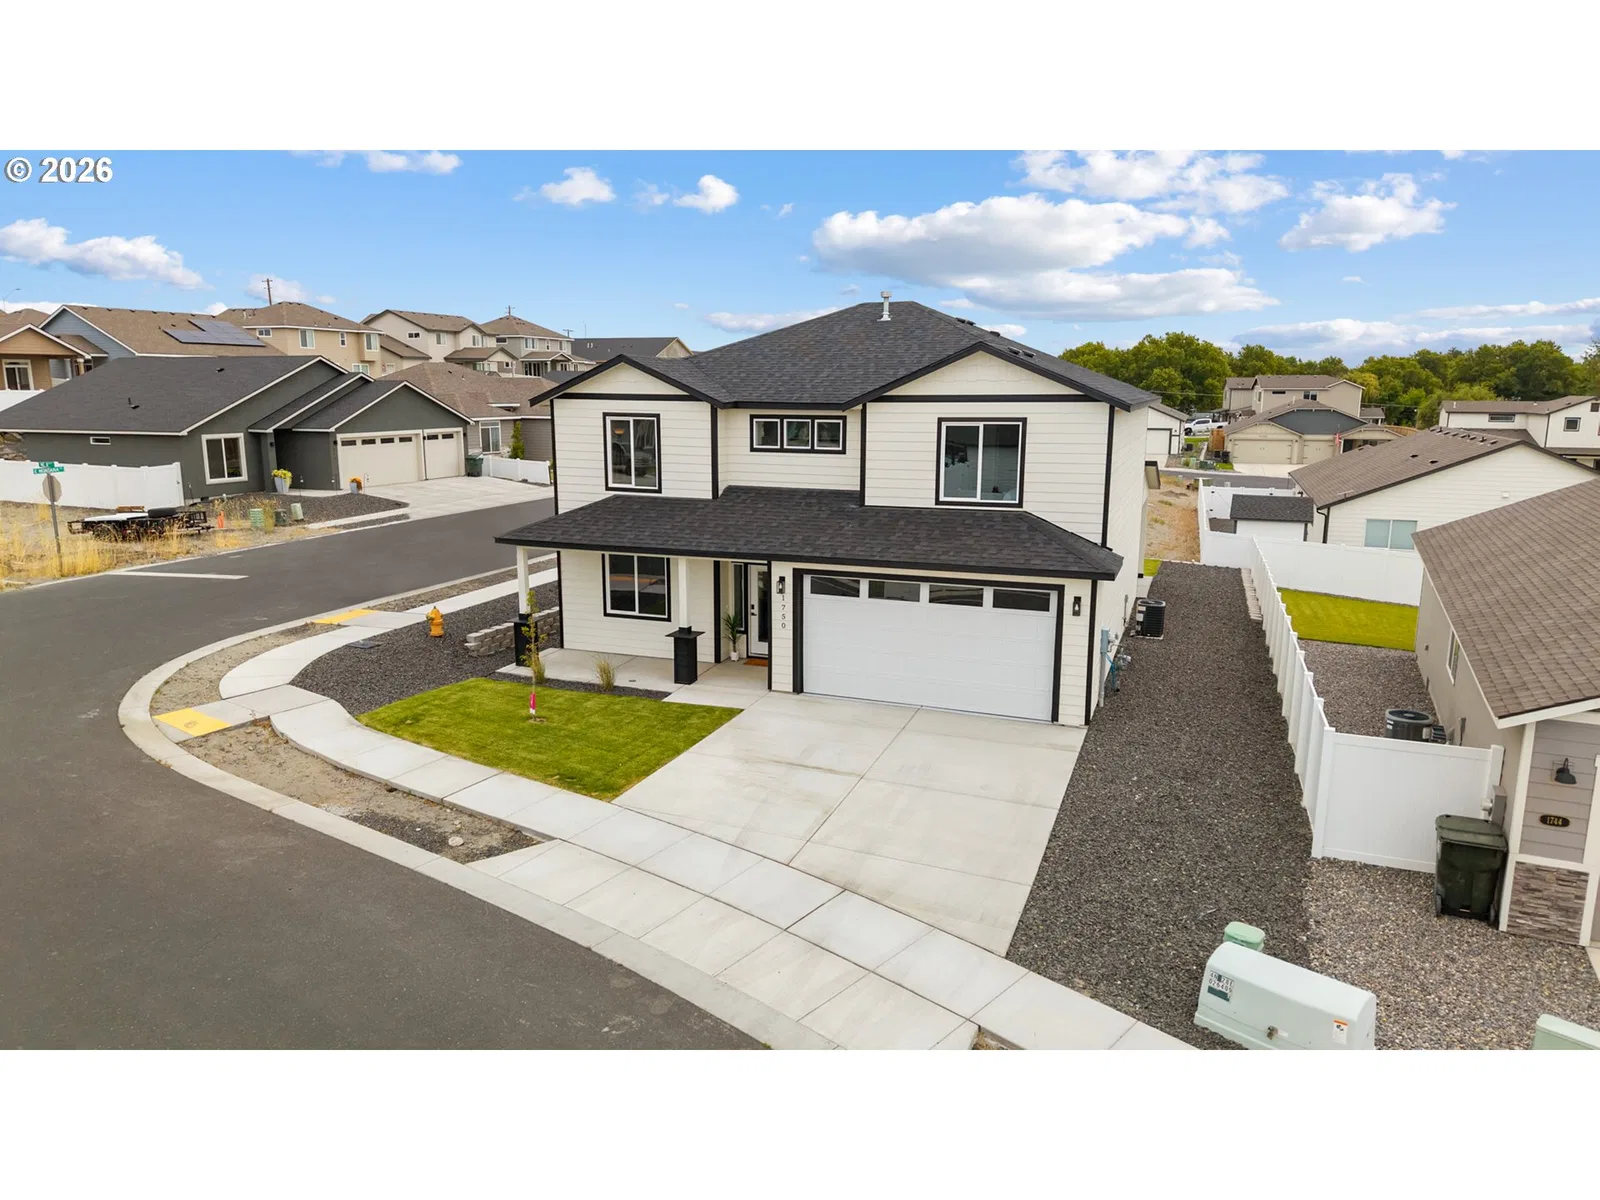
1750 NE 8th Pl, Hermiston
$460,000
Save
- Price per sqft
- $191.59
- Built in
- 2026
- Property size
- 2,401 sqft
- Lot size
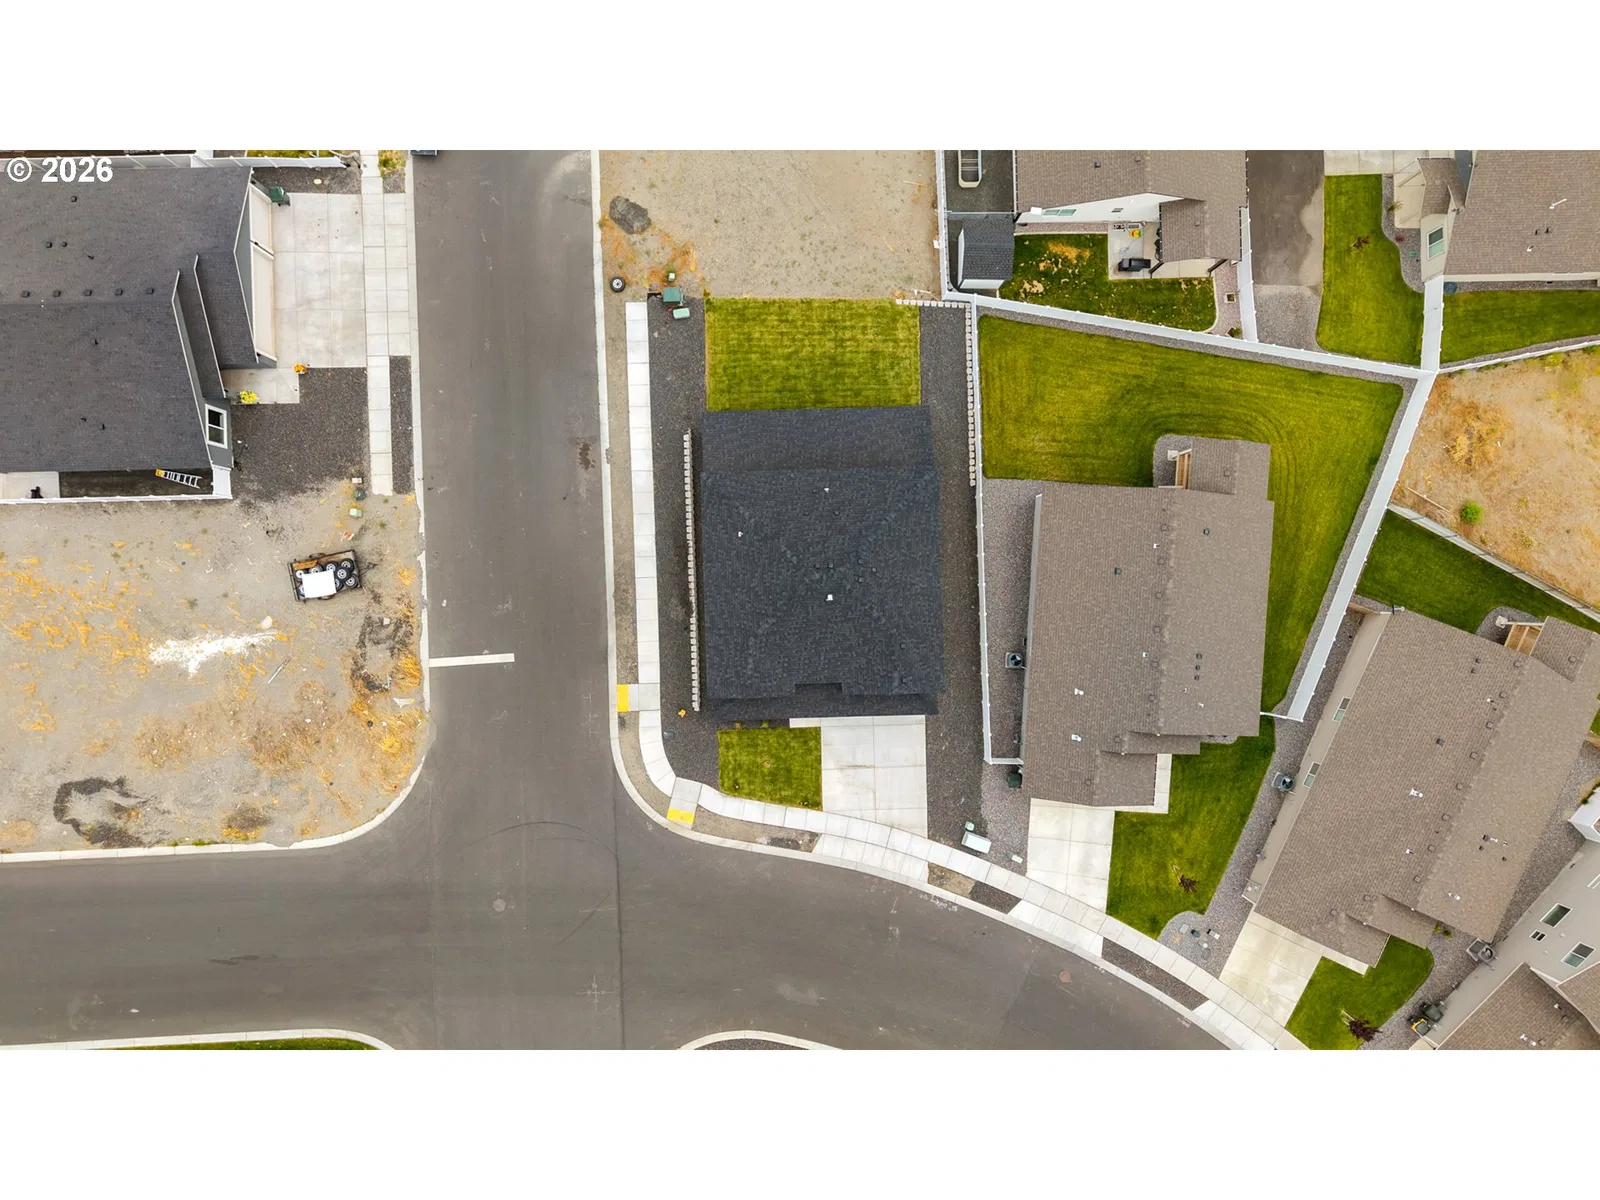
- 6,534 sqft
- Property type
- Residential
- Days on market
- 140
Overview
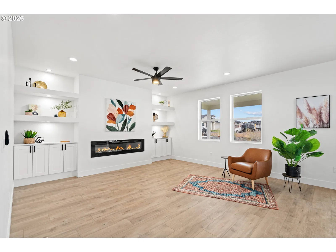
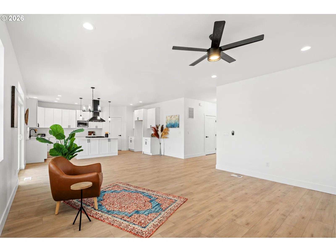
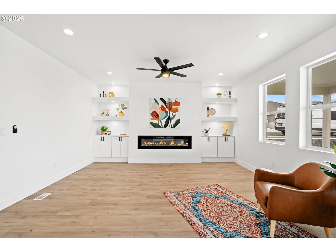
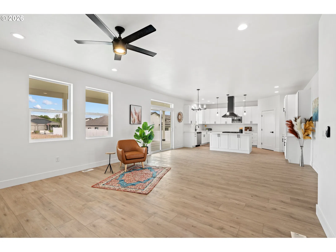
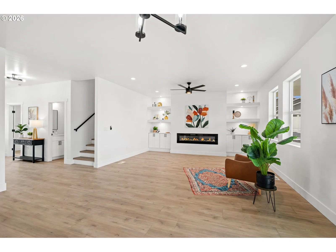
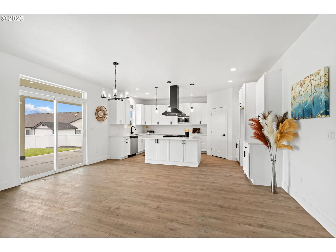
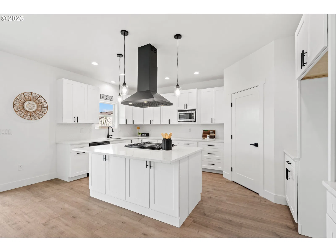
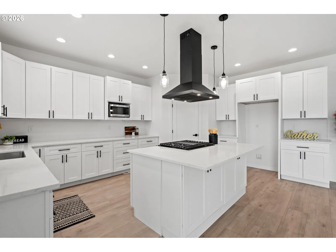
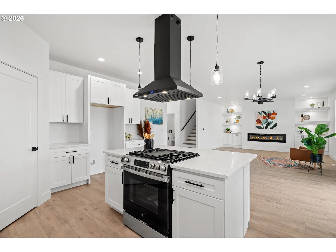
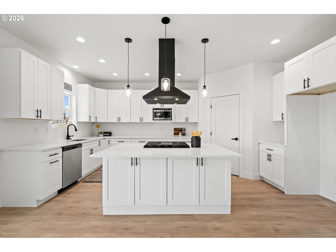
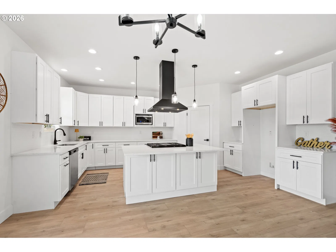
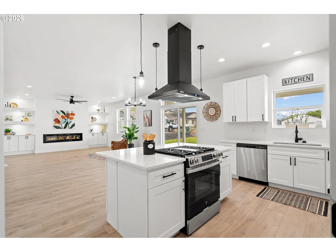
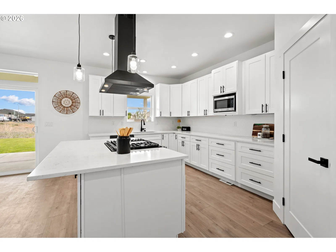
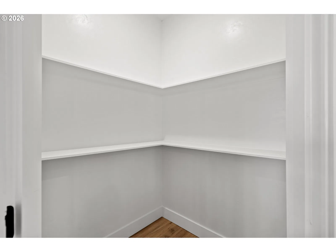
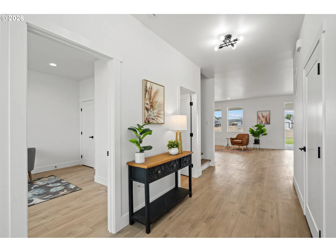
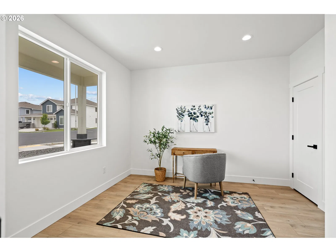
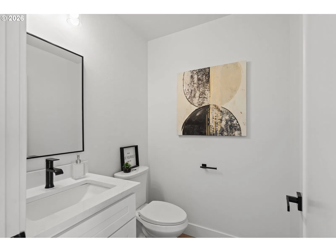
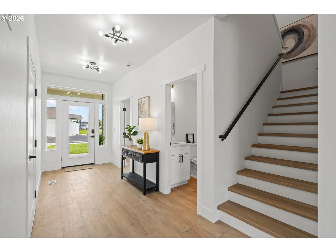
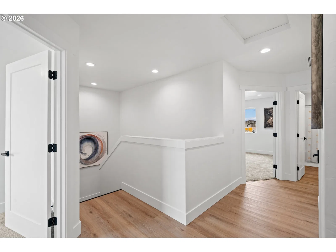
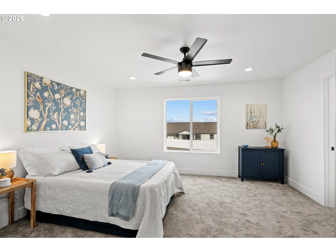
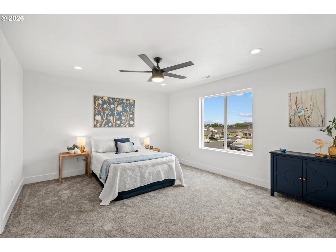
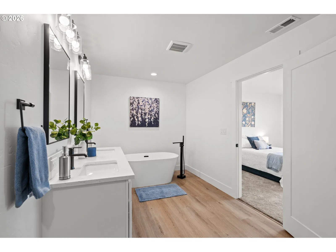
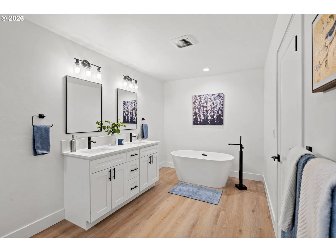
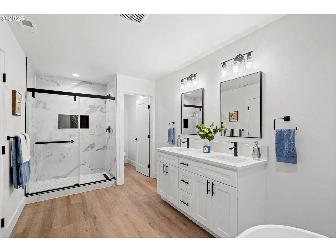
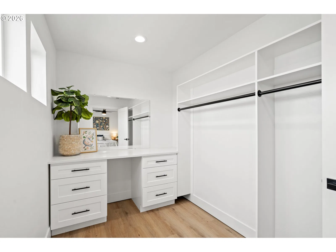
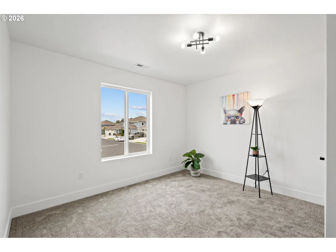
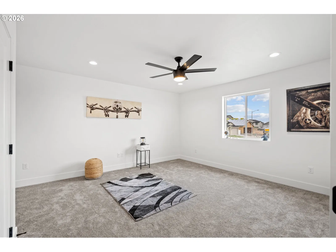
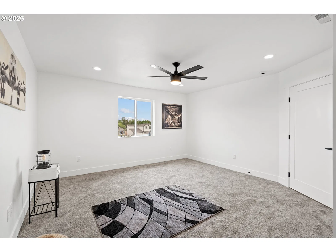
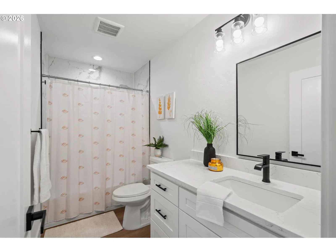
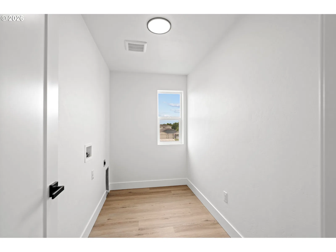
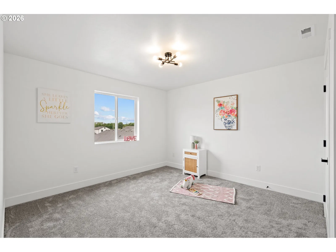
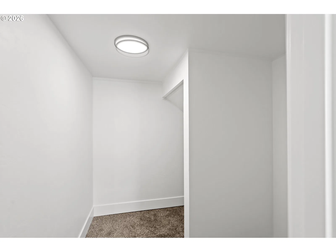
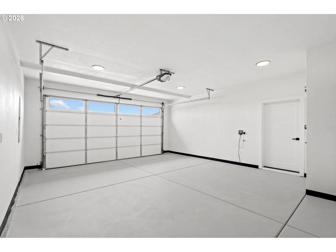
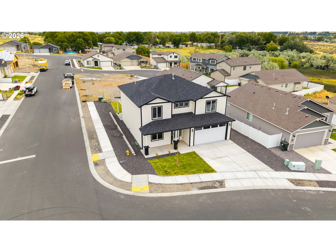
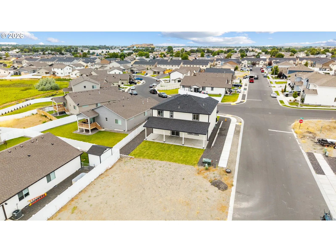
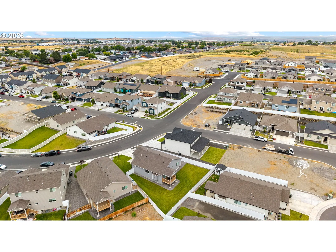
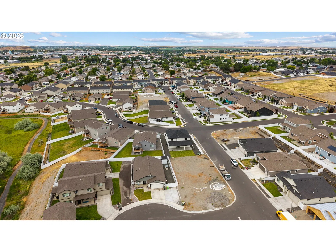
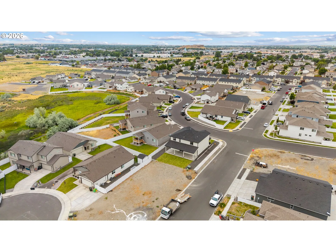
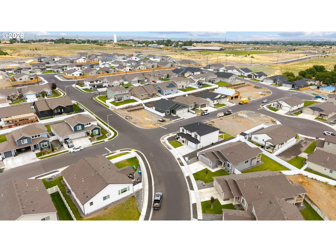
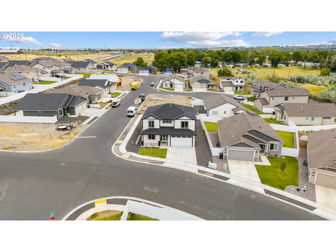
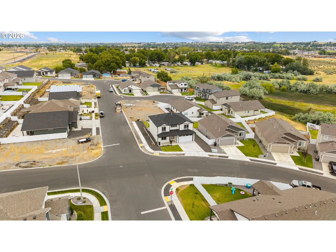
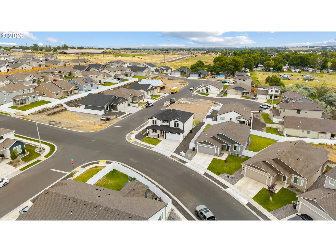
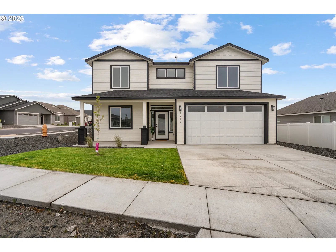
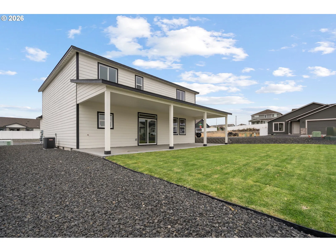
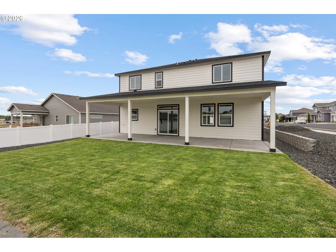
Oversized new construction home offering 5 bedrooms, 2.5 bathrooms, and upgrades throughout. The spacious living room features high ceilings, a ceiling fan, an electric fireplace with floating shelving on both sides, Santa Fe texture, and an open concept layout that flows seamlessly into the kitchen and dining area. The kitchen features an oversized island with cabinetry on both sides and seating space for stools. Additional highlights include quartz countertops throughout, soft-close cabinets and drawers, a spacious pantry, stainless steel appliances, a gas range with a range hood above, a farmhouse sink, backsplash extending to the upper cabinets, and a chandelier above the dining area. The home is wired with Cat5, includes LED lighting throughout, dimmer switches, and is built with energy efficiency in mind. Ceiling heights measure 9 feet on the main floor and 8 feet on the second floor. The main floor includes one bedroom and a half bathroom. Upstairs offers four additional bedrooms, including an oversized bedroom and a spacious primary suite. The primary suite features a massive walk-in closet that feels like its own room, complete with a vanity, built-in cabinetry, wall-to-wall closet space, and additional windows for natural light. The primary bathroom includes double sinks, a soaking tub, and a walk-in tiled shower with glass doors and a modern linear drain. Luxury vinyl plank flooring runs throughout the home, with carpet in the upstairs bedrooms. Outside, full landscaping is included with underground sprinklers, gravel along both sides of the home, and an oversized covered patio stretching nearly the full width of the house. The insulated and finished garage includes painted concrete floors, extra lighting, and upper windows for additional natural light. The home is equipped with a tankless gas water heater and is pre-wired for future solar panels. Oversized in design, features, and living space. See for yourself what makes this home stand out.
Details
Interior
- Interior features
- Ceiling Fan, Dual Flush Toilet, High Ceilings, Laundry, Luxury Vinyl Plank, Quartz
- Appliances
- Cook Island, Dishwasher, Disposal, Free Standing Range, Gas Appliances, Island, Microwave, Pantry, Plumbed For Ice Maker, Quartz, Range Hood, Stainless Steel Appliance
- Fireplace
- Yes
- Fireplaces
- 1
- Fireplace description
- Electric
- Cooling
- Yes
- Cooling description
- Central Air
- Heating
- Yes
- Heating description
- Forced Air
- Windows
- Double Pane Windows
Exterior and lot
- Lot size
- 6,534 sqft
- Exterior features
- Sprinkler
- Lot features
- Level
- Architectural style
- Two Stories
- Roof
- Shingle
- View
- Yes
- View description
- City, Territorial
Utilities
- Sewer
- Public Sewer
- Water source
- Public Water
Parking
- Garage spaces
- 2
- Parking
- Driveway, On Street
- Total parking
- 2
Schools
- High school
- Hermiston
- Middle school
- Sandstone
- Elementary school
- Loma Vista
Location
- City
- Hermiston
- County
- Umatilla
Taxes and dues
- Annual taxes
- $755 (2024)
Location
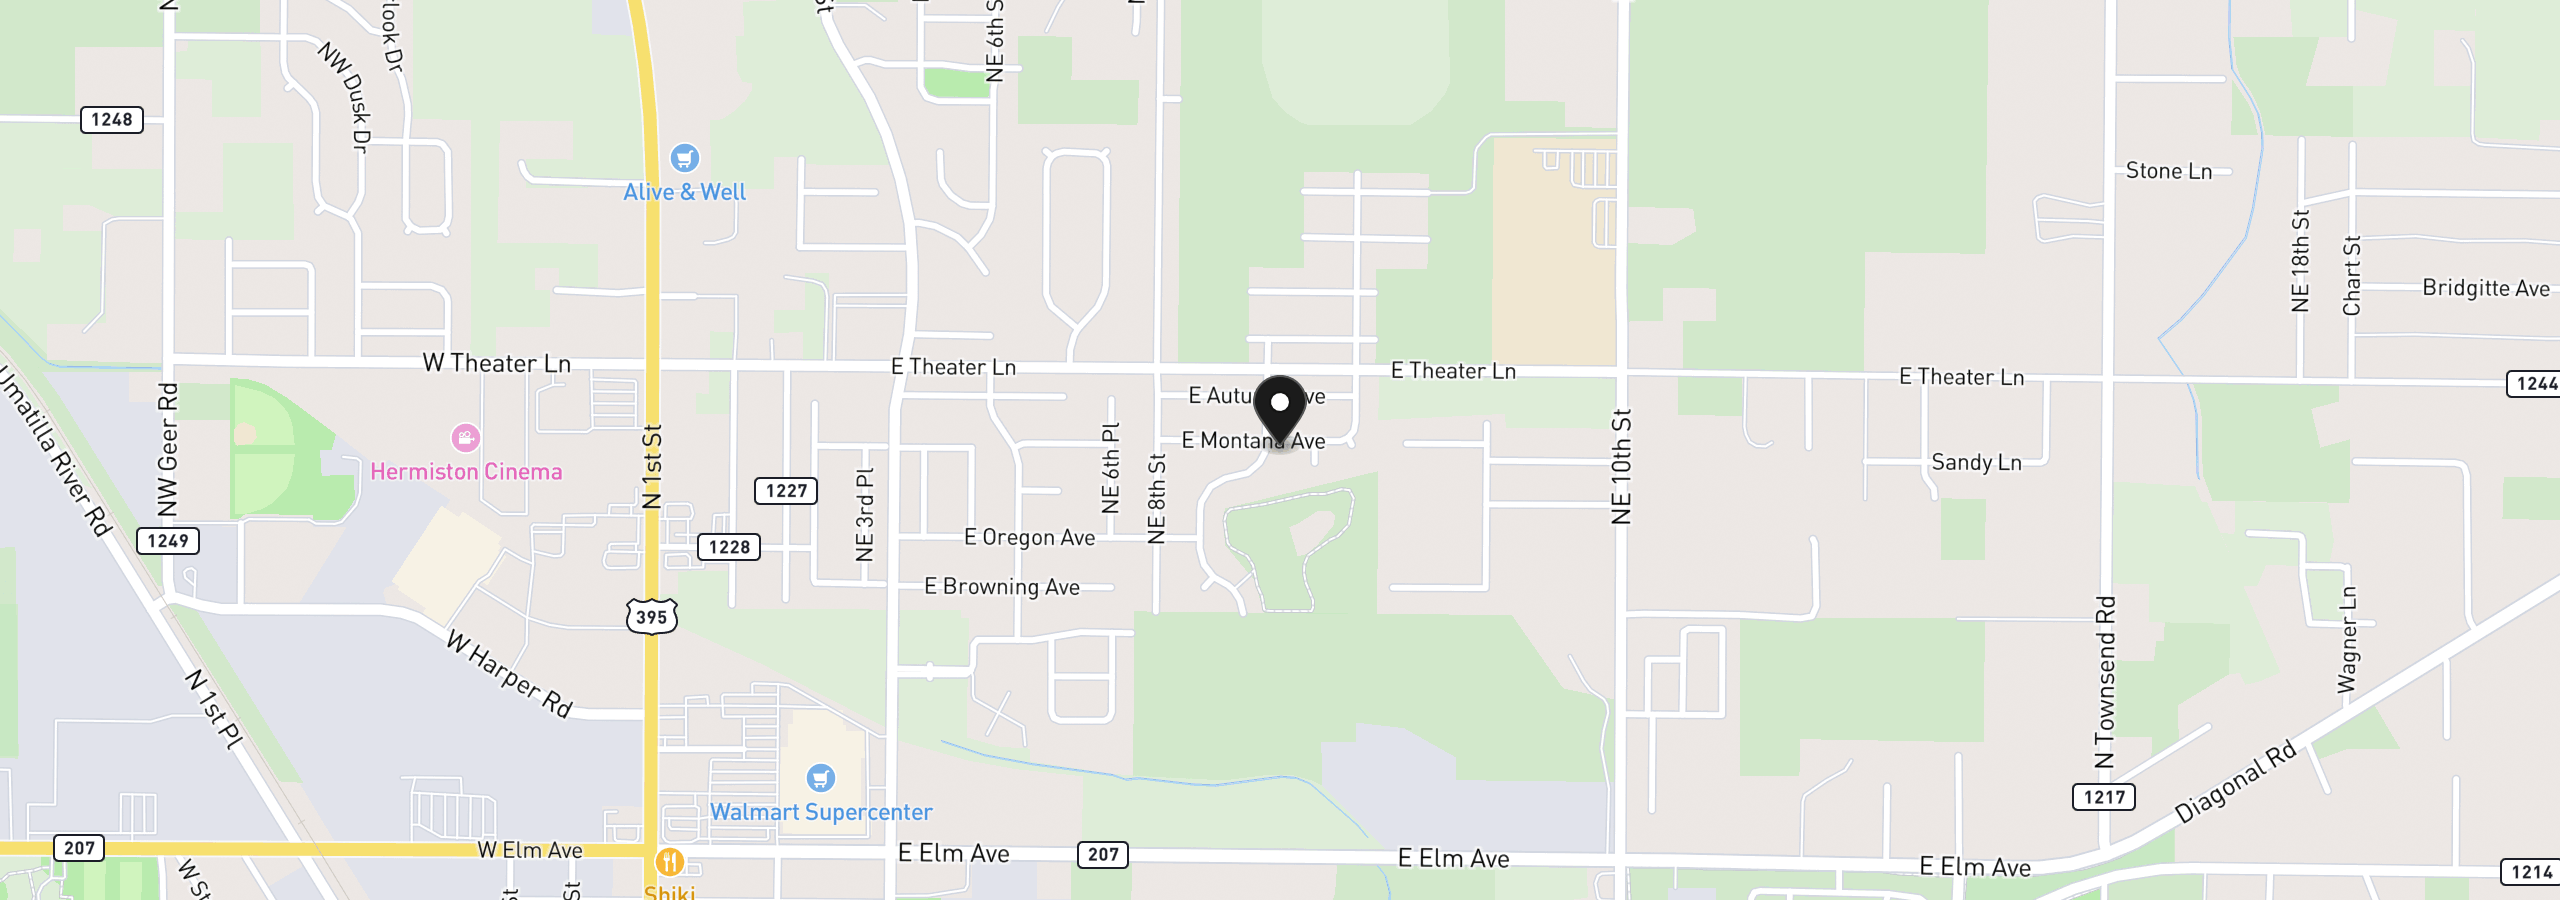
1750 NE 8th Pl, Hermiston, OR 97838
Monthly payment estimate
$2,511 /mo
- Principal and interest
- $2,448
- Property tax (2024)
- $63
- Total
- $2,511
Estimate only, and not an offer of credit. Assumes 20% down ($92,000) and a 30-year fixed rate at 7.00%. Property tax is the assessed annual amount from the listing, divided by twelve. Rates change daily. Insurance and mortgage insurance are not included. Speak to a lender for terms that apply to you.