Photograph 1 of 48

13415 SW Barlow Rd, Beaverton
$599,900
Save
- Price per sqft
- $286.62
- Built in
- 1976
- Property size
- 2,093 sqft
- Lot size
- 6,970 sqft
- Property type
- Residential
- Days on market
- 29
Overview
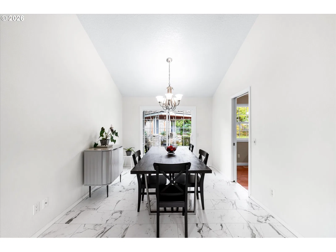
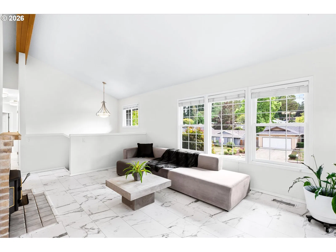
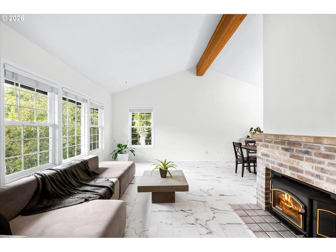
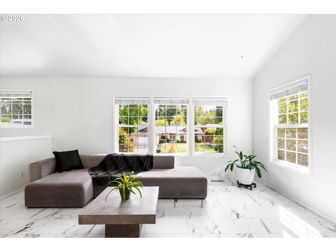
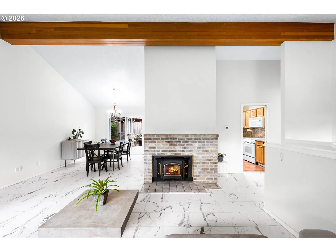
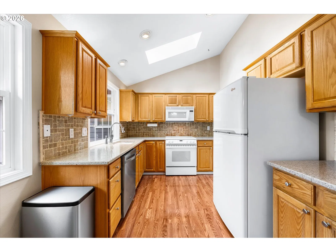
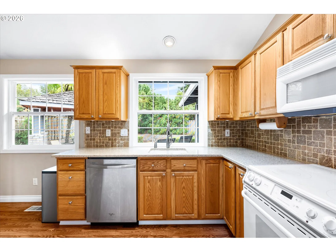
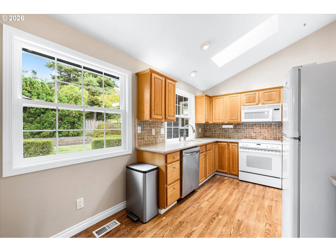
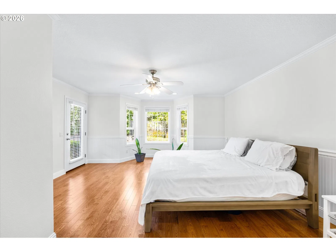
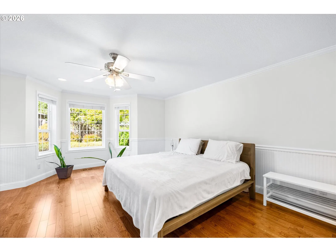
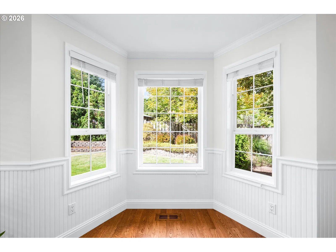
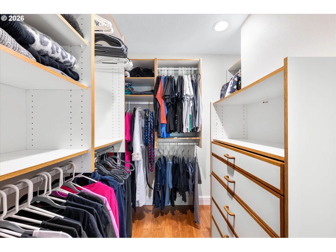
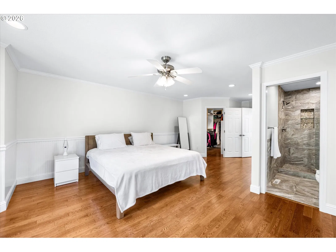
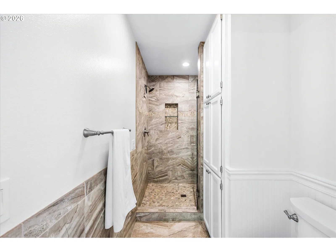
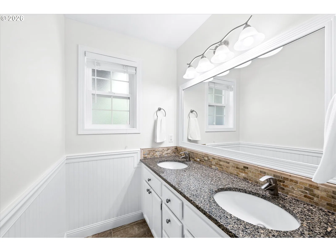
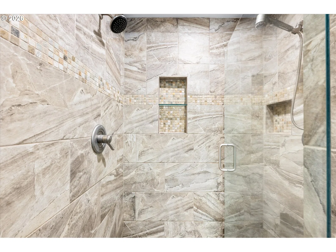
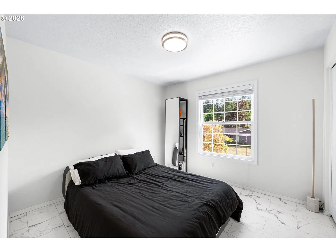
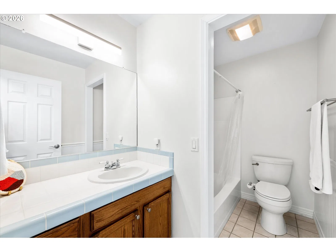
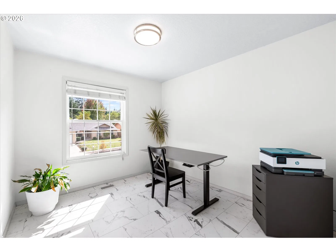
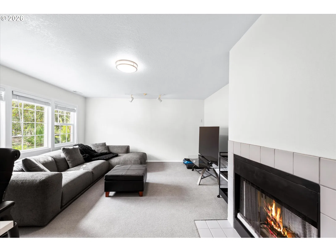
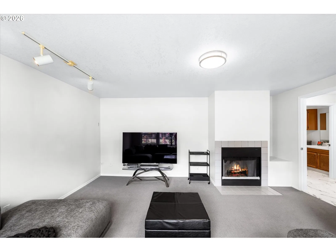
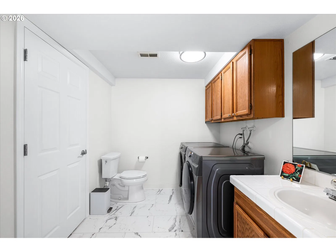
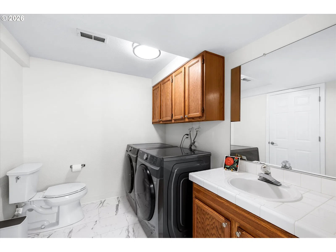
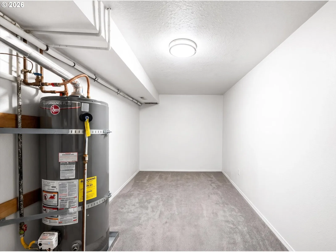
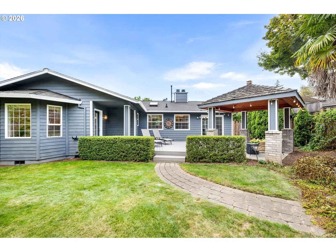
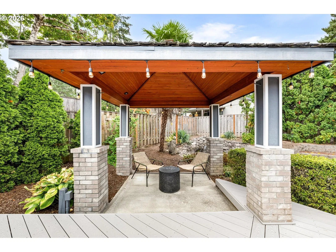
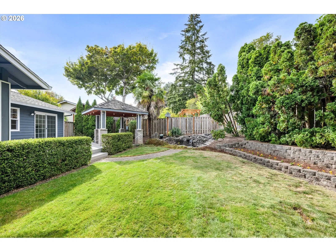
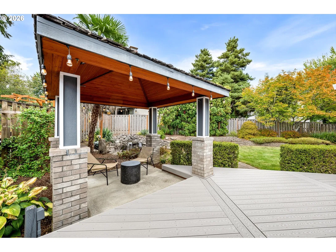
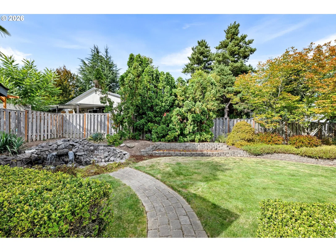
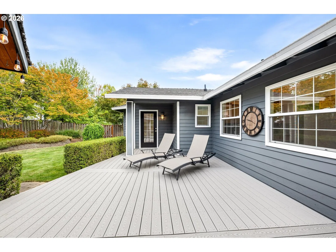
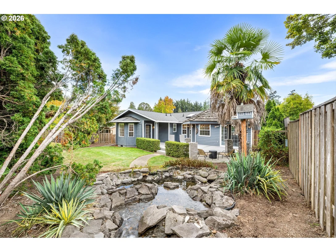
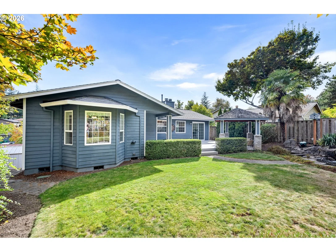
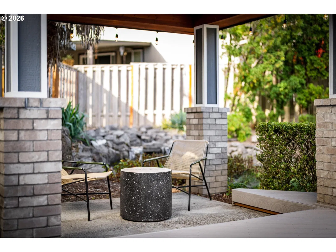
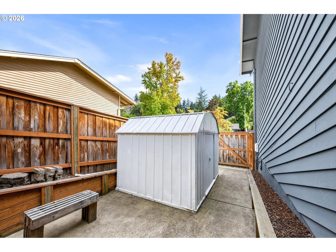
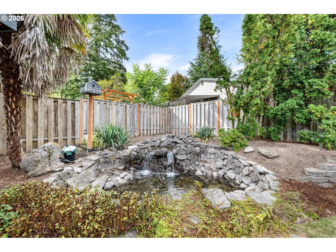
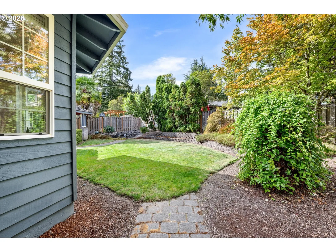
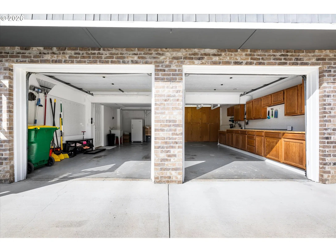
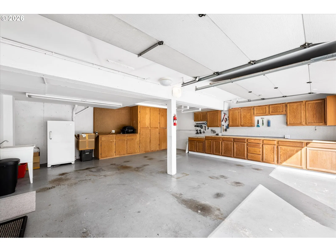
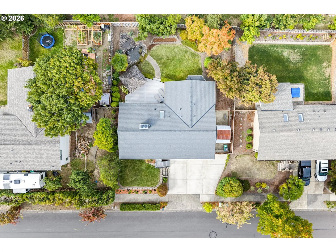
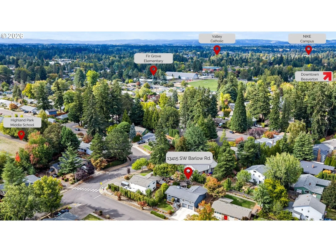
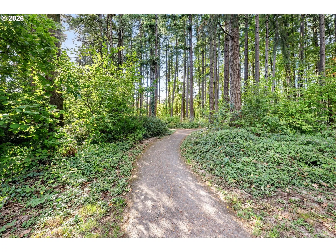
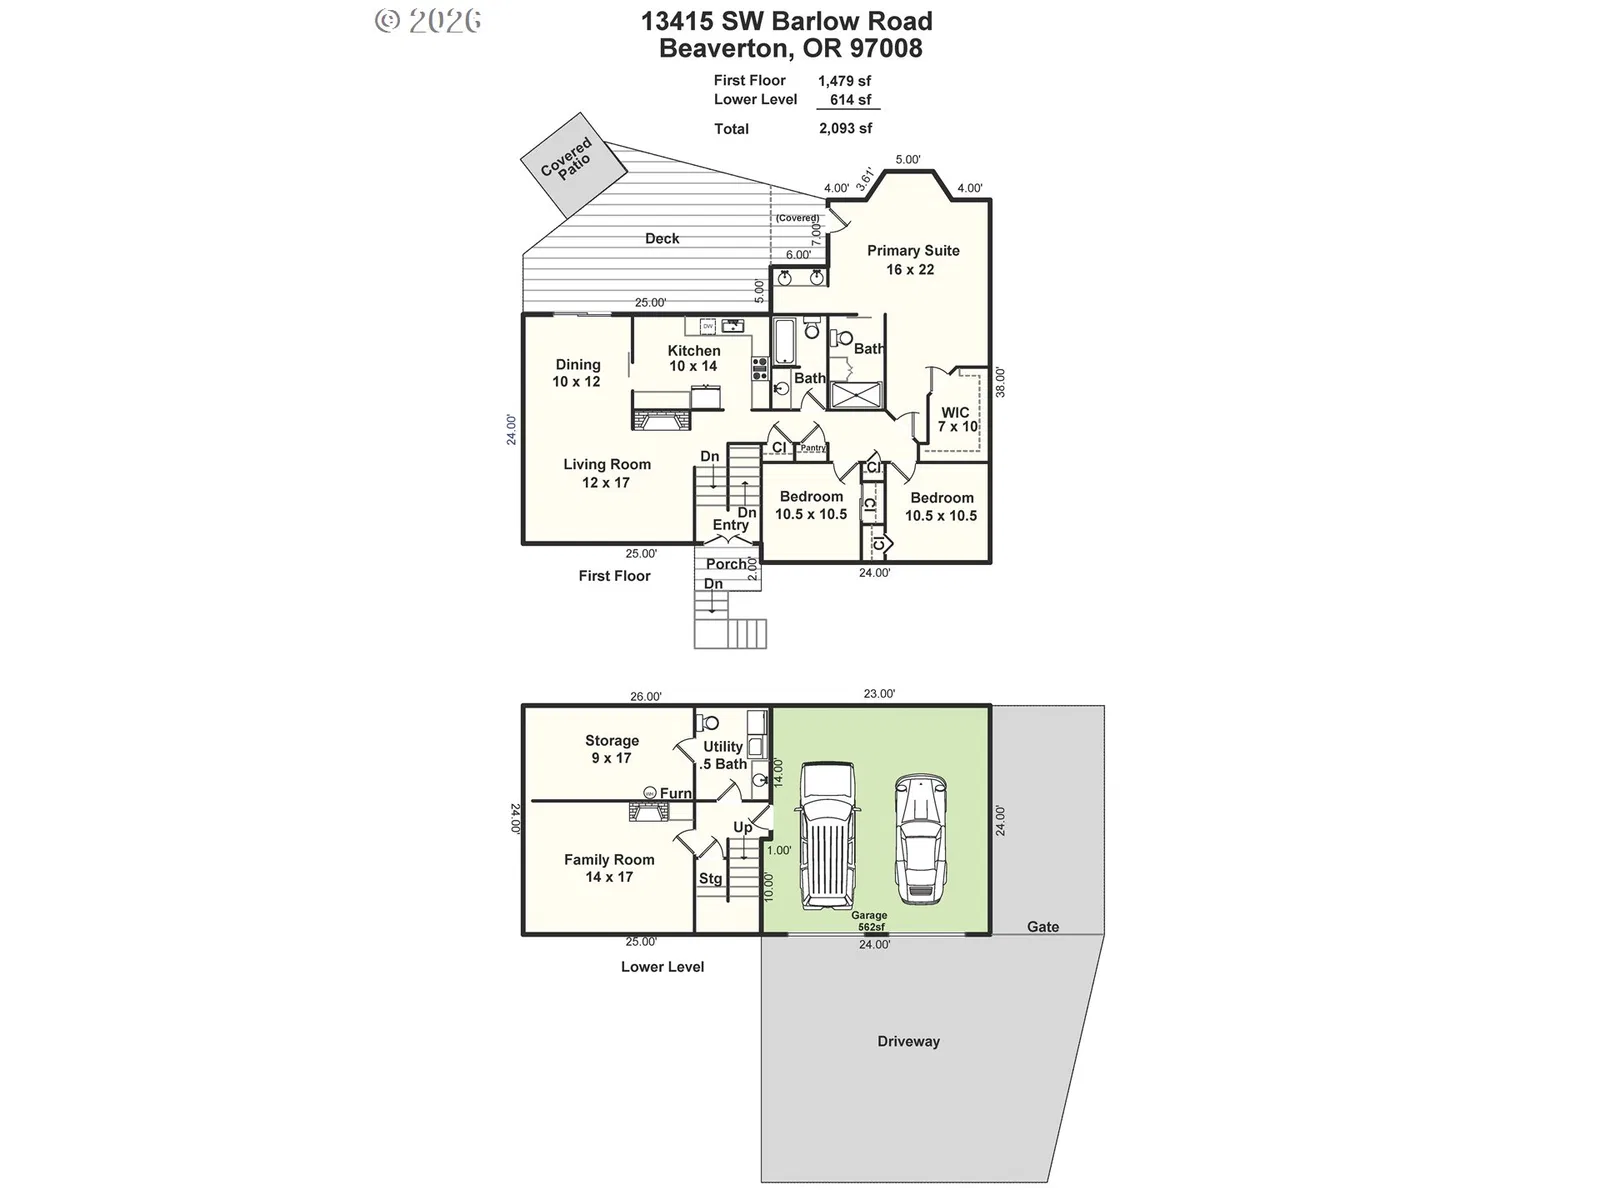
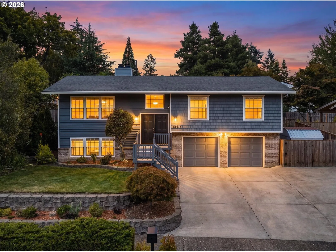
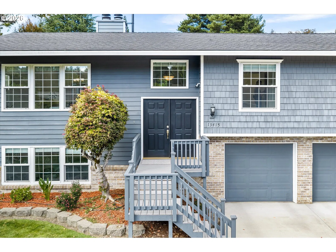
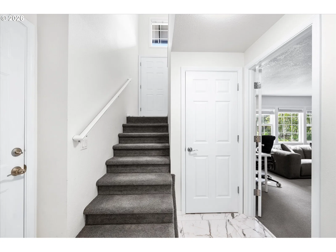
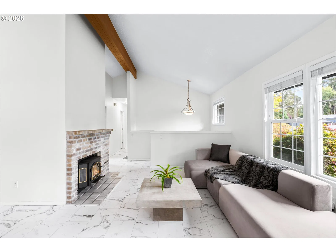
Brick accents and modern details welcome you to this beautifully updated home with a double-door entry and foyer with LVT. The living room features new LVT flooring, a vaulted wood-beamed ceiling and brick-surround wood-burning fireplace. LVT floors continue into the dining room with a vaulted ceiling, exposed beam and slider to the composite deck, covered patio and gorgeous backyard. The kitchen offers wood floors, quartz countertops, tumbled stone tile backsplash, skylight, two pocket doors, range/oven, microwave and a sunny dining nook. Spacious primary suite features wainscoting, bay window, walk-in closet, wood-look floors and direct access to the backyard and deck. Ensuite bath includes tile floors, tile-surround shower, double-sink granite vanity and a wall of cabinetry. Two additional bedrooms and a full hall bath complete the main level. Downstairs, enjoy a family room with wood-burning fireplace, laundry/powder room and a large storage area with additional under-stair storage. Oversized, extra-deep two-car garage includes a utility sink, double workbenches and a full wall of built-in cabinetry. The fully fenced backyard oasis features a terraced yard, paver walking path, water feature, covered patio, composite deck and tool shed. Conveniently located near schools, trails and Hyland Woods Natural Area. Updates include furnace (2019) and water heater (2015).
Details
Interior
- Interior features
- Engineered Hardwood, Garage Door Opener, Hardwood Floors, High Ceilings, High Speed Internet, Laminate Flooring, Skylight, Vaulted Ceiling, Vinyl Floor, Wall to Wall Carpet, Washer / Dryer
- Appliances
- Dishwasher, Disposal, Free Standing Range, Free Standing Refrigerator, Microwave, Quartz, Solid Surface Countertop, Tile
- Fireplace
- Yes
- Fireplaces
- 2
- Fireplace description
- Wood Burning
- Cooling
- Yes
- Cooling description
- Central Air
- Heating
- Yes
- Heating description
- Forced Air
- Windows
- Double Pane Windows, Vinyl Frames
Exterior and lot
- Lot size
- 6,970 sqft
- Exterior features
- Covered Patio, Deck, Fenced, Sprinkler, Tool Shed, Water Feature, Yard
- Lot features
- Level, Private
- Architectural style
- Mid Century Modern, Split
- Roof
- Composition
- View
- Yes
- View description
- Seasonal, Territorial
Utilities
- Sewer
- Public Sewer
- Water source
- Public Water
Parking
- Garage spaces
- 2
- Parking
- Driveway, On Street
- Total parking
- 2
Schools
- High school
- Southridge
- Middle school
- Highland Park
- Elementary school
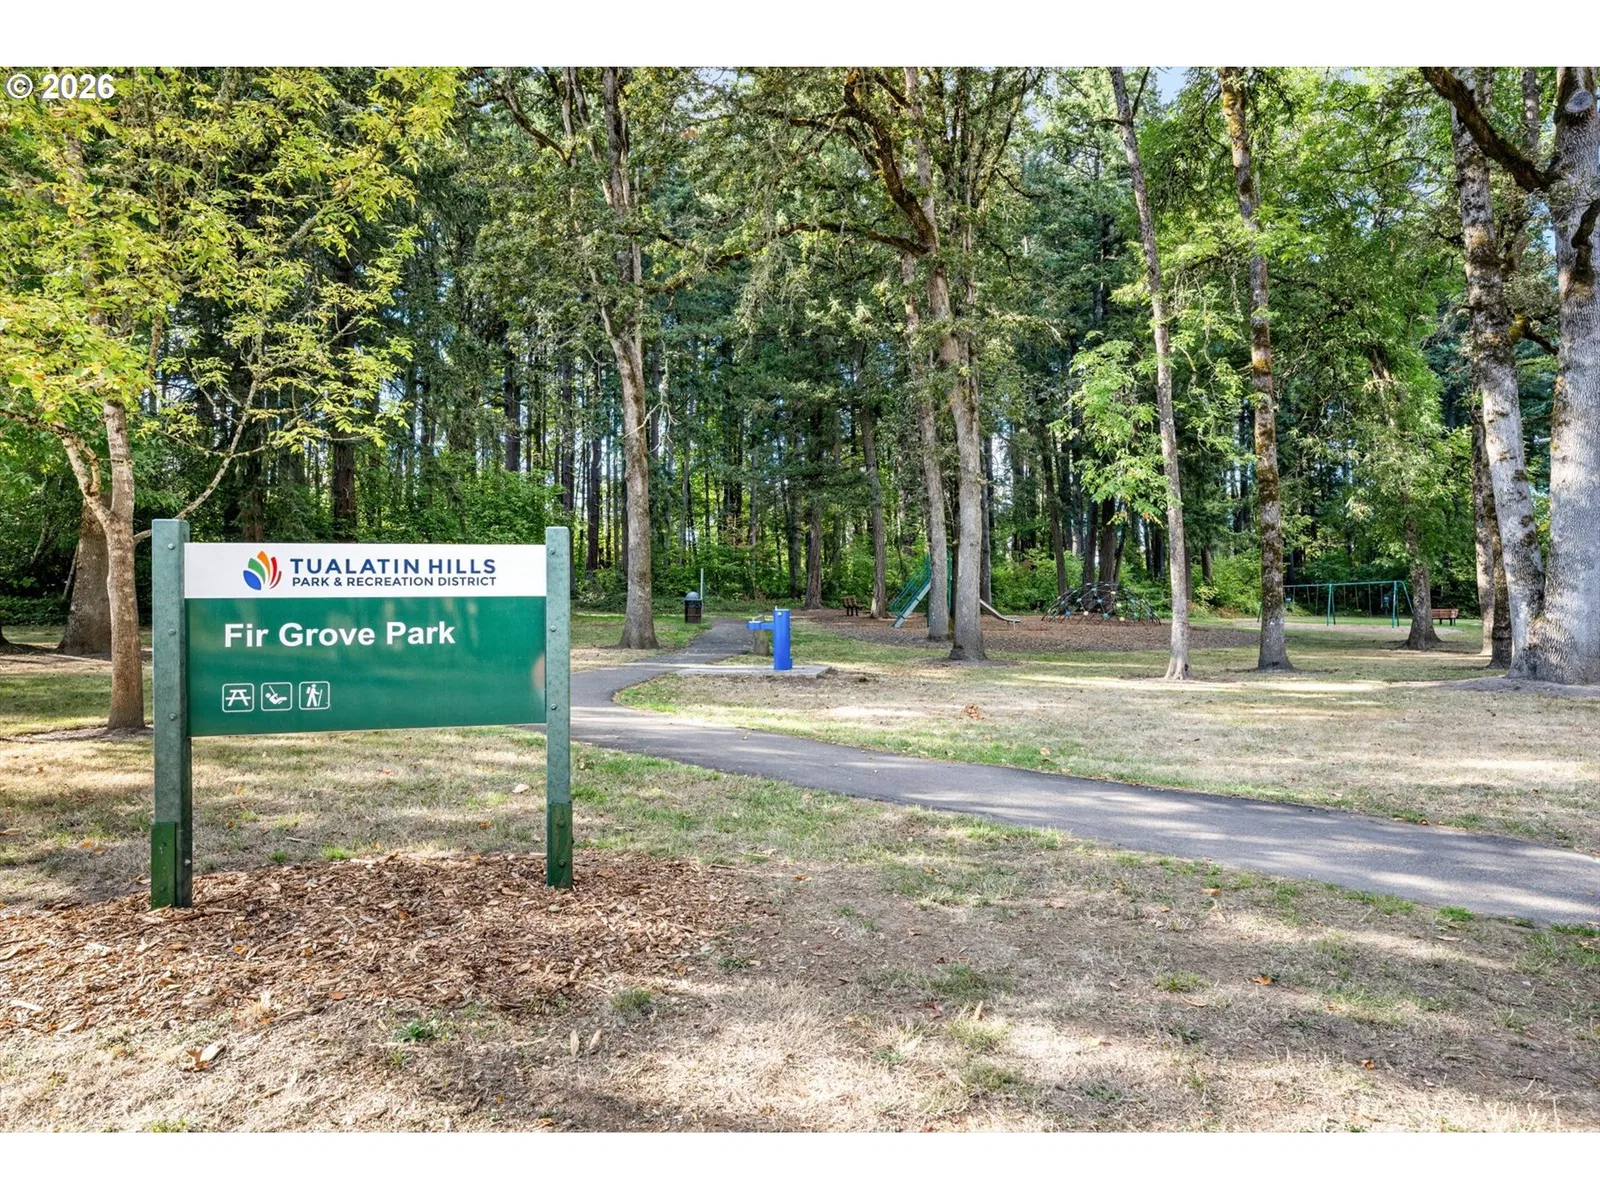
- Fir Grove
Location
- City
- Beaverton
- County
- Washington
- Subdivision
- HYLAND HILLS / Highland
Taxes and dues
- Annual taxes
- $6,780 (2025)
Location
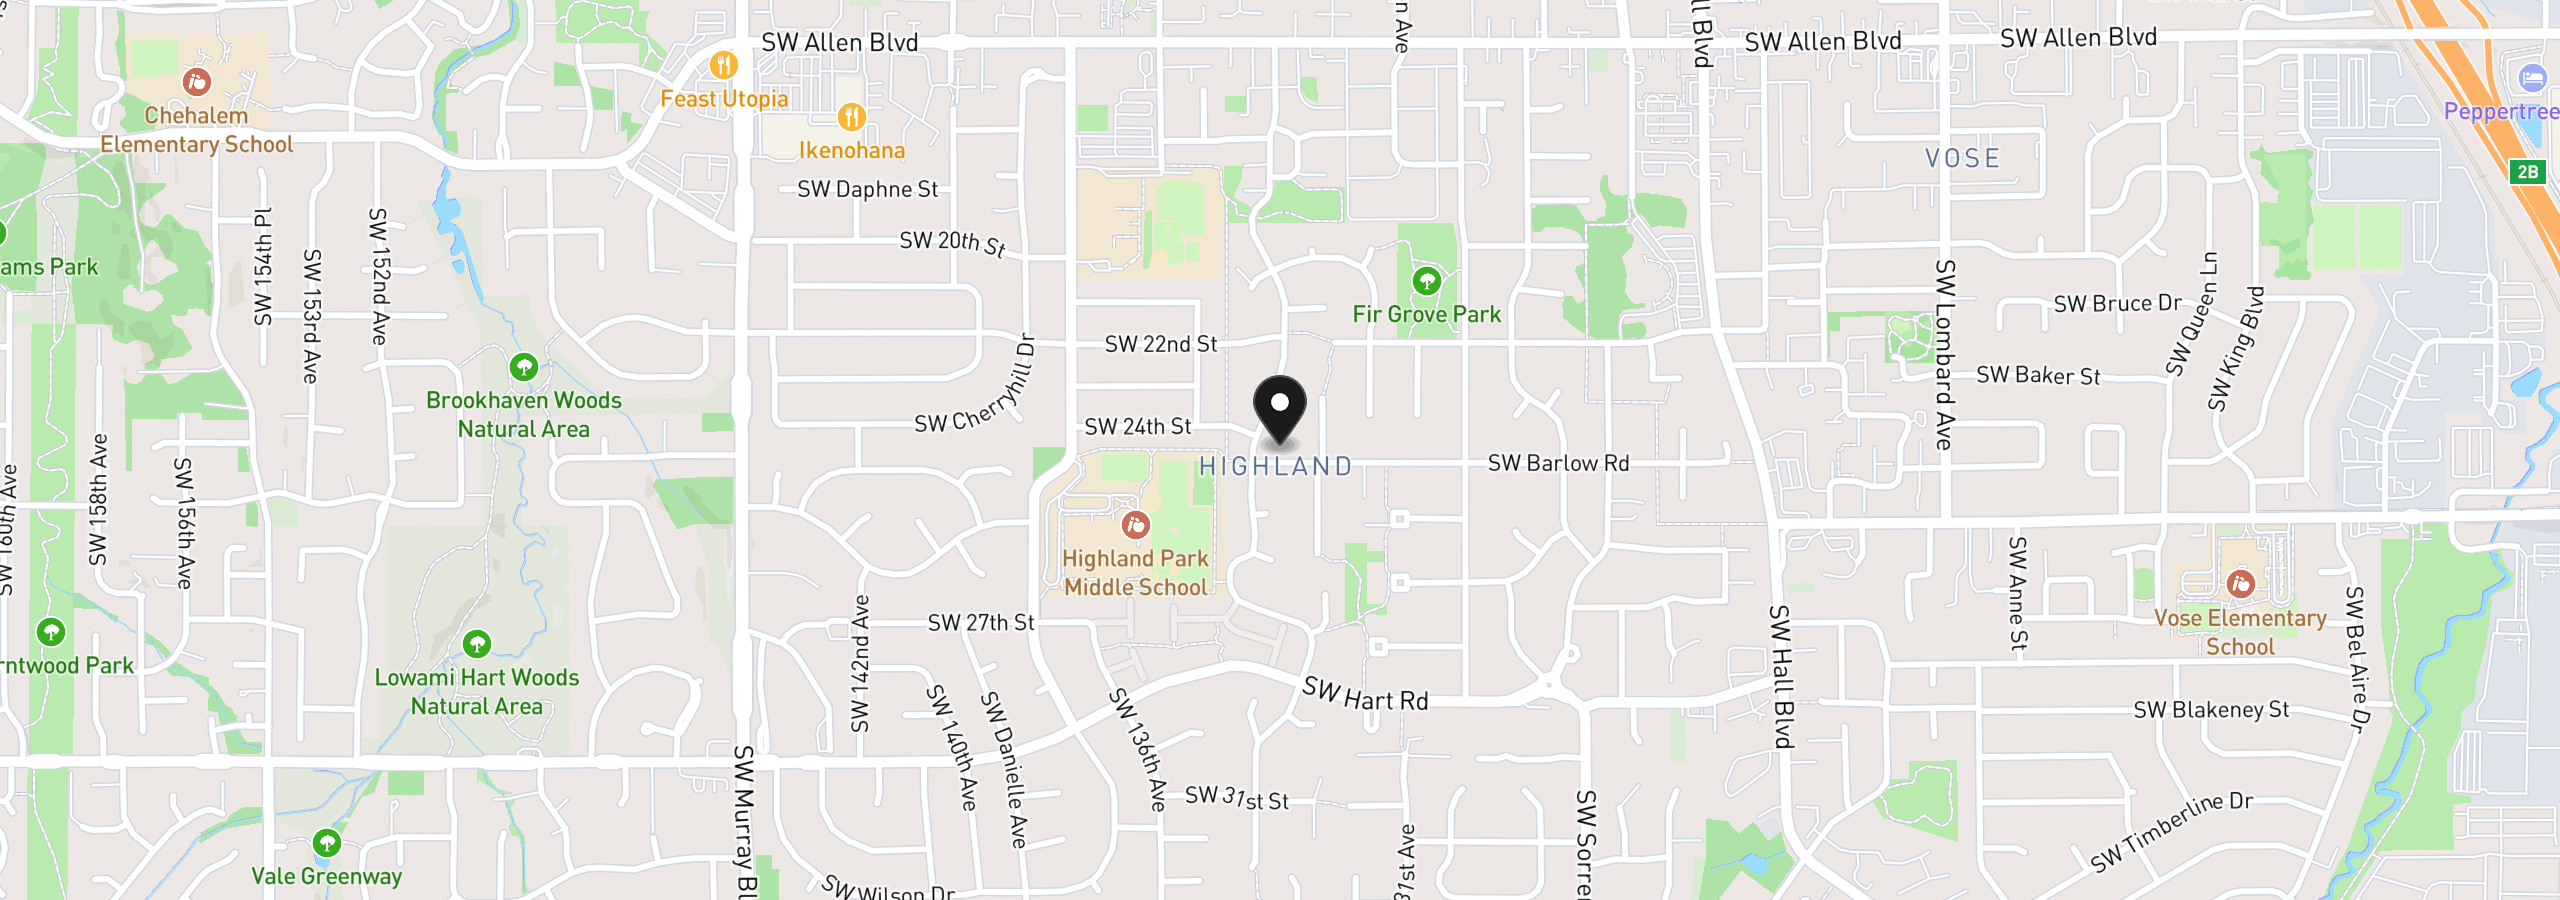
13415 SW Barlow Rd, Beaverton, OR 97008
Monthly payment estimate
$3,758 /mo
- Principal and interest
- $3,193
- Property tax (2025)
- $565
- Total
- $3,758
Estimate only, and not an offer of credit. Assumes 20% down ($119,980) and a 30-year fixed rate at 7.00%. Property tax is the assessed annual amount from the listing, divided by twelve. Rates change daily. Insurance and mortgage insurance are not included. Speak to a lender for terms that apply to you.