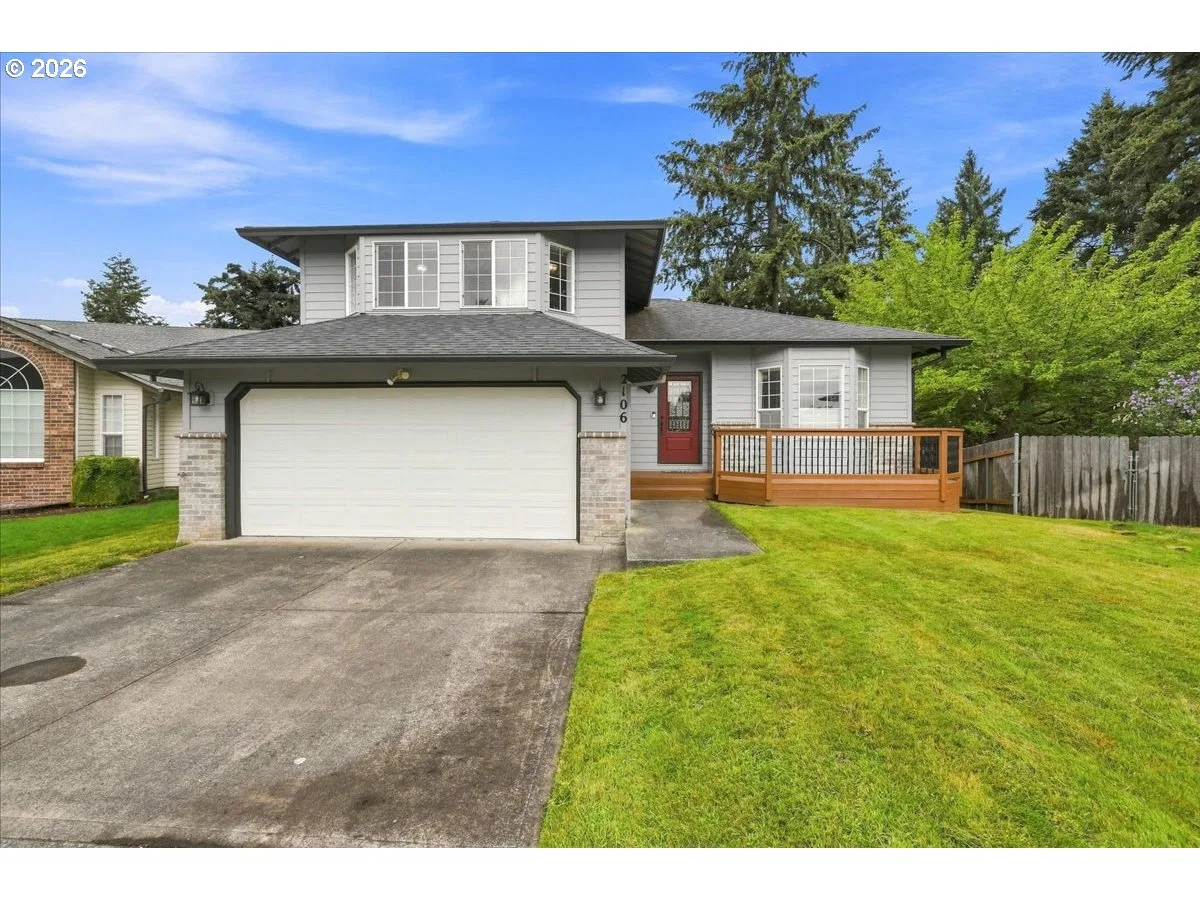
Photograph 1 of 47
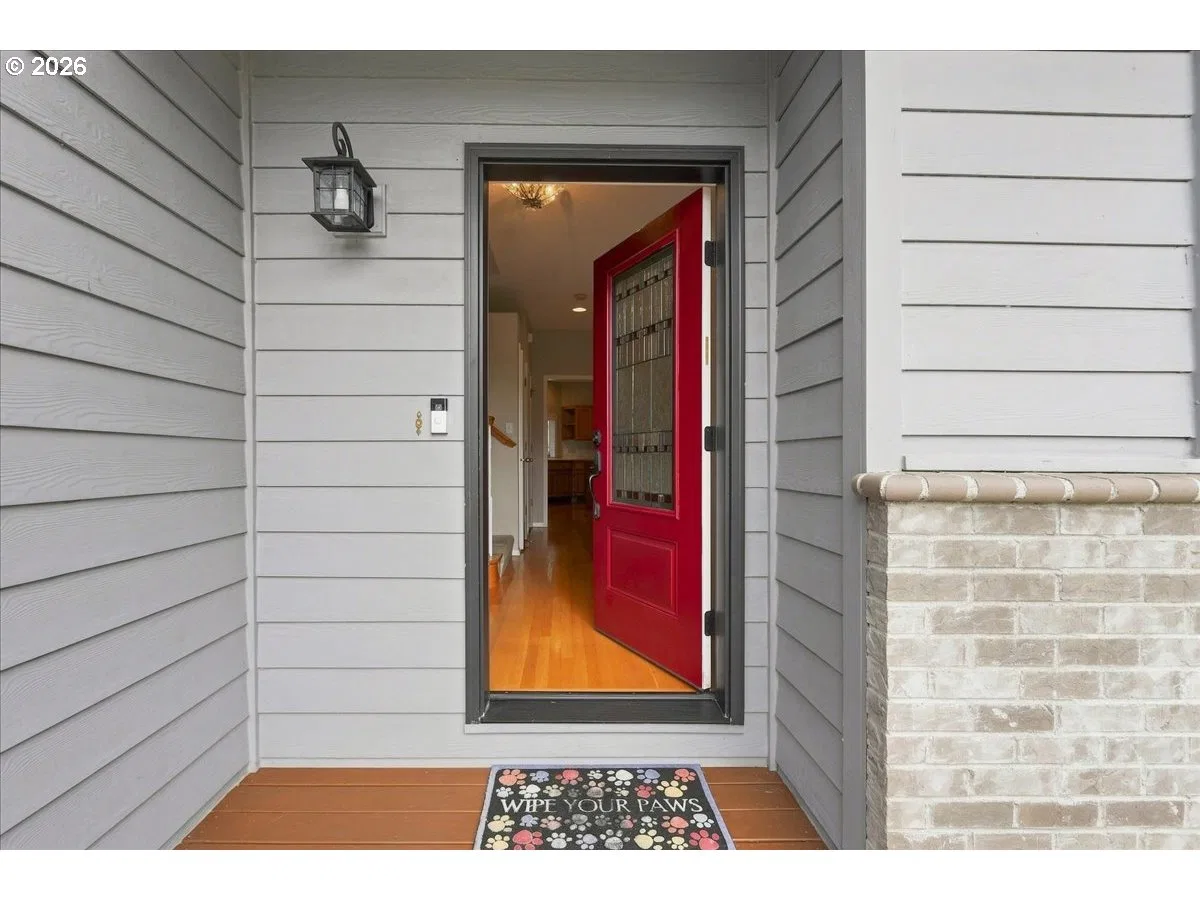
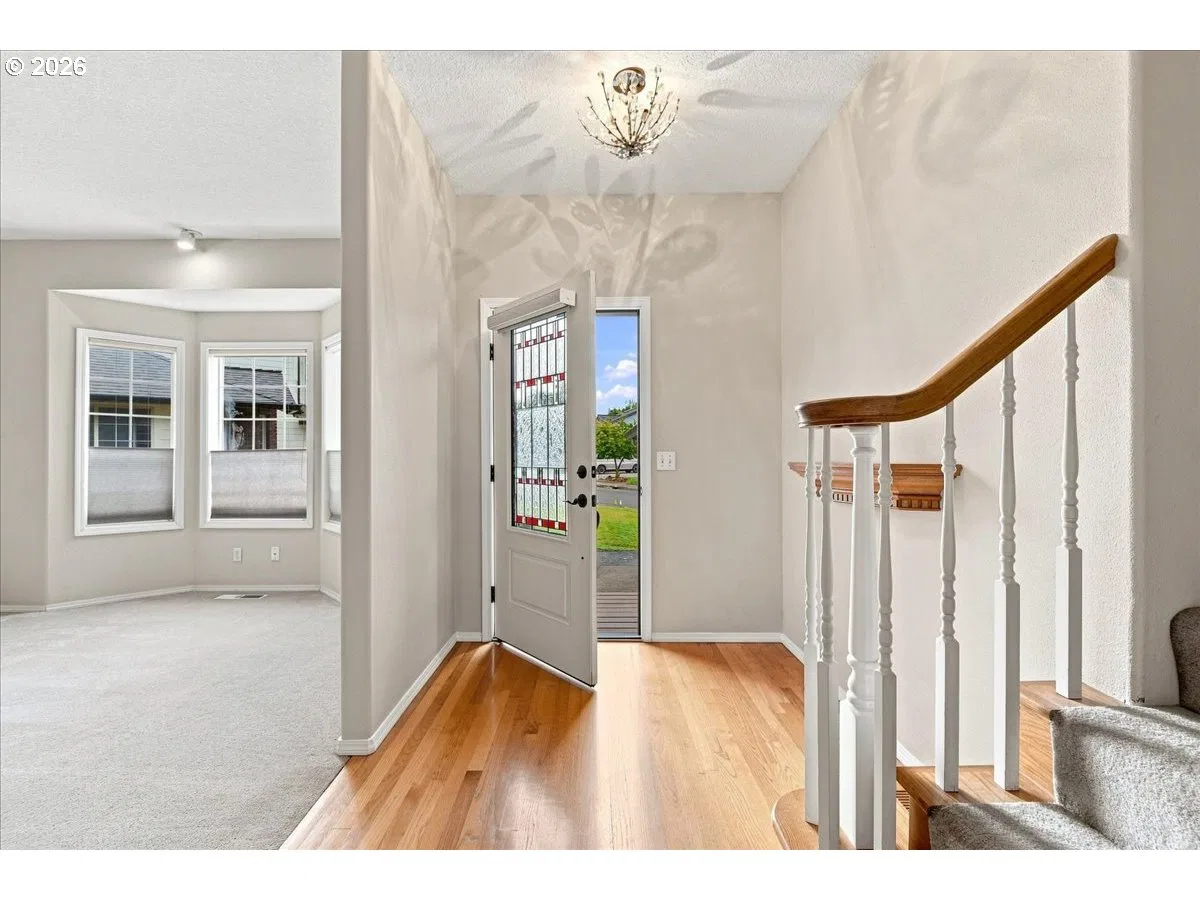
2106 NE 104th Ave, Vancouver
$599,900
Save
- Price per sqft
- $284.04
- Built in
- 1996
- Property size
- 2,112 sqft
- Lot size
- 9,148 sqft
- Property type
- Residential
- Days on market
- 25
Overview
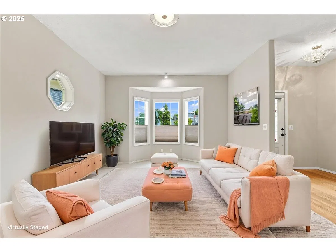
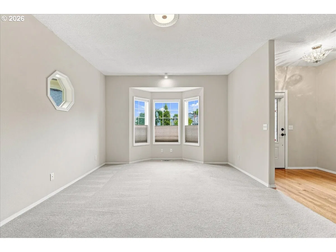
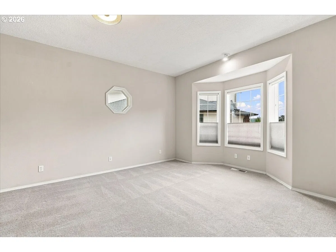
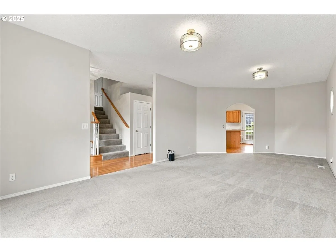
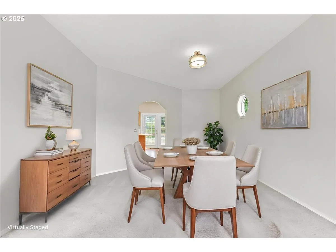
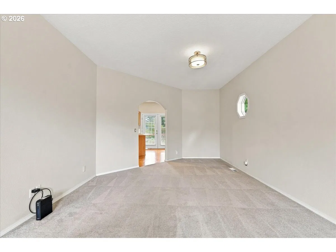
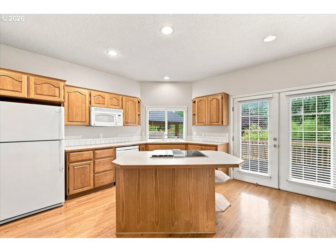
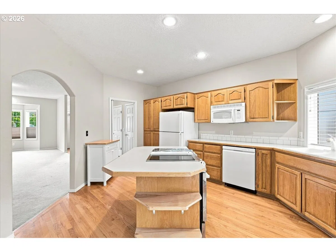
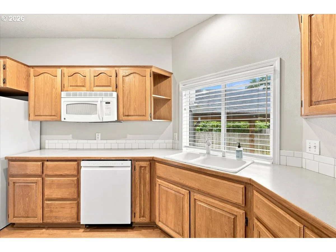
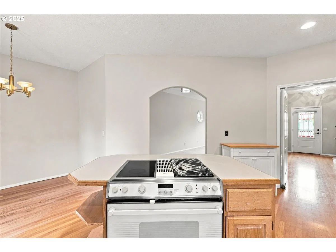
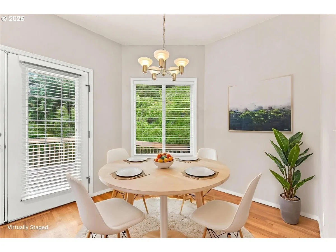
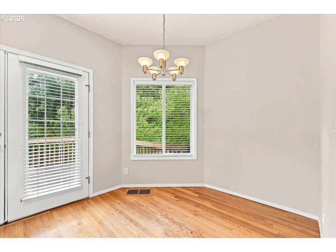
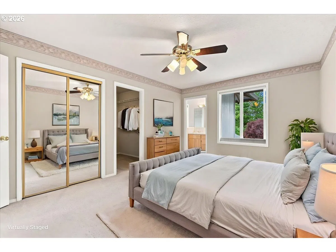
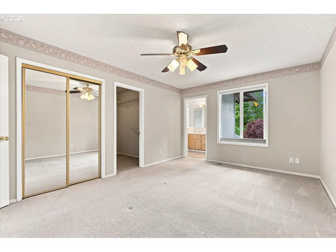
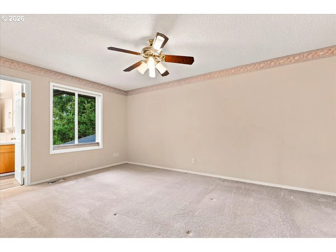
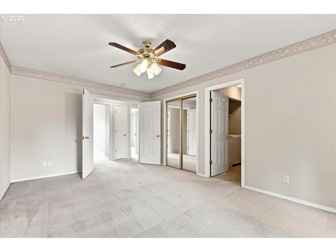
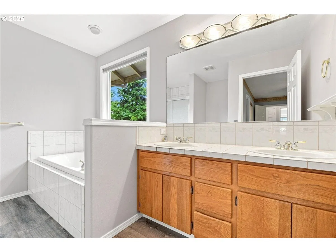
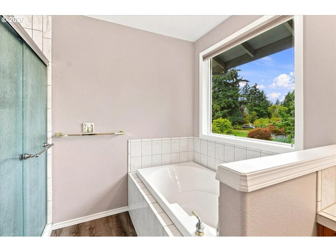
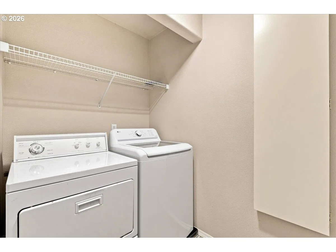
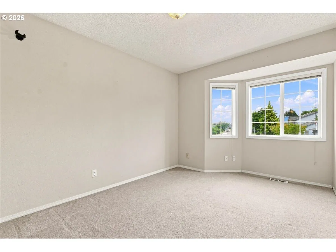
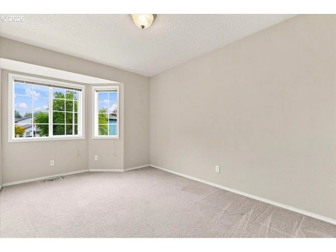
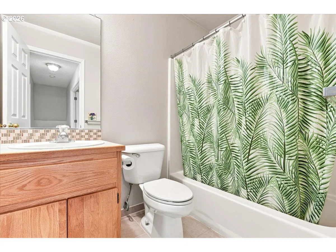
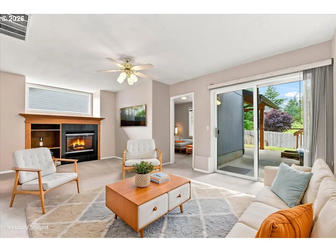
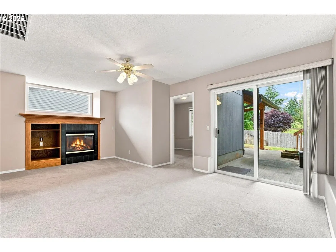
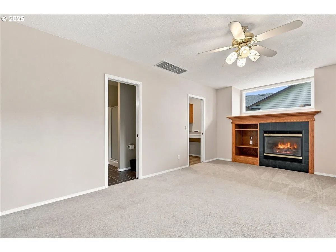
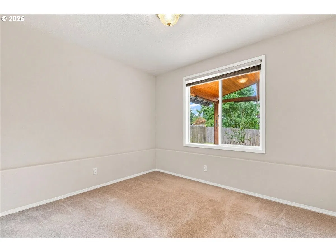
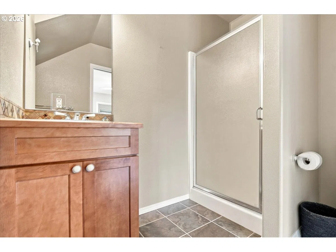
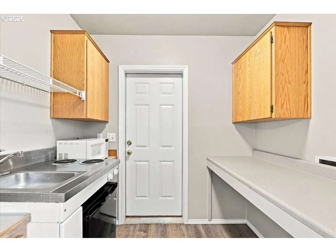
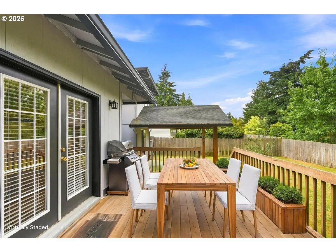
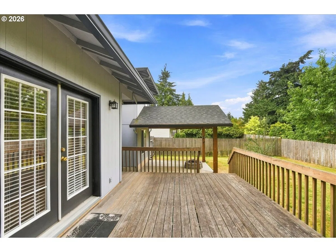
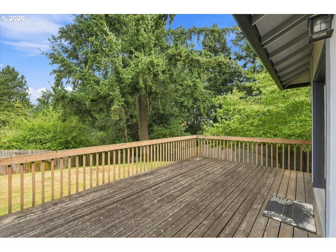
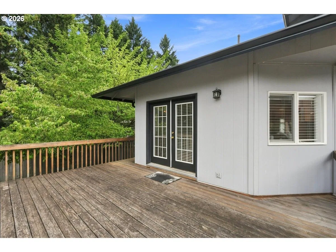
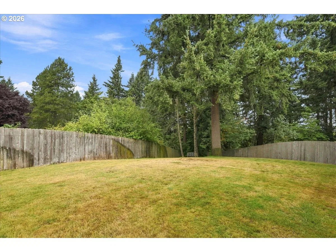
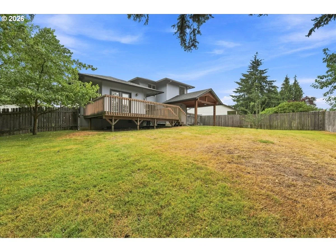
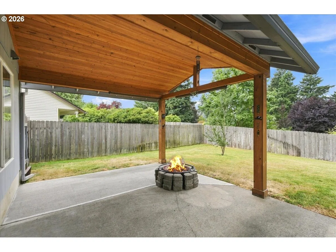
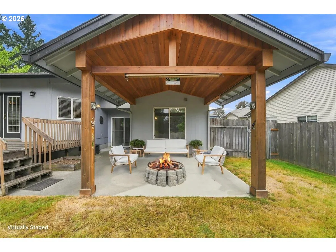
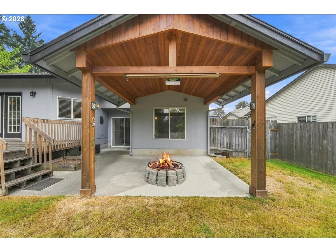
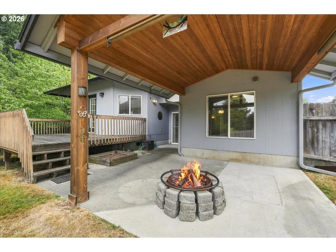
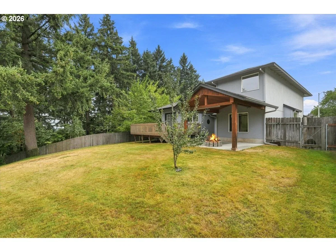
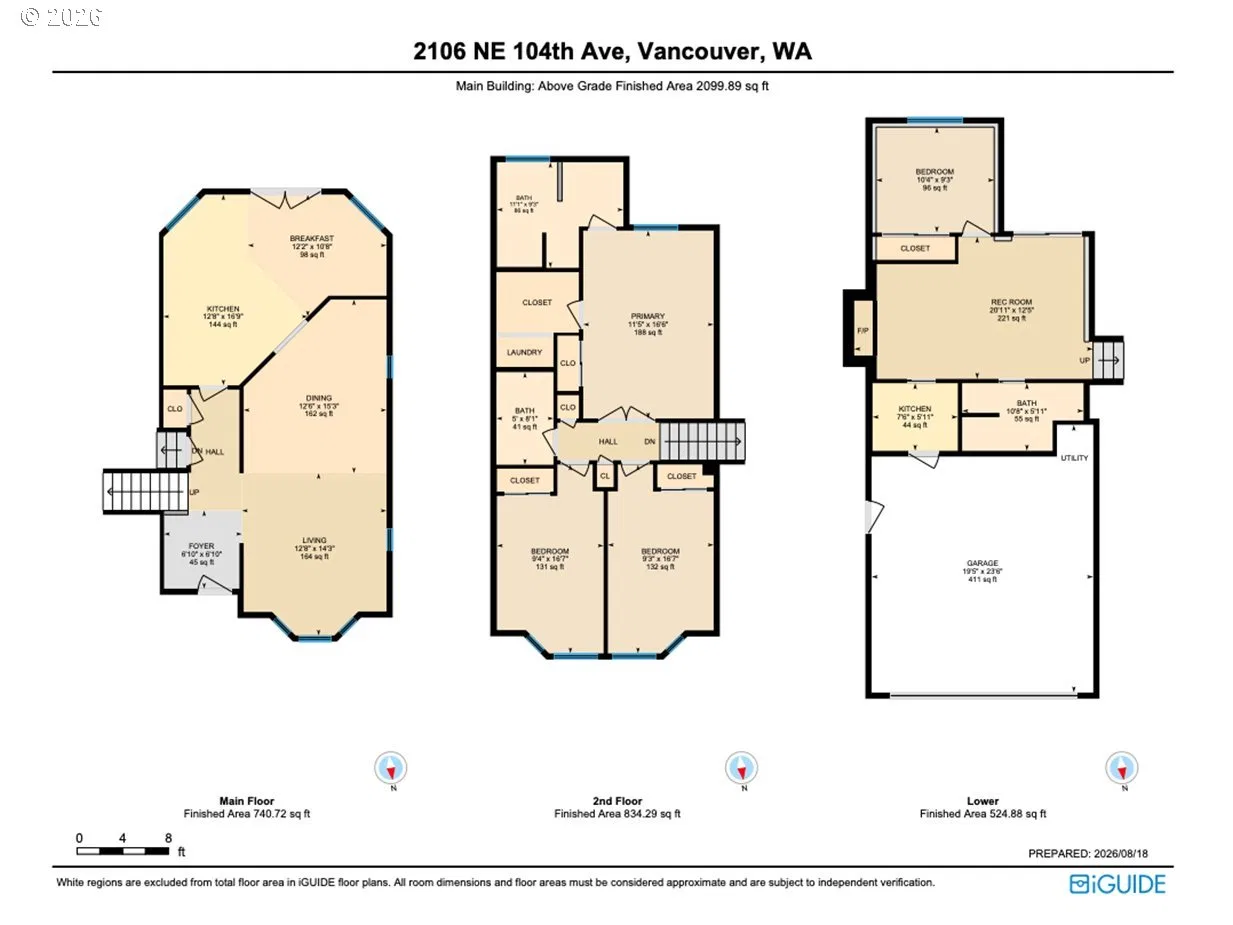
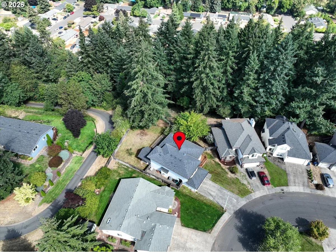
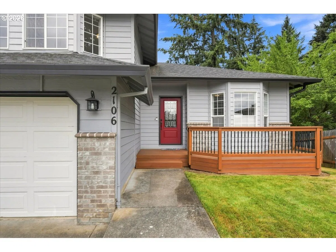
Original owner! Custom-built tri-level home offers 4 bedrooms, 3 baths, flexible living spaces, and excellent potential for multigenerational living. The above-ground lower level has main-level access and includes a spacious family room, bedroom, bathroom, kitchenette in the utility room, and private patio—an ideal setup for extended living, guests, or additional living space. Enjoy a desirable close-in location with easy access to I-205, 12 minutes to PDX, shopping, restaurants, and schools. Situated on a low-traffic street, the .21-acre fenced lot borders a greenbelt, creating a peaceful & private setting. Southwest exposure fills the backyard with natural sunlight and delivers beautiful sunset views. The spacious cedar deck off the kitchen and covered patio off the family room provide inviting spaces for morning coffee, entertaining, or relaxing outdoors. Inside, the formal living room features a bay window and flows into the formal dining room. The generous combined space offers flexibility for a sitting area, music room, or home office. The kitchen provides abundant cabinetry and storage, including a pantry cupboard, center island with cookbook shelving, large window overlooking the backyard, and a bayed informal dining area. A sliding glass door opens directly to the oversized cedar deck. Upstairs, the king-sized primary suite features two closets, including a spacious walk-in closet with closet organizer and washer/dryer. The ensuite bathroom was refreshed approximately four years ago with LVP flooring, tile-surround shower with stone floor, double-sink vanity, and soaking tub. The attached 2-car garage includes a 50-amp EV charging plug, built-in workbench, and convenient access to the spacious side yard. The fenced, gravel side yard has gates at both ends & offers excellent space for a dog run. The mostly level backyard provides plenty of room for gardening, hobbies, play, & outdoor enjoyment. A versatile home with privacy, and flexible living options.
Details
Interior
- Interior features
- Third Floor, Ceiling Fan, Garage Door Opener, Hardwood Floors, High Speed Internet, Luxury Vinyl Plank, Separate Living Quarters / Apartment / Aux Living Unit, Soaking Tub, Tile Floor, Washer / Dryer
- Appliances
- Built-in Range, Cook Island, Dishwasher, Disposal, Down Draft, Free Standing Refrigerator, Island, Microwave, Pantry
- Fireplace
- Yes
- Fireplaces
- 1
- Fireplace description
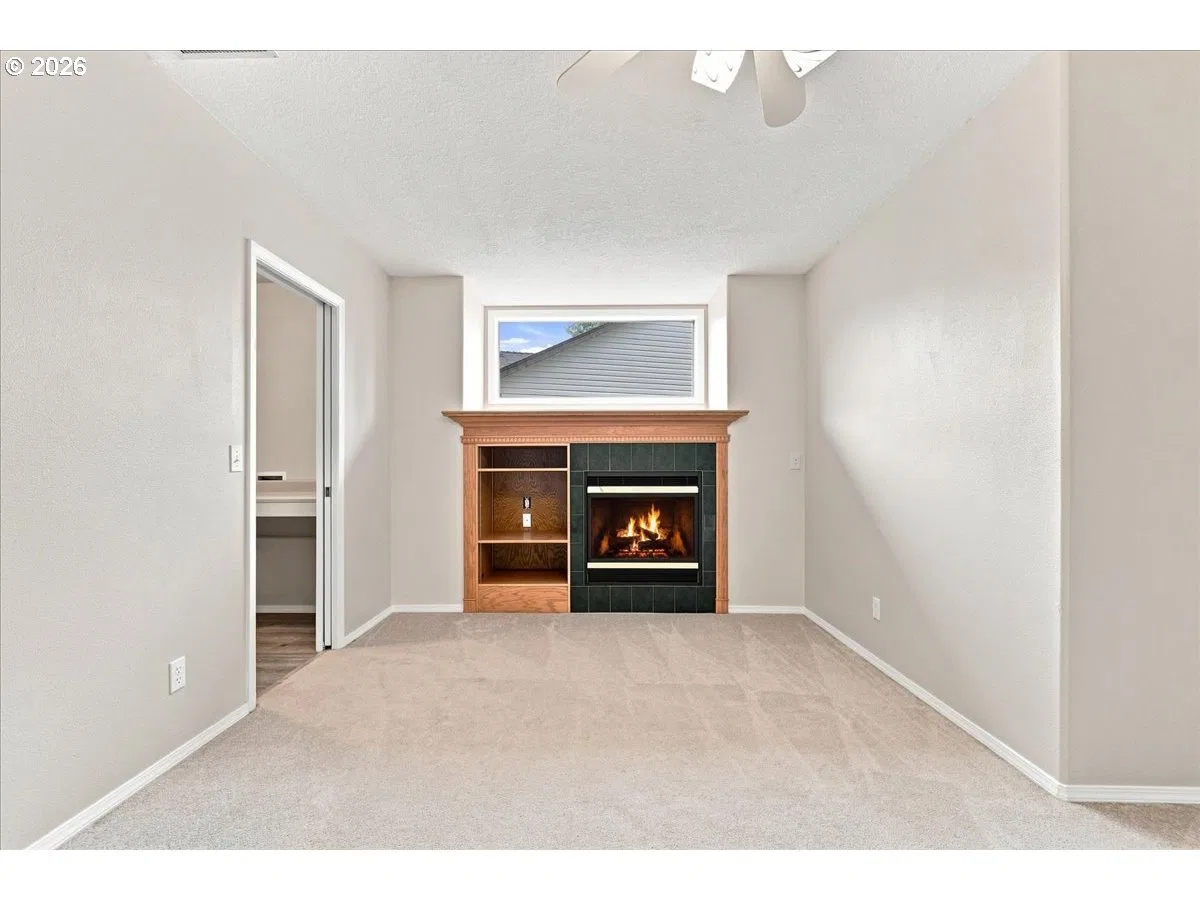
- Gas
- Cooling
- Yes
- Cooling description
- Central Air
- Heating
- Yes
- Heating description
- Forced Air
- Windows
- Double Pane Windows, Vinyl Frames
Exterior and lot
- Lot size
- 9,148 sqft
- Exterior features
- Covered Patio, Deck, Dog Run, Fenced, Patio, Sprinkler, Yard
- Lot features
- Gentle Sloping, Green Belt, Level, Private
- Architectural style
- Traditional, Tri-Level
- Roof
- Composition
- View
- Yes
- View description
- Park / Greenbelt, Trees / Woods
Utilities
- Sewer
- Public Sewer
- Water source
- Public Water
Parking
- Garage spaces
- 2
- Parking
- Driveway, On Street
- Total parking
- 2
Schools
- High school
- Evergreen
- Middle school
- Cascade
- Elementary school
- Marrion
Location
- City
- Vancouver
- County
- Clark
- Zoning
- R-9
- Subdivision
- KRISTINE POINTE
Taxes and dues
- Annual taxes
- $5,511 (2025)
Location
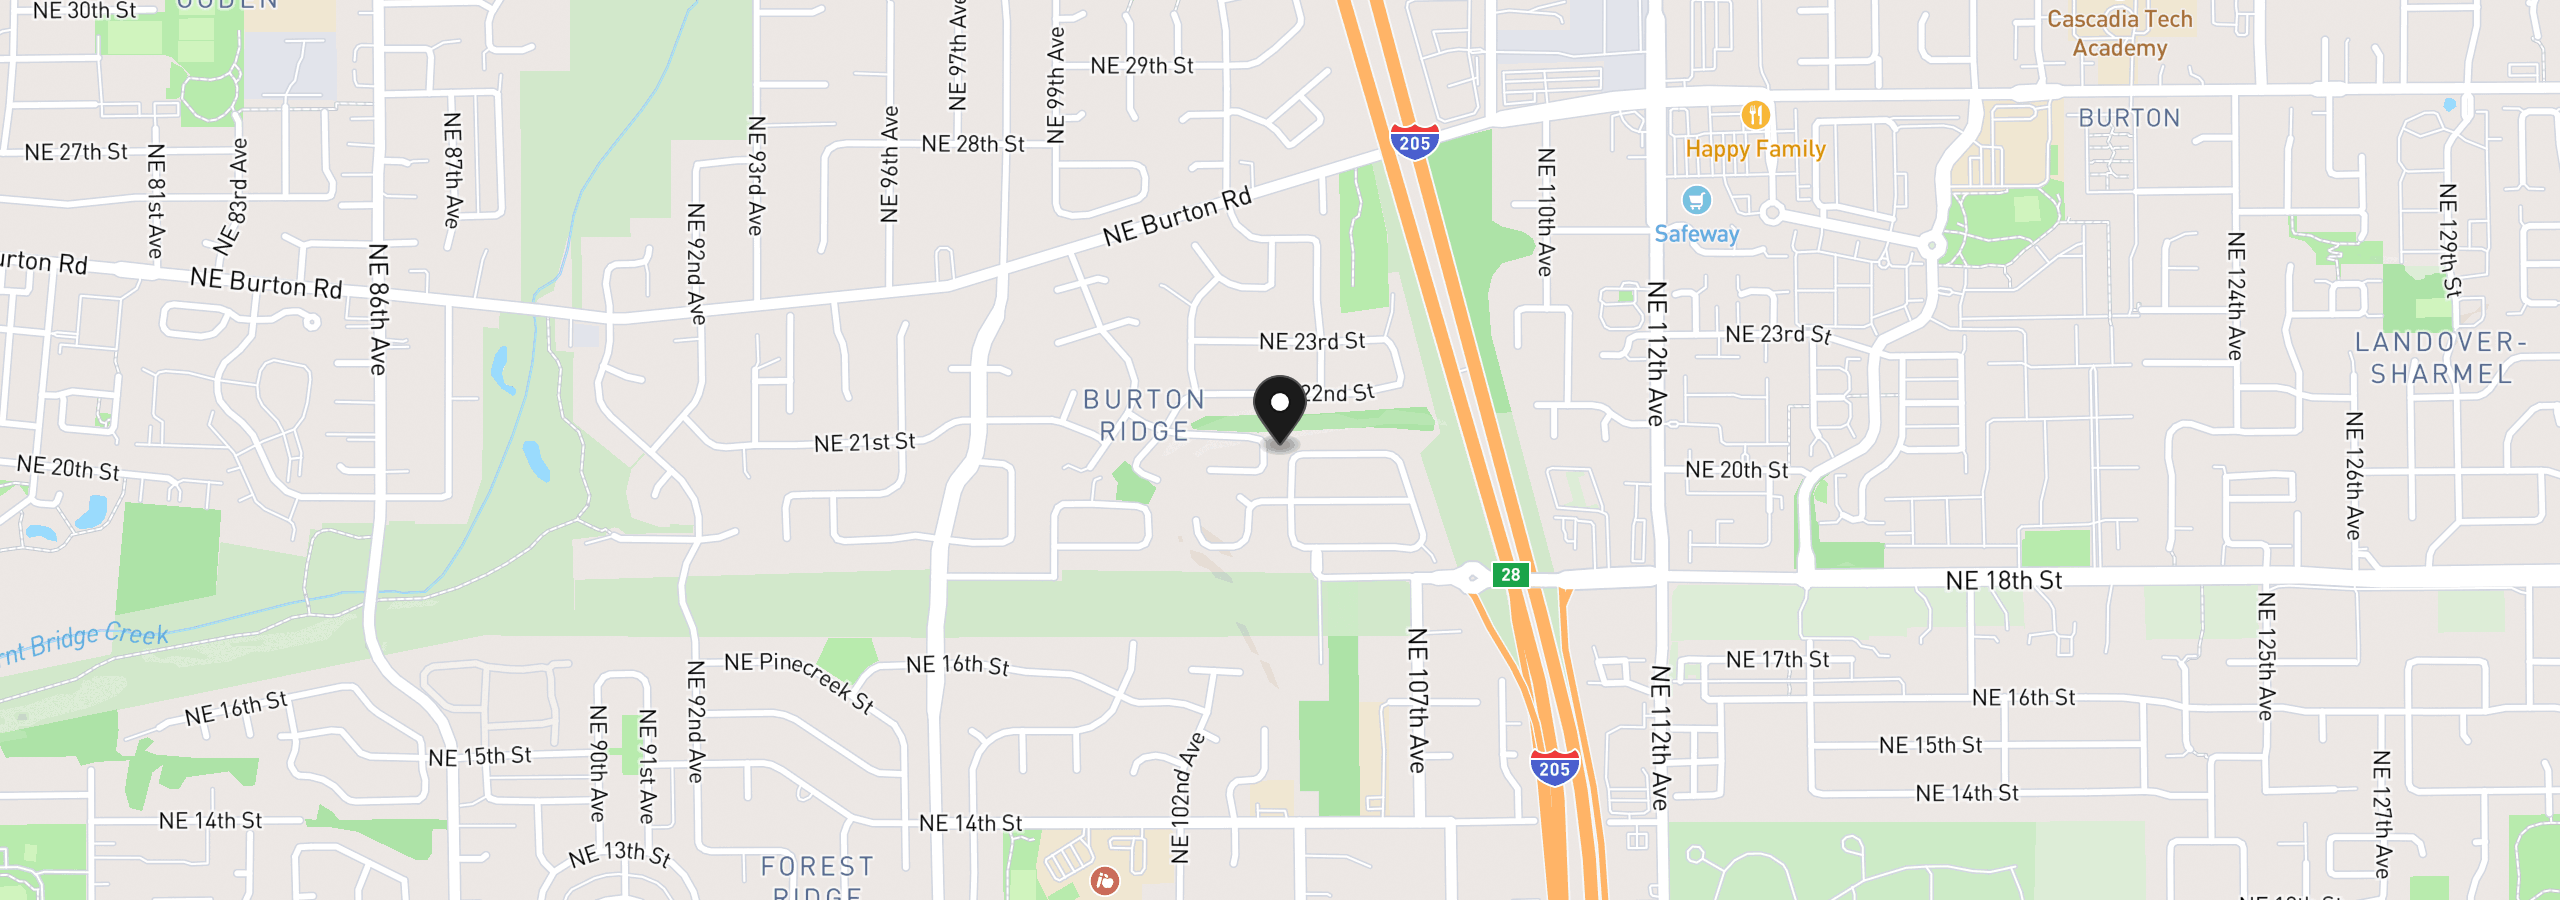
2106 NE 104th Ave, Vancouver, Wa 98664
Monthly payment estimate
$3,652 /mo
- Principal and interest
- $3,193
- Property tax (2025)
- $459
- Total
- $3,652
Estimate only, and not an offer of credit. Assumes 20% down ($119,980) and a 30-year fixed rate at 7.00%. Property tax is the assessed annual amount from the listing, divided by twelve. Rates change daily. Insurance and mortgage insurance are not included. Speak to a lender for terms that apply to you.