

2911 NE Charlois Ct, Hillsboro
$799,000
Save
- Price per sqft
- $289.60
- Built in
- 1999
- Property size
- 2,759 sqft
- Lot size
- 9,583 sqft
- Property type
- Residential
- Days on market
- 8
Overview
Welcome to this beautifully maintained home, with primary on first floor, in desirable Jones Farm. Thoughtful updates, flexible living spaces, and exceptional outdoor living come together. Offering 2,759 square feet across two levels, this bright and inviting home features light hardwood floors, updated trim and light fixtures, white finishes, and abundant natural light throughout. The main level offers a comfortable living room with fireplace, dining area, built-in breakfast nook, and beautifully updated kitchen featuring modern white cabinetry, contemporary hardware, integrated panel-front refrigerator, pantry, gas cooktop, built-in oven and microwave, white slab countertops, tile backsplash, under-cabinet lighting, vaulted ceilings, pendant lighting, and a charming cathedral-shaped window. The main-level primary suite features dual sinks and a spacious walk-in closet with built-in organizer. An additional main-level room offers flexible space for an office, den, or fourth bedroom, plus a full hall bath. A well-appointed laundry room includes built-in cabinetry and a utility sink. Upstairs are two additional bedrooms, a shared full bath, large landing, and an impressive bonus room featuring wall-to-wall carpet and beautiful knotty pine wall and ceiling details. Step outside to discover the true showstopper! Established, meticulously maintained landscaping creates a private and inviting setting with multiple areas to relax and entertain. A charming gated entrance through vines leads to the fenced backyard, featuring a partially covered patio with finished wood ceiling, built-in lighting, and an impressive stone BBQ with stone surround, slab countertops, and eating bar. Enjoy evenings around the fire pit, garden beds, backyard tool shed, and multiple seating areas. Completing the property are a covered front porch and spacious three-car garage. Comfortable indoor living, flexible spaces, and exceptional outdoor entertaining in a highly desirable location. [Home Energy Score = 3. HES Report at https://rpt.greenbuildingregistry.com/hes/OR10252407]
Details
Interior
- Interior features
- Air Cleaner, Ceiling Fan, Central Vacuum, Garage Door Opener, Hardwood Floors, Heat Recovery Ventilator, Heated Tile Floor, Laundry, Wainscoting, Wall to Wall Carpet
- Appliances
- Built-in Oven, Cooktop, Dishwasher, Disposal, Gas Appliances, Microwave, Pantry, Range Hood, Solid Surface Countertop, Tile
- Fireplace
- Yes
- Fireplaces
- 1
- Fireplace description
- Gas
- Cooling
- Yes
- Cooling description
- Central Air
- Heating
- Yes
- Heating description
- Forced Air
- Windows
- Double Pane Windows, Vinyl Frames
Exterior and lot
- Lot size
- 9,583 sqft
- Exterior features
- Covered Patio, Fenced, Garden, Patio, Sprinkler, Tool Shed, Yard
- Lot features
- Cul-de-sac, Level
- Architectural style
- Two Stories, Traditional
- Roof
- Composition
- View
- No
Utilities
- Sewer
- Public Sewer
- Water source
- Public Water
Parking
- Garage spaces
- 3
- Parking
- Driveway
- Total parking
- 3
Schools
- High school
- Glencoe
- Middle school
- Evergreen
- Elementary school
- Jackson
Location
- City
- Hillsboro
- County
- Washington
Taxes and dues
- Annual taxes
- $7,831 (2025)
- HOA dues
- $45 / month
Location
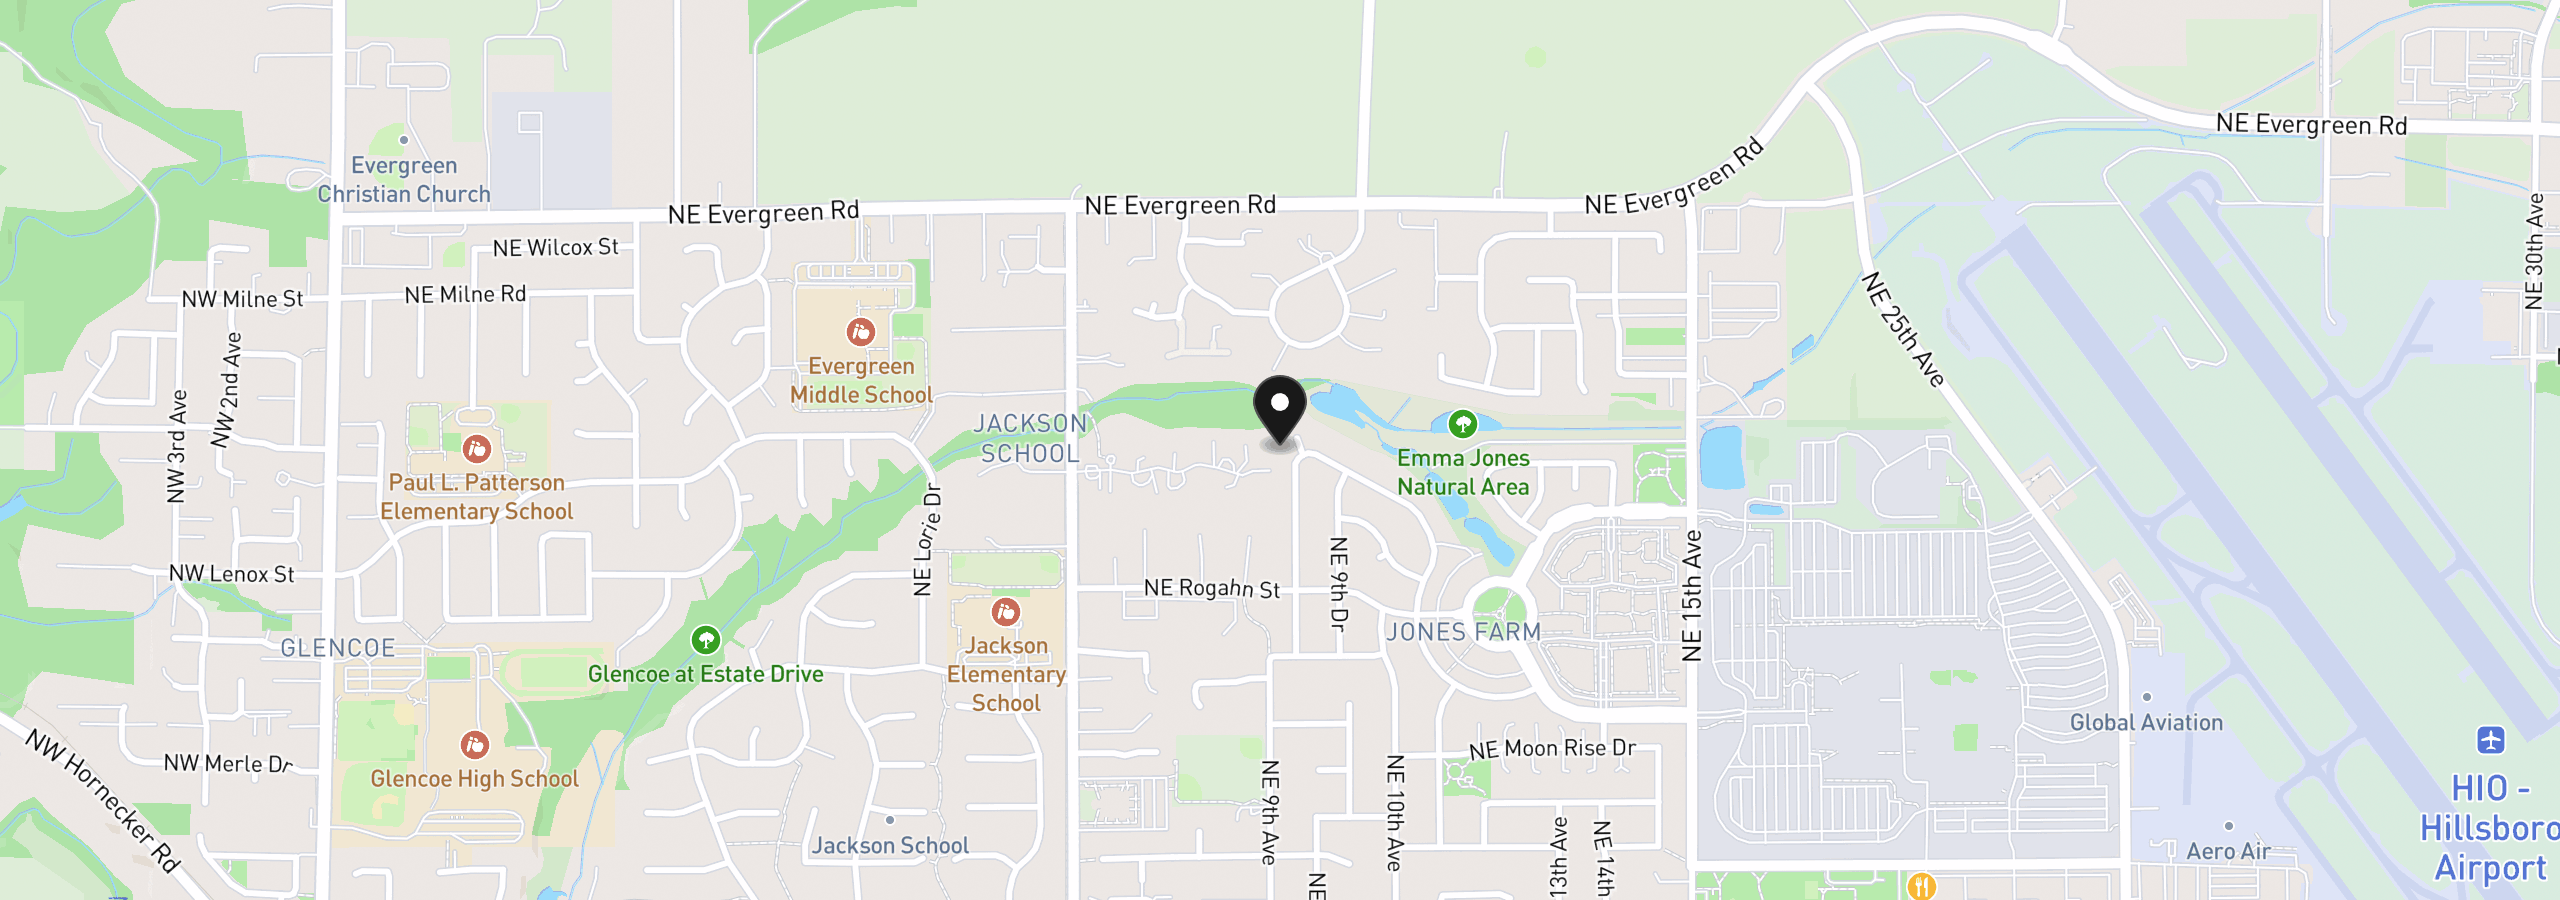
2911 NE Charlois Ct, Hillsboro, OR 97124
Monthly payment estimate
$4,950 /mo
- Principal and interest
- $4,253
- Property tax (2025)
- $653
- HOA dues
- $45
- Total
- $4,950
Estimate only, and not an offer of credit. Assumes 20% down ($159,800) and a 30-year fixed rate at 7.00%. Property tax is the assessed annual amount from the listing, divided by twelve. Rates change daily. Insurance and mortgage insurance are not included. Speak to a lender for terms that apply to you.


