Photograph 1 of 47

1105 SW 10th Dr, Gresham
$609,000
Save
- Price per sqft
- $270.79
- Built in
- 1975
- Property size
- 2,249 sqft
- Lot size
- 7,405 sqft
- Property type
- Residential
- Days on market
- 26
Overview
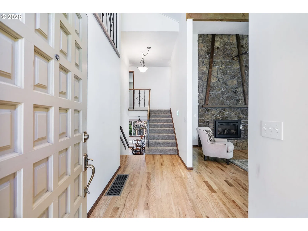
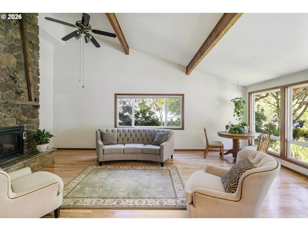
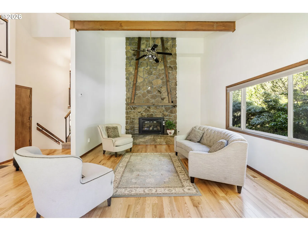
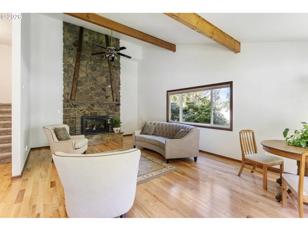
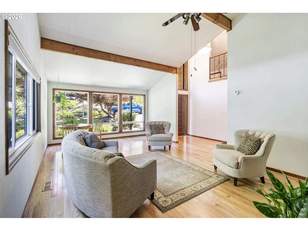
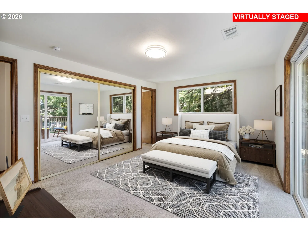
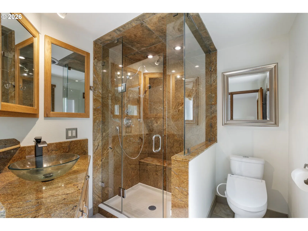
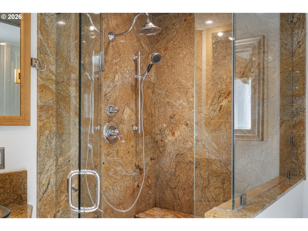
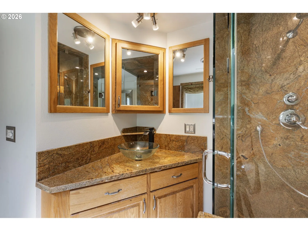
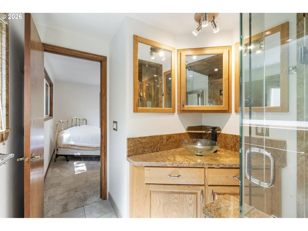
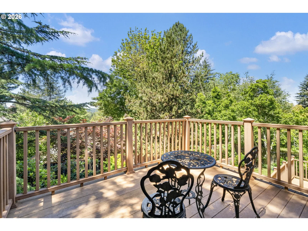
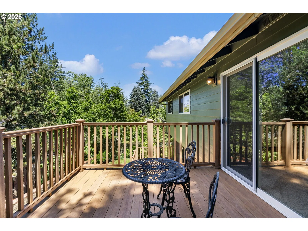
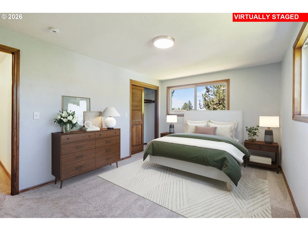
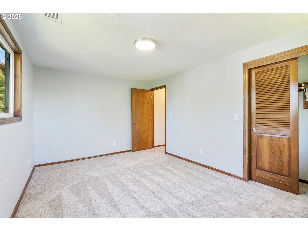
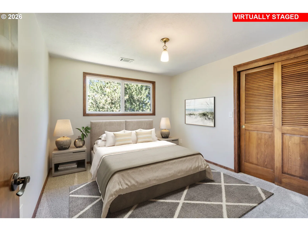
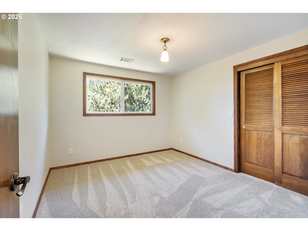
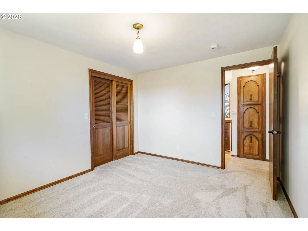
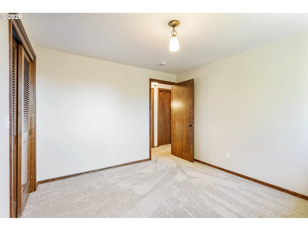
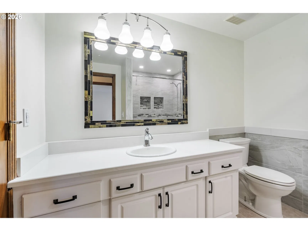
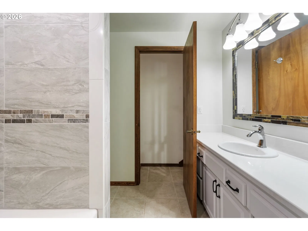
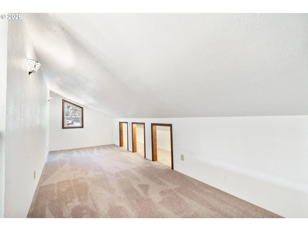
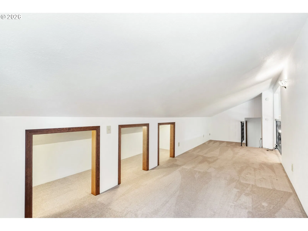
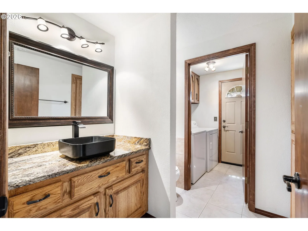
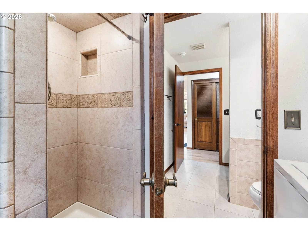
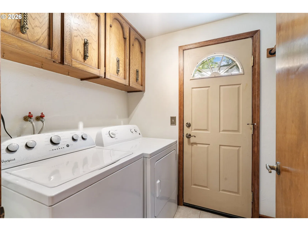
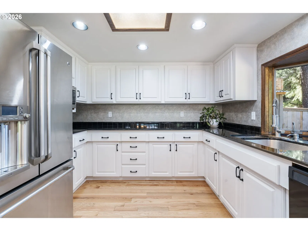
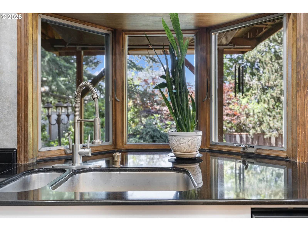
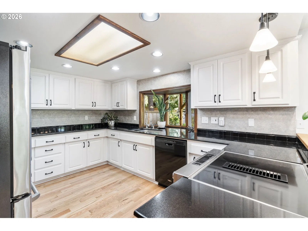
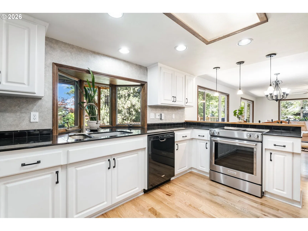
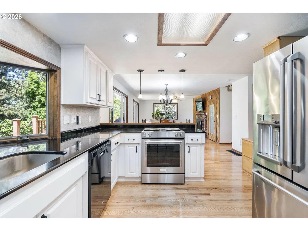
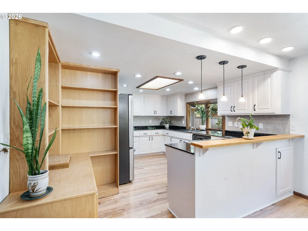
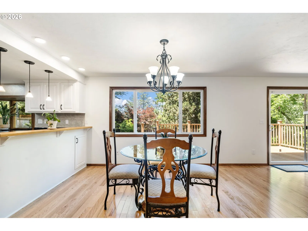
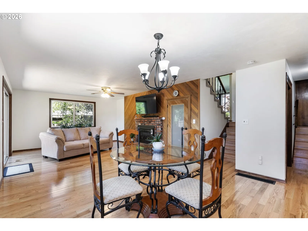
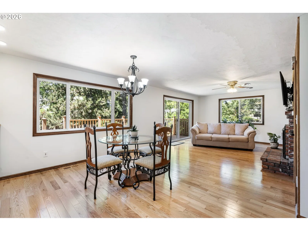
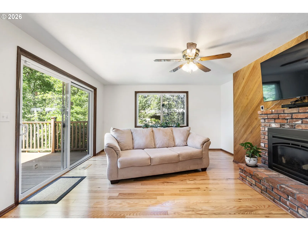
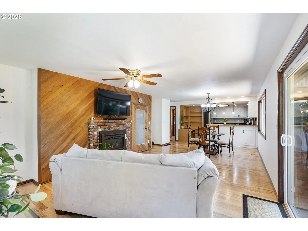
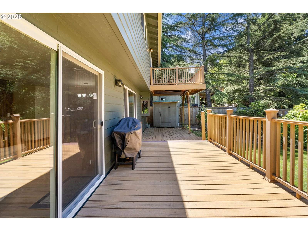
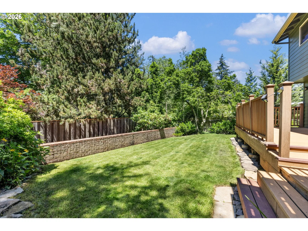
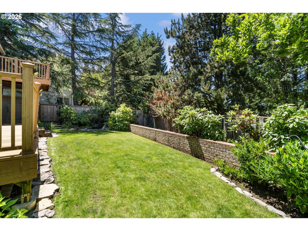
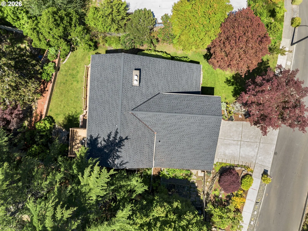
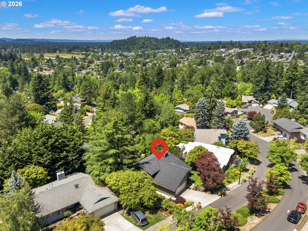
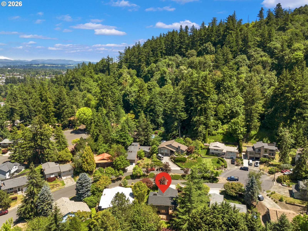
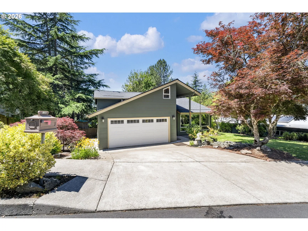
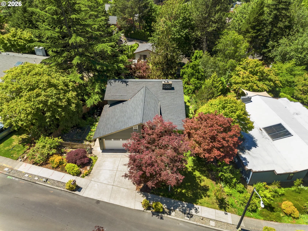
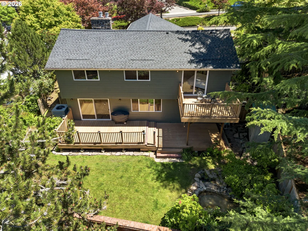
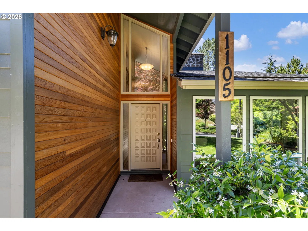
Welcome to this meticously redesigned and beautifully maintained tri-level home, ideally situated on a quiet cul-de-sac in the desirable Valle Vista neighborhood. Thoughtfully updated throughout, this 3-bedroom, 3-bath residence offers the perfect blend of modern comfort, quality craftsmanship, and timeless charm. Step inside to discover abundant natural light on every level, stunning oak hardwood floors (2025), new carpet with premium padding(2025), fresh interior trim(2026), updated light fixtures(2025), and two cozy gas fireplaces. The remodeled kitchen features beautiful new cabinetry(2023), granite countertops, and a functional layout ideal for everyday living and entertaining. Bathrooms are finished with elegant granite countertops with the exception of one full bath with quartz countertops, including a newly updated tub(2025). The spacious layout includes a family room, living room, and a versatile 15'x8' loft- perfect as a home office, study, or creative space. The private primary suite offers its own balcony, where you can unwind while enjoying breathtaking sunsets, stargazing, and watching eagles and hawks soar overhead. Outside, enjoy Trex Decking on both the upper and lower levels, established landscaping with two tranquil water features, established blueberry bushes, raised garden beds filled with herbs and vegetables, and a sprinkler system to keep everything thriving. The charming front-yard pond, complete with goldfish, will remain with the home, creating a peaceful outdoor retreat. Major improvements provide added peace of mind, including a new 50 year roof(2026 with warranty), new siding(2024), new A/C(2025), new electrical panel(2025), EV charging hookup, new garage door(2024),sump pump(2024), and fresh exterior paint(2024). Conveniently located within minutes of the library, shopping, restaurants, multiple parks, and the Springwater Corridor, this exceptional home also includes a one-year home warranty, making it truly move-in ready.
Details
Interior
- Interior features
- Third Floor, Ceiling Fan, Furnished, Garage Door Opener, Granite, Hardwood Floors, Quartz, Tile Floor, Vaulted Ceiling, Wall to Wall Carpet, Washer / Dryer
- Appliances
- Built-in Range, Convection Oven, Dishwasher, Disposal, Free Standing Range, Free Standing Refrigerator, Granite, Microwave, Plumbed For Ice Maker, Stainless Steel Appliance
- Fireplace
- Yes
- Fireplaces
- 2
- Fireplace description
- Gas
- Cooling
- Yes
- Cooling description
- Central Air
- Heating
- Yes
- Heating description
- Forced Air
- Windows
- Vinyl Frames
Exterior and lot
- Lot size
- 7,405 sqft
- Exterior features
- Deck, Fenced, Garden, Security Lights, Sprinkler, Tool Shed, Yard
- Lot features
- Cul-de-sac, Gentle Sloping
- Architectural style
- Contemporary, Tri-Level
- Roof
- Composition
- View
- Yes
- View description
- Trees / Woods
Utilities
- Sewer
- Public Sewer
- Water source
- Public Water
Parking
- Garage spaces
- 2
- Parking
- Driveway, EV Ready
- Total parking
- 2
Schools
- High school
- Gresham
- Middle school
- Dexter McCarty
- Elementary school
- Hollydale
Location
- City
- Gresham
- County
- Multnomah
- Zoning
- LDR
Taxes and dues
- Annual taxes
- $6,711 (2025)
Location
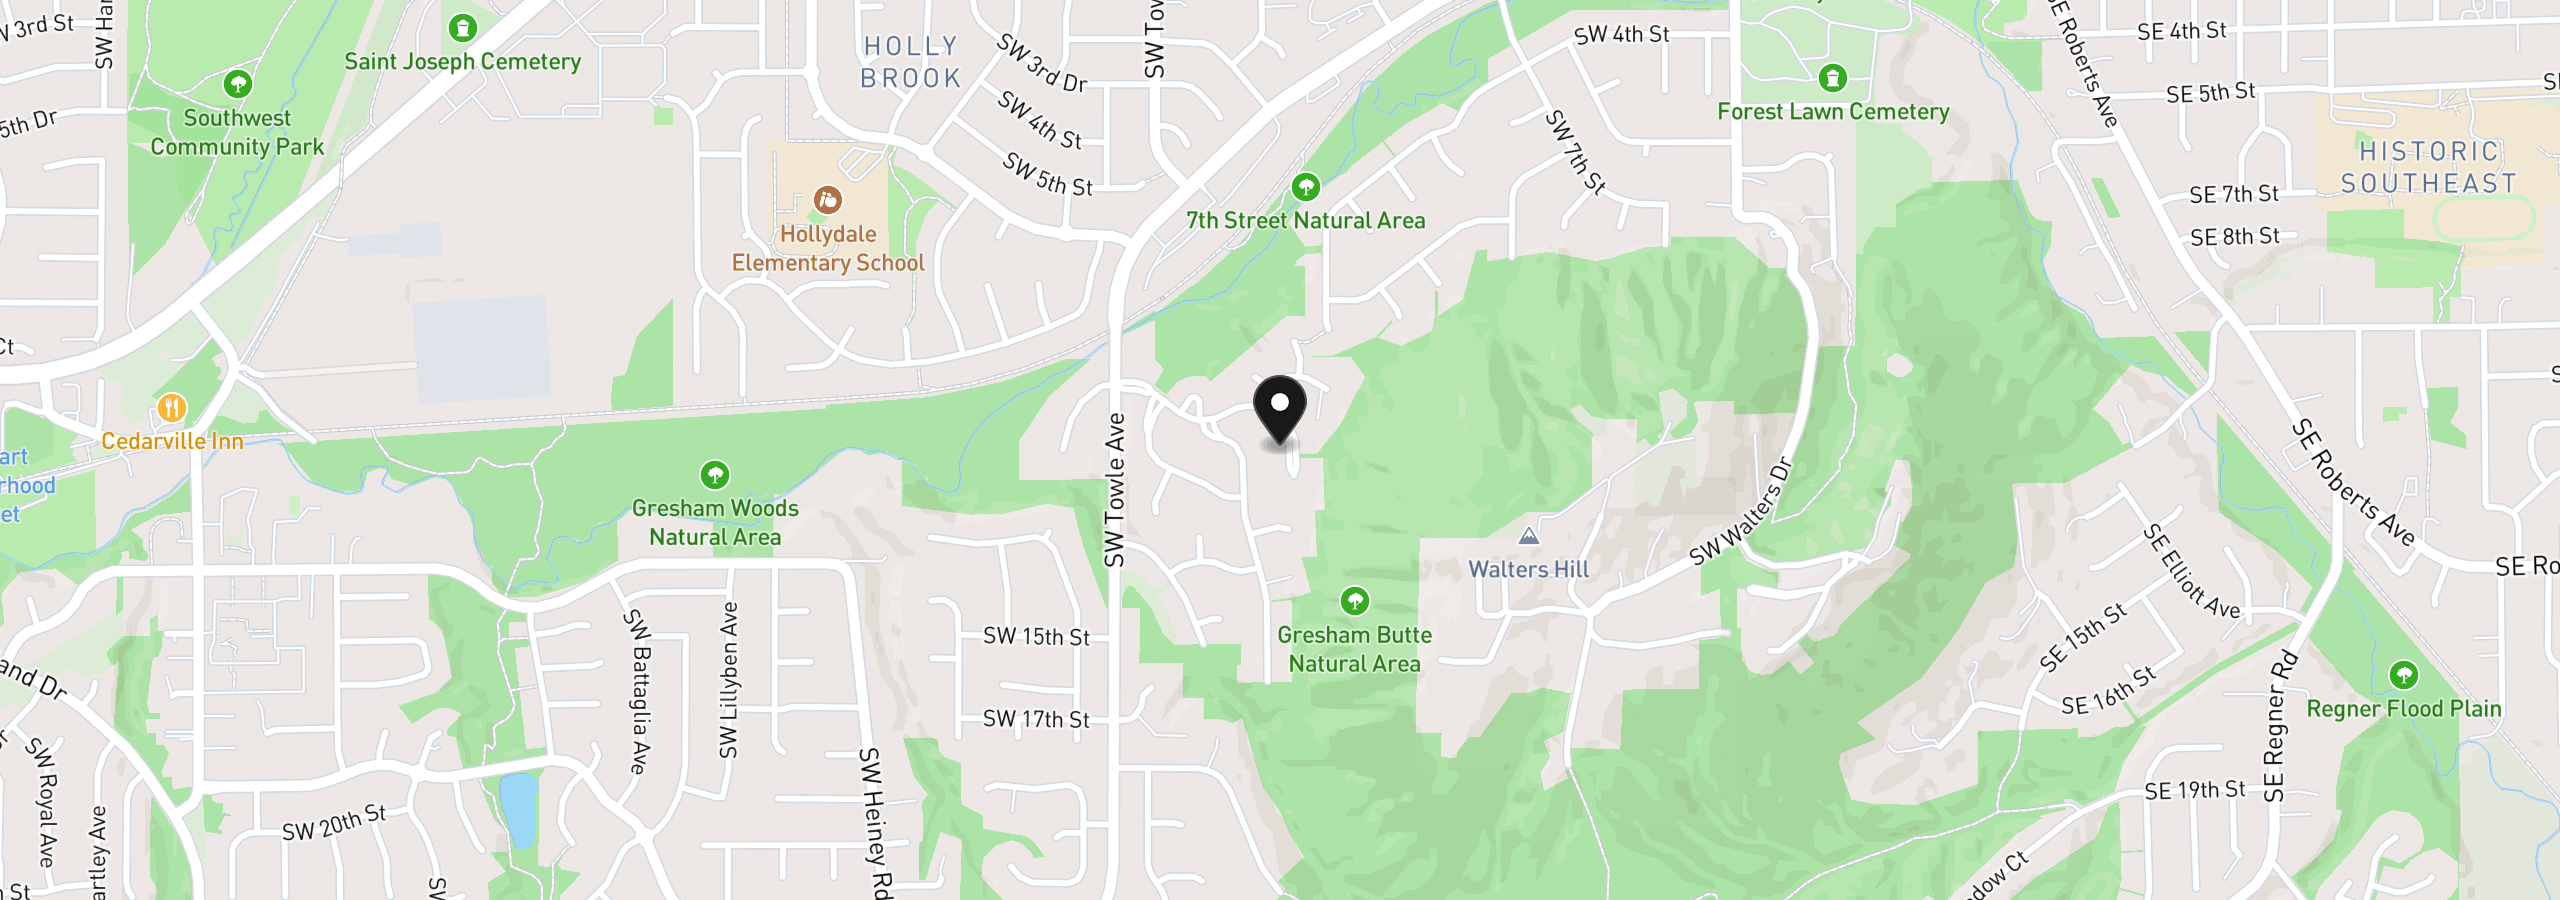
1105 SW 10th Dr, Gresham, OR 97080
Monthly payment estimate
$3,801 /mo
- Principal and interest
- $3,241
- Property tax (2025)
- $559
- Total
- $3,801
Estimate only, and not an offer of credit. Assumes 20% down ($121,800) and a 30-year fixed rate at 7.00%. Property tax is the assessed annual amount from the listing, divided by twelve. Rates change daily. Insurance and mortgage insurance are not included. Speak to a lender for terms that apply to you.