Photograph 1 of 29

15134 NE Summerplace Dr, Portland
$468,000
Save
- Price per sqft
- $289.96
- Built in
- 1992
- Property size
- 1,614 sqft
- Lot size
- 5,227 sqft
- Property type
- Residential
- Days on market
- 75
Overview
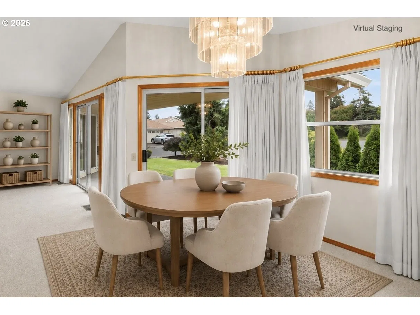
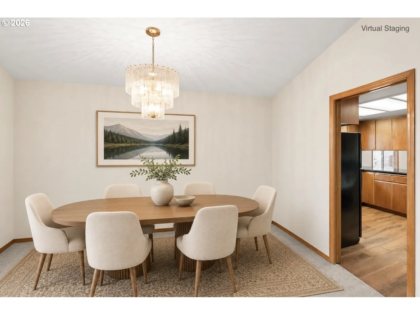
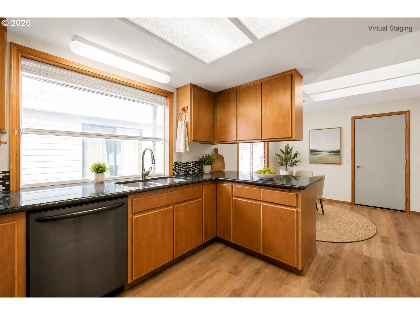
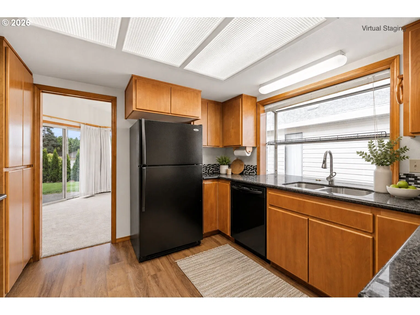
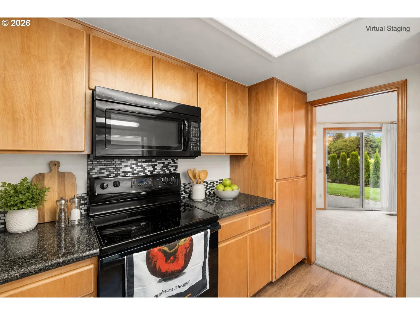
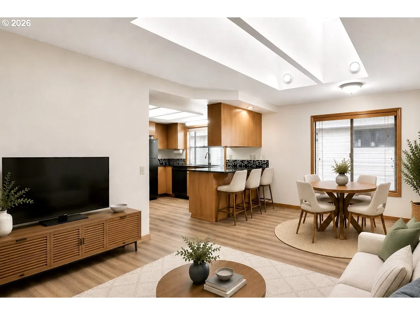
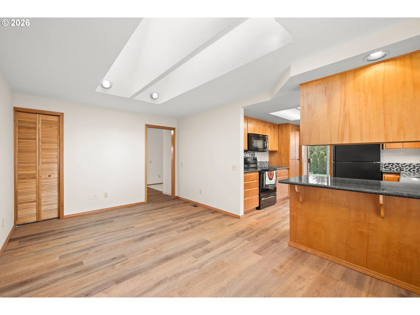
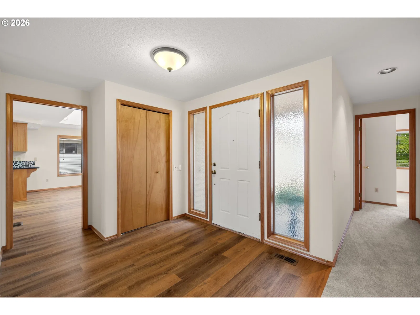
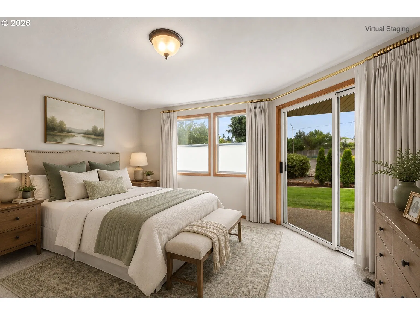
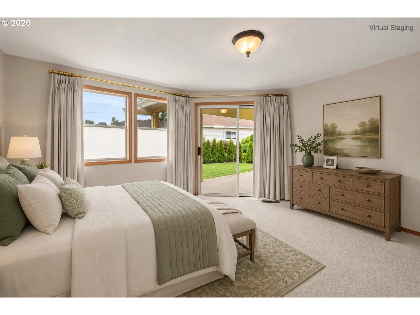
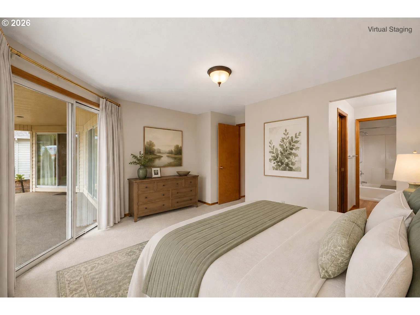
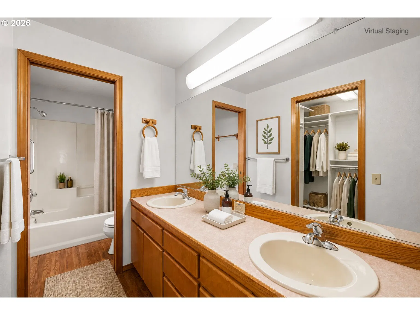
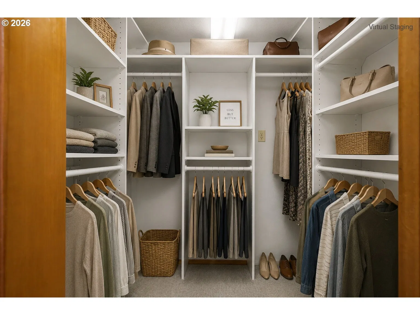
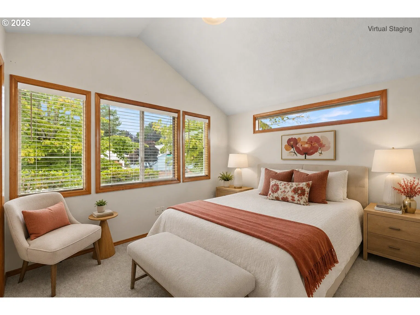
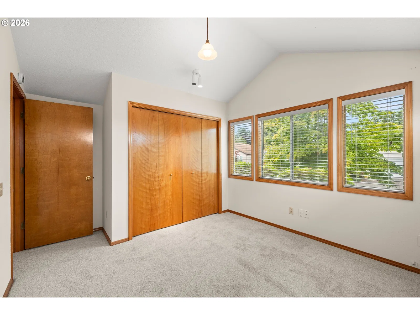
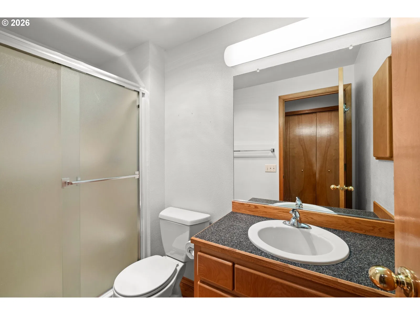
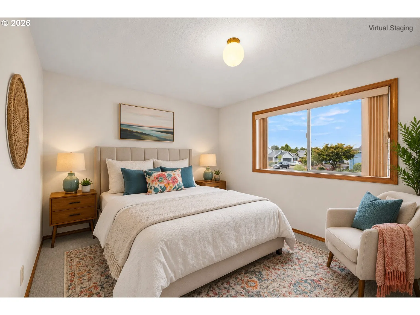
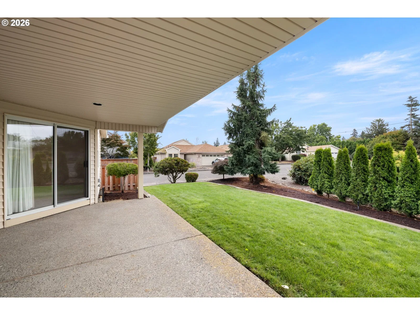
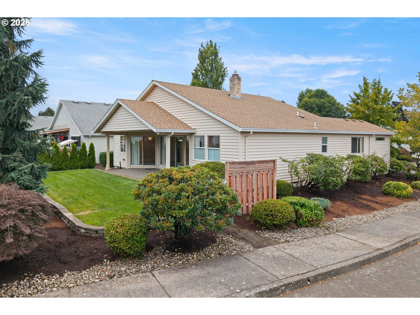
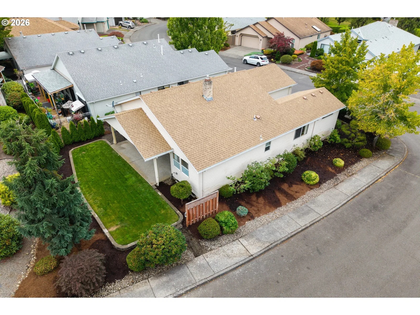
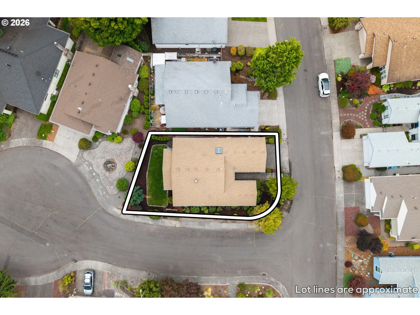
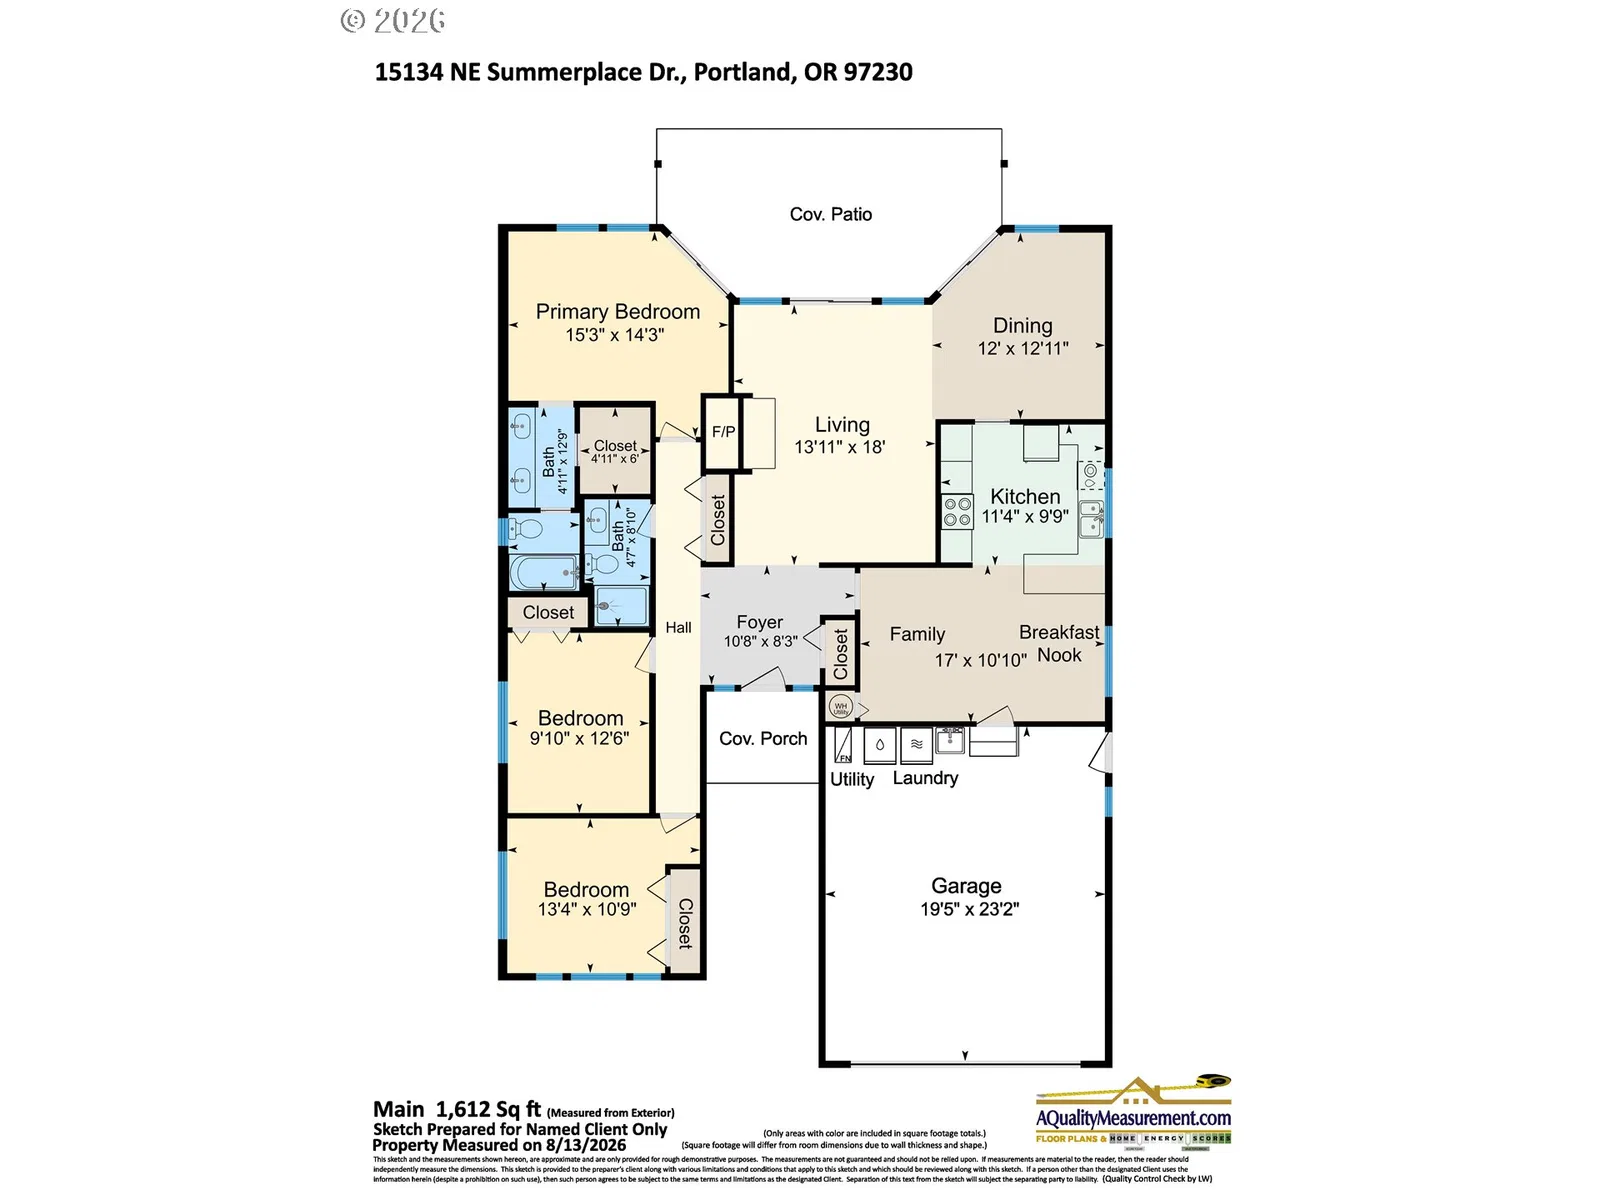
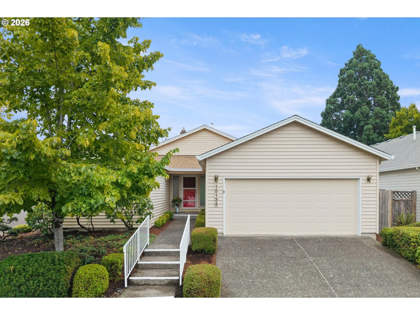
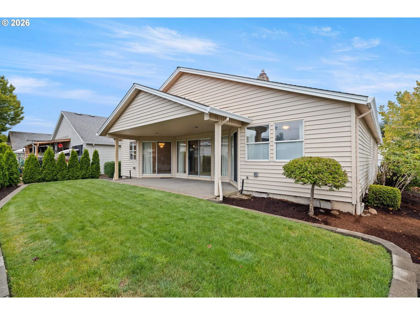
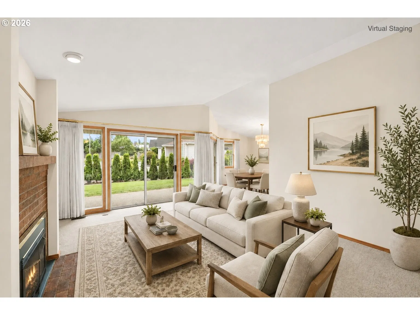
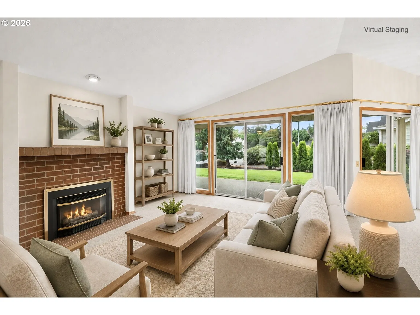
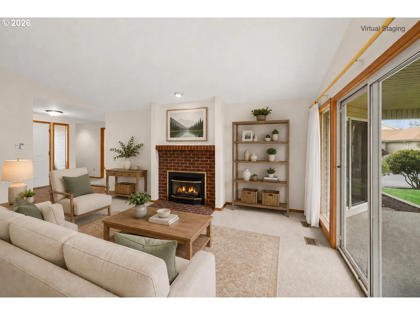
Three bedrooms, one-level living, flexible spaces and a corner lot—this is a Summerplace opportunity you don’t see every day! This custom Bayview floor plan offers 1,614 square feet, including an oversized breakfast area that can easily serve as a family room. New interior paint and carpet are among the recent updates, and LVP flooring adds to the home’s warm, updated appeal. The kitchen features granite counters and an eating bar, while two skylights bring additional natural light into the breakfast/family room area. A separate formal dining room provides plenty of room for holidays, dinner parties and gathering with friends. Southern exposure brings abundant natural light into the living room, dining room and primary bedroom, with sliders opening to the large covered patio. The living room also features a gas fireplace. The primary bedroom includes a walk-in closet, and the primary bath offers two sinks. The third bedroom, with its vaulted ceiling, is a real bonus—perfect for overnight guests, a home office or hobbies. Outside, the grassy backyard offers room to relax or garden and can be fenced with HOA approval. Built in 1992, the home also has an excellent Home Energy Score of 7. Summerplace is a vibrant 55+ community with a clubhouse, swimming pool, fitness center, tennis and pickleball courts, walking paths, activities and social opportunities. Come see why this home—and the Summerplace lifestyle—are such a special combination. [Home Energy Score = 7. HES Report at https://rpt.greenbuildingregistry.com/hes/OR10251009]
Details
Interior
- Interior features
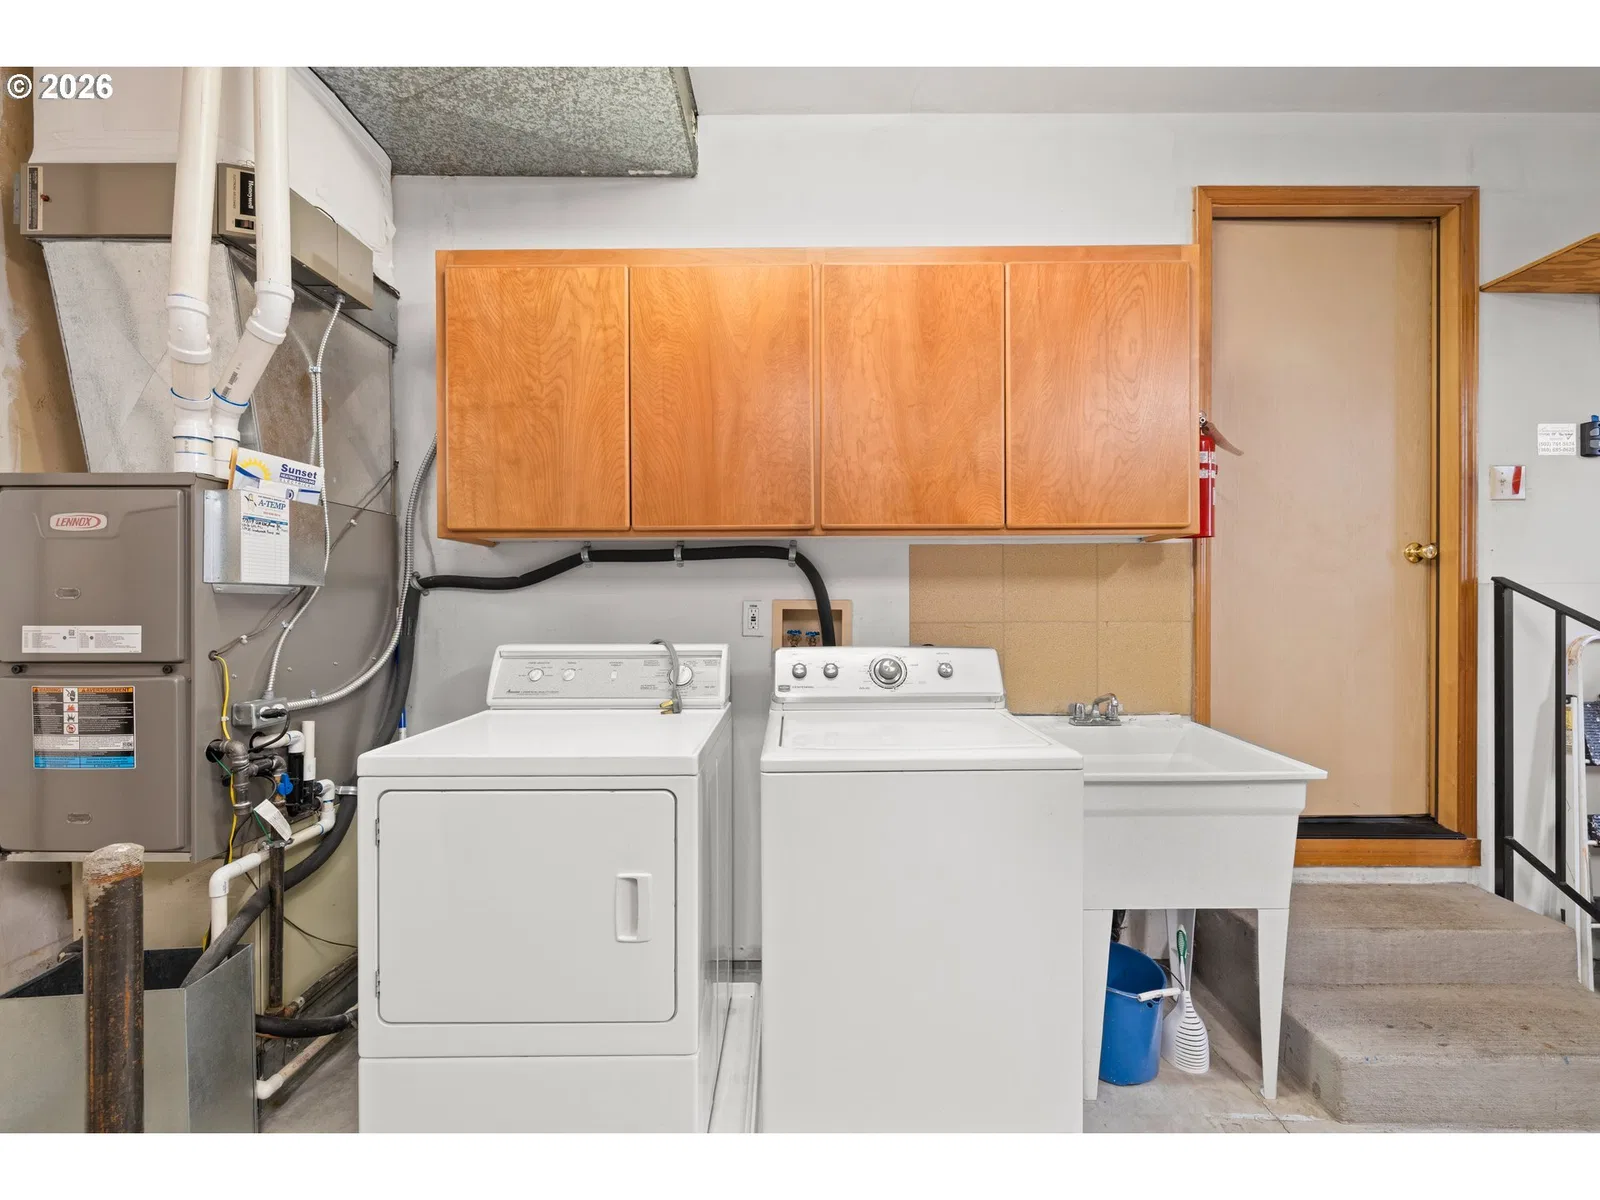
- Garage Door Opener, Laminate Flooring, Luxury Vinyl Plank, Vaulted Ceiling, Wall to Wall Carpet, Washer / Dryer
- Appliances
- Dishwasher, Disposal, Free Standing Range, Free Standing Refrigerator, Granite, Microwave, Pantry
- Fireplace
- Yes
- Fireplaces
- 1
- Fireplace description
- Insert
- Cooling
- Yes
- Cooling description
- Central Air
- Heating
- Yes
- Heating description
- Forced Air
- Windows
- Double Pane Windows
Exterior and lot
- Lot size
- 5,227 sqft
- Exterior features
- Covered Patio, Sprinkler, Yard
- Lot features
- Gentle Sloping
- Architectural style
- One Story
- Roof
- Composition
- View
- No
Utilities
- Sewer
- Public Sewer
- Water source
- Public Water
Parking
- Garage spaces
- 2
- Parking
- Driveway
- Total parking
- 2
Schools
- High school
- Reynolds
- Middle school
- H.B. Lee
- Elementary school
- Margaret Scott
Location
- City
- Portland
- County
- Multnomah
- Subdivision
- SUMMERPLACE 55+
- Senior community
- 55+
Taxes and dues
- Annual taxes
- $7,496 (2025)
- HOA dues
- $46 / month
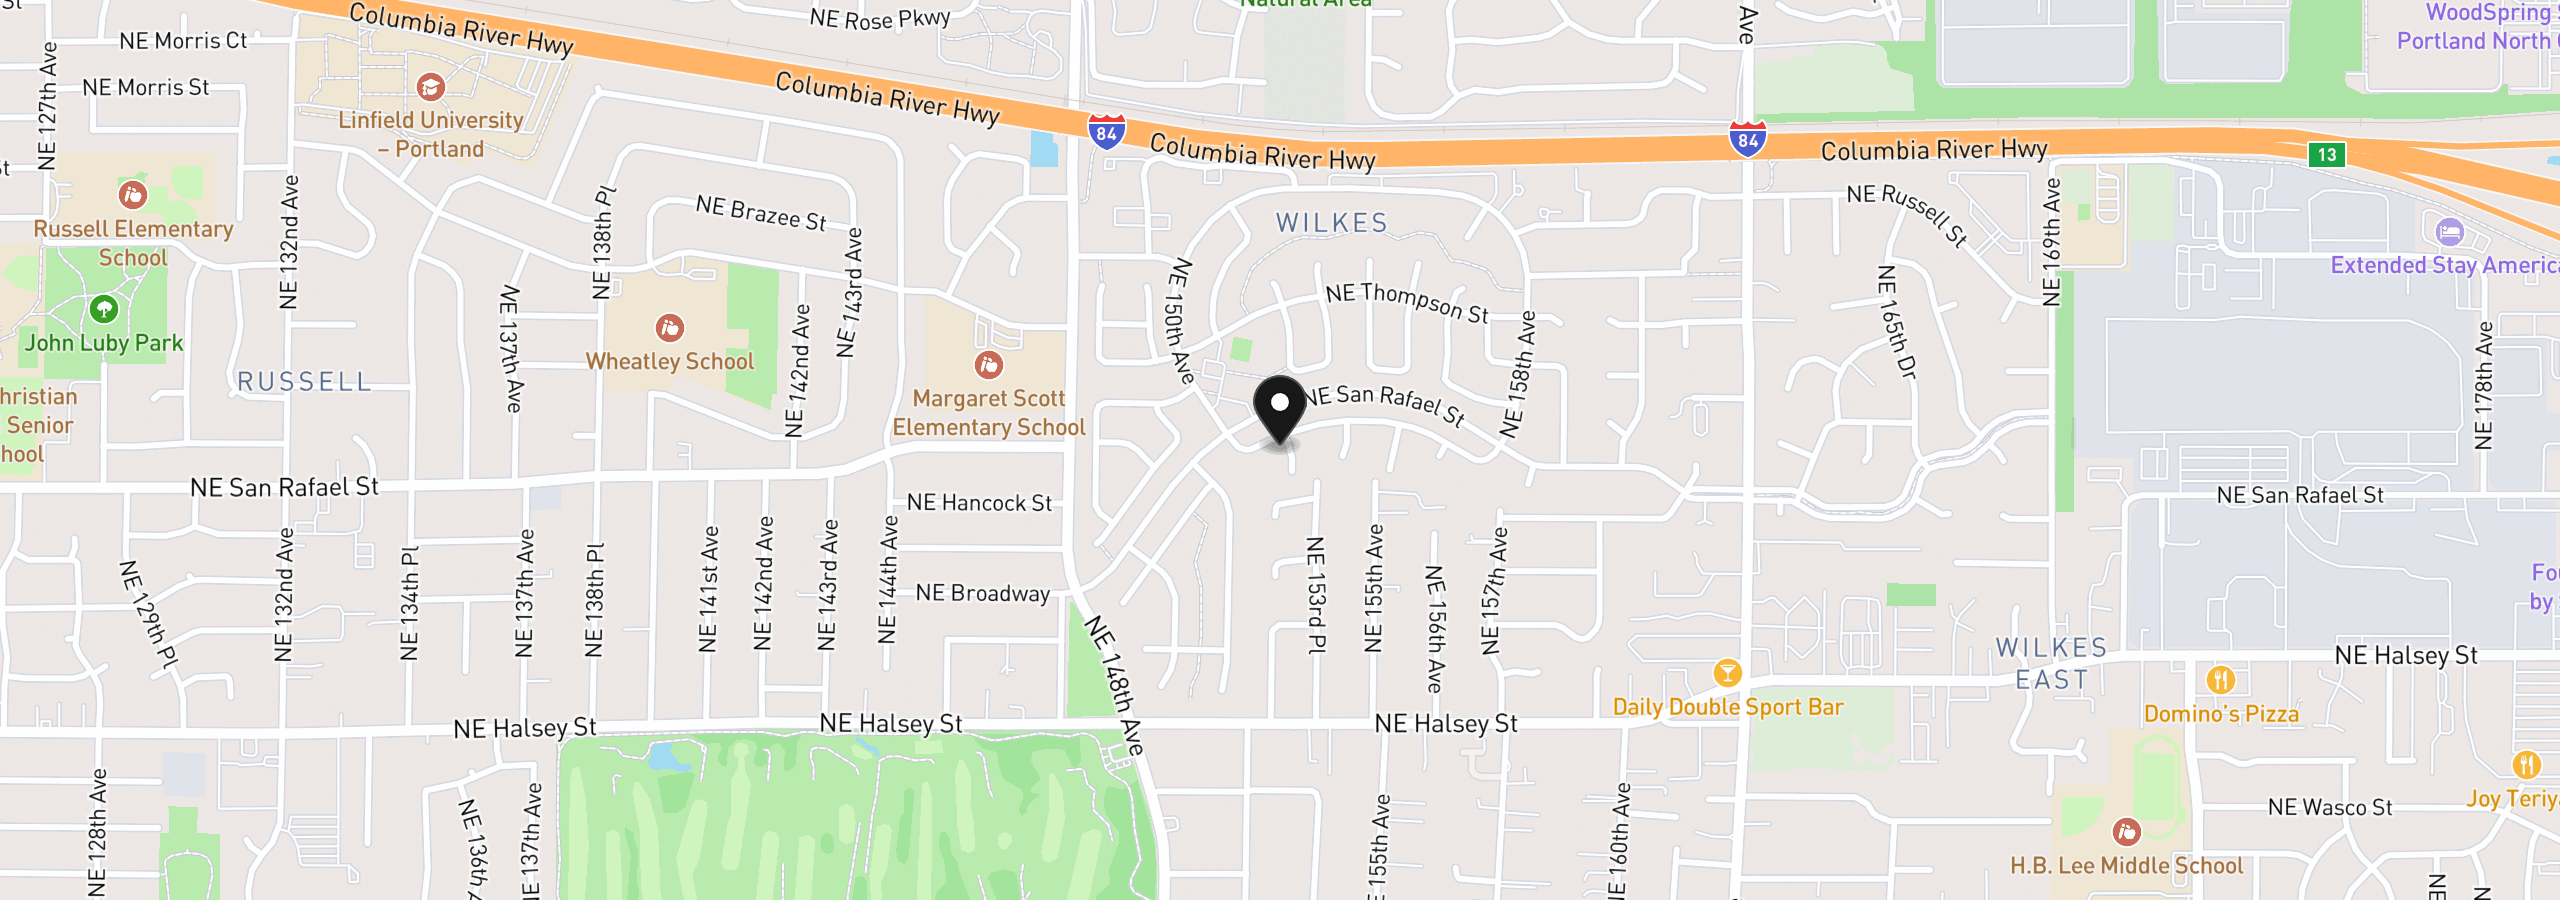
Location
15134 NE Summerplace Dr, Portland, OR 97230
Monthly payment estimate
$3,161 /mo
- Principal and interest
- $2,491
- Property tax (2025)
- $625
- HOA dues
- $46
- Total
- $3,161
Estimate only, and not an offer of credit. Assumes 20% down ($93,600) and a 30-year fixed rate at 7.00%. Property tax is the assessed annual amount from the listing, divided by twelve. Rates change daily. Insurance and mortgage insurance are not included. Speak to a lender for terms that apply to you.