Photograph 1 of 46
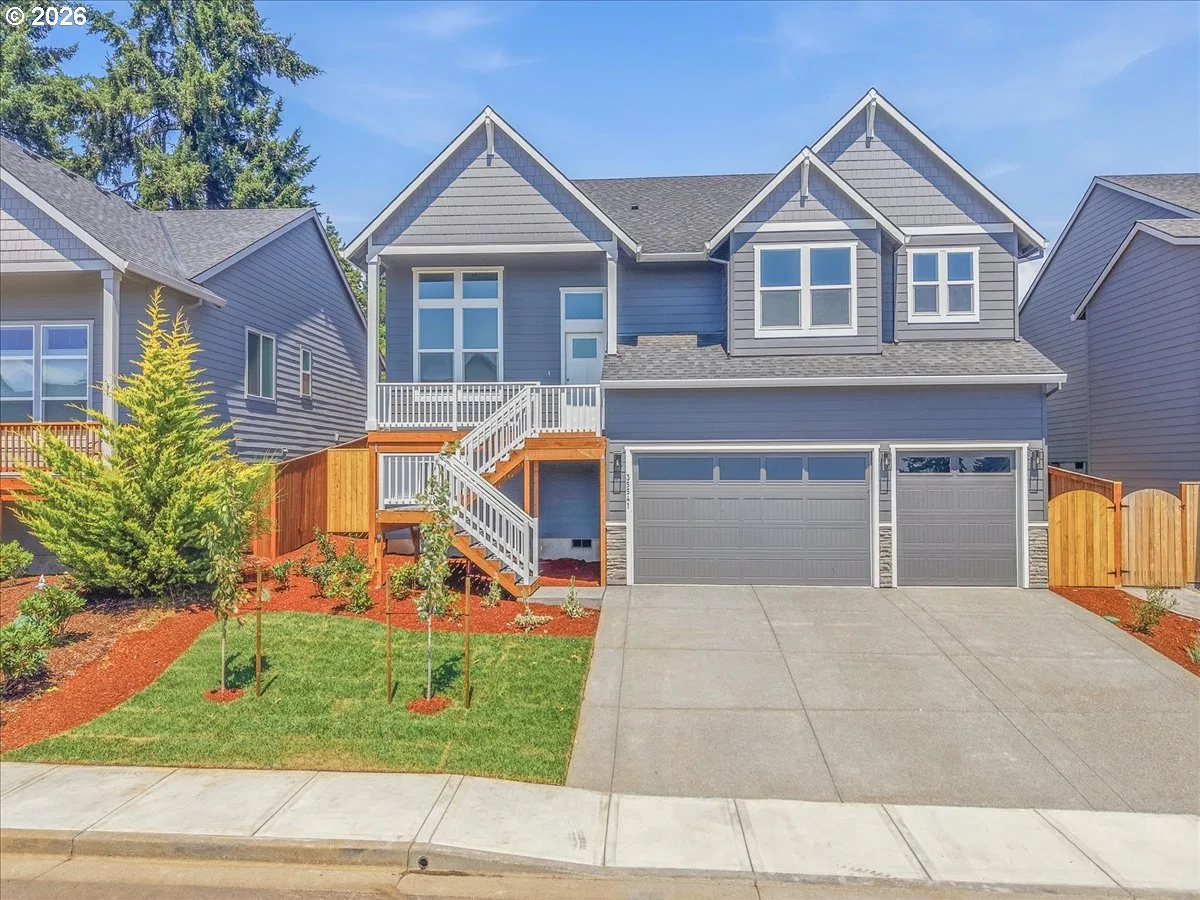
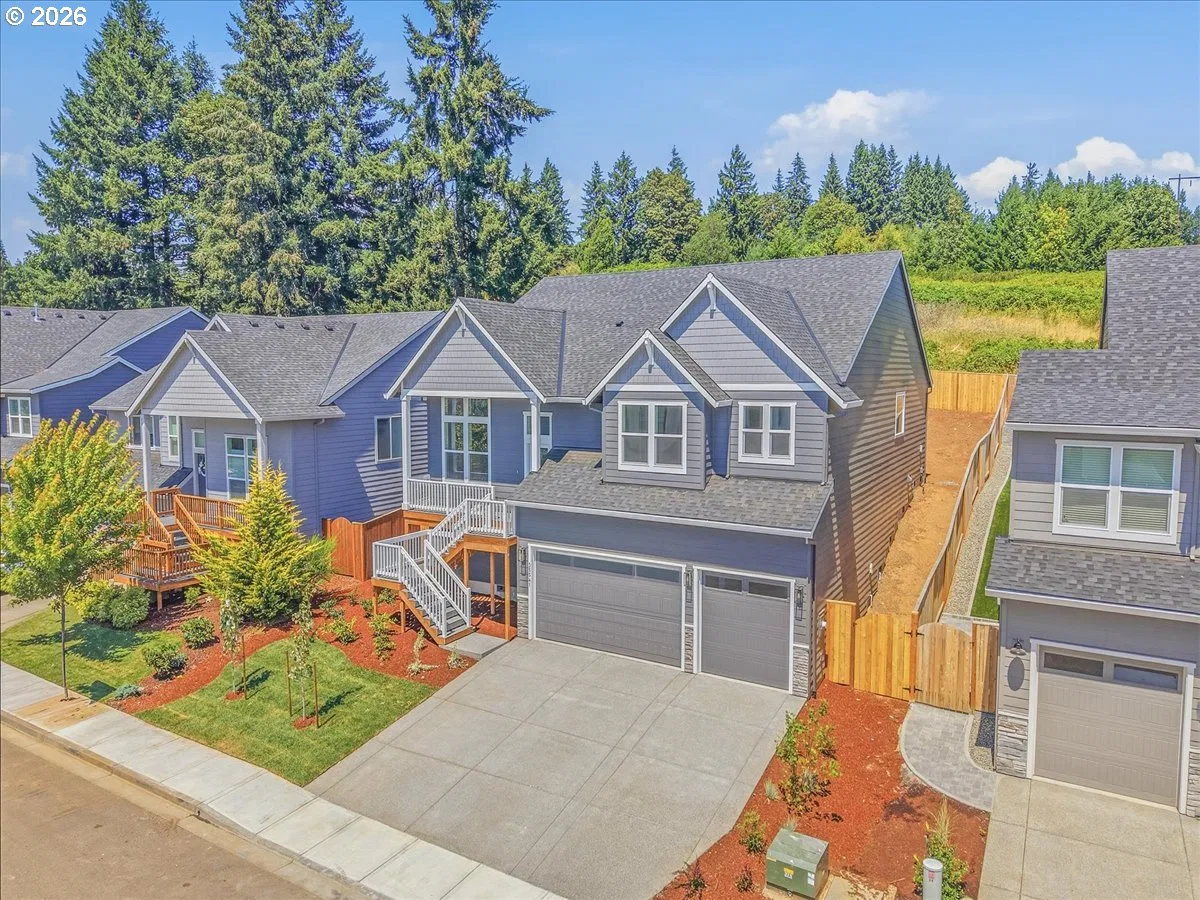
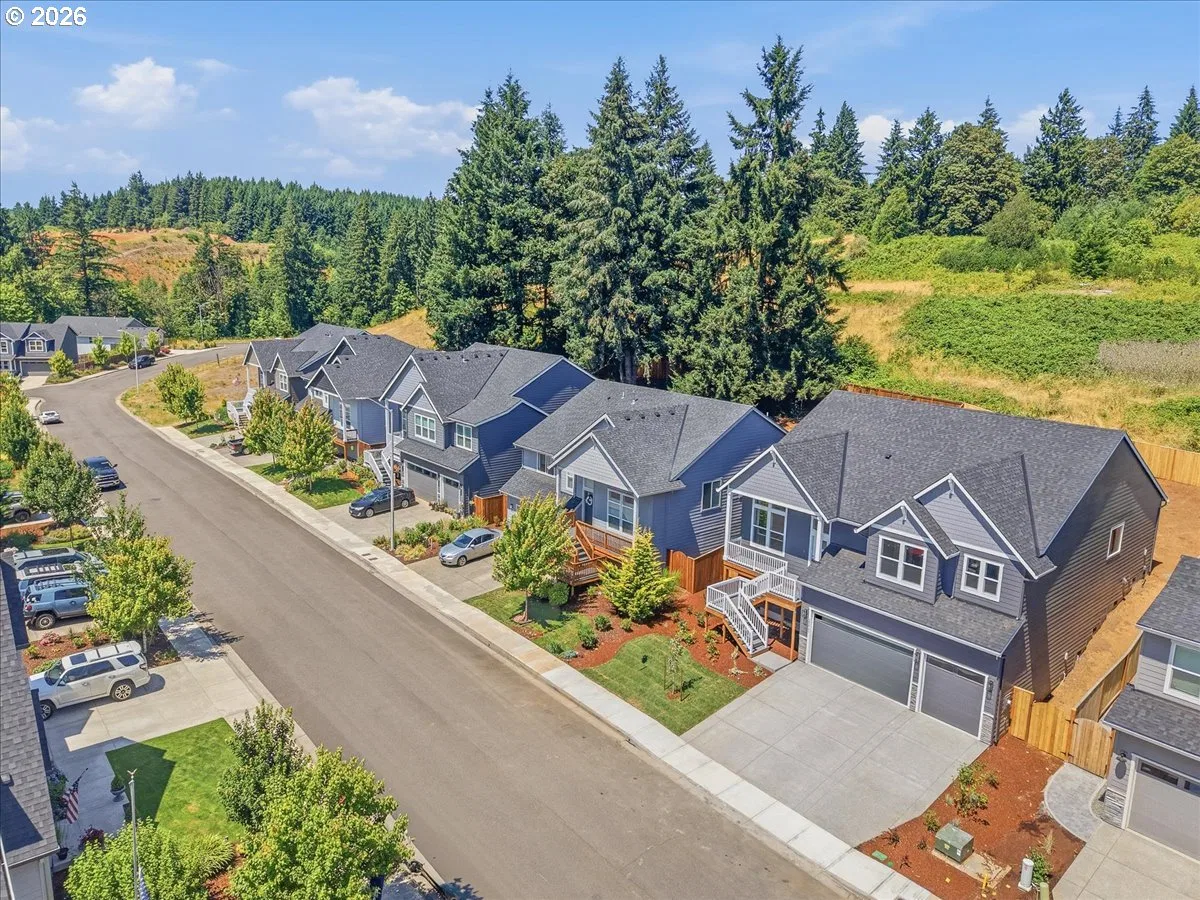

35541 Valley View Dr, St Helens
$562,500
Save
- Price per sqft
- $237.64
- Built in
- 2026
- Property size
- 2,367 sqft
- Lot size
- 7,405 sqft
- Property type
- Residential
- Days on market
- 147
Overview
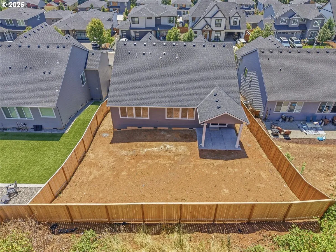
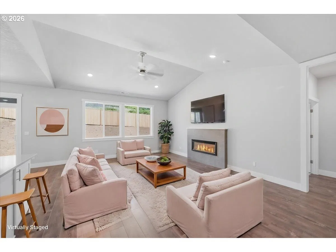
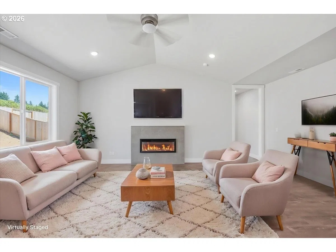
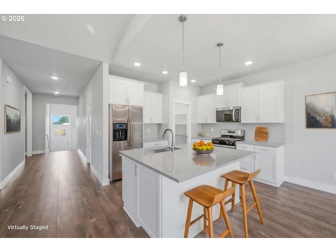
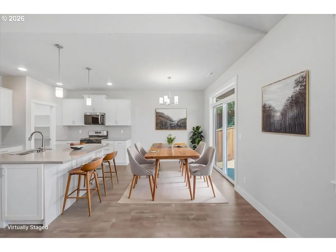
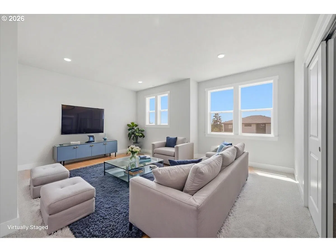
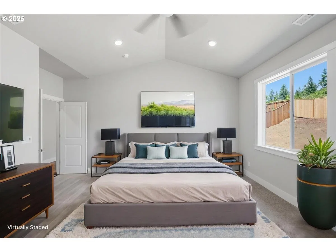
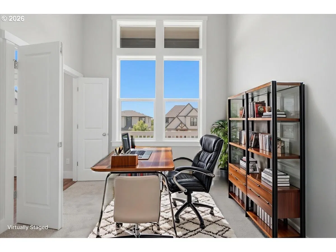
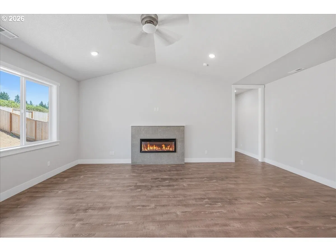
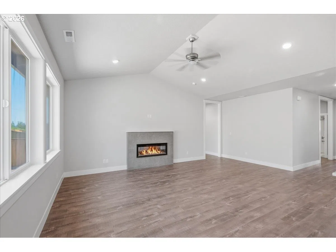
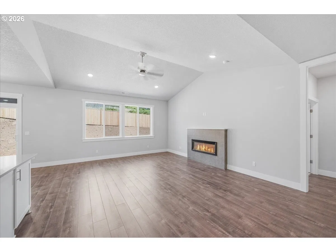
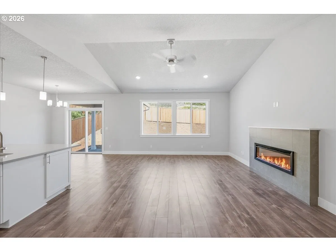
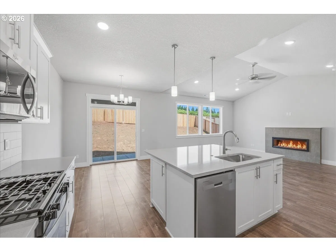
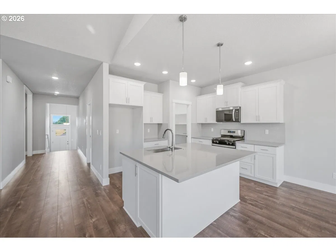
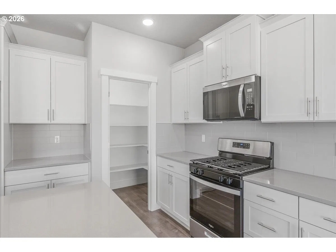
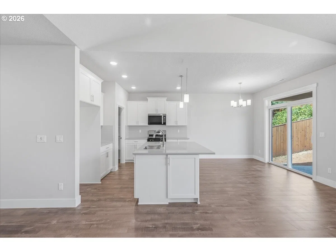
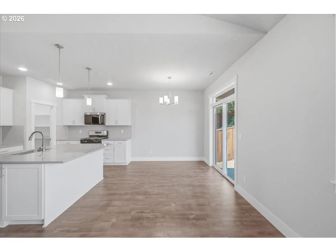
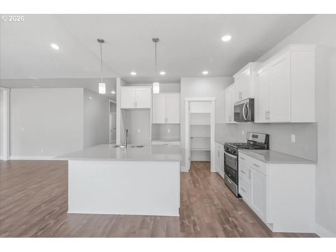
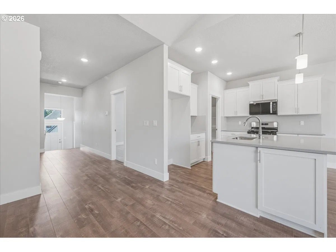
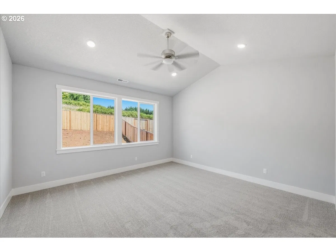
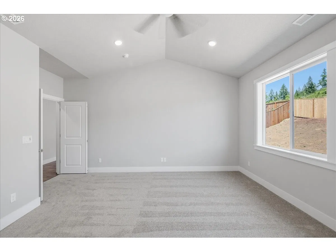
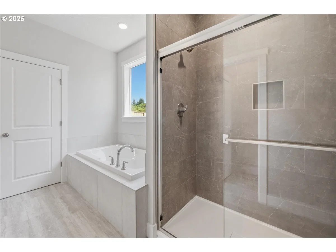
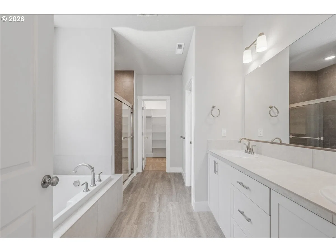
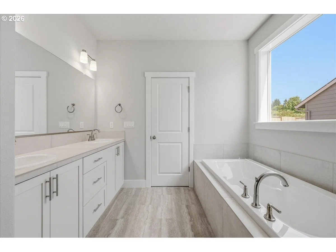
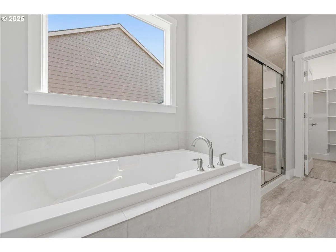
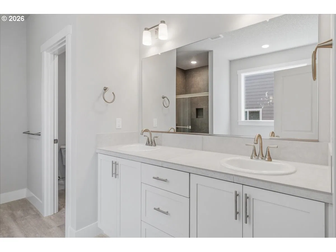
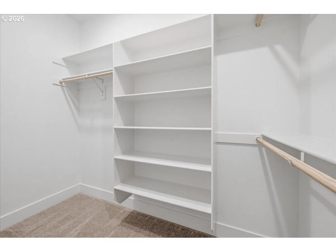
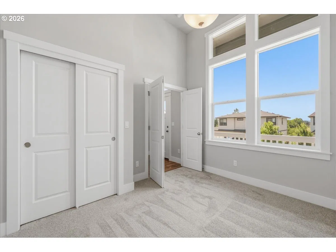
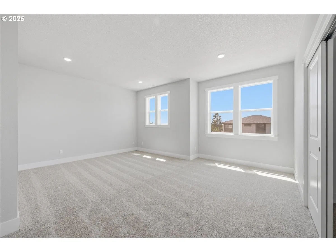
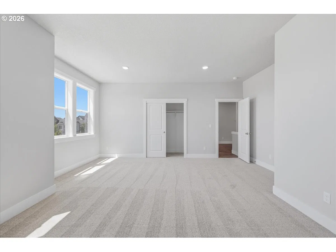
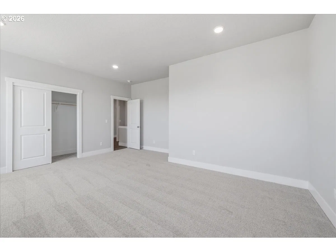
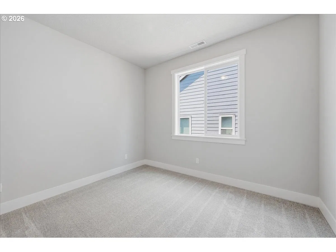
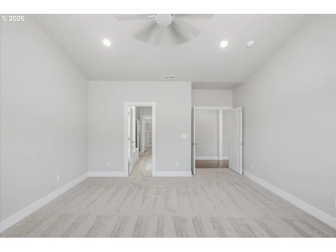
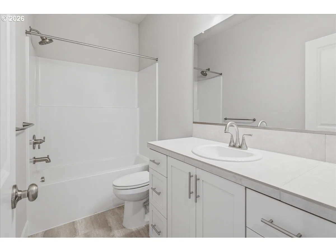
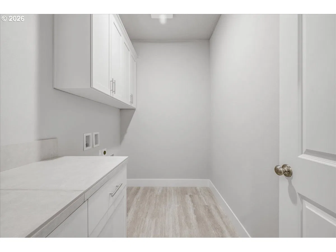
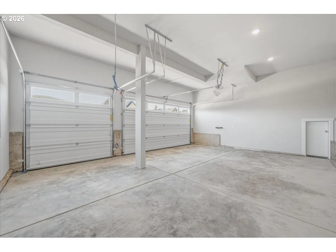
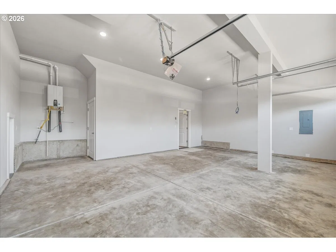
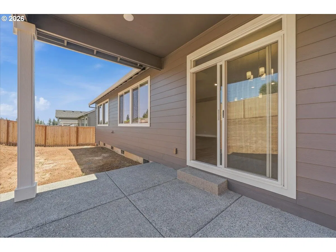
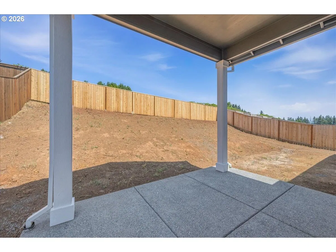
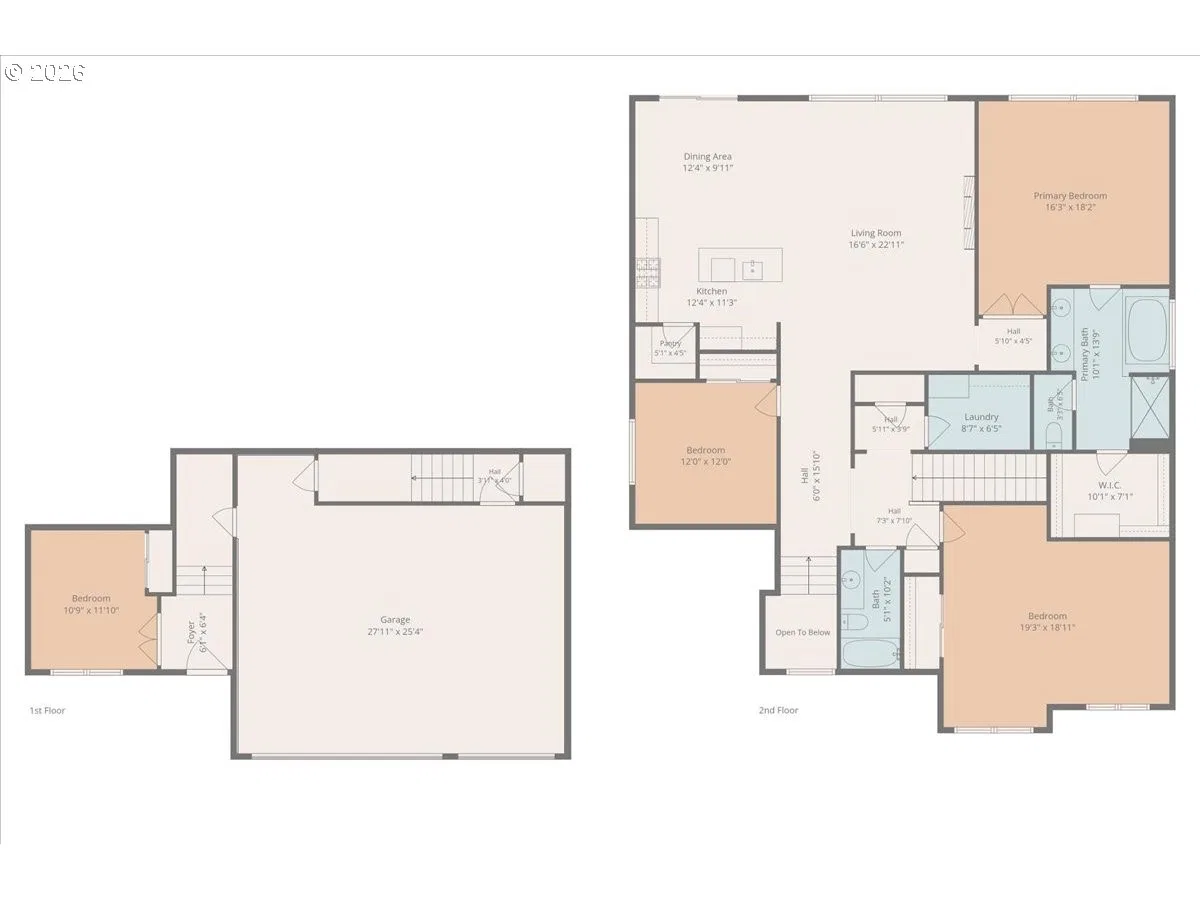
Brand new and absolutely gorgeous! Experience elevated living in Elk Ridge Estates with this beautifully crafted residence by Black Hawk Homes, where thoughtful design meets everyday comfort. Offering 2,367 square feet and a flexible layout designed for modern lifestyles, this home delivers the perfect balance of open-concept living and private retreat spaces. The vaulted great room creates an inviting gathering space, centered around a sleek contemporary electric fireplace and is filled with natural light. Just beyond, the dining area opens seamlessly to a covered patio and fully fenced rear yard, creating effortless indoor-outdoor living for entertaining, relaxing, or enjoying quiet evenings at home. At the heart of the home, the chef-inspired island kitchen features quartz countertops, stainless steel appliances, a gas range, pantry storage, and abundant prep space designed for both daily living and hosting. The vaulted primary suite offers a peaceful escape with a spacious walk-in closet and spa-style ensuite complete with dual vanities, a deep soaking tub, and an oversized walk-in shower. A large bonus room provides exceptional flexibility and can easily function as a fourth bedroom, media room, playroom, or home office. Additional highlights include a well-appointed utility room with built-ins, energy-efficient gas heat, a 3-car garage with opener, and a landscaped front yard with underground sprinklers. Designed with quality craftsmanship and comfort in mind, this exceptional home offers the space, style, and versatility today’s homeowners are searching for.
Details
Interior
- Interior features
- Ceiling Fan, Garage Door Opener, High Ceilings, Vaulted Ceiling
- Appliances
- Dishwasher, Disposal, Free Standing Gas Range, Gas Appliances, Island, Microwave, Pantry, Plumbed For Ice Maker, Quartz, Solid Surface Countertop, Stainless Steel Appliance
- Fireplace
- Yes
- Fireplaces
- 1
- Fireplace description
- Electric
- Cooling
- No
- Heating
- Yes
- Heating description
- Forced Air
- Windows
- Double Pane Windows
Exterior and lot
- Lot size
- 7,405 sqft
- Exterior features
- Covered Patio, Fenced, Sprinkler, Yard
- Architectural style
- Contemporary
- Roof
- Composition
- View
- Yes
- View description
- Territorial
Utilities
- Sewer
- Public Sewer
- Water source
- Public Water
Parking
- Garage spaces
- 3
- Parking
- Driveway
- Total parking
- 3
Schools
- High school
- St Helens
- Middle school
- St Helens
- Elementary school
- Lewis & Clark
Location
- City
- St Helens
- County
- Columbia
- Zoning
- SH:R-7
- Subdivision
- ELK RIDGE ESTATES
Taxes and dues
- Annual taxes
- $1,046 (2025)
- HOA dues
- $50 / month
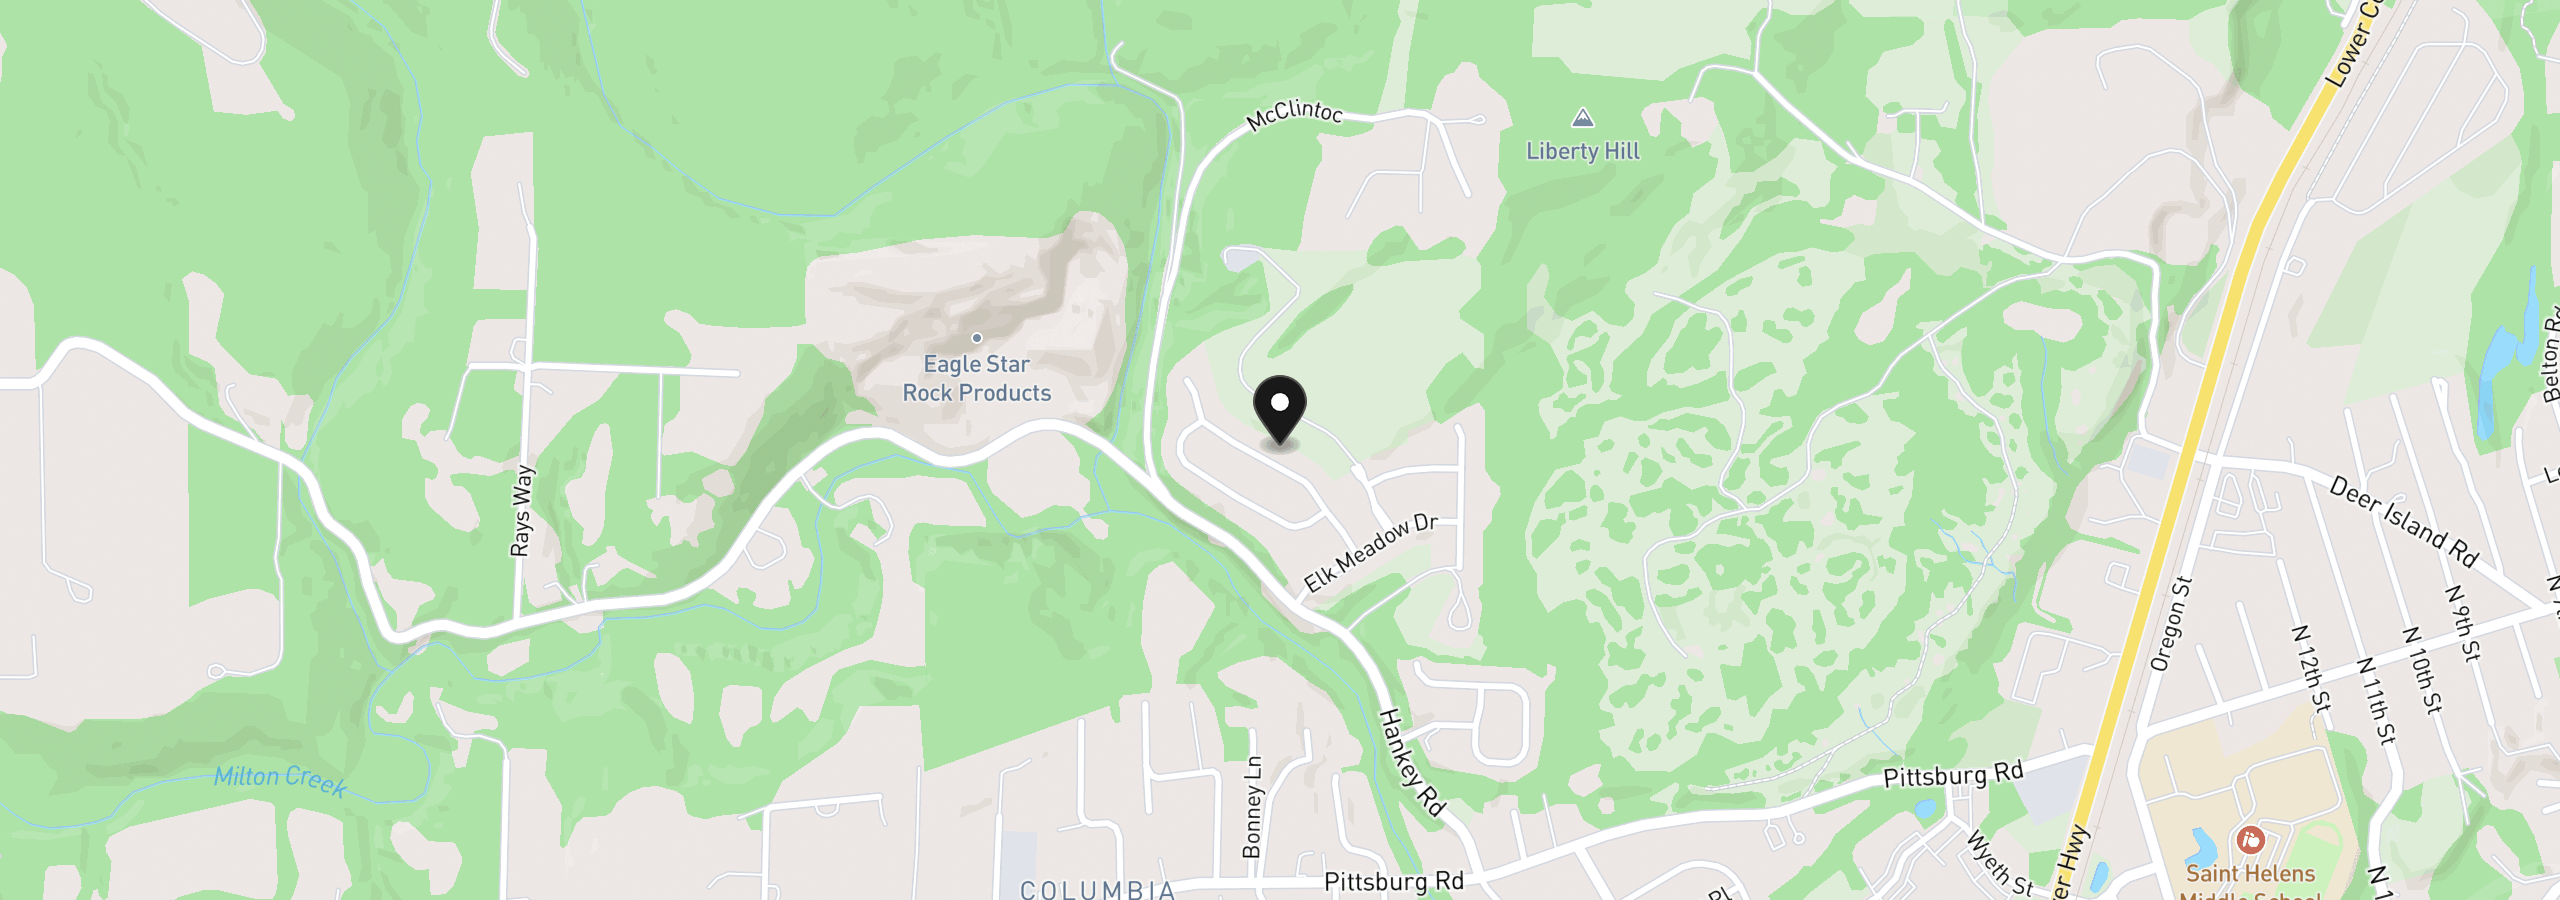
Location
35541 Valley View Dr, St. Helens, OR 97051
Monthly payment estimate
$3,131 /mo
- Principal and interest
- $2,994
- Property tax (2025)
- $87
- HOA dues
- $50
- Total
- $3,131
Estimate only, and not an offer of credit. Assumes 20% down ($112,500) and a 30-year fixed rate at 7.00%. Property tax is the assessed annual amount from the listing, divided by twelve. Rates change daily. Insurance and mortgage insurance are not included. Speak to a lender for terms that apply to you.