Photograph 1 of 48

47426 School St, Oakridge
$509,000
Save
- Price per sqft
- $221.69
- Built in
- 2021
- Property size
- 2,296 sqft
- Lot size
- 26,136 sqft
- Property type
- Residential
- Days on market
- 156
Overview
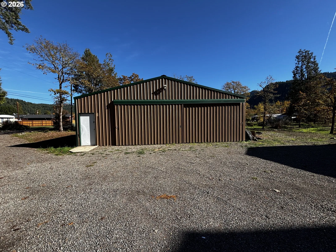
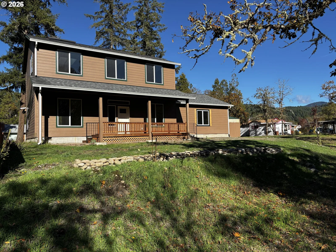
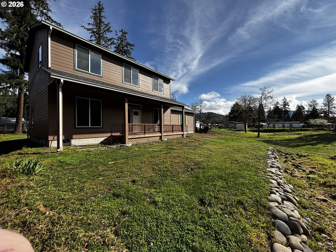
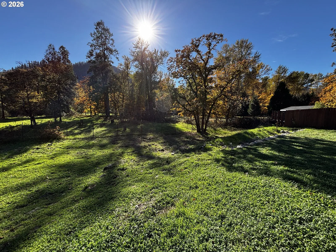
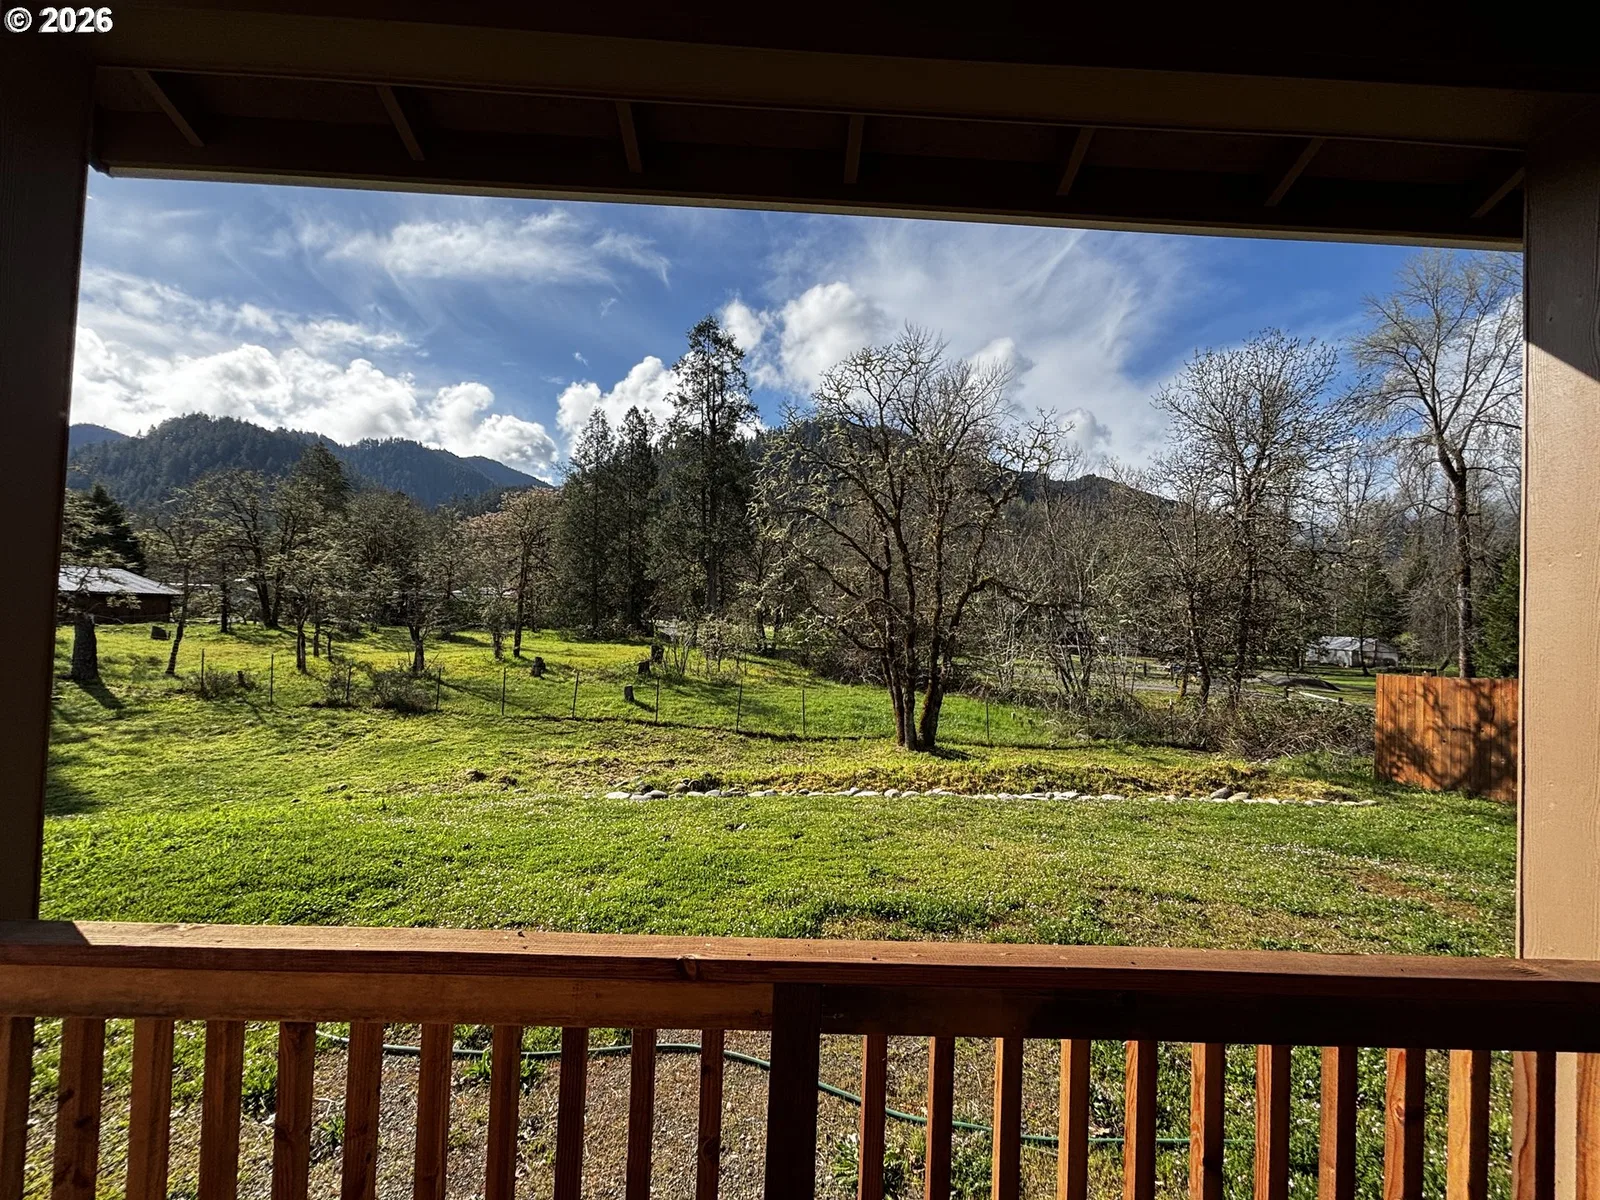
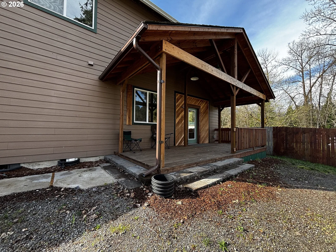
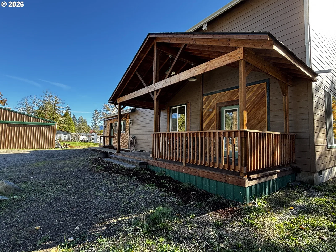
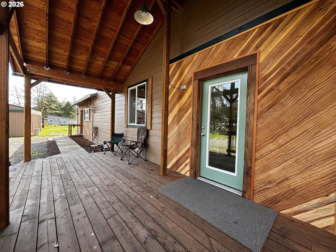
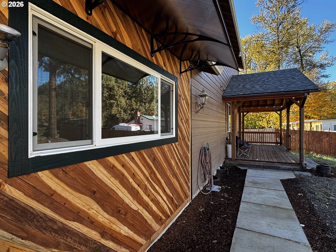
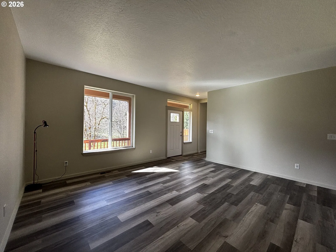
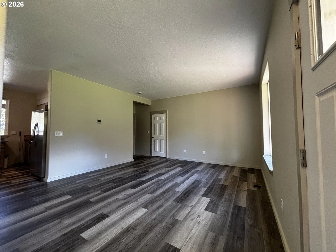
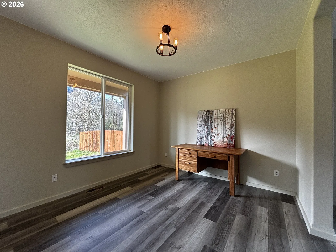
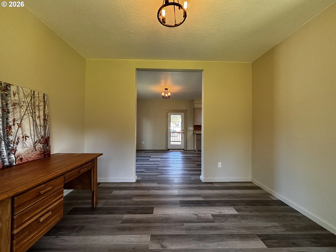
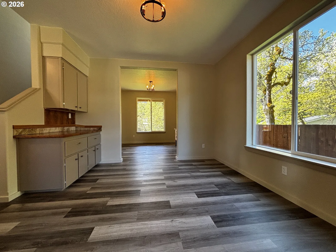
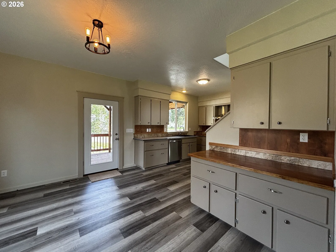
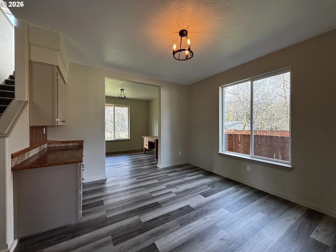
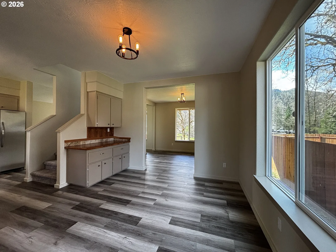
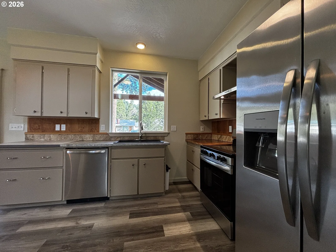
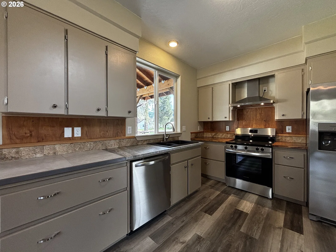
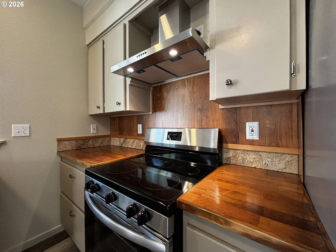
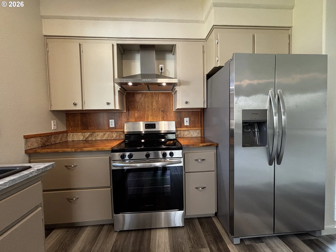
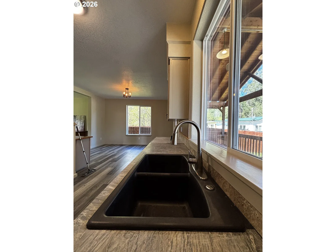
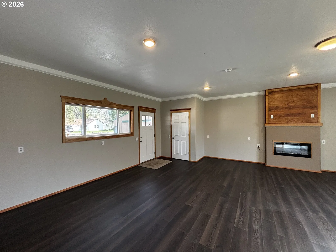
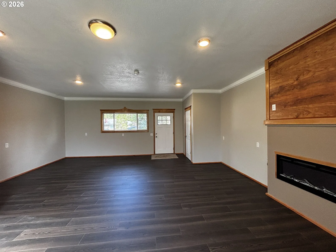
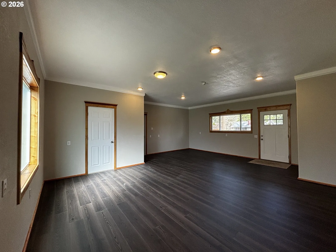
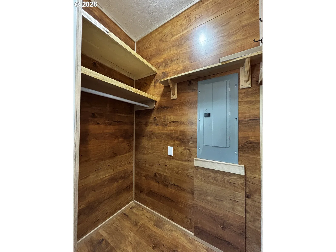
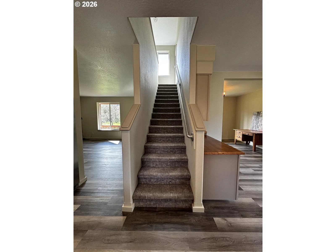
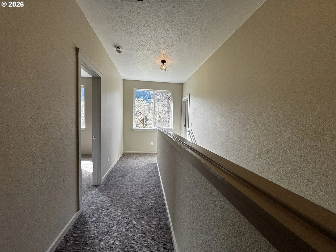
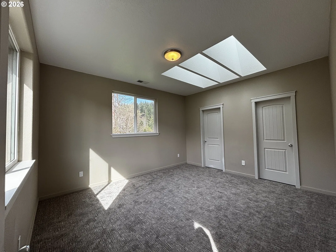
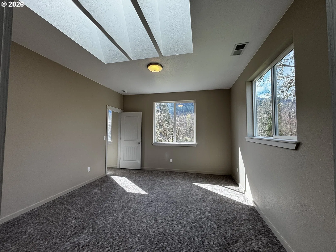
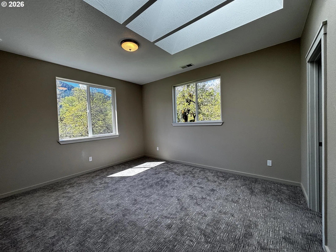
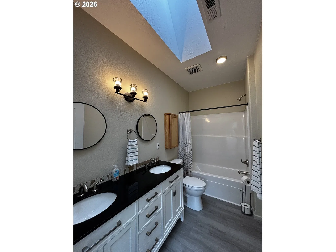
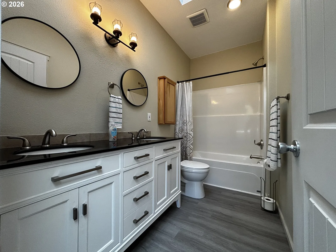
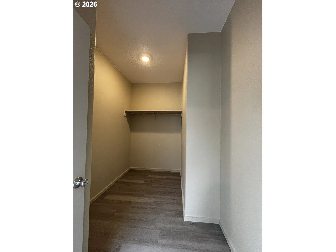
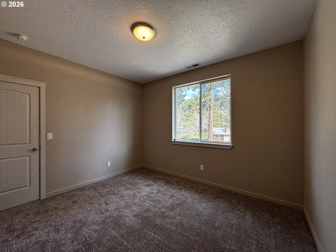
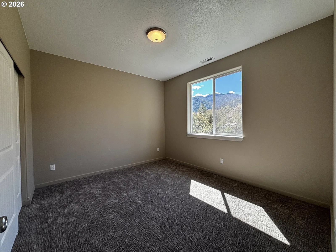
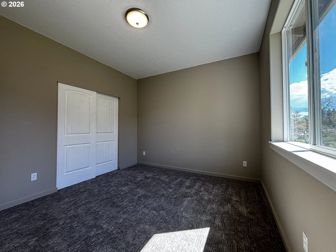
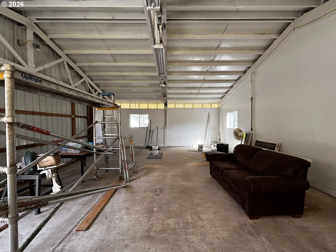
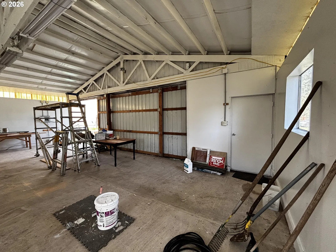
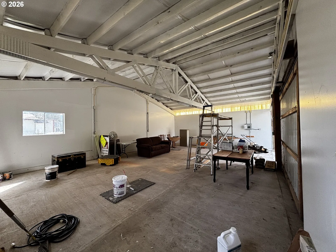
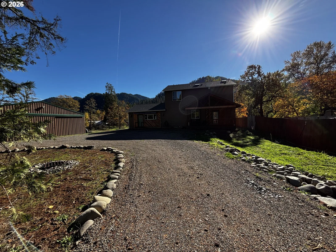
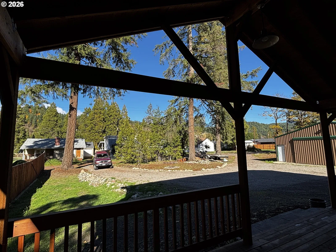
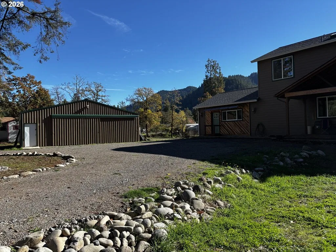
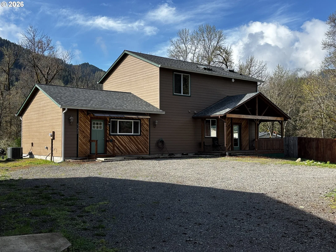
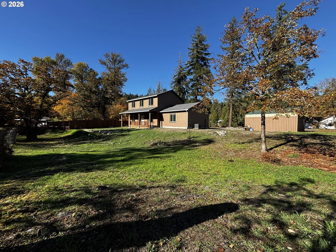
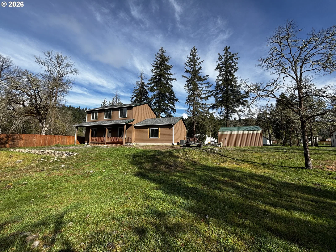
$10,000 price drop. Make your dreams come true in this Contractor Special NEW CONSTRUCTION 2,296 SF 2-story home set back on spacious .60 acre lot w/level front & sides and gently sloped fenced back yard w/BREATHTAKING views of the Cascade Mountain Range. 24'x 36', 3-bay, open-span garage/shop w/large center bay slider door, W. bay ext. door, 110 & 220v outlets & OH lights - perfect for the hobbiest of any trade! Located a short stroll from the Middle Fork Willamette River near other upscale homes to west AND out of floodplain! Spacious S. facing living room & den w/pass-thru & ext. door to full length 6' x 24' covered deck w/steps to expansive backyard. Dining room & Kitchen greet one & all from circular driveway pull-in to roomy front porch. Fully applianced kitchen w/stainless S/S fridge w/ice-maker, cooktop stove w/drop hood, dishwasher, butcher block & granite countertops, double composite sink w/disposal w/windowed view. Roomy cabinetry features built-in's to meet any & all cutlery needs. 528 SF family room w/high ceiling, quality laminate flooring, recessed lights, BI electric FP, ext. entry, closet & S.facing view windows. Master Suite BR w/vaulted ceil'g, carpet & skylights, full MBA w/granite countertop & dbl. sinks, WI closet & S & W view windows. Two add'l upstairs BR's feature carpeted floors & large slider view windows. Truly a versatile property on dead-end road location to enjoy the best of nature w/privacy & breathtaking panoramic views of the Cascade Range, meadowland & nearby upscale riverfront neighborhood w/easy commute to Eugene/Springfield, nearby trails, lakes, rivers & streams where life slows down & spirits are lifted w/all the outdoor delights found in this quiet community tucked in the western slopes of the Cascade Range. $10K price reduction 6/28!
Details
Interior
- Interior features
- Granite, High Ceilings, Laminate Flooring, Laundry, Skylight, Vaulted Ceiling, Vinyl Floor, Wall to Wall Carpet
- Appliances
- Cooktop, Dishwasher, Disposal, Free Standing Range, Free Standing Refrigerator, Granite, Plumbed For Ice Maker, Range Hood, Stainless Steel Appliance
- Fireplace
- Yes
- Fireplaces
- 1
- Fireplace description
- Electric
- Cooling
- Yes
- Cooling description
- Heat Pump
- Heating
- Yes
- Heating description
- Forced Air, Heat Pump, Other
- Windows
- Double Pane Windows, Vinyl Frames
Exterior and lot
- Lot size
- 26,136 sqft
- Exterior features
- Covered Deck, Fenced, Porch, RV Parking, Workshop, Yard
- Lot features
- Gentle Sloping, Level, Trees
- Architectural style
- Two Stories
- Roof
- Composition
- View
- Yes
- View description
- Mountain, Territorial, Trees / Woods
Utilities
- Sewer
- Public Sewer
- Water source
- Public Water
Parking
- Garage spaces
- 3
- Parking
- Driveway
- Total parking
- 3
Schools
- High school
- Oakridge
- Middle school
- Oakridge
- Elementary school
- Oakridge
Location
- City
- Oakridge
- County
- Lane
Taxes and dues
- Annual taxes
- $4,202 (2025)
Location
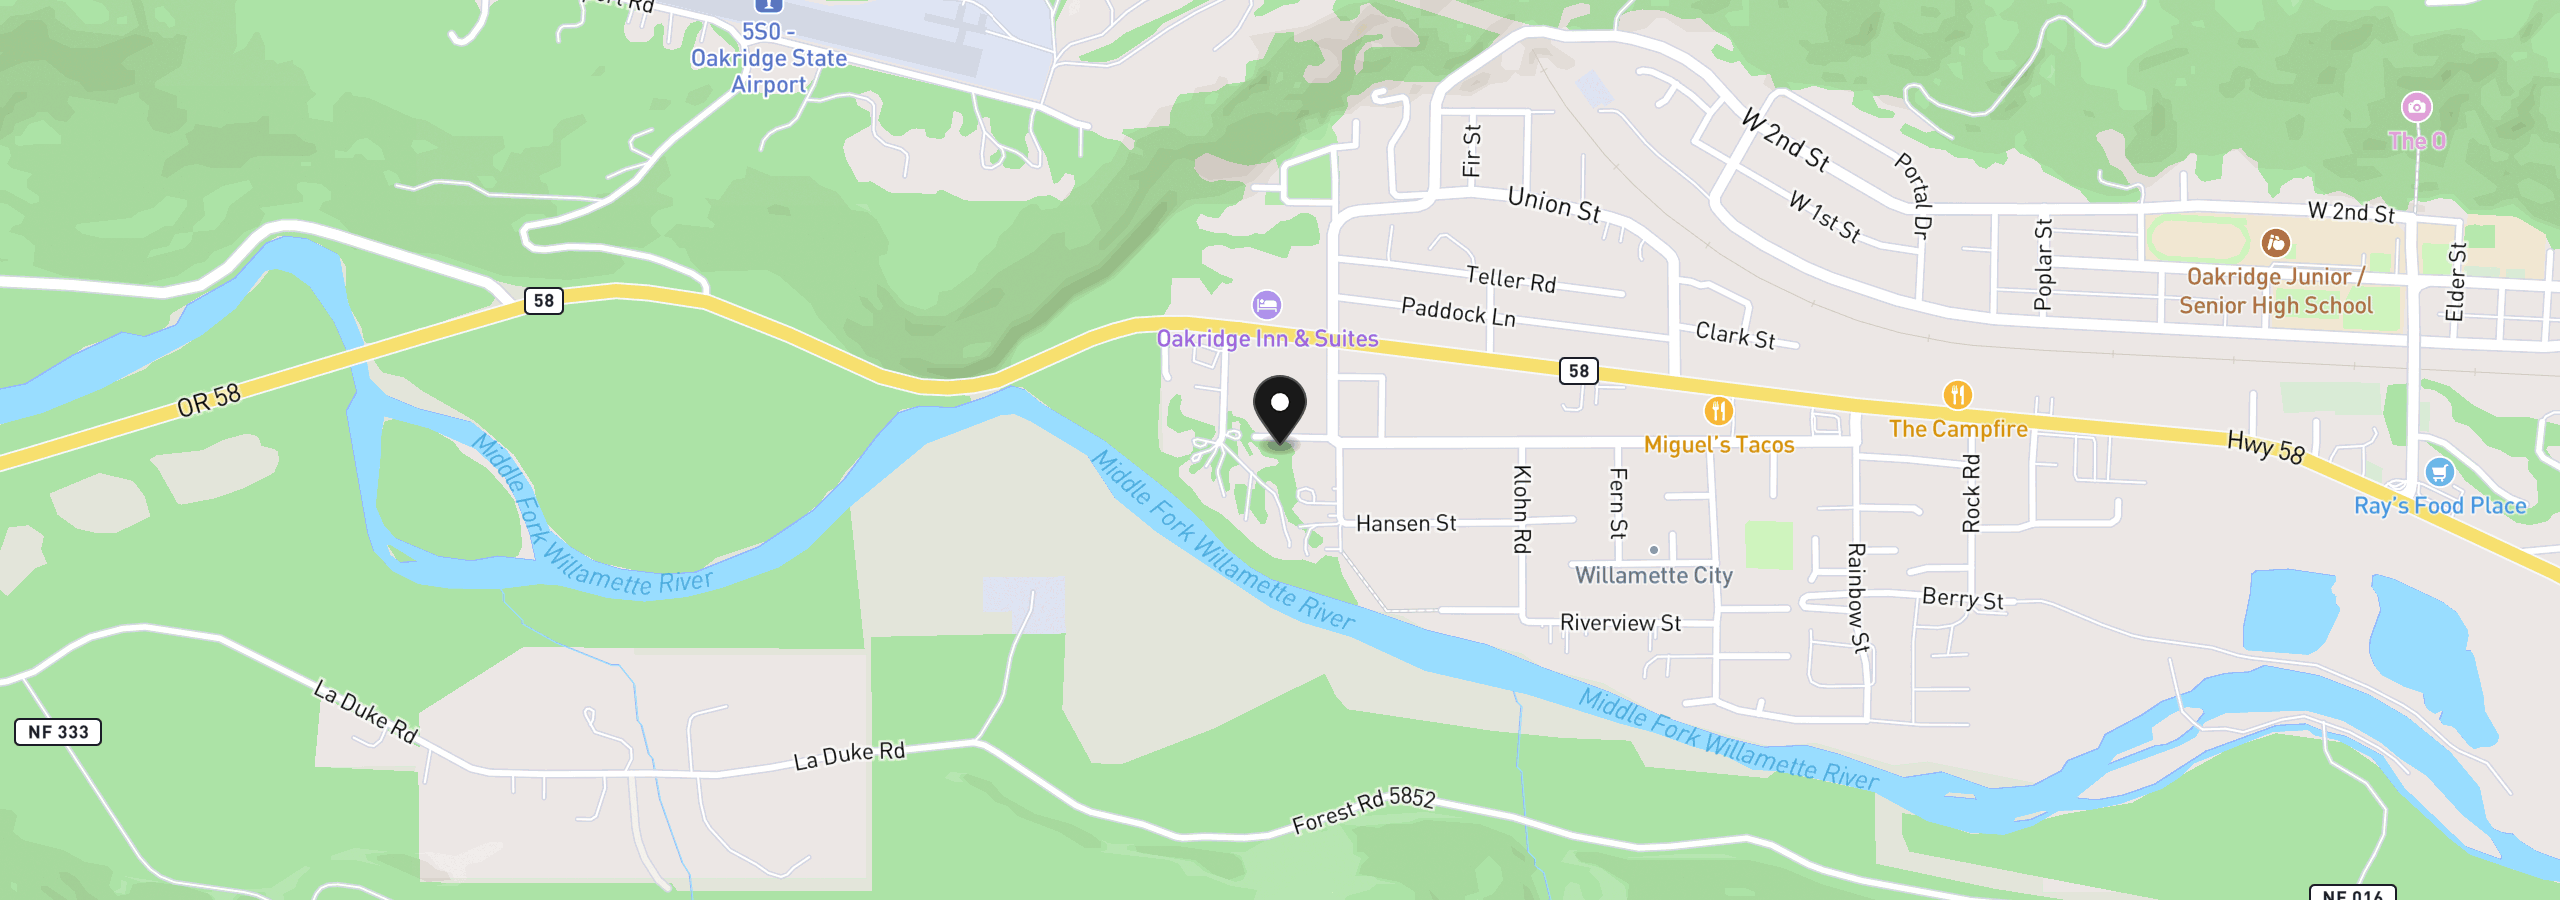
47426 School St, Oakridge, OR 97463
Monthly payment estimate
$3,059 /mo
- Principal and interest
- $2,709
- Property tax (2025)
- $350
- Total
- $3,059
Estimate only, and not an offer of credit. Assumes 20% down ($101,800) and a 30-year fixed rate at 7.00%. Property tax is the assessed annual amount from the listing, divided by twelve. Rates change daily. Insurance and mortgage insurance are not included. Speak to a lender for terms that apply to you.