Photograph 1 of 35

1082 Dondea St, Springfield
$439,000
Save
- Price per sqft
- $352.04
- Built in
- 1968
- Property size
- 1,247 sqft
- Lot size
- 8,276 sqft
- Property type
- Residential
Overview
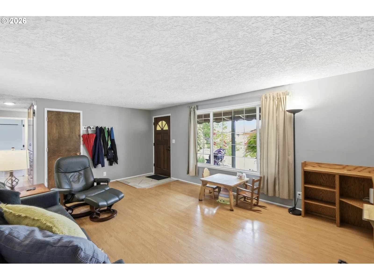
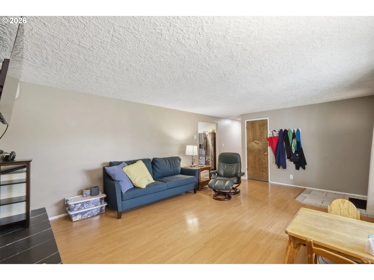
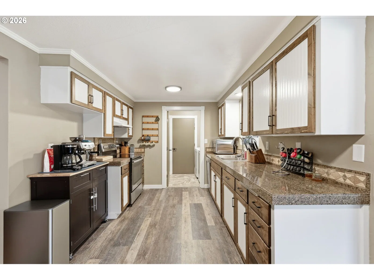
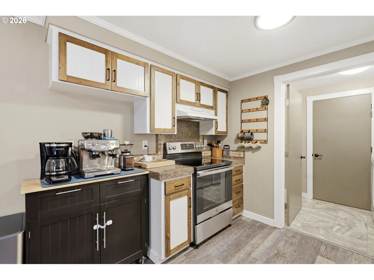
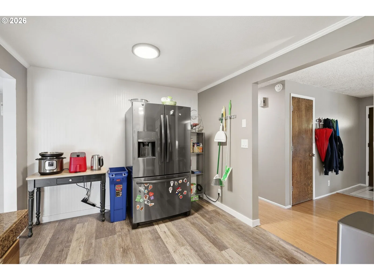
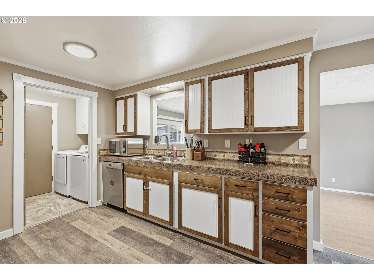
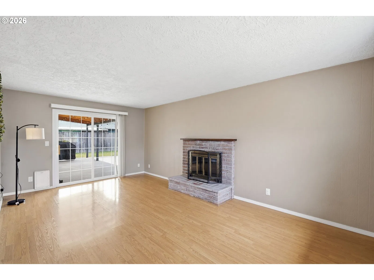
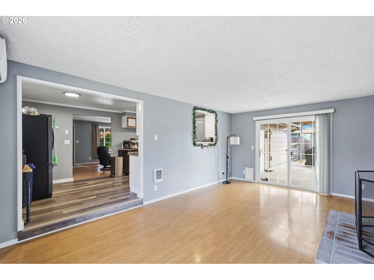
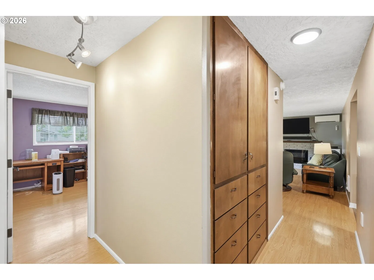
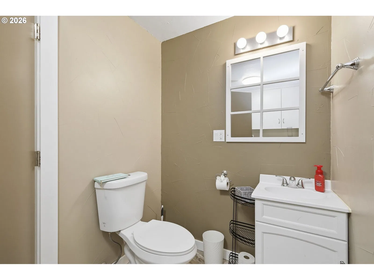
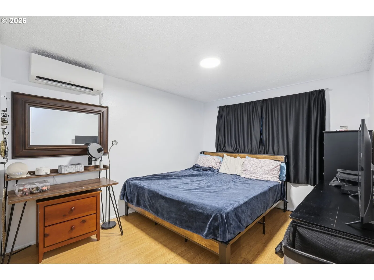
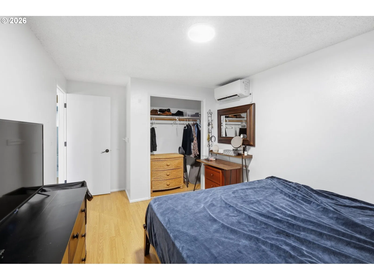
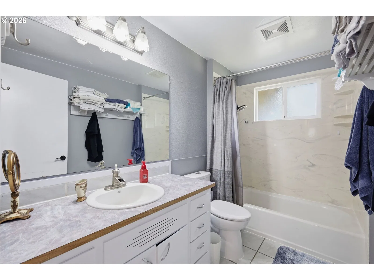
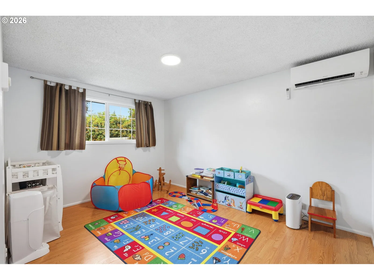
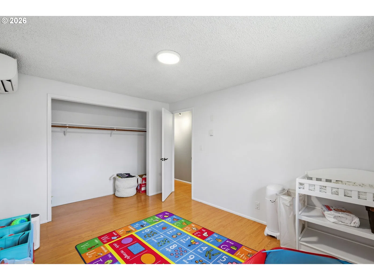
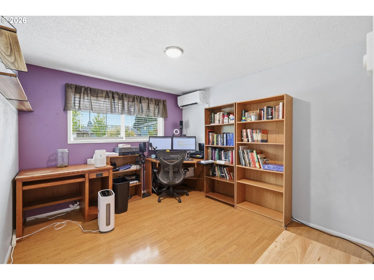
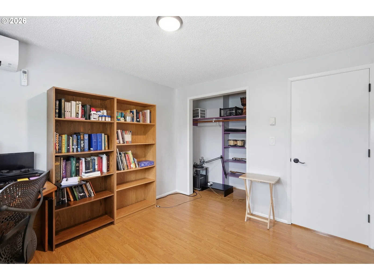
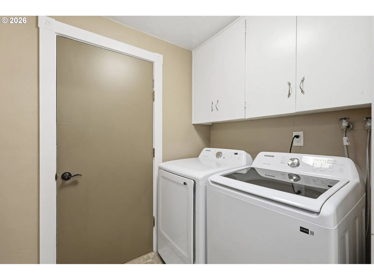
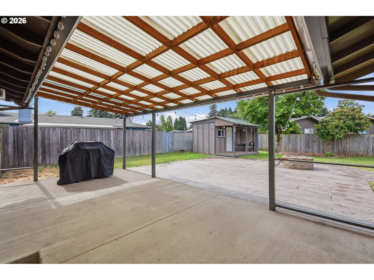
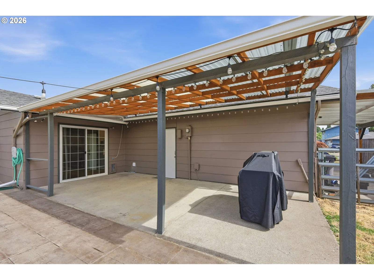
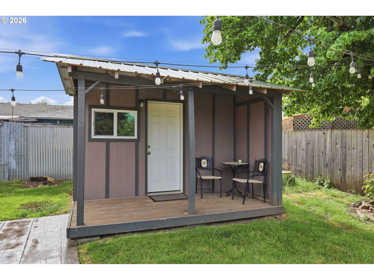
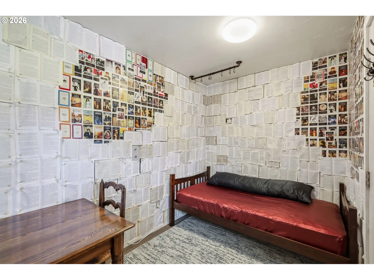
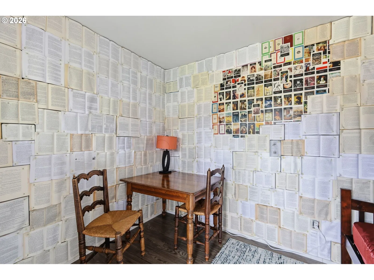
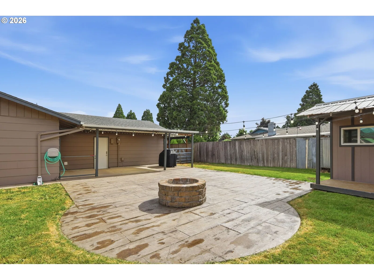
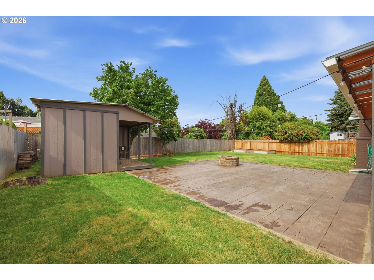
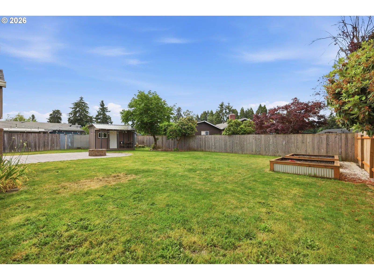
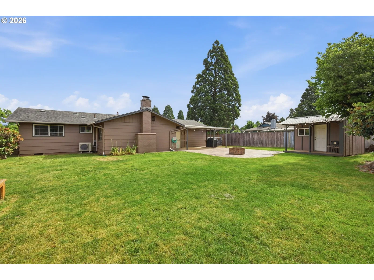
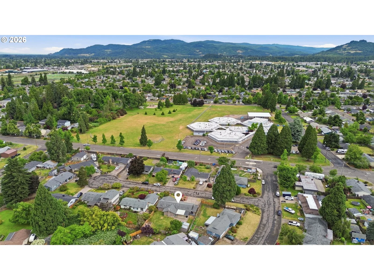
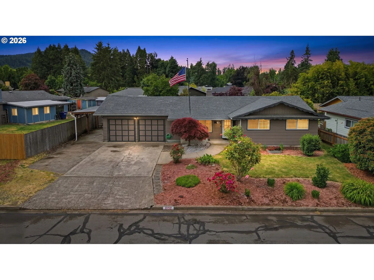
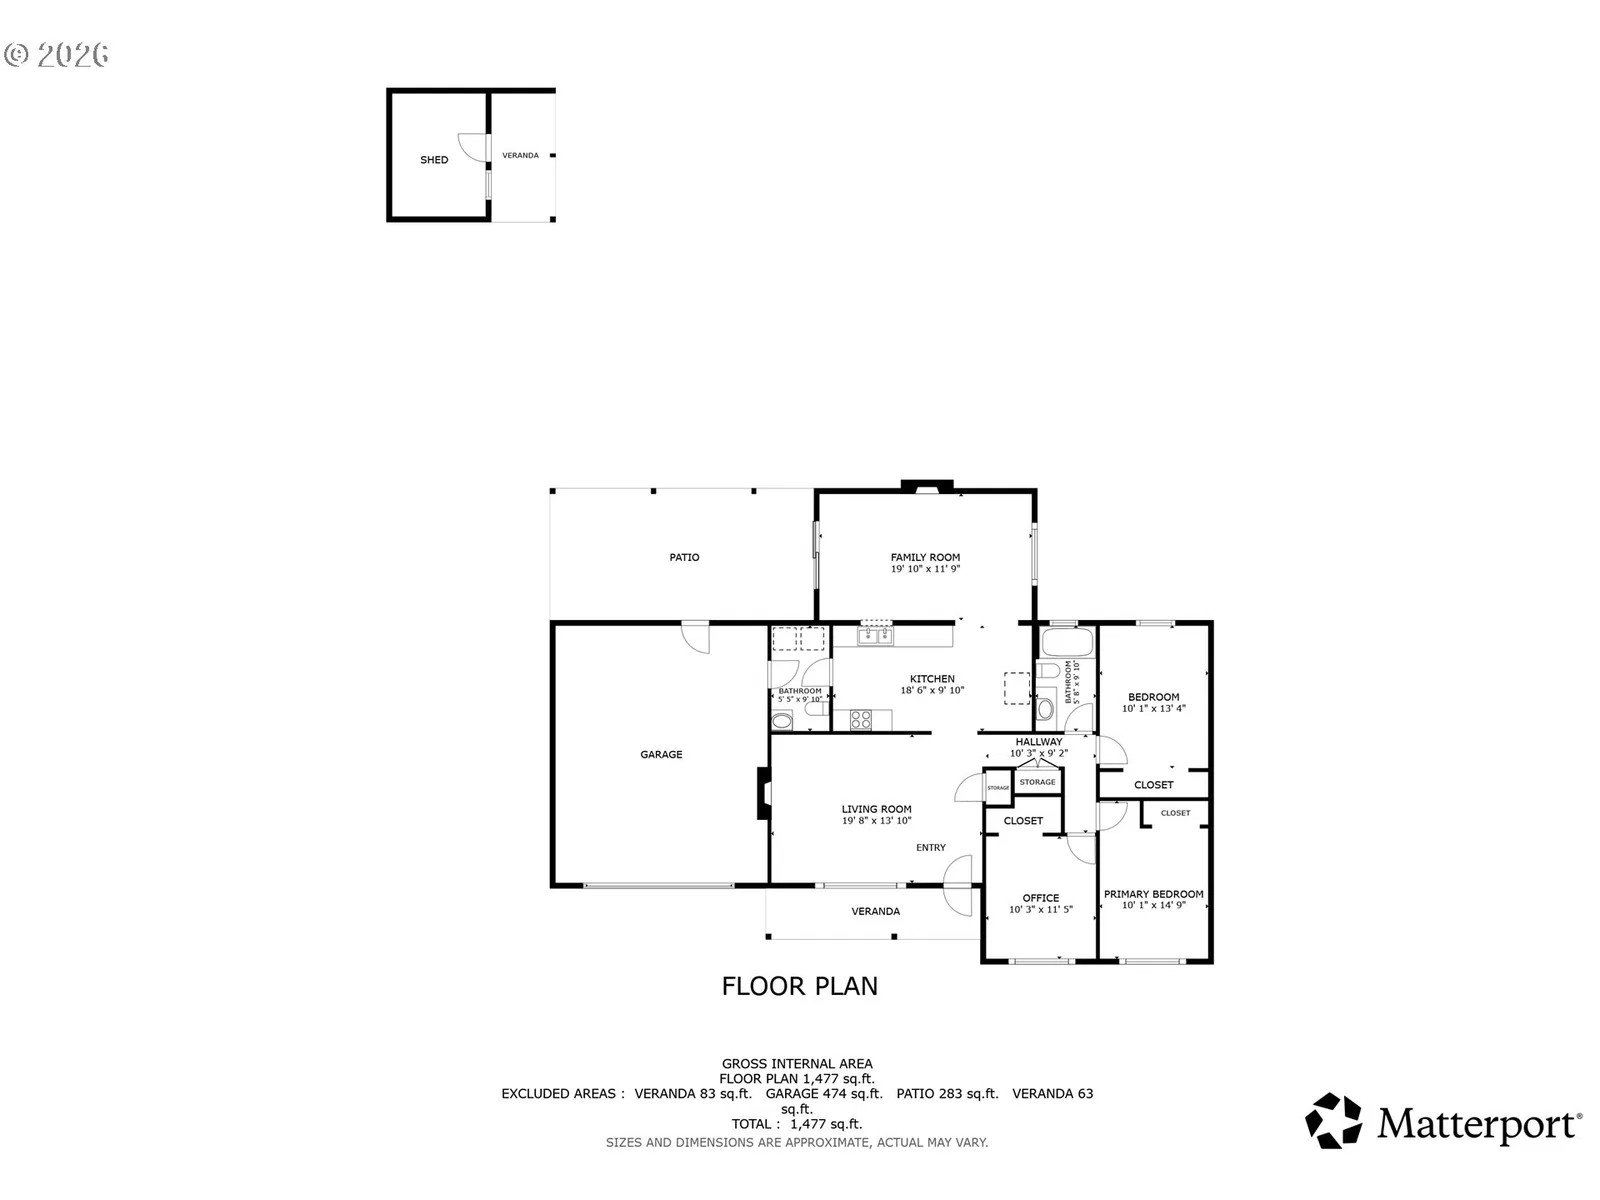
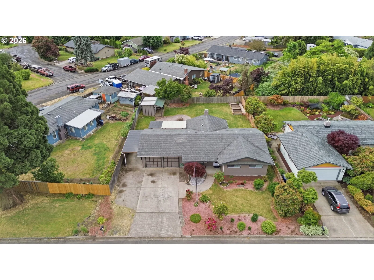
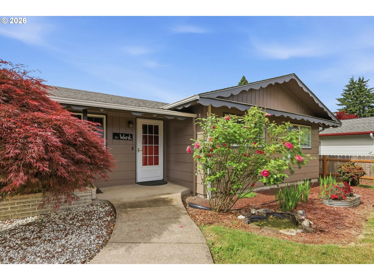
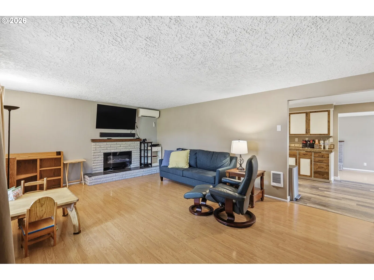
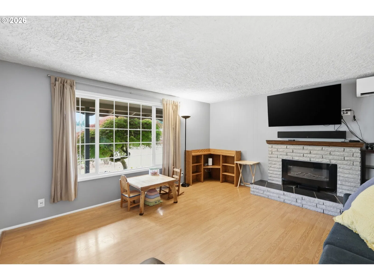
WELCOME TO YOUR PEACEFUL HAVEN | CUL-DE-SAC LIVING AT ITS FINESTEscape the noise and step into effortless comfort! This freshly updated, MOVE-IN READY ONE-LEVEL residence welcomes you with modern touches and a premium low-traffic CUL-DE-SAC setting. Boasting a beautiful 3 BEDROOM, 1.5 BATHROOM layout with sleek laminate flooring throughout, this home balances a quiet retreat with incredible space to entertain.UNBEATABLE LIFESTYLE & LOCATIONSay goodbye to stressful morning commutes! This property sits ACROSS THE STREET from Douglas Gardens Elementary & blocks from Willamalane Parks & Willamette River bike trails. You are completely out of the mix, yet a short drive to outdoor adventures.DESIGNER INTERIOR & LIVING SPACESThe open layout shines with a bright living room picture window leading to a gorgeous, LARGE KITCHEN packed with stainless steel appliances, custom shaker cabinetry, GRANITE COUNTERTOPS, and a tile backsplash. Host effortlessly via the pass-through to the massive 19’ x 11’ SUNKEN FAMILY ROOM featuring a cozy fireplace. Off the kitchen, a 10’ x 5’ ATTACHED INDOOR LAUNDRY ROOM / HALF BATH acts as a utility bridge to the 2-car garage (complete with a heavy-lifting crossbeam). EACH BATHROOM HAS HAD MAJOR IMPROVEMENTS, including a main bath w/ tiled floors & a luxury marble-surrounded shower. 5 new mini split AC units installed August 2025 in bedrooms and both living areas.YOUR PRIVATE OUTDOOR OASIS & DETACHED STUDIOSlide open the family room doors to a sprawling, fully fenced HUGE BACKYARD featuring vibrant flowers, a Japanese Maple, and raised garden beds. The ultimate entertainer's setup features a 24' x 12' COVERED BACK PATIO paired with a massive 24' x 24' STAMPED CONCRETE PATIO designed to mimic custom wood grain, complete with a built-in FIRE PIT area.Need more space? The yard boasts an 11'x 8'STANDALONE CRAFT STUDIO/HOME OFFICE w/ electricity and a sweet porch. Plus, a 21' x 9' lean-to carport offers perfect storage for a boat or gear.
Details
Interior
- Interior features
- Ceiling Fan, Central Vacuum, Garage Door Opener, Granite, Laminate Flooring, Laundry, Sprinkler, Tile Floor, Washer / Dryer
- Appliances
- Dishwasher, Free Standing Range, Free Standing Refrigerator, Granite, Plumbed For Ice Maker, Stainless Steel Appliance
- Cooling
- Yes
- Cooling description
- Mini Split
- Heating
- Yes
- Heating description
- Ceiling, Mini Split, Wall Heater
- Windows
- Double Pane Windows, Vinyl Frames
Exterior and lot
- Lot size
- 8,276 sqft
- Exterior features
- Covered Patio, Fenced, Garden, Patio, Raised Beds, RV Parking, Sprinkler, Workshop, Yard
- Lot features
- Cul-de-sac, Level
- Architectural style
- One Story, Ranch
- Roof
- Composition, Shingle
- View
- Yes
- View description
- Mountain, Territorial
Utilities
- Sewer
- Standard Septic
- Water source
- Public Water
Parking
- Garage spaces
- 2
- Parking
- Driveway, Parking Pad
- Total parking
- 2
Schools
- High school
- Springfield
- Middle school
- Agnes Stewart
- Elementary school
- Douglas Gardens
Location
- City
- Springfield
- County
- Lane
Taxes and dues
- Annual taxes
- $2,835 (2025)
Location
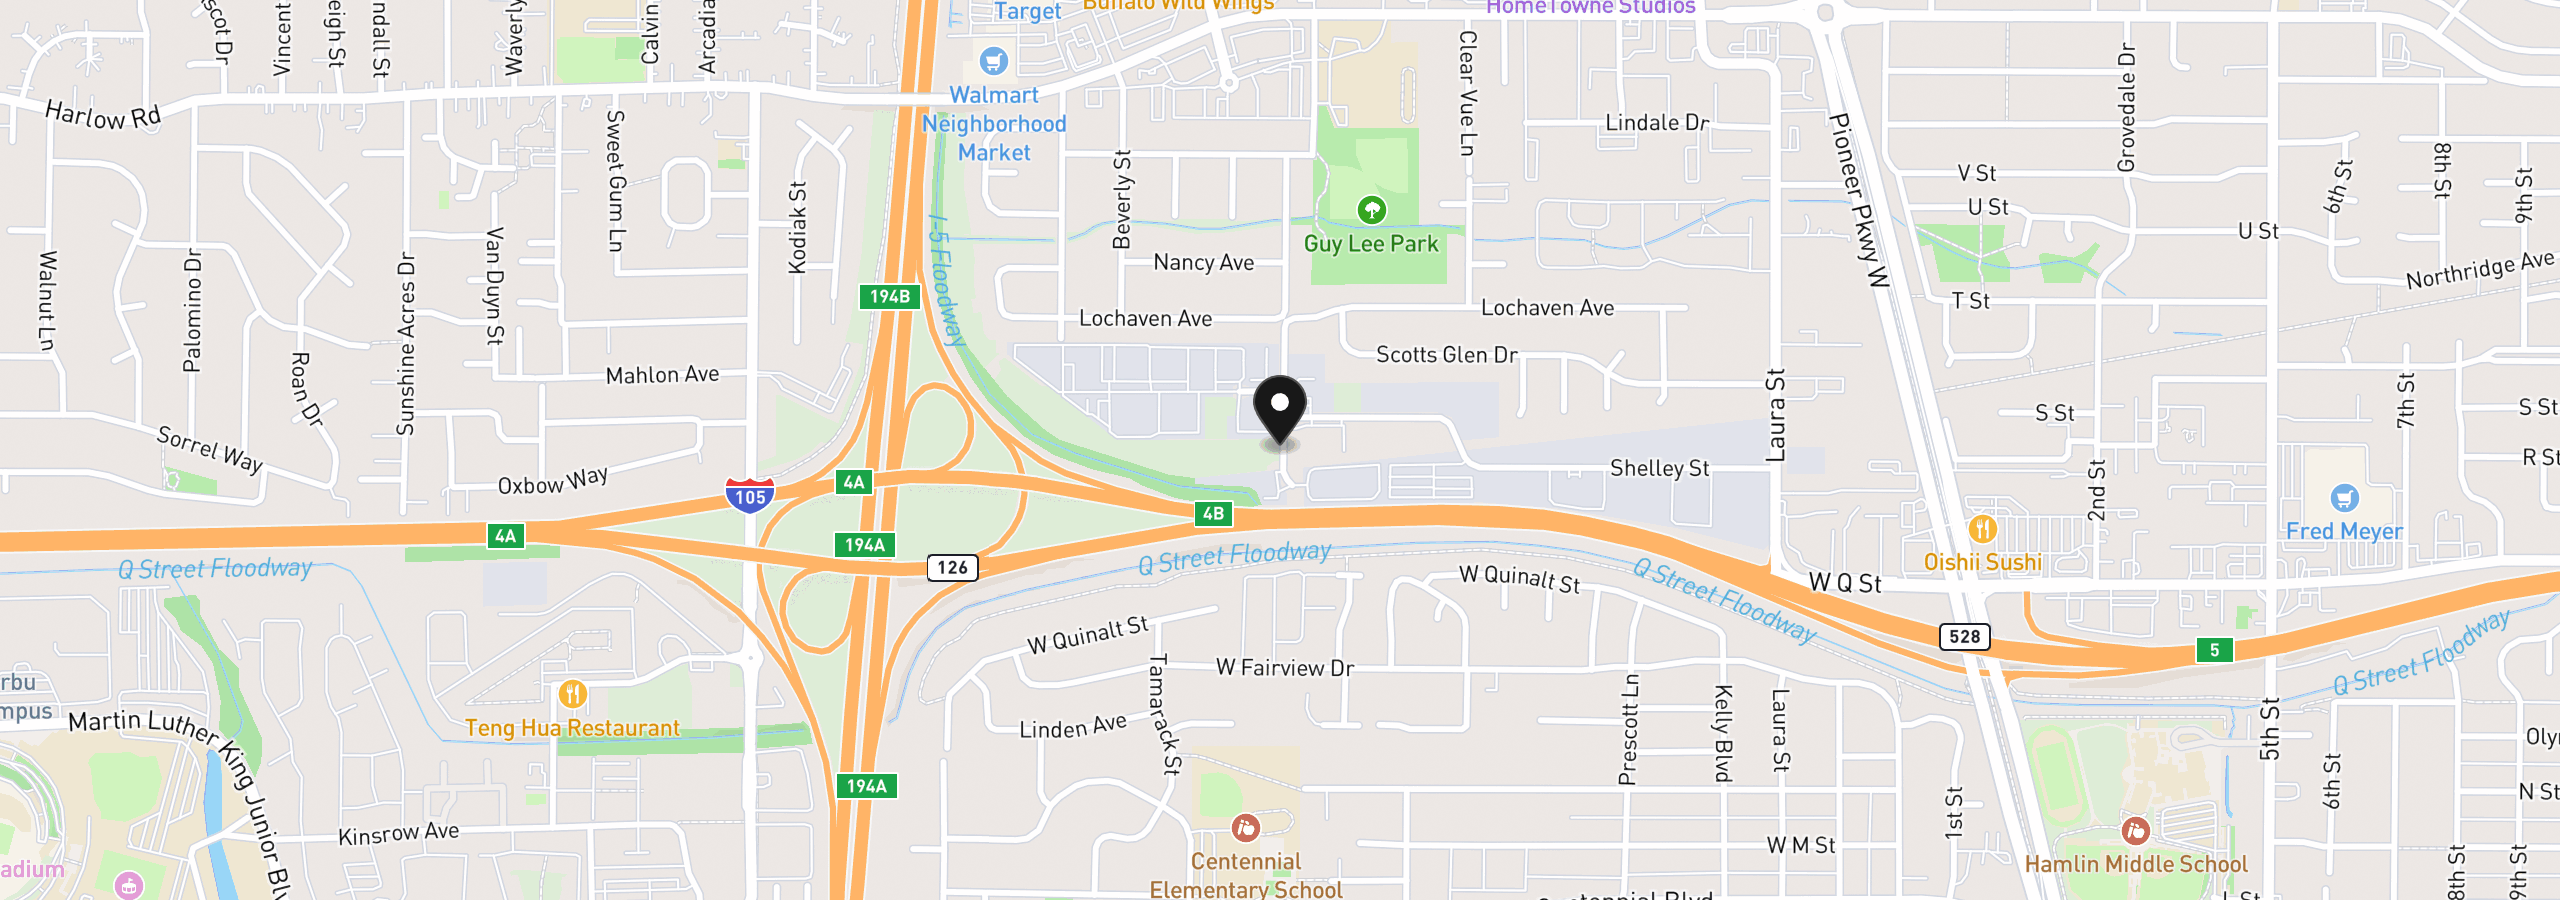
1082 Dondea St, Springfield, OR 97478
Monthly payment estimate
$2,573 /mo
- Principal and interest
- $2,337
- Property tax (2025)
- $236
- Total
- $2,573
Estimate only, and not an offer of credit. Assumes 20% down ($87,800) and a 30-year fixed rate at 7.00%. Property tax is the assessed annual amount from the listing, divided by twelve. Rates change daily. Insurance and mortgage insurance are not included. Speak to a lender for terms that apply to you.