Photograph 1 of 48

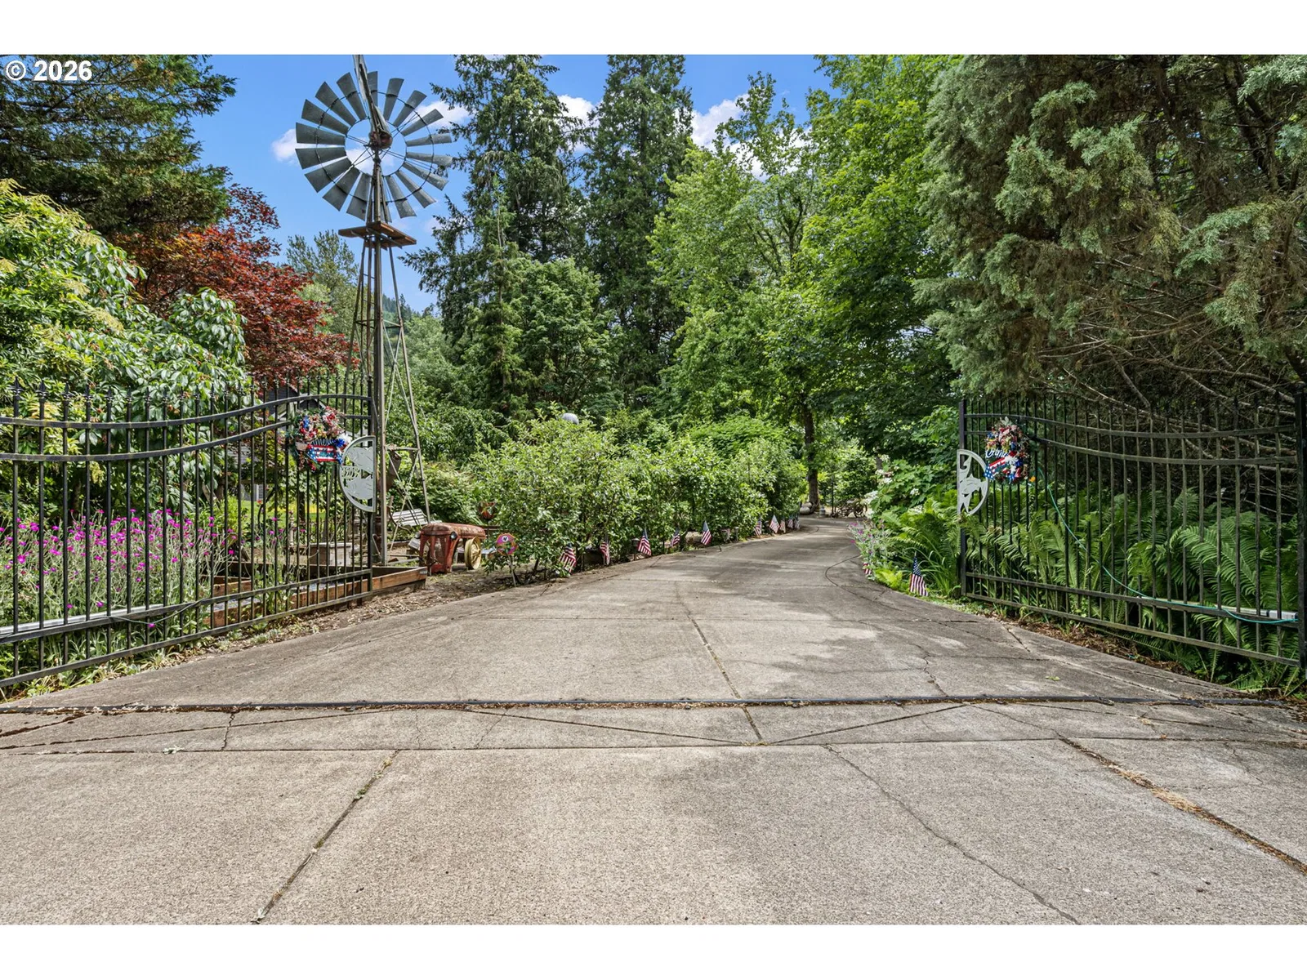
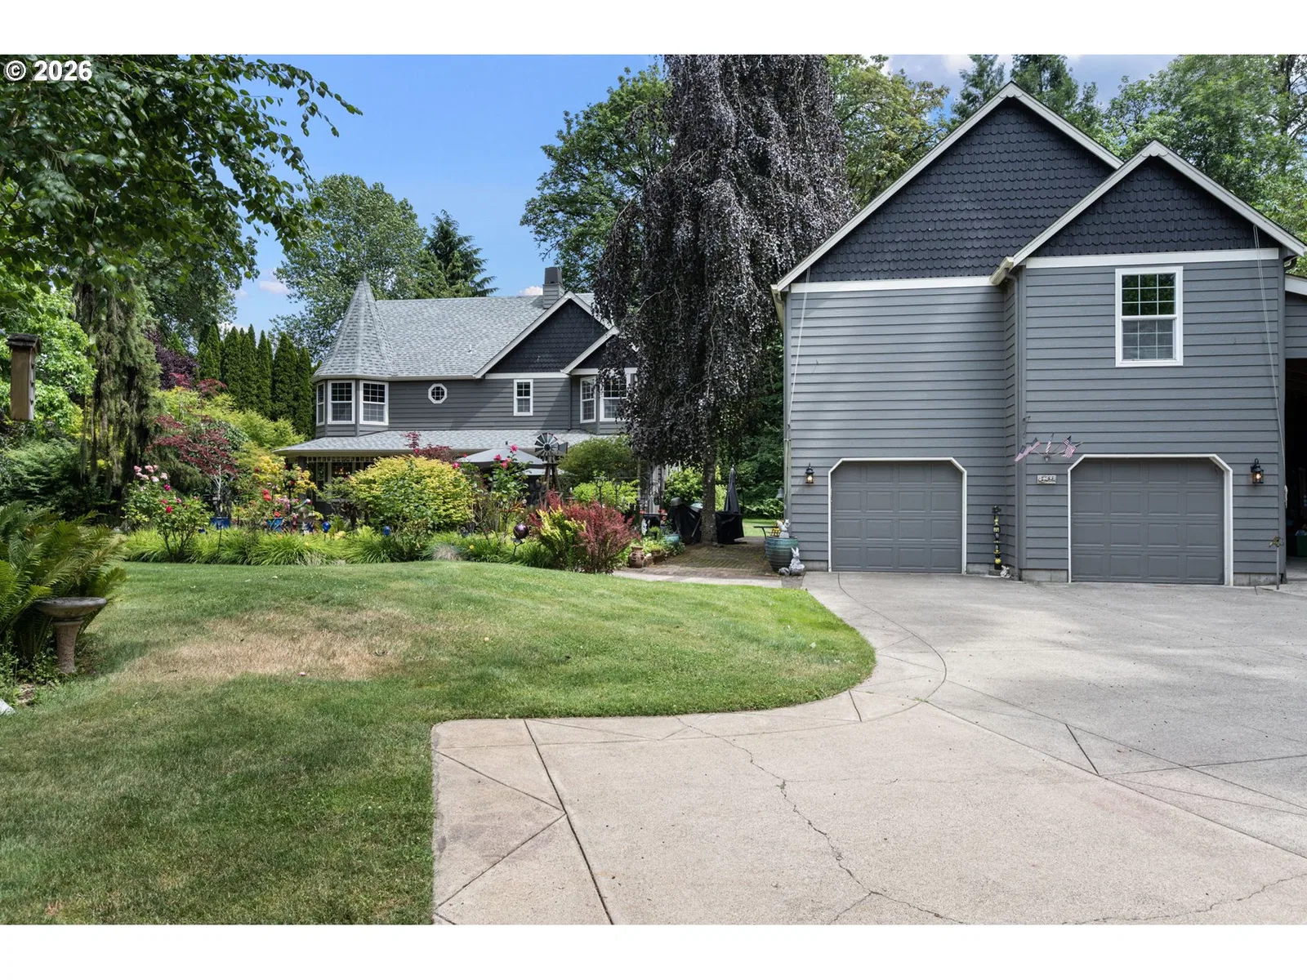
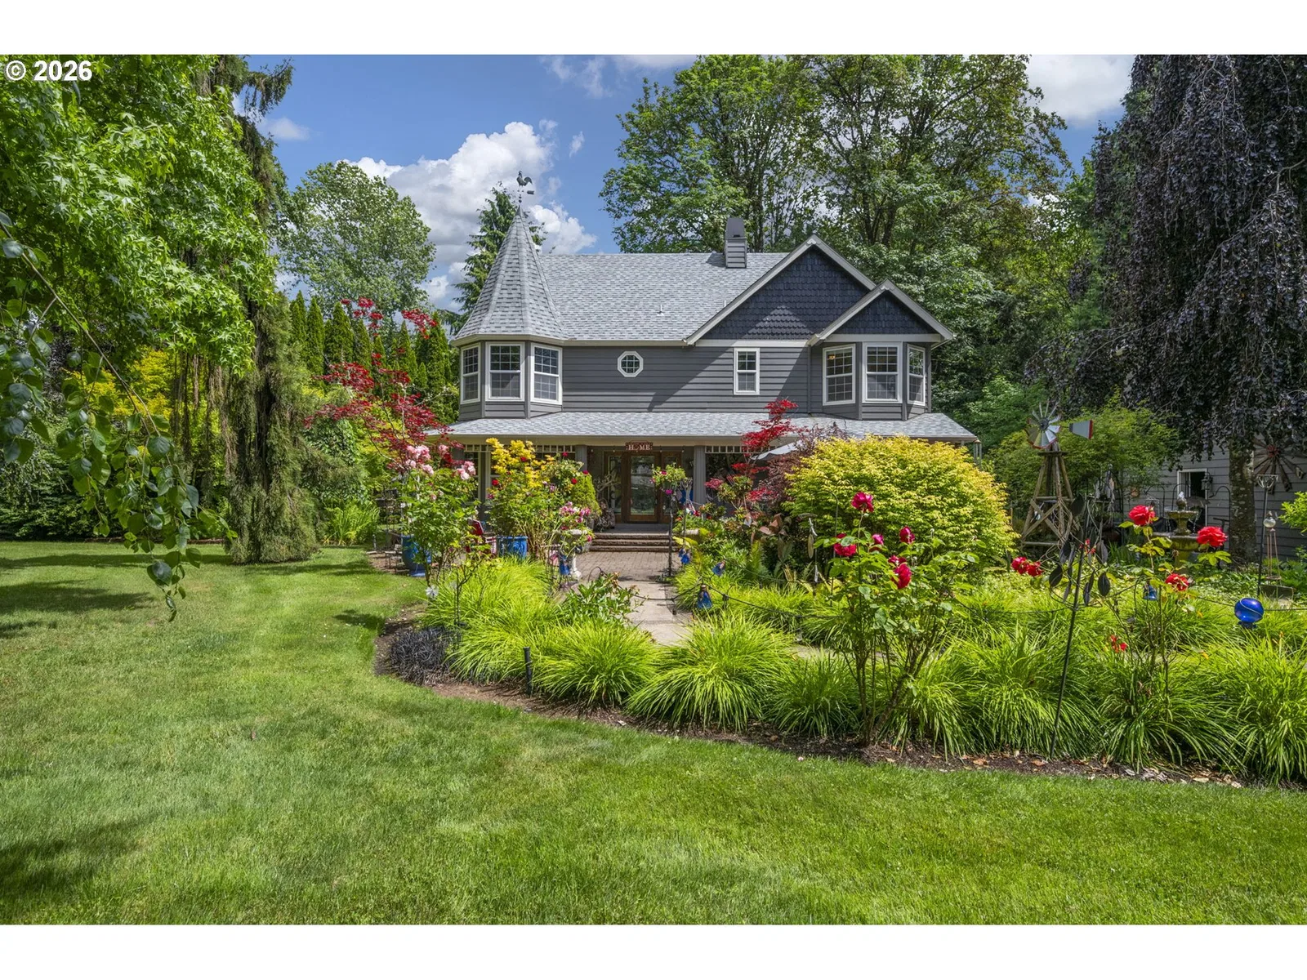
42092 Holden Creek Ln, Springfield
$995,000
Save
- Price per sqft
- $246.78
- Built in
- 1996
- Property size
- 4,032 sqft
- Lot size
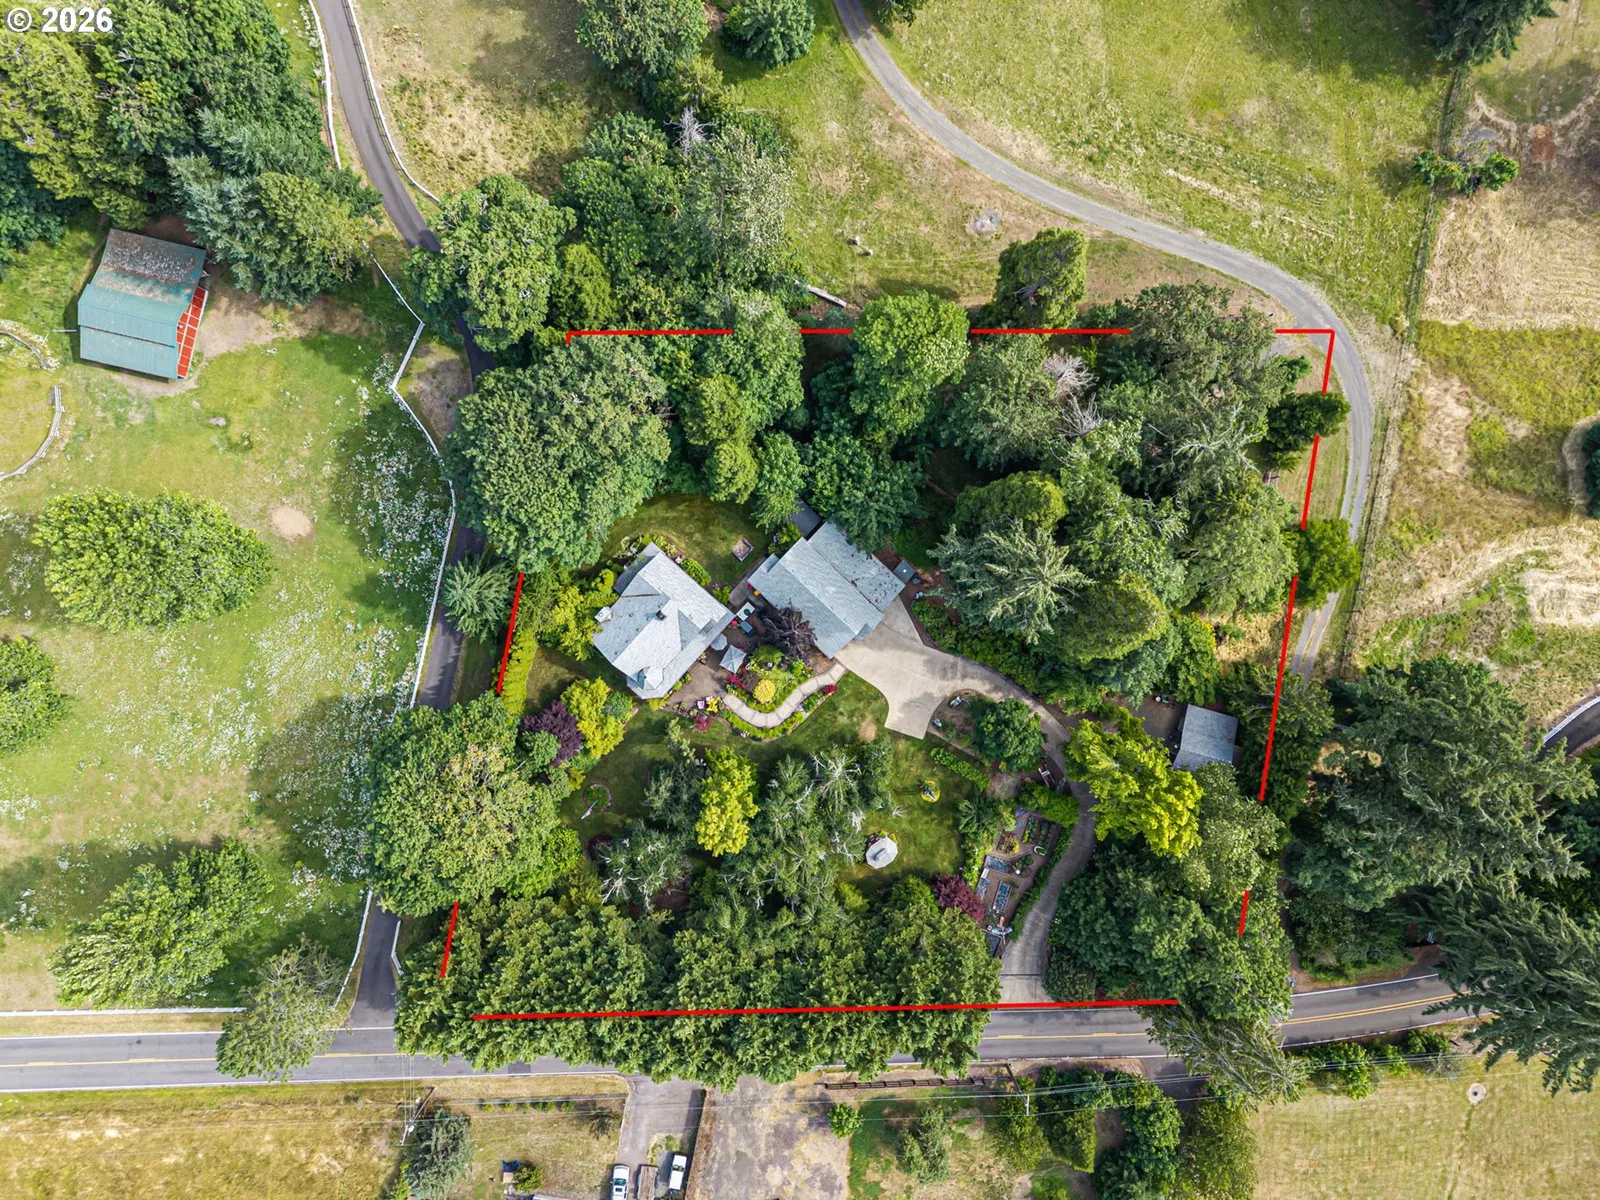
- 1.93 acres
- Property type
- Residential
- Days on market
- 130
Overview
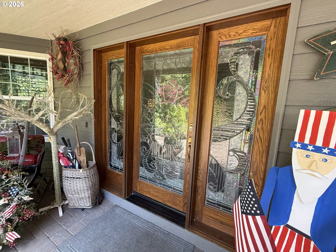
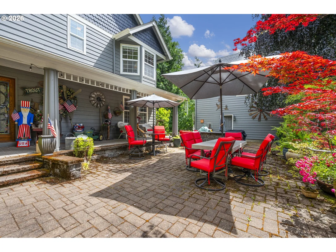
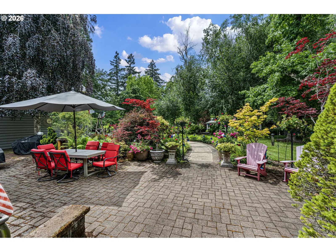
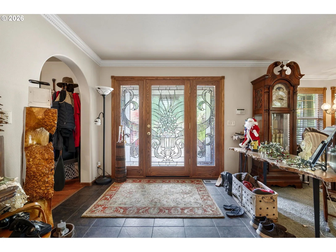
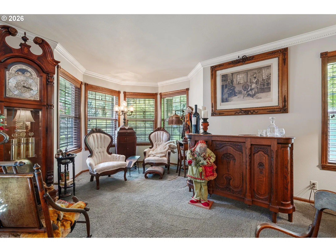
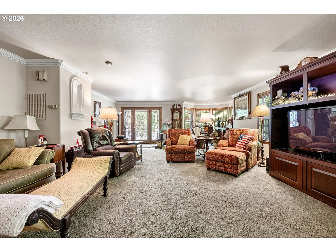
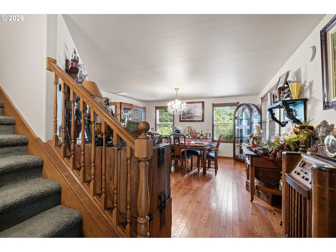
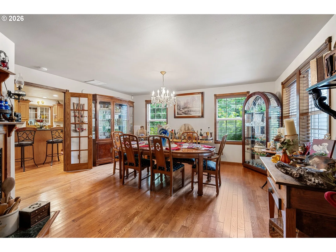
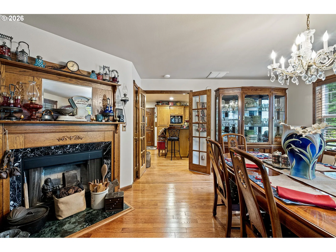
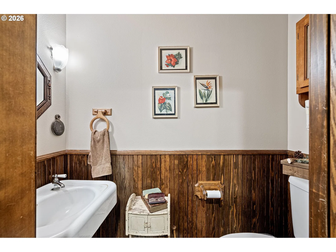
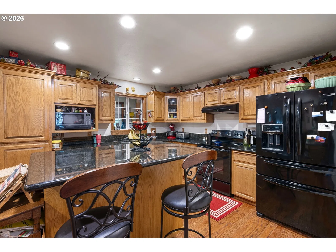
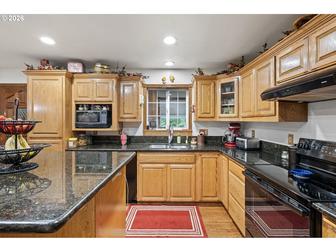
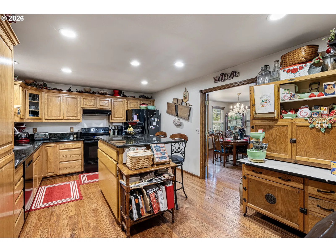
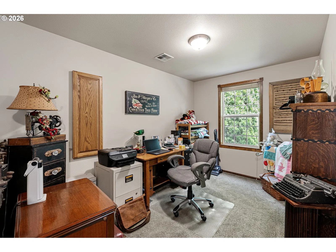
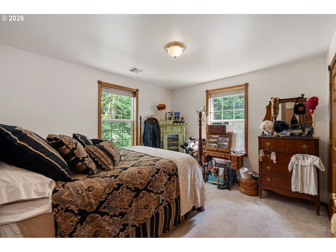
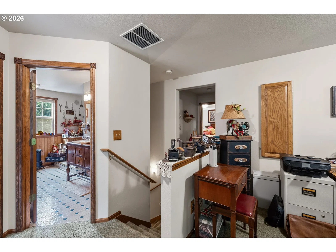
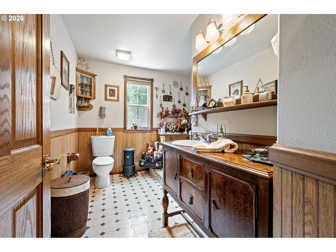
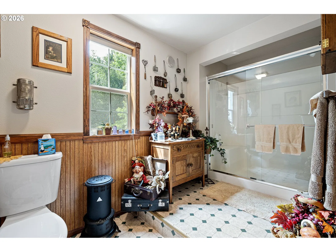
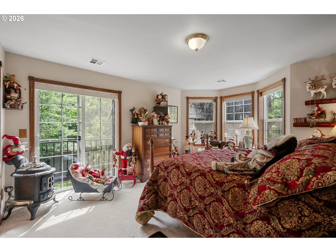
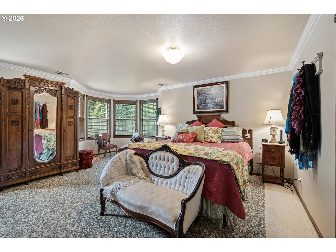
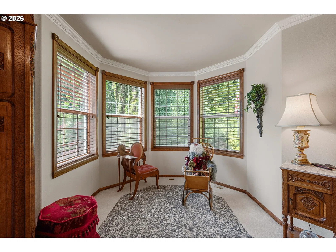
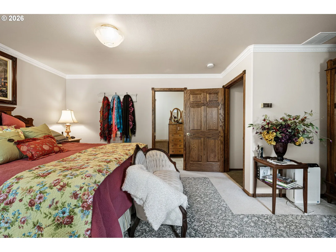
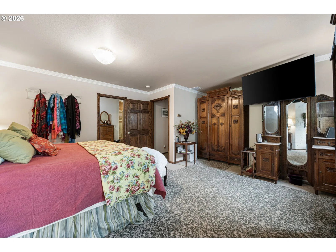
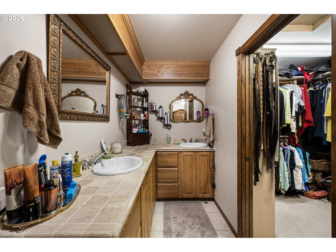
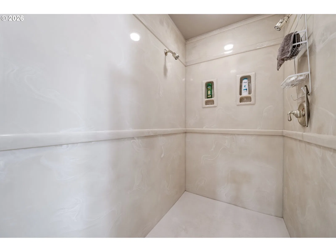
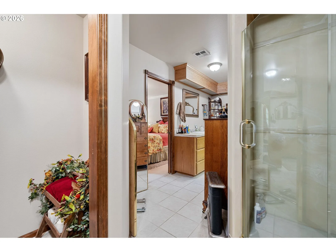
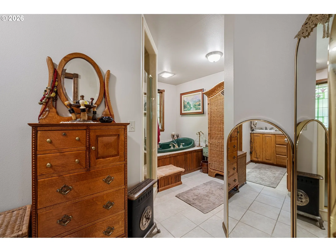
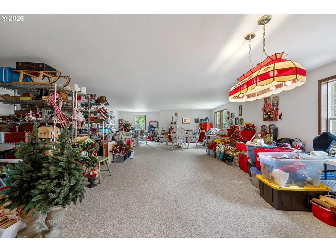
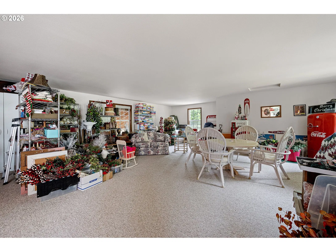
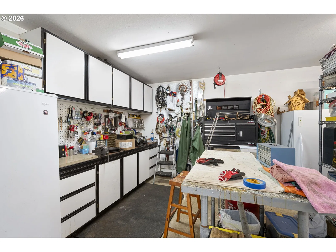
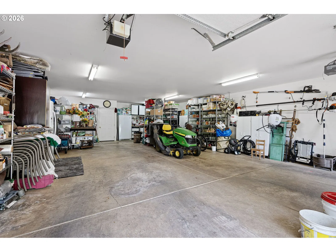
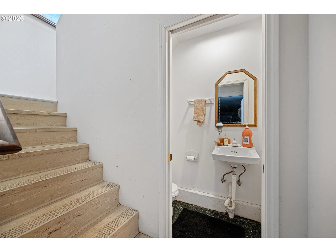
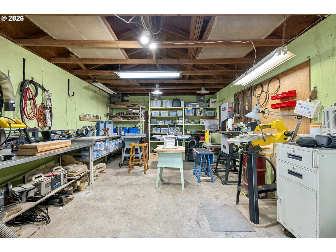
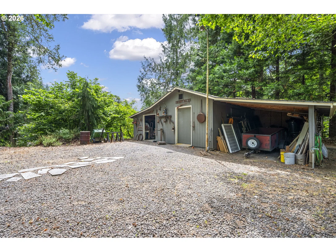
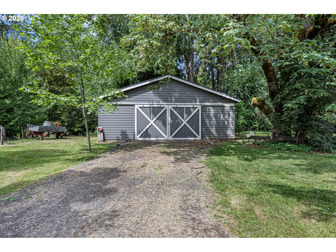
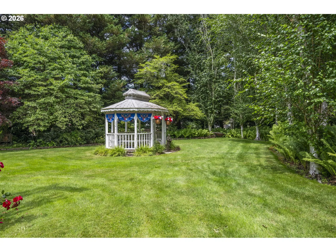
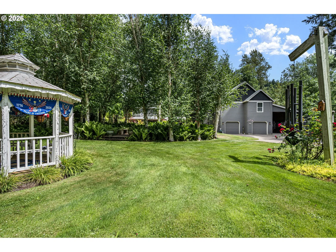
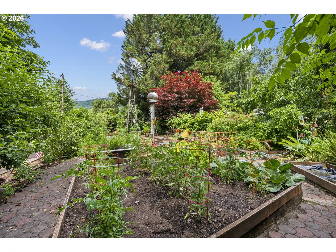
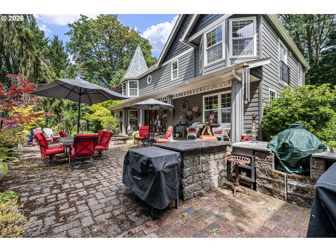
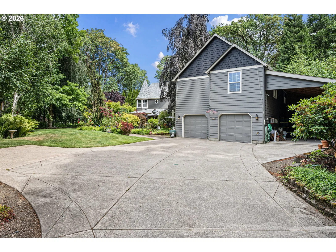
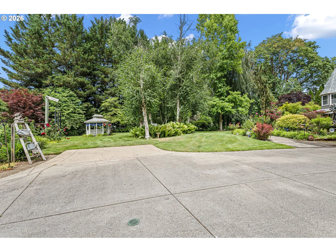
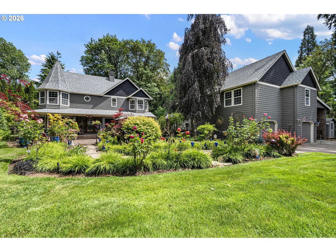
Stunning custom built victorian style home set in a garden oasis. This home offers a unique blend of classic elegance and robust functionality. 3 bedrooms, 2.5 bathrooms, 2782 square feet of living space plus ~ 1,200 sq ft above the garage on just under 2 acres! The property features a new roof and fresh exterior paint, highlighting its distinct architectural charm which includes a covered front porch and a feature turret, all set within beautifully landscaped, manicured gardens complete with a greenhouse and raised garden beds. More features include; A reliable 130' well, underground sprinkler system & backup generator. For hobbyists, car enthusiasts, and those needing substantial storage, this estate is a dream come true featuring a massive, extra deep 4 car garage and large, dedicated covered RV parking area. There are two distinct workshop spaces. A dedicated wood shop & a second lower shop along with a vast recreation room located above the garage. The house itself is designed for comfort and efficiency, utilizing 2 HVAC units for zoned heating and cooling & 2 water heaters. The entryway features a stunning and intricate leaded glass door to greet you. Large living space suitable for all of your needs. Hardwood floors in the dining room and kitchen. a 1/2 bath downstairs for convenience. Granite counters in the kitchen with plenty of storage space and a large island. Other interior highlights include custom wood blinds throughout, a nice office space conveniently located upstairs near the guest bedrooms and a split staircase design giving the primary suite a private feel. The primary suite has a generous walk-in closet and the en-suite bathroom features dual sinks, a soaking tub & large walk-in shower with dual shower heads. First time on the market since the home has been built!
Details
Interior
- Interior features
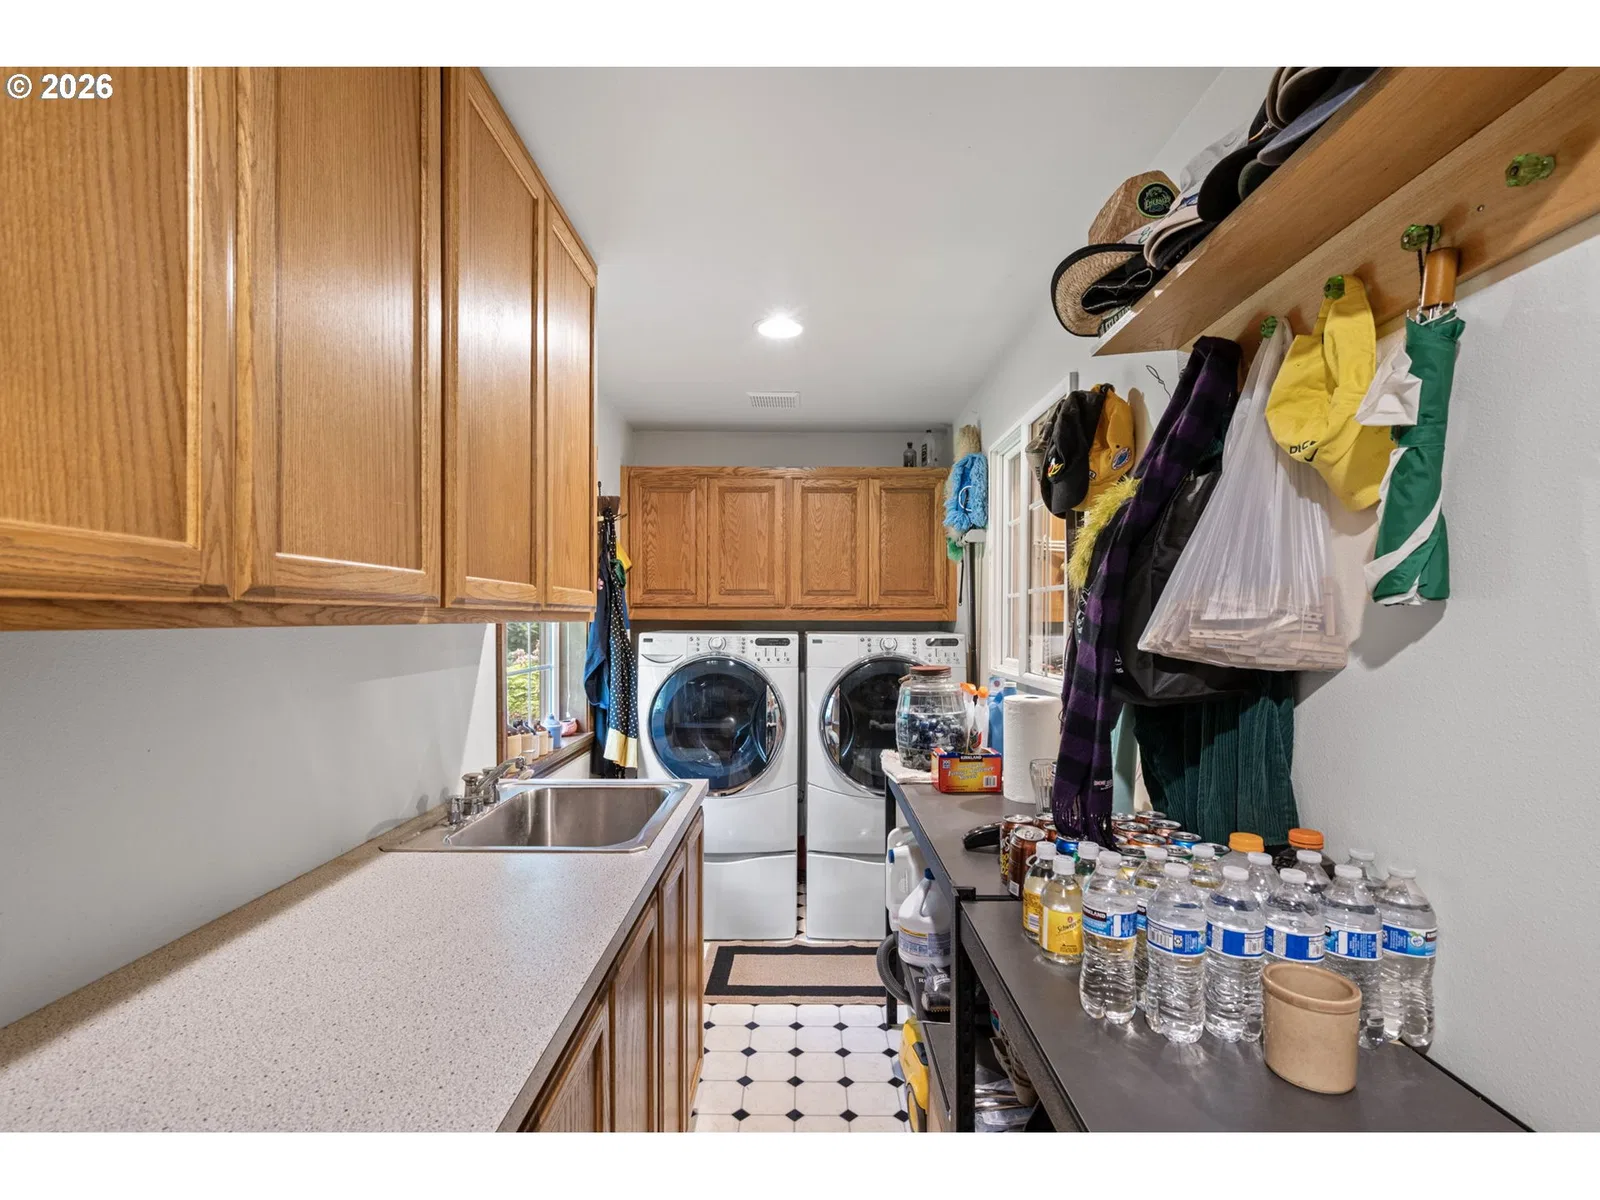
- Hardwood Floors, High Ceilings, Laundry, Soaking Tub, Sprinkler, Wall to Wall Carpet
- Appliances
- Dishwasher, Free Standing Range, Free Standing Refrigerator, Island
- Cooling
- Yes
- Cooling description
- Central Air
- Heating
- Yes
- Heating description
- Forced Air
- Windows
- Vinyl Frames
Exterior and lot
- Lot size
- 1.93 acres
- Exterior features
- Gazebo, Greenhouse, Outbuilding, Raised Beds, RV Parking, RV / Boat Storage, Workshop, Yard
- Lot features
- Level, Private
- Architectural style
- Two Stories, Victorian
- Roof
- Composition
- View
- Yes
- View description
- Seasonal, Trees / Woods
Utilities
- Sewer
- Standard Septic
- Water source
- Well
Parking
- Garage spaces
- 4
- Parking
- Driveway, RV Access Parking
- Total parking
- 4
Schools
- High school
- Thurston
- Middle school
- Thurston
- Elementary school
- Walterville
Location
- City
- Springfield
- County
- Lane
- Zoning
- RR5
Taxes and dues
- Annual taxes
- $5,949 (2025)
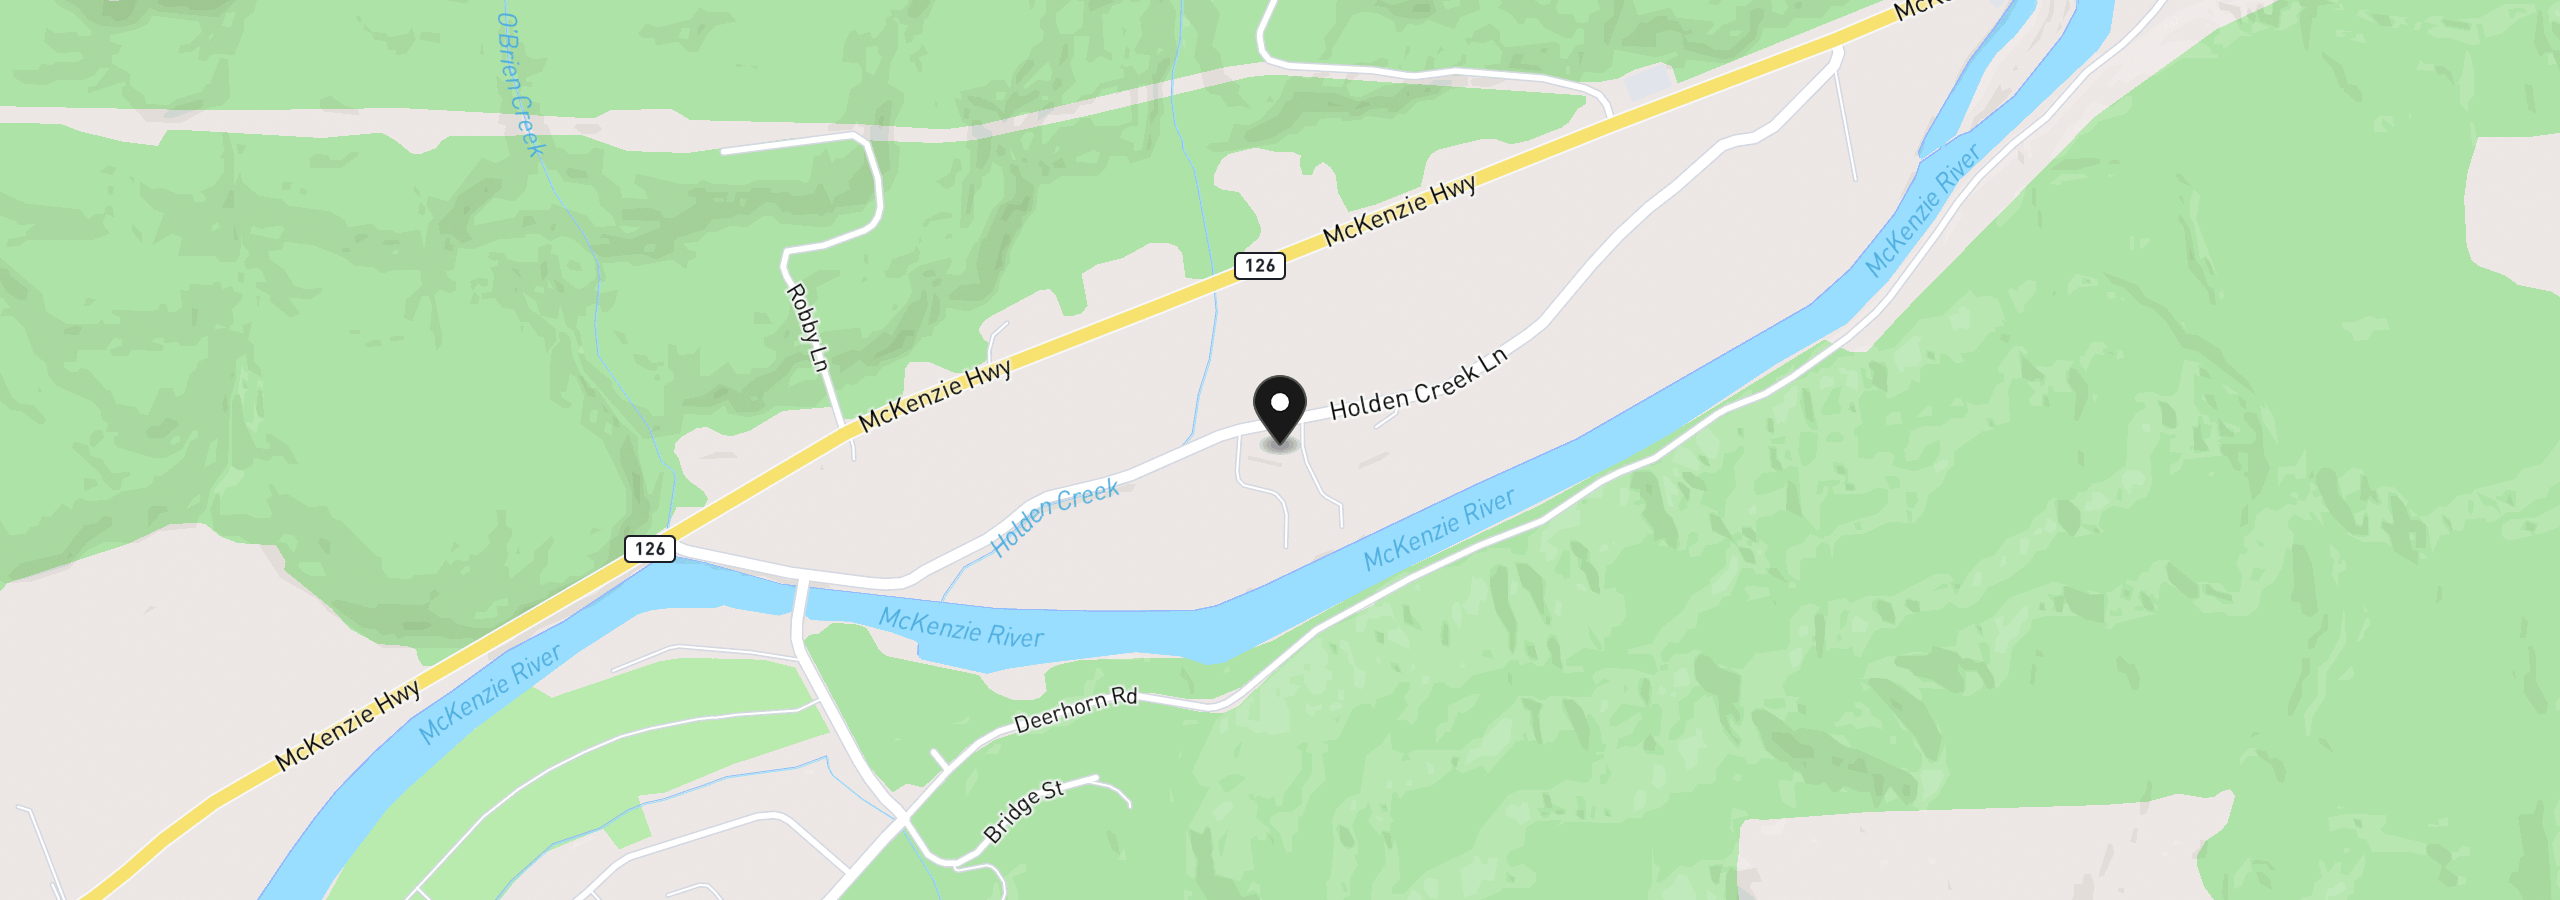
Location
42092 Holden Creek Ln, Springfield, OR 97478
Monthly payment estimate
$5,792 /mo
- Principal and interest
- $5,296
- Property tax (2025)
- $496
- Total
- $5,792
Estimate only, and not an offer of credit. Assumes 20% down ($199,000) and a 30-year fixed rate at 7.00%. Property tax is the assessed annual amount from the listing, divided by twelve. Rates change daily. Insurance and mortgage insurance are not included. Speak to a lender for terms that apply to you.