

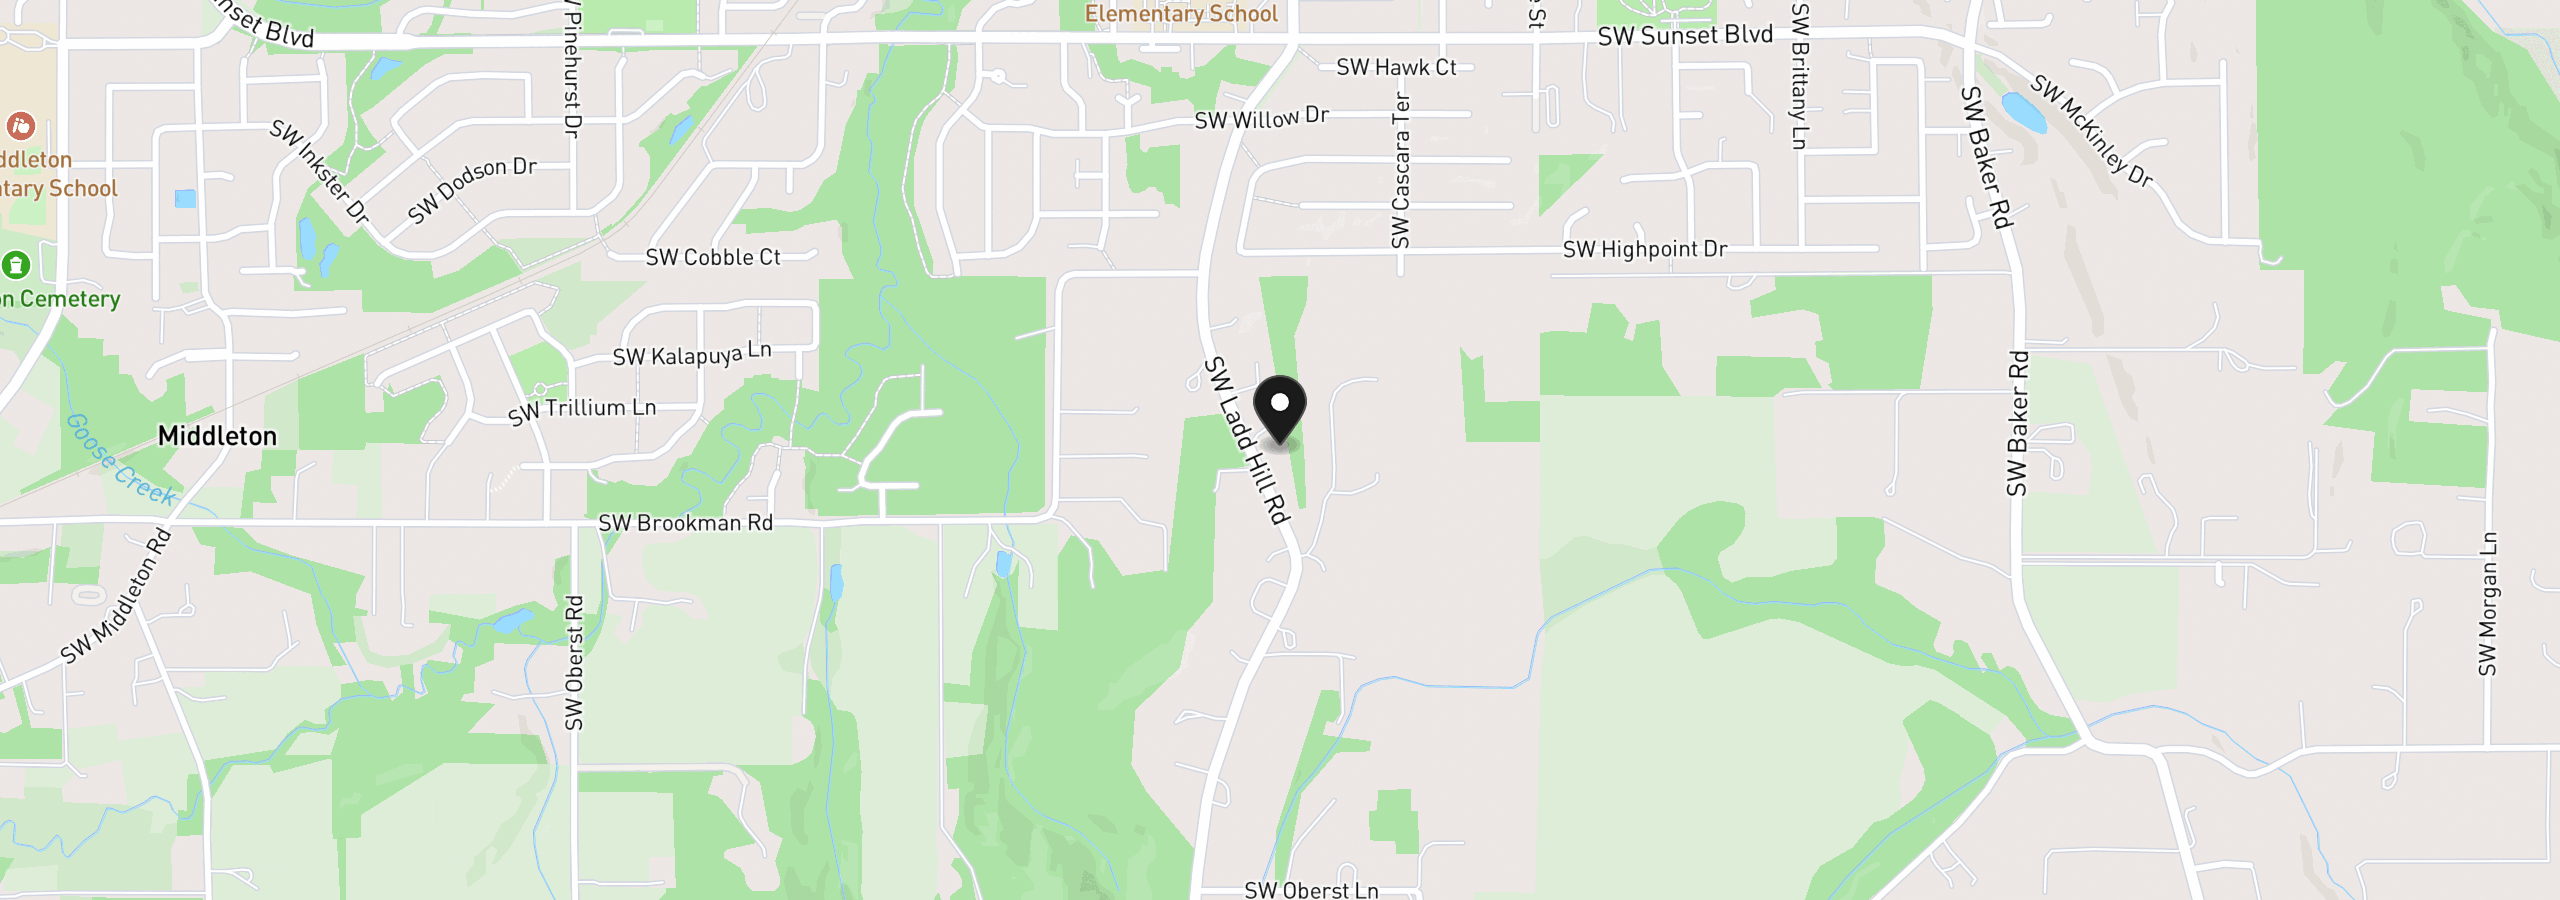
24424 SW Ladd Hill Rd, Sherwood
$869,000
Save
- Price per sqft
- $453.31
- Built in
- 1964
- Property size
- 1,917 sqft
- Lot size
- 37,462 sqft
- Property type
- Residential
- Days on market
- 0
Overview
Set on 0.86 acres in a private, peaceful country setting, this 3 bedroom, 2.1 bath Sherwood home offers a quiet that feels far removed from town while staying minutes to shops and restaurants. Updated throughout while keeping its original character, with new luxury plank flooring and high ceilings on every level, the distinctive floorplan has a warmth and charm you won’t find in new construction. The light and bright living room features tree views and a gas fireplace with remote, a cozy retreat through the winter months. The refreshed kitchen offers bright white cabinetry, a kitchen nook, and sliding glass doors to the covered upper deck. A half bath with an accent wall and an updated laundry room round out the main level. Upstairs, two bedrooms, an office, and a full bath with dual sinks. The lower level adds a bonus room with a box beam accent wall and a wood burning fireplace with sliding glass doors to the backyard, plus a private bedroom with high ceilings and its own full bath, well suited for guests or multigenerational living. Out back, the wraparound yard offers plenty of room to roam, with a garden, a chicken coop with chickens included, a hardwired electric sauna on the newly rebuilt deck, and peaceful tree views throughout. A covered carport offers generous storage for an RV, boat, or recreational toys, alongside a one car attached garage with a tool workshop area at the back and a newly paved long driveway. Recent updates include new luxury plank flooring, new siding on front of home and paint, a new deck, a newer roof, a newer electrical panel, an updated kitchen and laundry room, a transfer switch for a home generator, and a water heater and gas fireplace both replaced within the last five years. Minutes to Hawks View Elementary, Sherwood Middle School, and Sherwood High School.
Details
Interior
- Interior features
- Engineered Hardwood, Granite, Washer / Dryer
- Fireplace
- Yes
- Fireplaces
- 2
- Fireplace description
- Wood Burning
- Cooling
- Yes
- Cooling description
- Central Air
- Heating
- Yes
- Heating description
- Forced Air
- Windows
- Vinyl Frames
Exterior and lot
- Lot size
- 37,462 sqft
- Exterior features
- Covered Deck, Garden, Outbuilding, Patio, Raised Beds, RV Parking, RV / Boat Storage, Sauna, Yard
- Lot features
- Gentle Sloping, Pasture, Private, Trees
- Architectural style
- Custom Style
- Roof
- Composition
- View
- Yes
- View description
- Seasonal, Trees / Woods
Utilities
- Sewer
- Septic Tank
- Water source
- Well
Parking
- Garage spaces
- 1
- Parking
- Carport, Driveway
- Total parking
- 1
Schools
- High school
- Sherwood
- Middle school
- Sherwood
- Elementary school
- Hawks View
Location
- City
- Sherwood
- County
- Clackamas
Taxes and dues
- Annual taxes
- $5,807 (2025)
Location
24424 SW Ladd Hill Rd, Sherwood, OR 97140
Monthly payment estimate
$5,109 /mo
- Principal and interest
- $4,625
- Property tax (2025)
- $484
- Total
- $5,109
Estimate only, and not an offer of credit. Assumes 20% down ($173,800) and a 30-year fixed rate at 7.00%. Property tax is the assessed annual amount from the listing, divided by twelve. Rates change daily. Insurance and mortgage insurance are not included. Speak to a lender for terms that apply to you.


