Photograph 1 of 48
3841 SE 83rd Ave, Hillsboro
$655,000
Save
- Price per sqft
- $294.51
- Built in
- 2022
- Property size
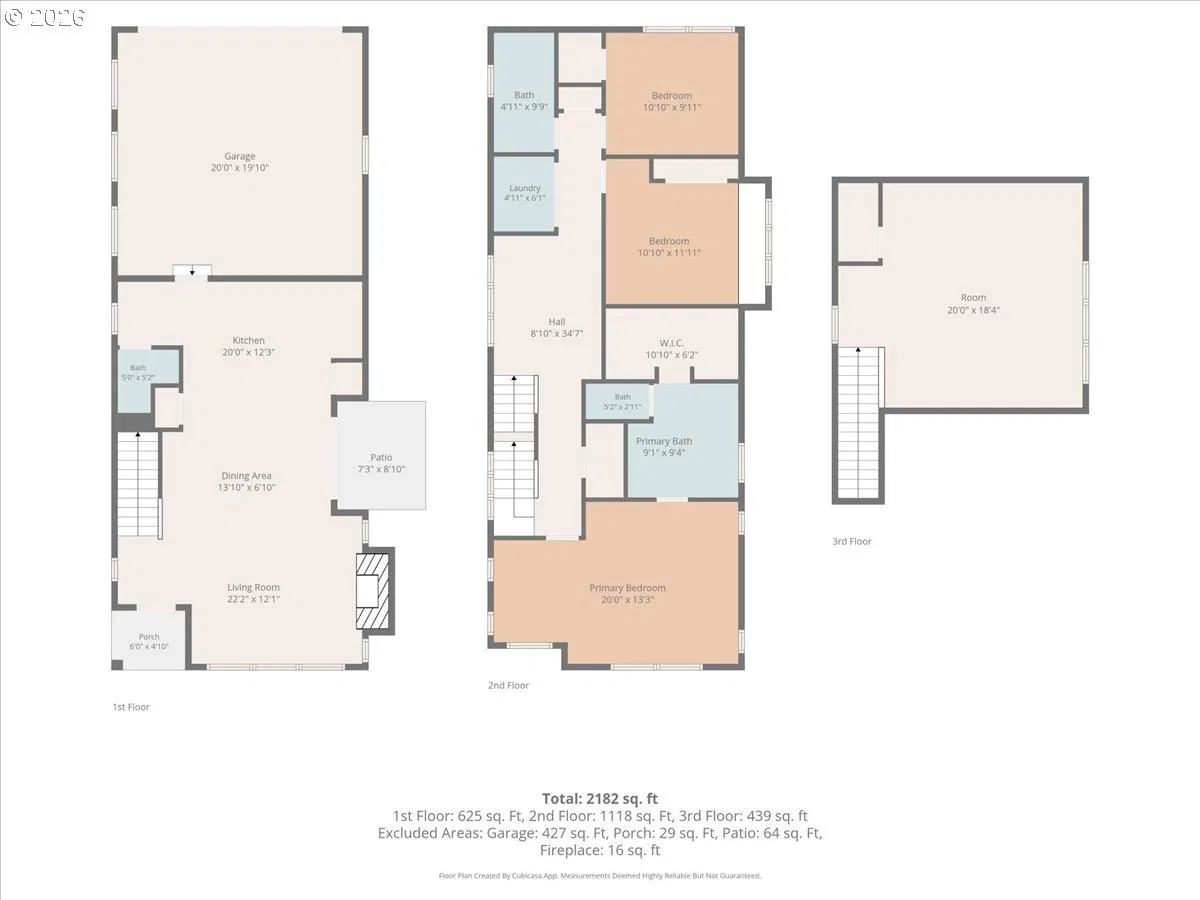
- 2,224 sqft
- Lot size
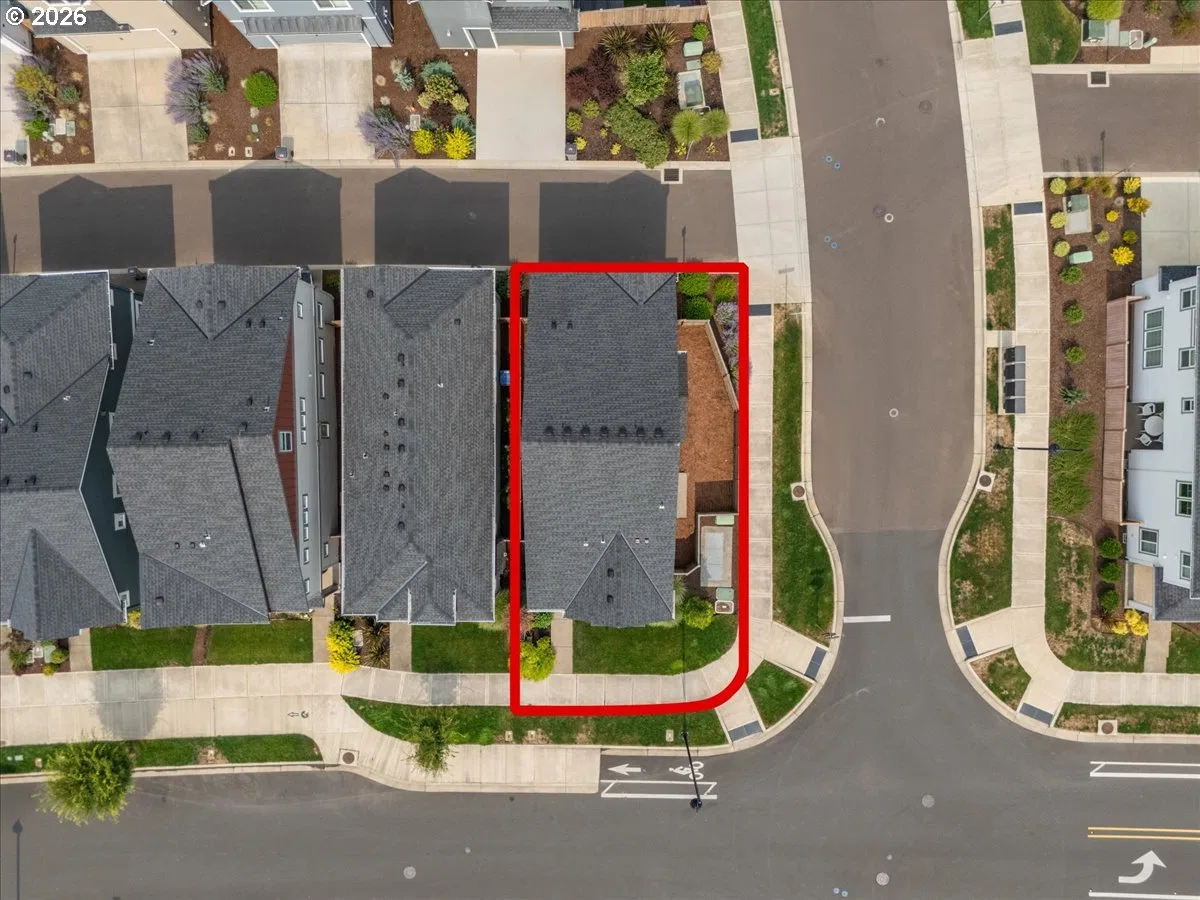
- 2,178 sqft
- Property type
- Residential
- Days on market
- 101
Overview
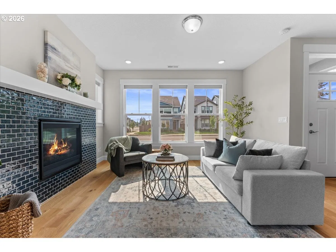
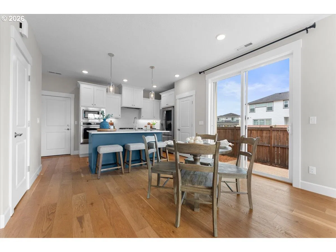
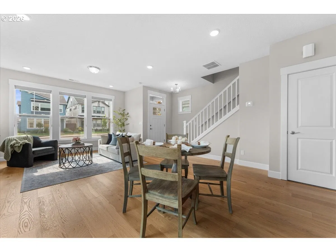
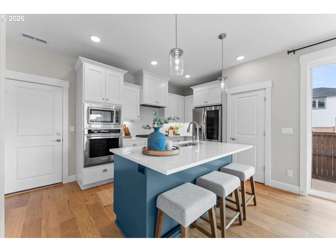
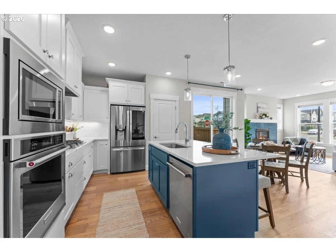
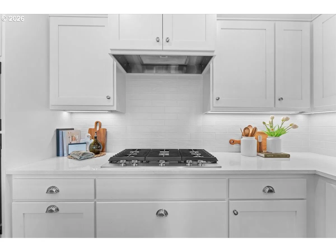
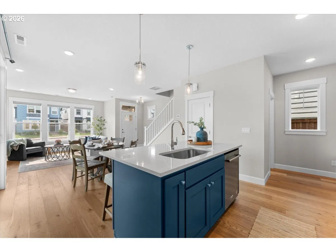
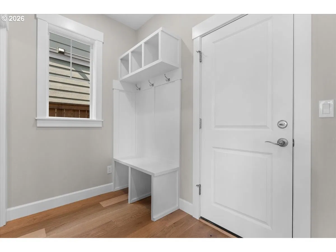
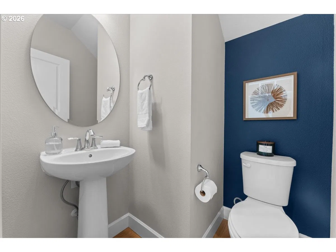
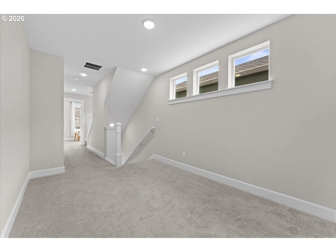
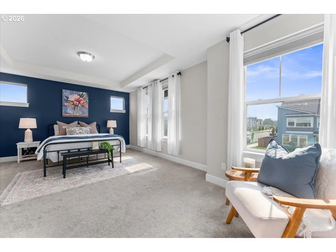
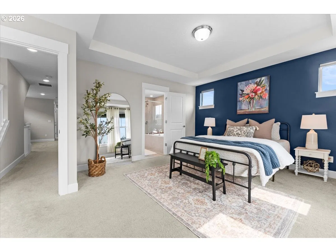
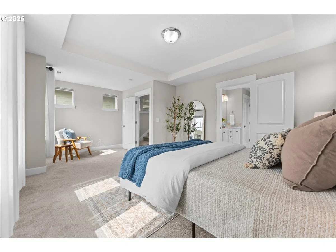
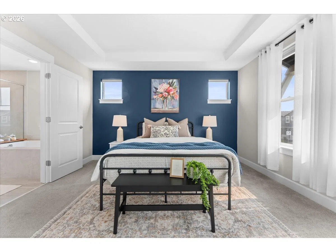
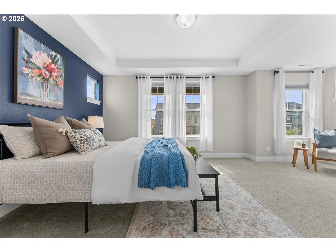
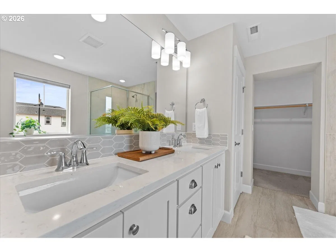
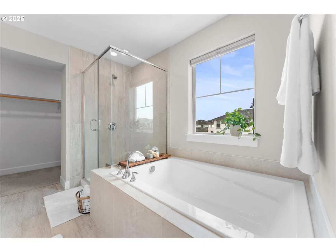
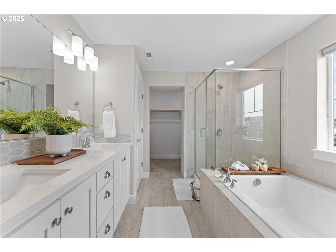
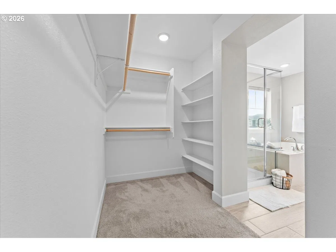
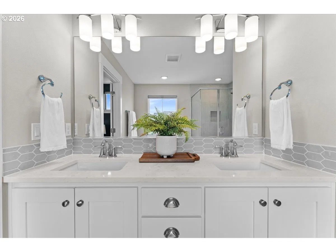
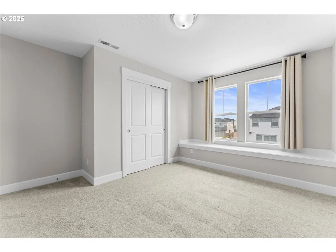
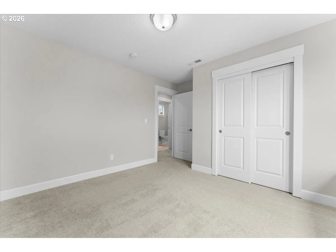
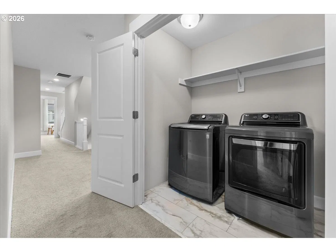
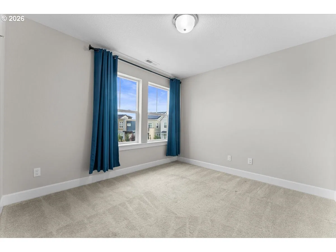
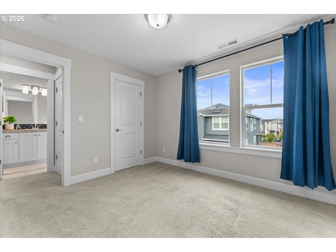
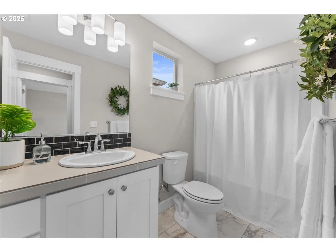
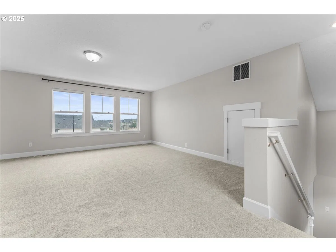
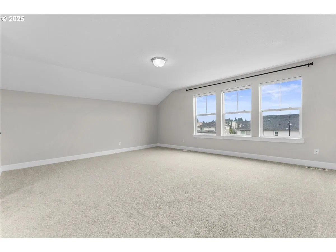
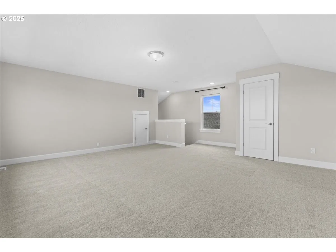
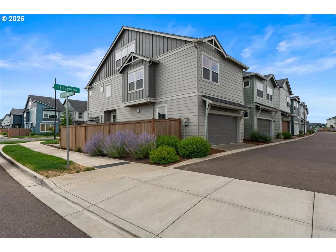
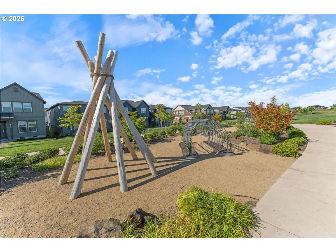
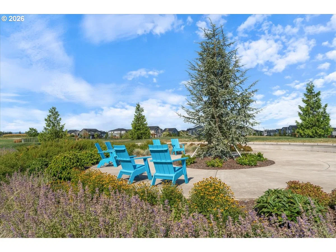
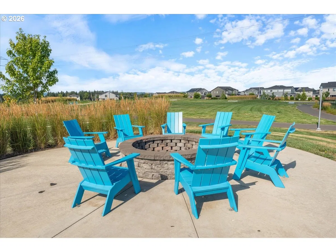
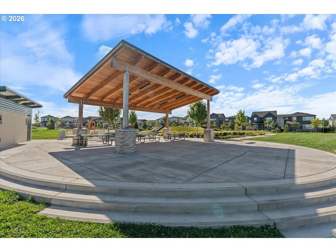
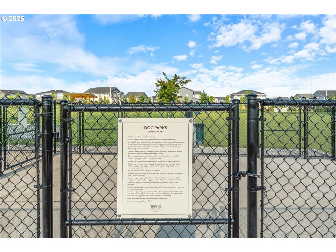
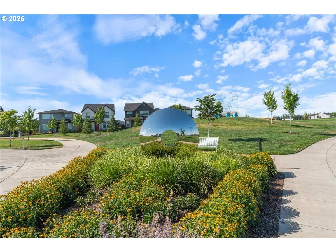
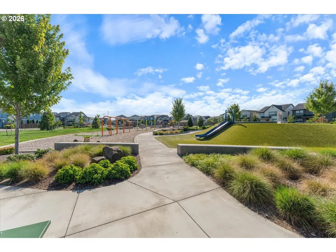
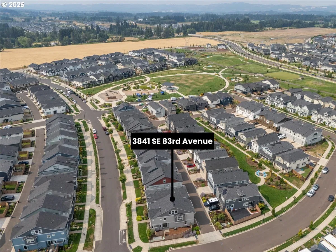
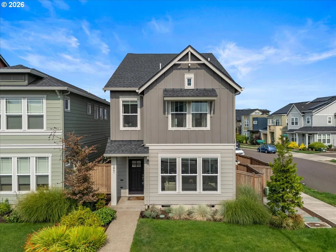
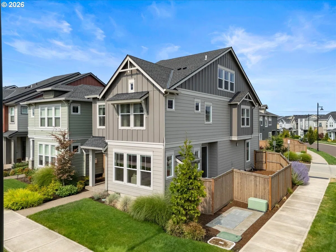
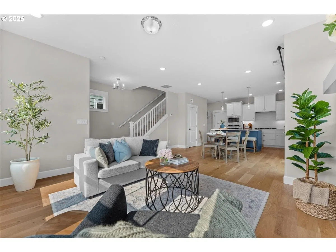
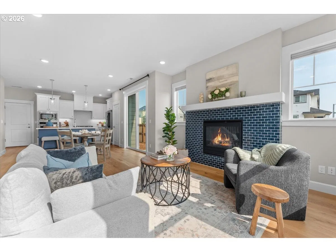
SAVE ON YOUR CLOSING COSTS! Buyer closing cost credit available with preferred lender. Ask for details! Space, style, and opportunity come together in this beautifully maintained four bedroom home, built in 2022 on a desirable corner lot in Reed's Crossing. Contemporary farmhouse shines through the exterior's mixed board-and-batten & horizontal siding, while tall ceilings & natural light enhance the open main level, where the kitchen & living room flow seamlessly together into one connected space ideal for entertaining, gathering, & everyday living. A striking tiled fireplace surround & kitchen island with matching lower cabinetry set the design tone, carried upstairs through navy accent walls in the primary suite & a secondary bedroom. An upgraded stainless refrigerator, custom blinds, & a custom-built entry nook with space for a coat rack & bench round out a level of detail that you won't find on a builder's standard spec sheet.Upstairs brings together a spacious primary retreat with a recessed ceiling detail, two additional bedrooms including one with a built-in window bench, a full bathroom, laundry, & a flexible loft. The entire third level is dedicated to the fourth bedroom, creating a versatile private oasis tucked away from the rest of the home & perfect as a secluded guest suite, home office, media room, creative studio, fitness space, or peaceful retreat.Enjoy an exceptional setting just steps from Reed's Crossing Park, featuring climbing boulders, a playground, mini amphitheater, picnic shelter, fire pit, public art, & two off-leash dog parks, with Tamarack Park, Butternut Creek Park, neighborhood paths, & nearby schools offering even more ways to explore. Reed's Crossing Town Center puts BRIX Tavern, Shake Shack, Spitz Mediterranean Street Food, Market of Choice, & Fred Meyer just minutes from home. While new construction continues nearby, this home comes move-in ready with the details already dialed in. [Home Energy Score = 9. HES Report at https://rpt.greenbuildingregistry.com/hes/OR10201547]
Details
Interior
- Interior features
- Garage Door Opener, High Ceilings, Luxury Vinyl Plank, Quartz, Soaking Tub, Sprinkler, Wall to Wall Carpet, Washer / Dryer
- Appliances
- Built-in Oven, Disposal, Free Standing Gas Range, Free Standing Range, Free Standing Refrigerator, Gas Appliances, Island, Microwave, Pantry, Plumbed For Ice Maker, Quartz, Stainless Steel Appliance
- Fireplace
- Yes
- Fireplaces
- 1
- Fireplace description
- Gas
- Cooling
- Yes
- Cooling description
- Central Air
- Heating
- Yes
- Heating description
- Forced Air 95 Plus
- Windows
- Double Pane Windows, Vinyl Frames
Exterior and lot
- Lot size
- 2,178 sqft
- Exterior features
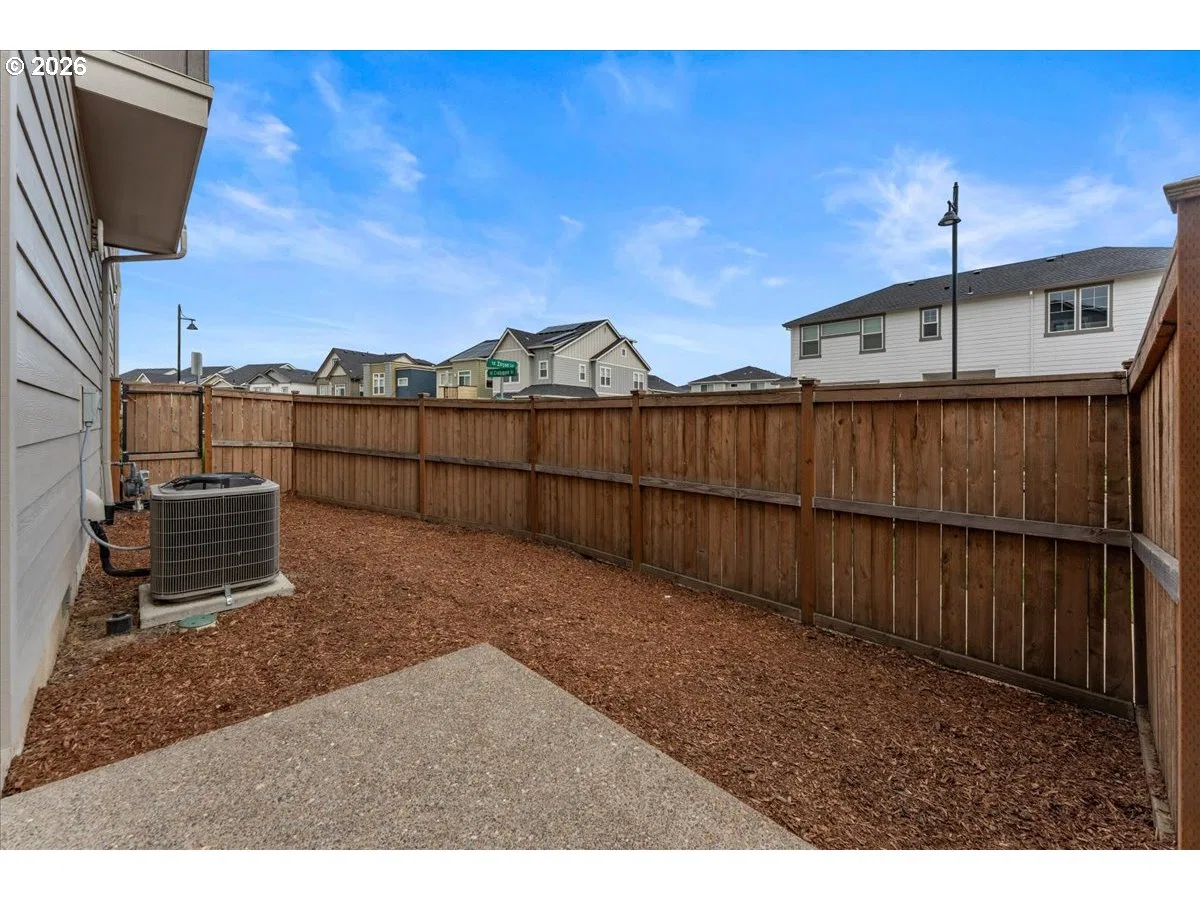
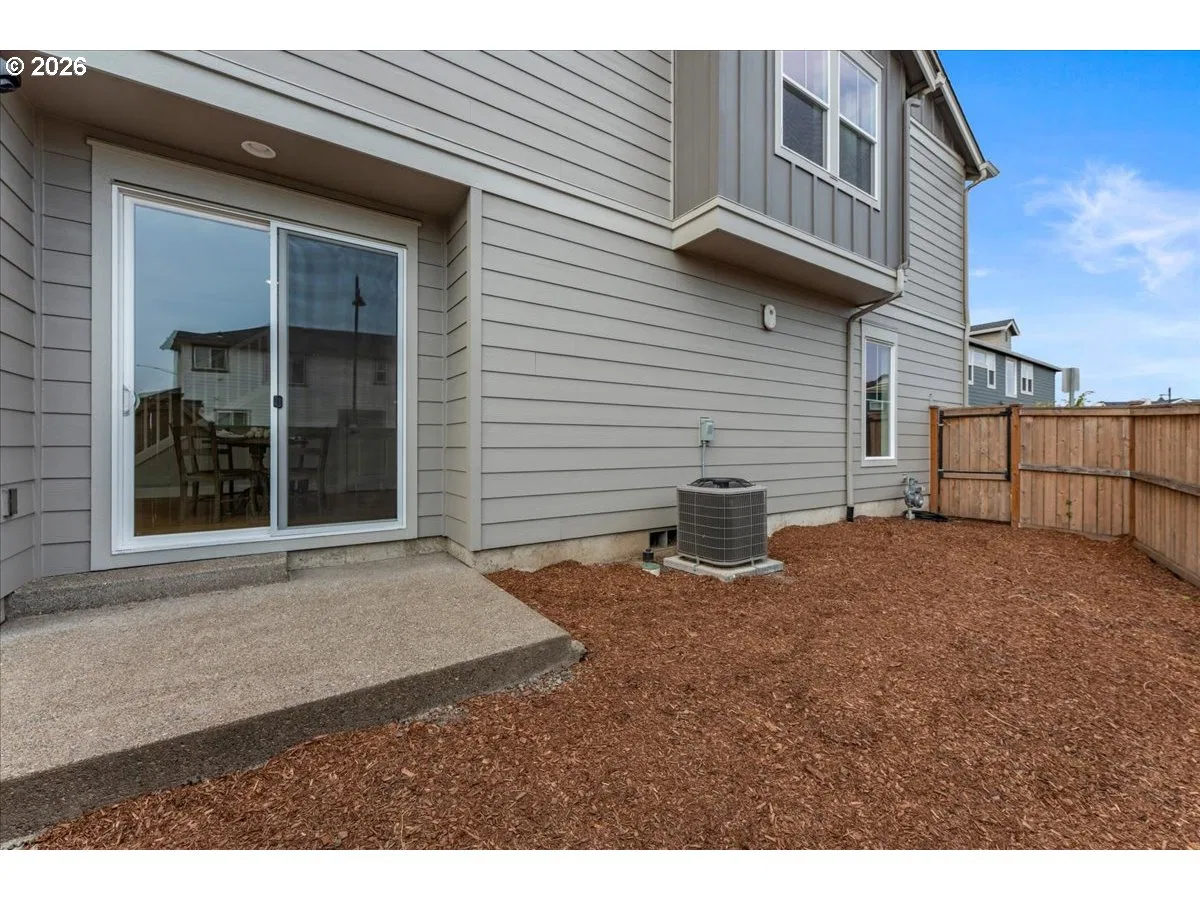
- Fenced, Patio, Sprinkler, Yard
- Lot features
- Corner Lot, Level
- Architectural style
- Two Stories, Farmhouse
- Roof
- Composition
- View
- No
Utilities
- Sewer
- Public Sewer
- Water source
- Public Water
Parking
- Garage spaces
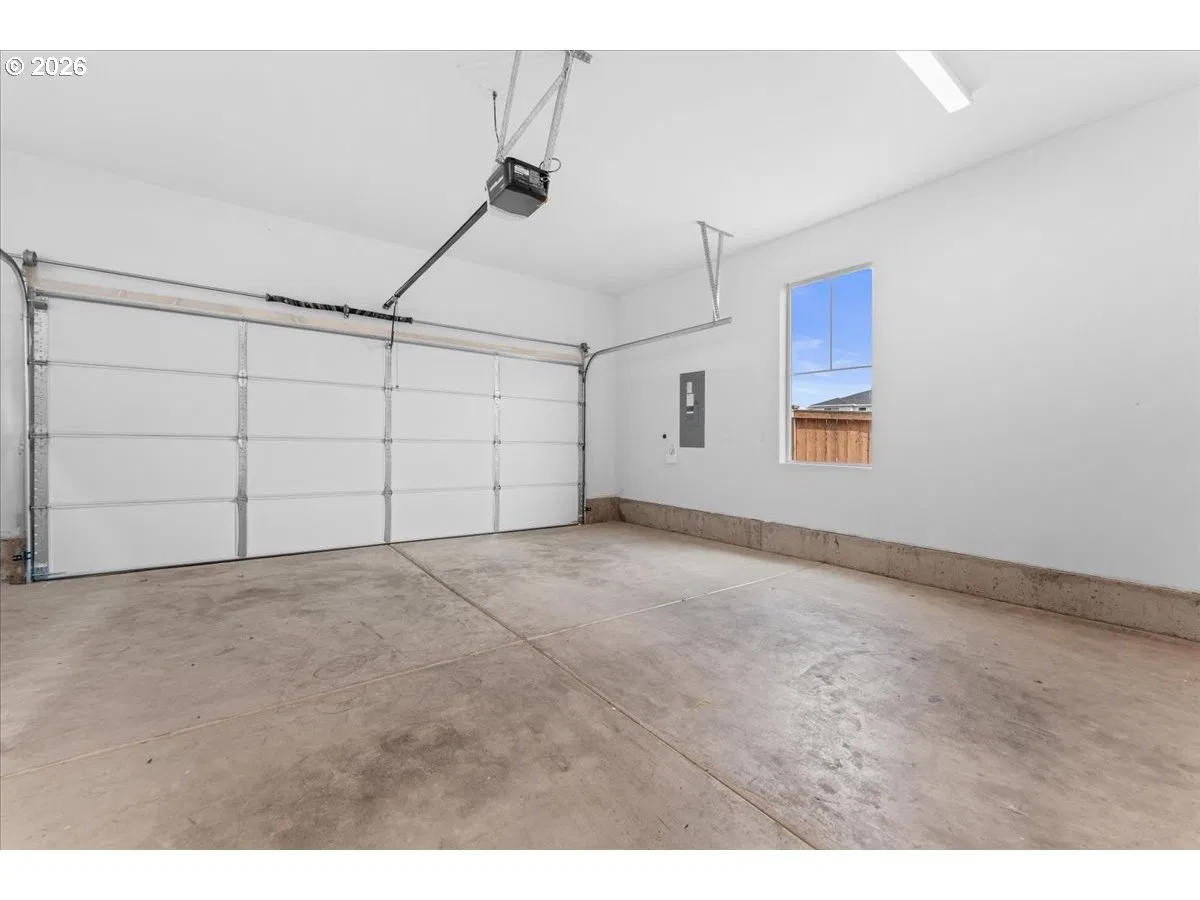
- 2
- Parking
- On Street
- Total parking
- 2
Schools
- High school
- Hillsboro
- Middle school
- South Meadows
- Elementary school
- Rosedale
Location
- City
- Hillsboro
- County
- Washington
- Subdivision
- REEDS CROSSING
Taxes and dues
- Annual taxes
- $5,781 (2025)
- HOA dues
- $121 / month
Location
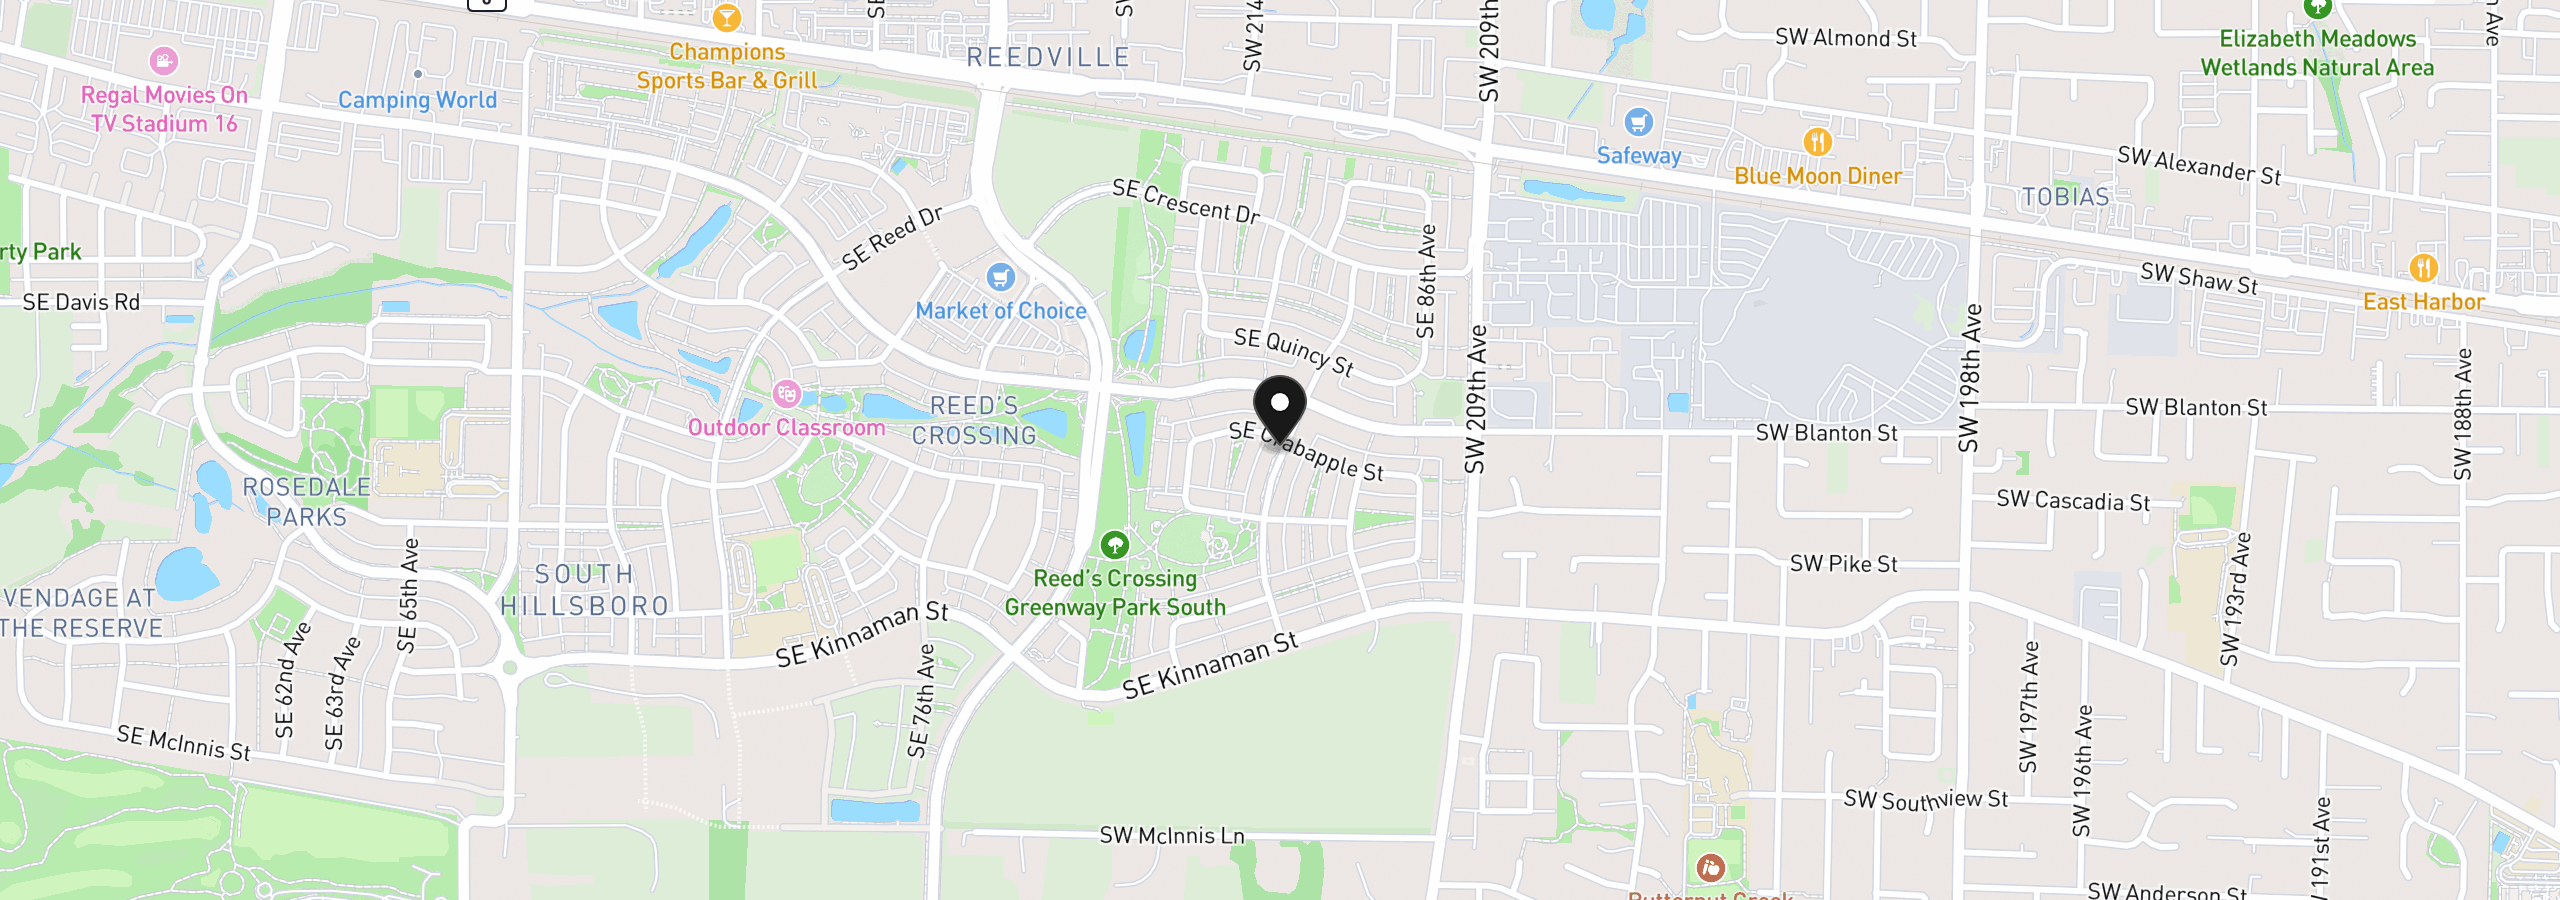
3841 SE 83rd Ave, Hillsboro, OR 97129
Monthly payment estimate
$4,089 /mo
- Principal and interest
- $3,486
- Property tax (2025)
- $482
- HOA dues
- $121
- Total
- $4,089
Estimate only, and not an offer of credit. Assumes 20% down ($131,000) and a 30-year fixed rate at 7.00%. Property tax is the assessed annual amount from the listing, divided by twelve. Rates change daily. Insurance and mortgage insurance are not included. Speak to a lender for terms that apply to you.