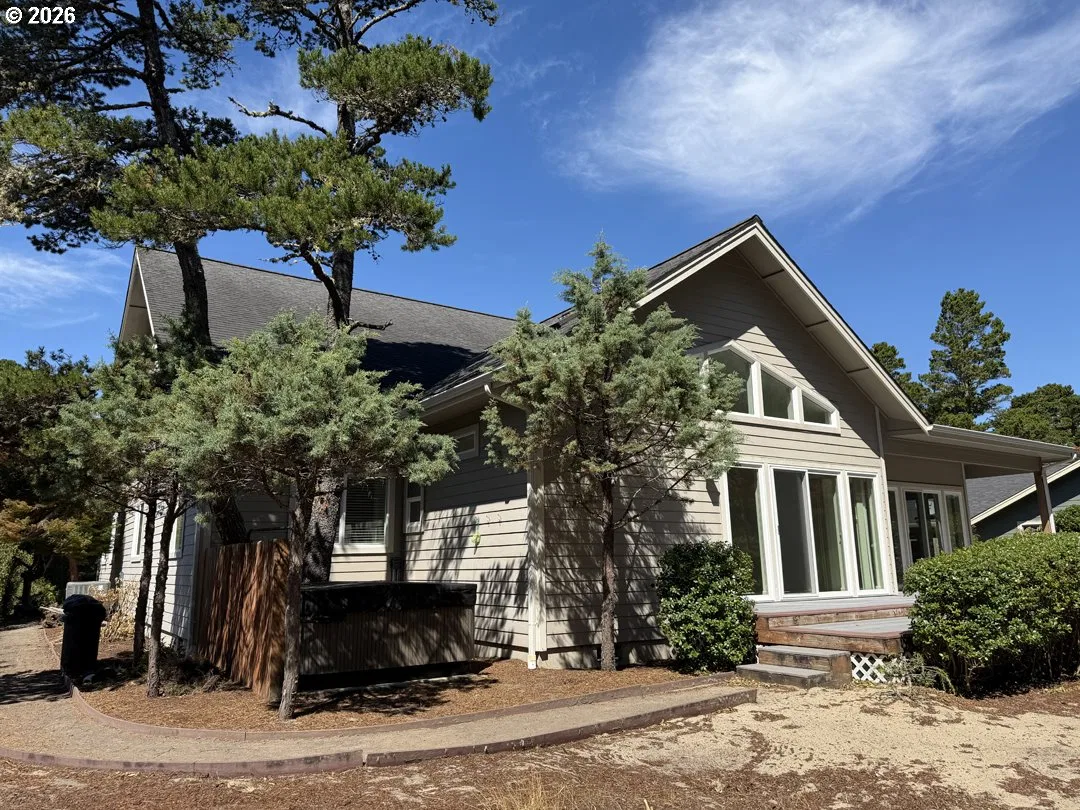
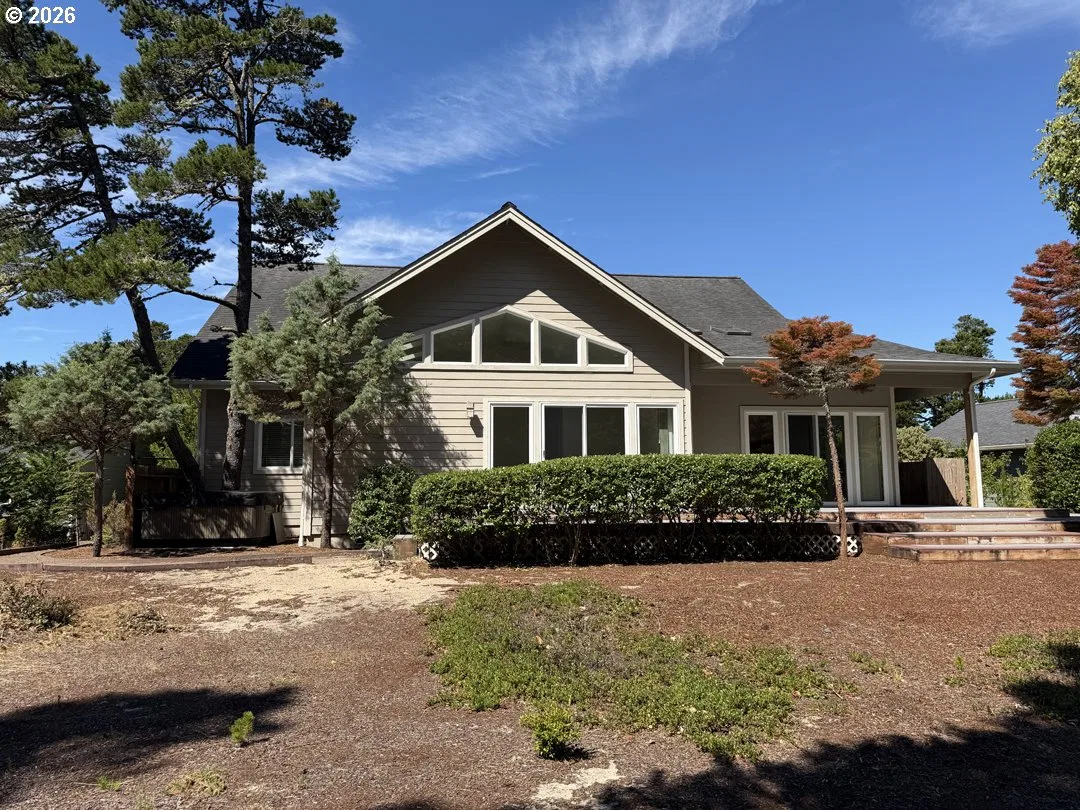
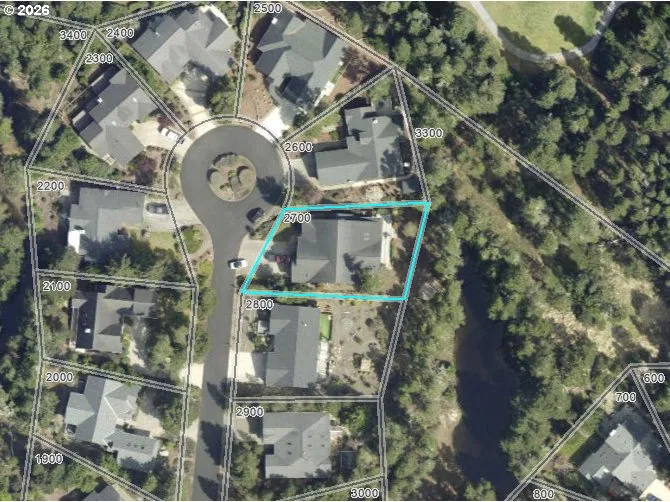
Photograph 1 of 48
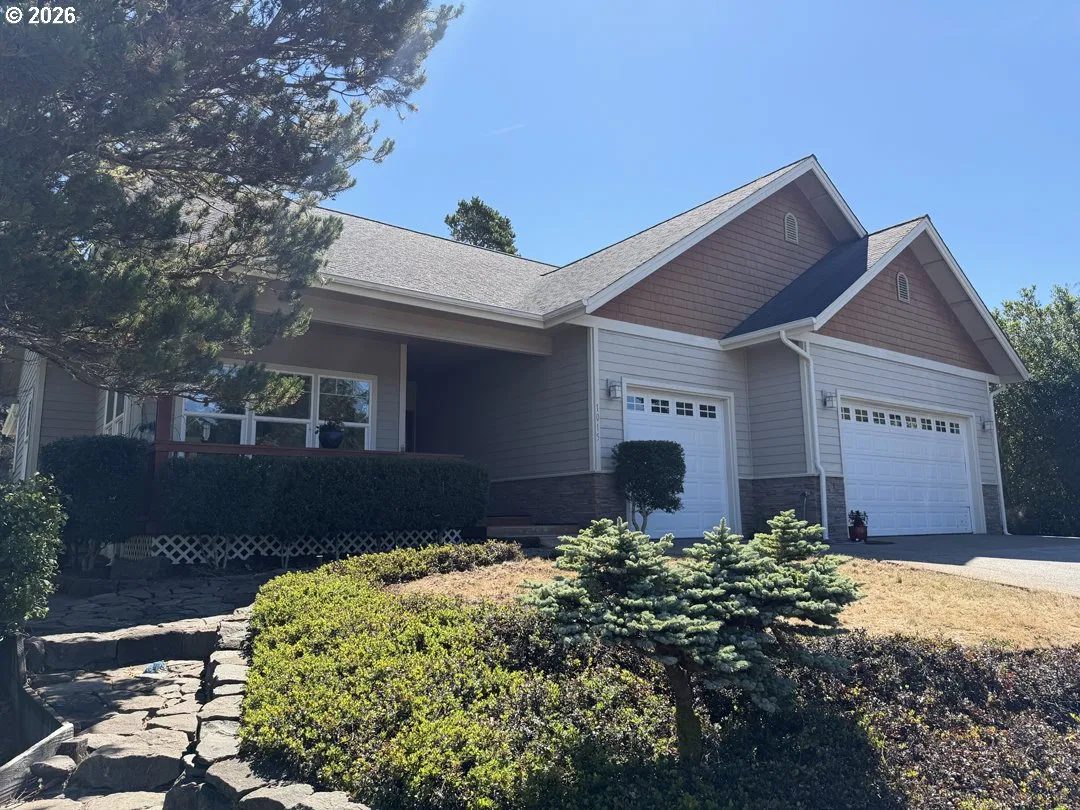
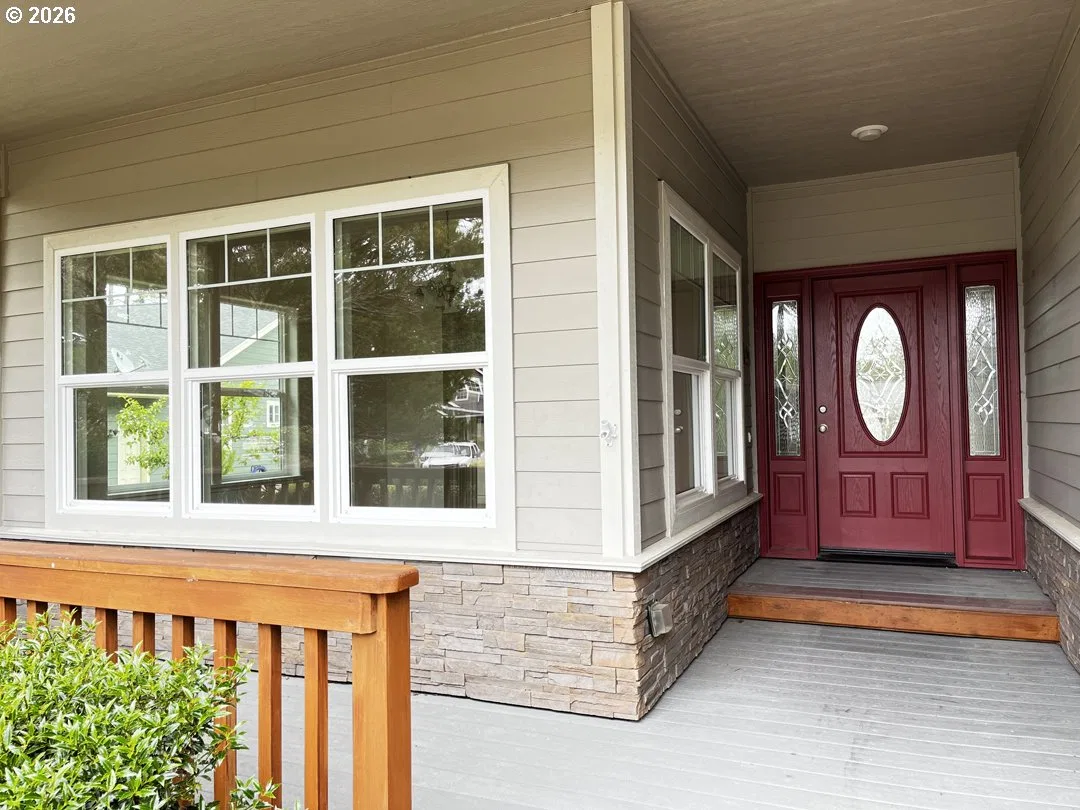
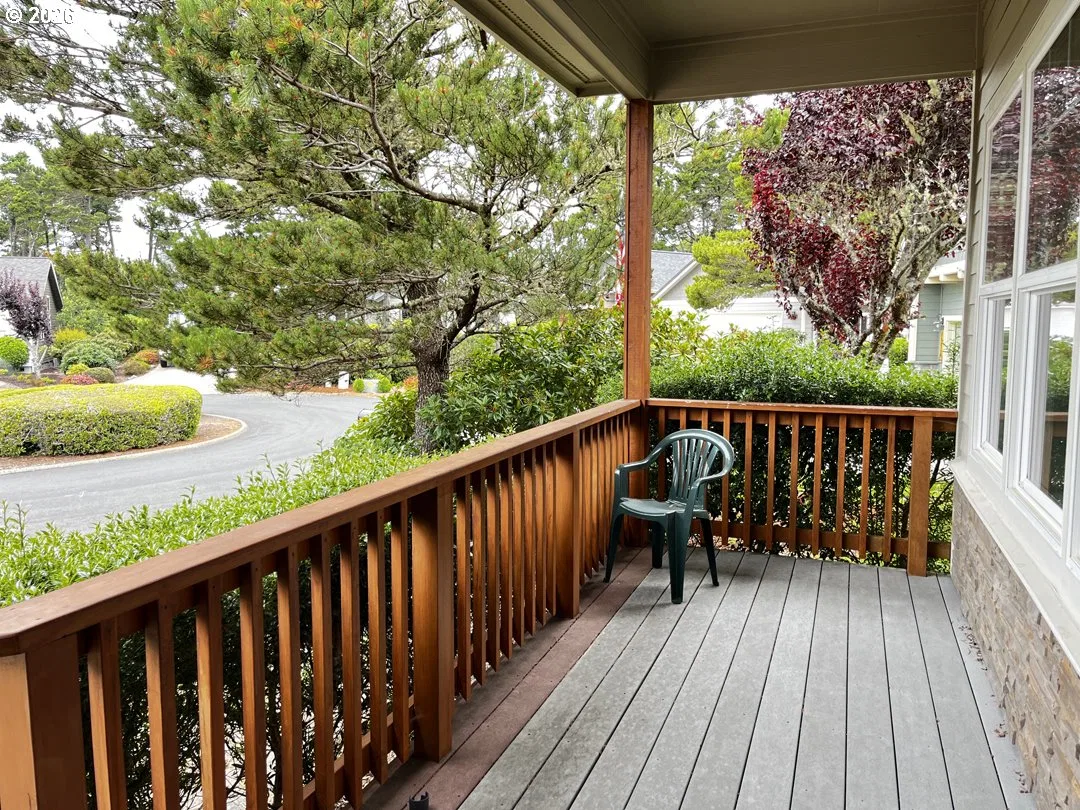
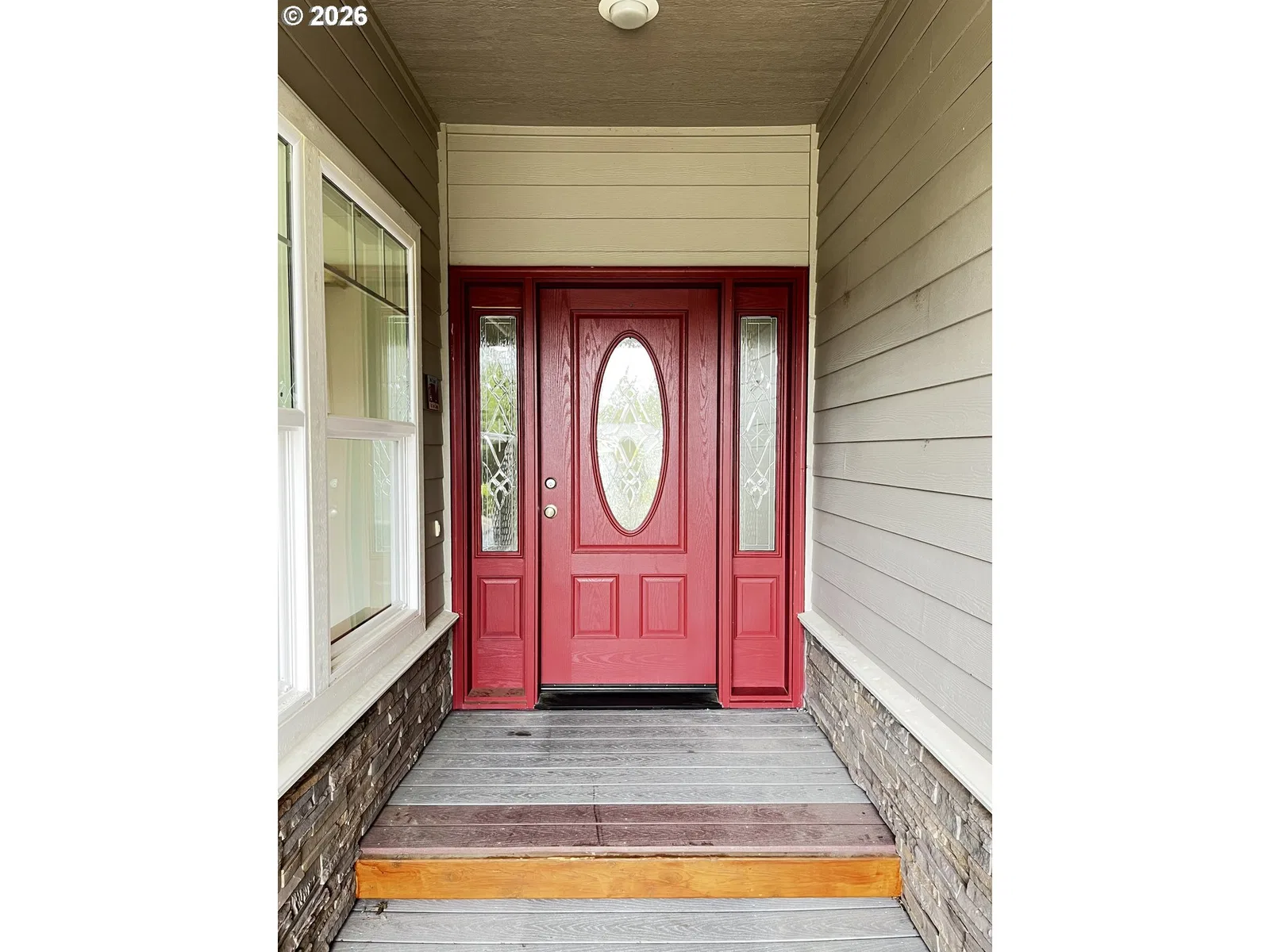
1015 Prestwick Ct, Florence
$645,000
Save
- Price per sqft
- $263.91
- Built in
- 2006
- Property size
- 2,444 sqft
- Lot size
- 10,454 sqft
- Property type
- Residential
- Days on market
- 58
Overview
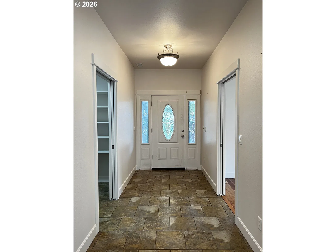
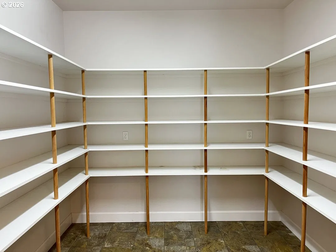
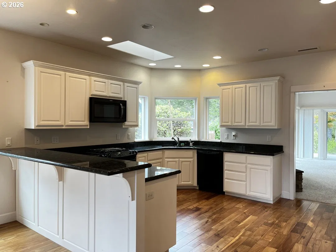
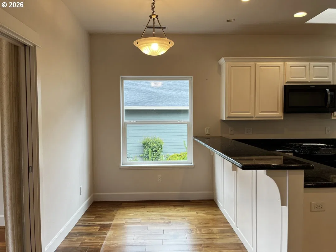
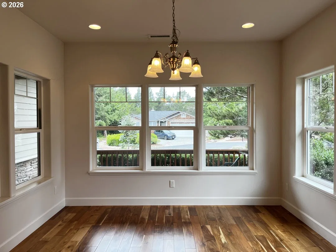
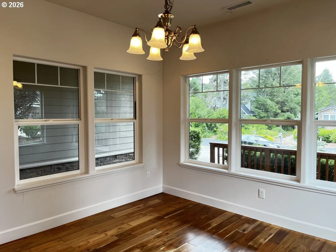
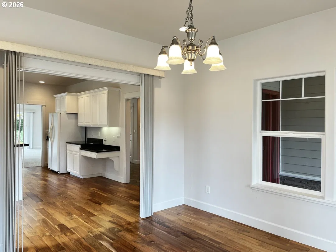
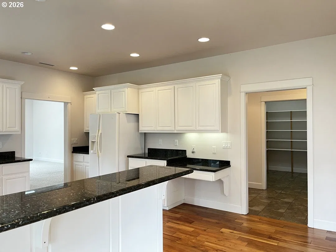
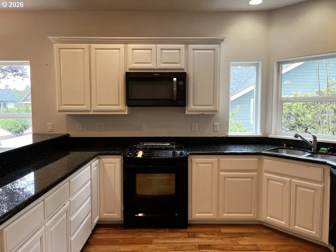
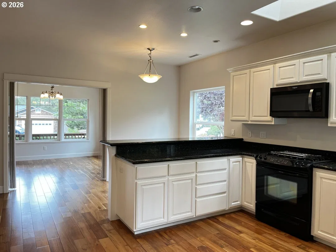
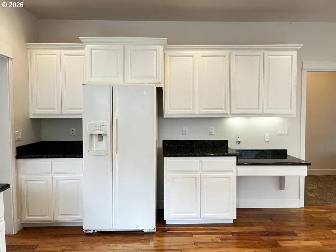
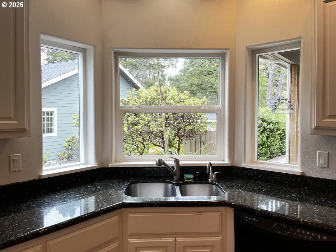
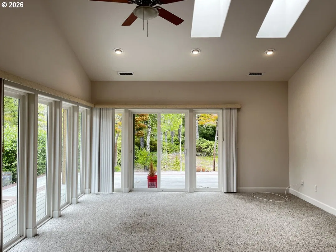
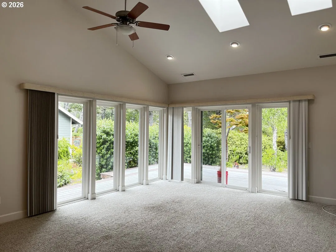
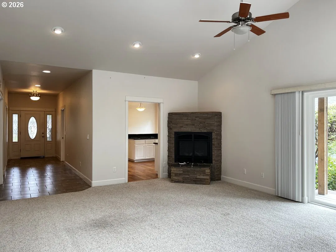
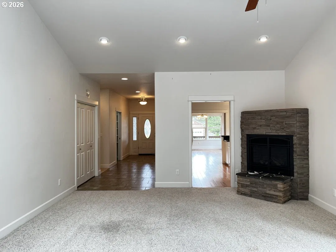
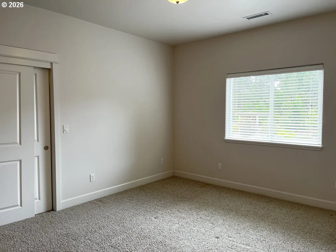
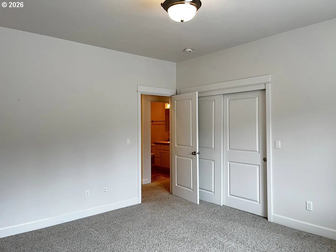
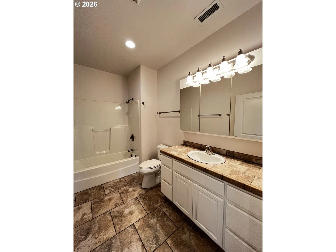
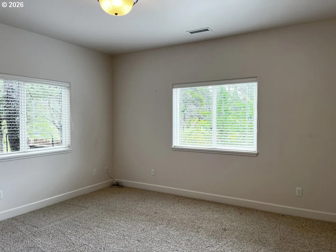
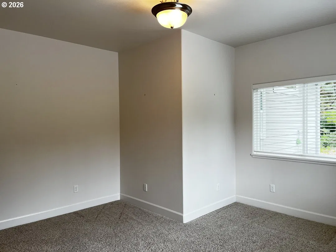
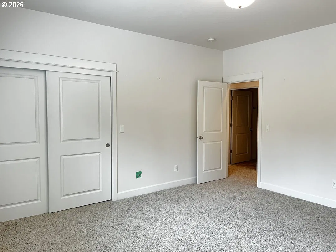
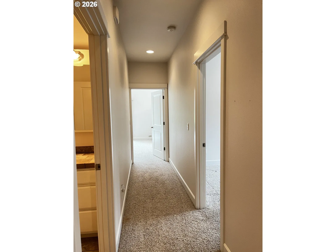
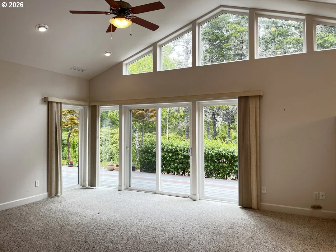
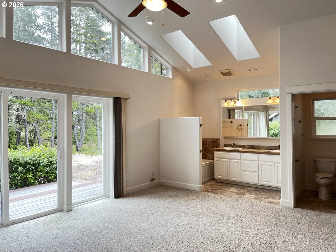
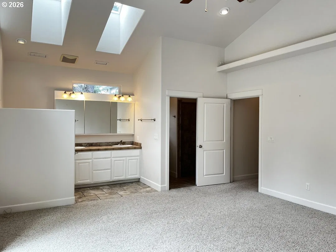
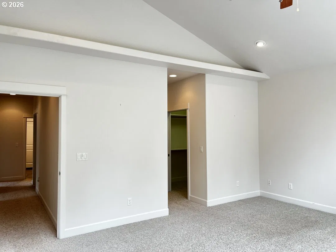
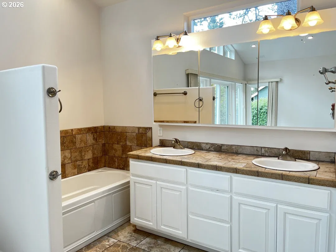
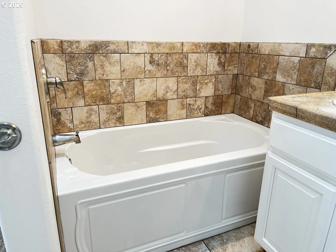
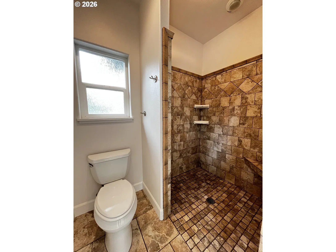
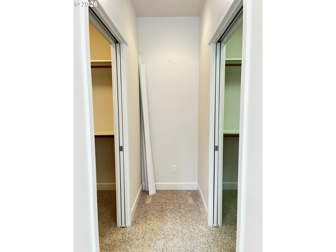
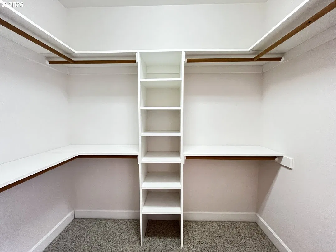
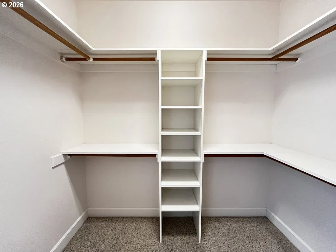
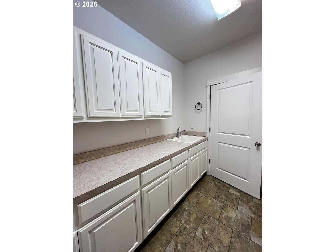
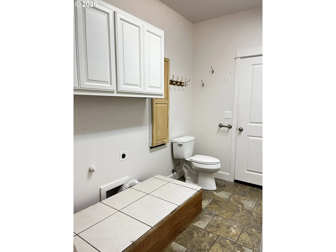
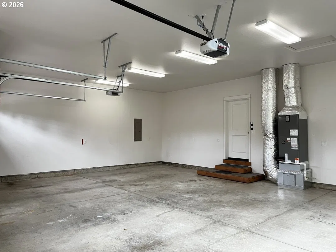
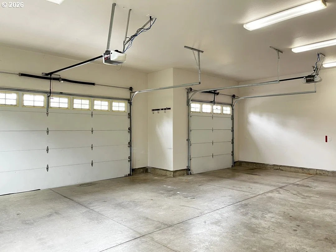
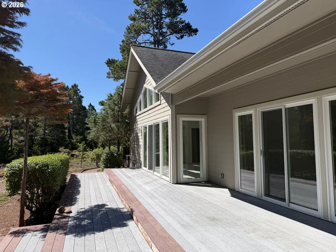
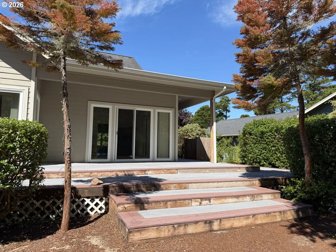
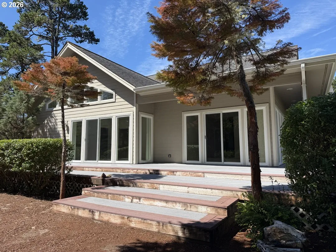
Welcome to this beautifully maintained 3-bedroom, 2.5-bath home with a dedicated office, located in the desirable gated community of Sandpines West. Designed with both comfort and functionality in mind, this home offers a spacious, well-appointed floor plan with thoughtful details throughout. The kitchen features warm wood flooring, solid surface countertops, abundant cabinetry, and a large walk-in pantry, providing exceptional storage and workspace. The inviting living room boasts vaulted ceilings, skylights that fill the space with natural light, a ceiling fan, a cozy gas fireplace, and a sliding glass door leading to the expansive covered deck and backyard - perfect for relaxing or entertaining. The spacious primary suite offers vaulted ceilings, a ceiling fan, two walk-in closets, a private water closet, a soaking tub, and a double vanity, creating a comfortable retreat at the end of the day. A convenient half bath and laundry room provide direct access to the attached 3-car garage. Situated within the gated Sandpines West community, this home combines privacy, convenience, and exceptional living in one of the area's most sought-after neighborhoods.
Details
Interior
- Interior features
- Ceiling Fan, High Ceilings, Skylight, Soaking Tub, Vaulted Ceiling, Wall to Wall Carpet, Wood Floors
- Appliances
- Dishwasher, Free Standing Range, Free Standing Refrigerator, Microwave
- Fireplace
- Yes
- Fireplaces
- 1
- Cooling
- No
- Heating
- Yes
- Heating description
- Forced Air, Heat Pump
- Windows
- Vinyl Frames
Exterior and lot
- Lot size
- 10,454 sqft
- Exterior features
- Covered Deck, Covered Patio, Yard
- Lot features
- Level
- Architectural style
- One Story
- Roof
- Composition
- View
- Yes
- View description
- Territorial, Trees / Woods
Utilities
- Sewer
- Public Sewer
- Water source
- Public Water
Parking
- Garage spaces
- 3
- Parking
- Driveway
- Total parking
- 3
Schools
- High school
- Siuslaw
- Middle school
- Siuslaw
- Elementary school
- Siuslaw
Location
- City
- Florence
- County
- Lane
- Zoning
- MH
Taxes and dues
- Annual taxes
- $6,339 (2025)
- HOA dues
- $36 / month
Location
1015 Prestwick Ct, Florence, OR 97439

Monthly payment estimate
$3,997 /mo
- Principal and interest
- $3,433
- Property tax (2025)
- $528
- HOA dues
- $36
- Total
- $3,997
Estimate only, and not an offer of credit. Assumes 20% down ($129,000) and a 30-year fixed rate at 7.00%. Property tax is the assessed annual amount from the listing, divided by twelve. Rates change daily. Insurance and mortgage insurance are not included. Speak to a lender for terms that apply to you.